
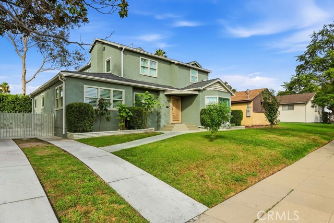
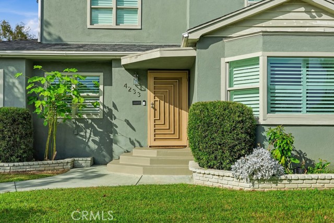
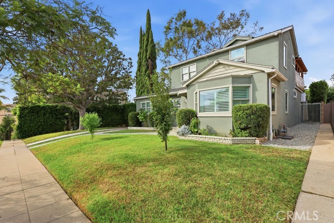
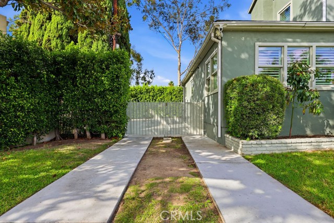
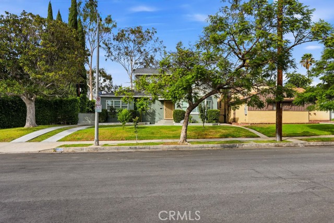
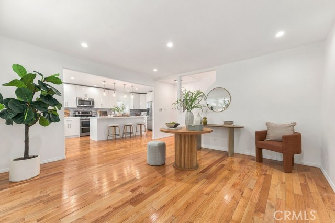
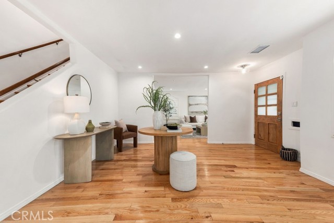
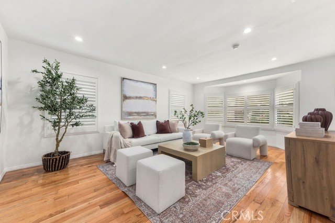
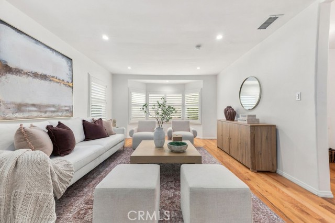
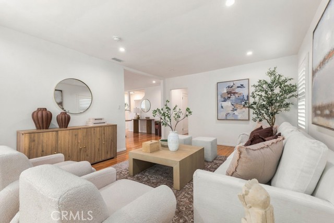
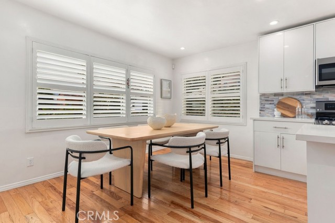
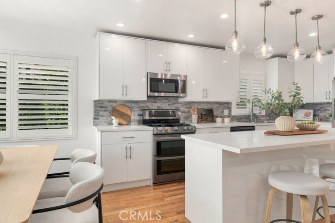
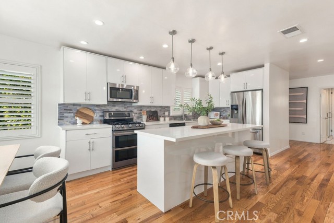
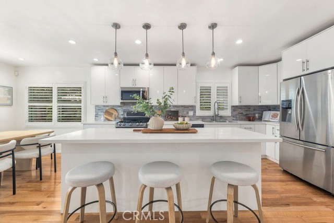
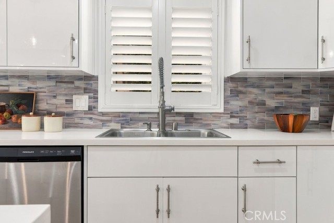
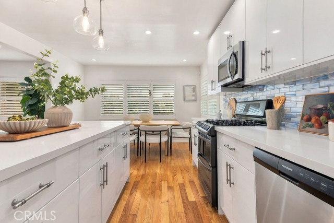
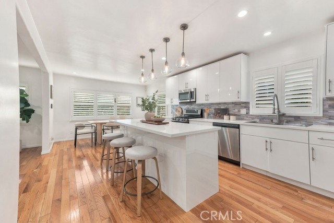
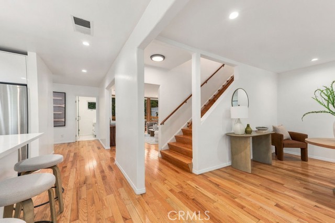
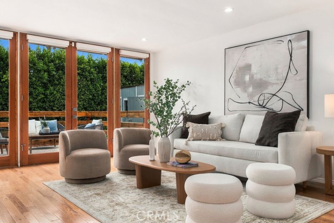
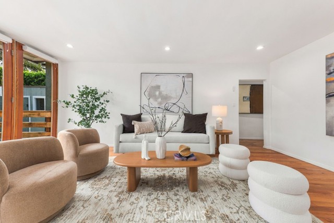
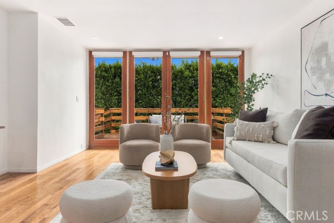
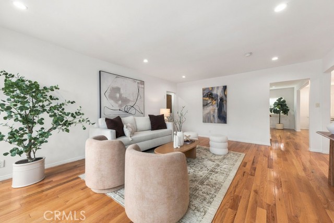
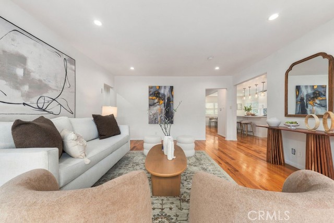
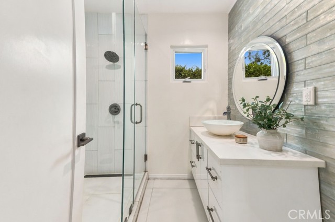
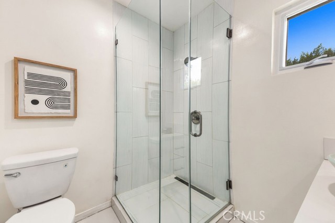
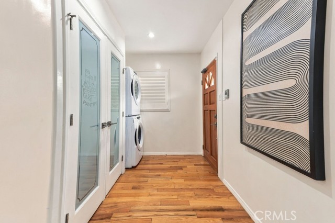
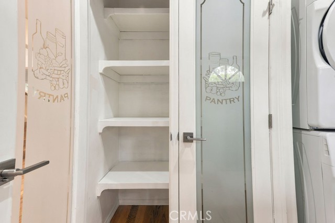
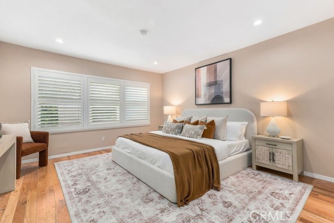
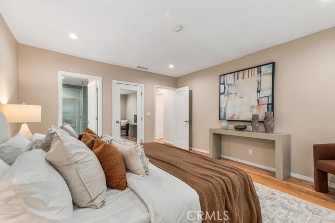
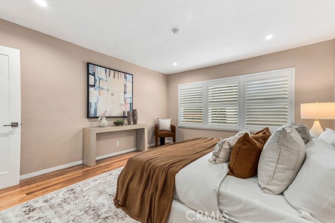
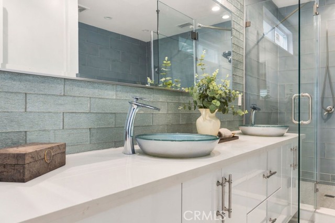
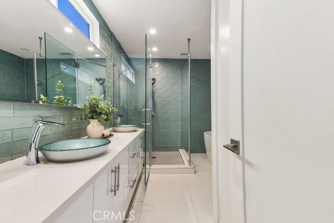
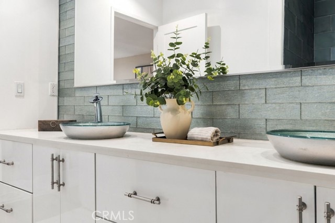
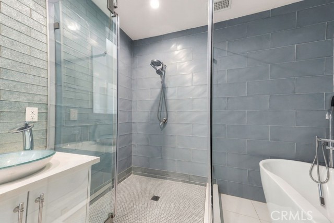
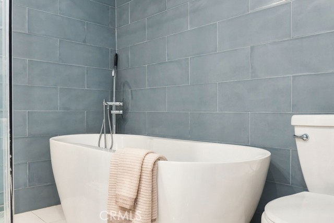
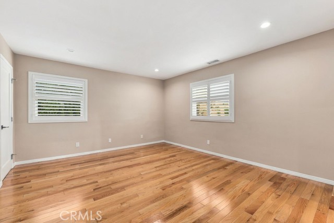
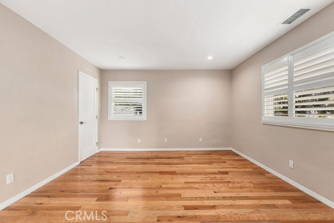
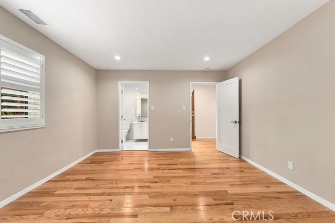
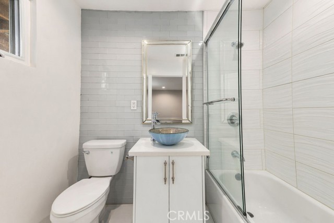
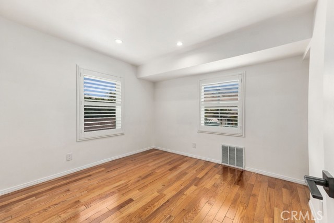
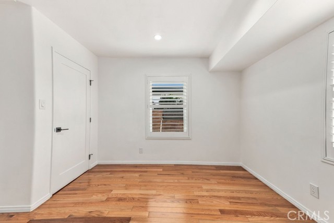
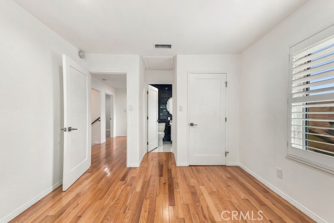
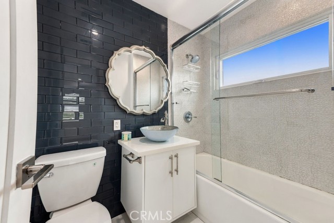
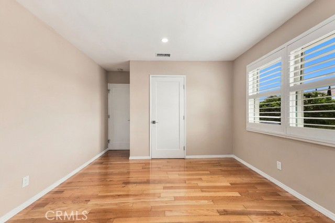
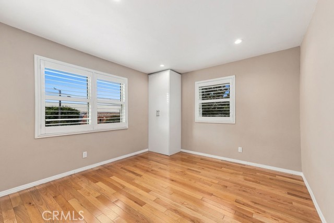
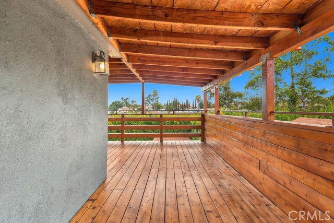
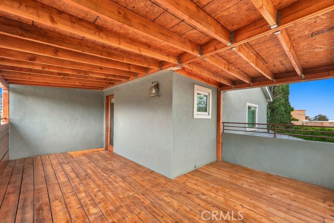
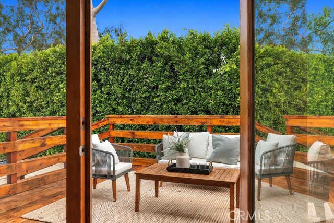
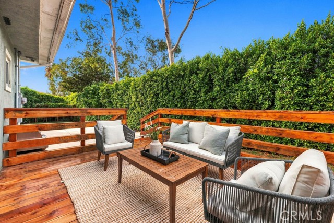
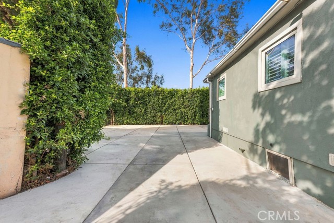
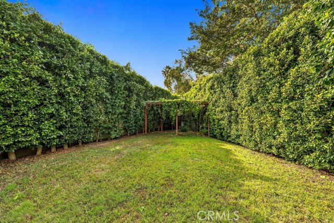
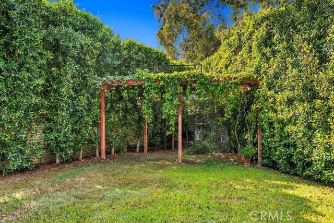
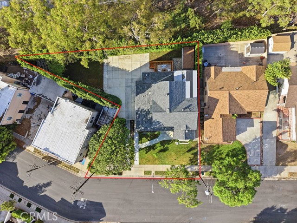
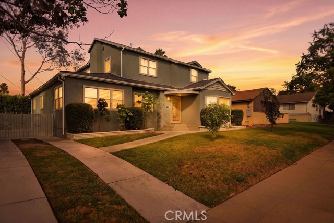
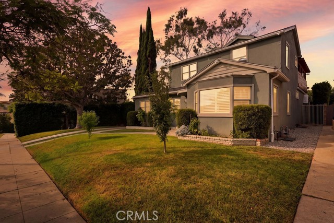
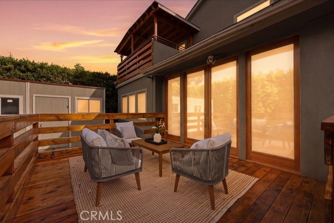
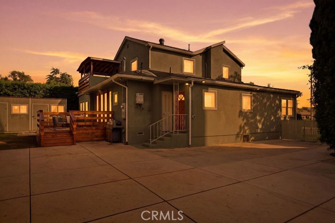
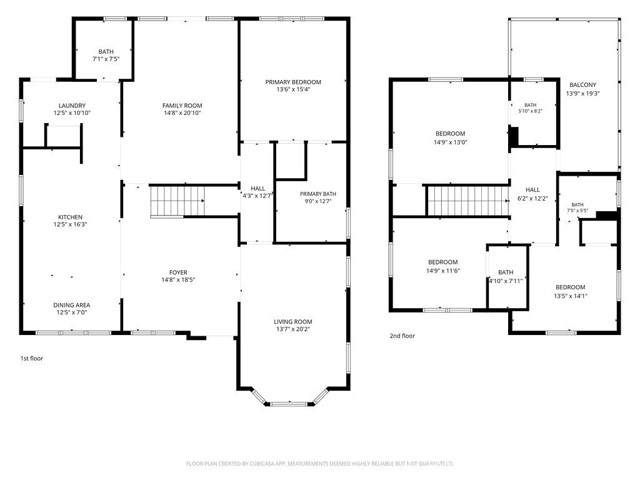
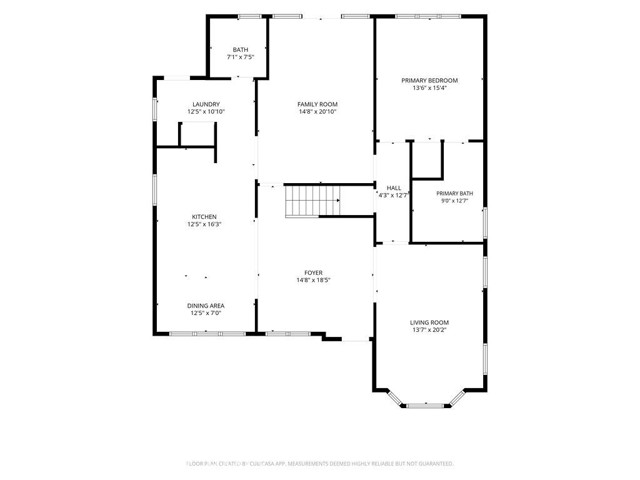
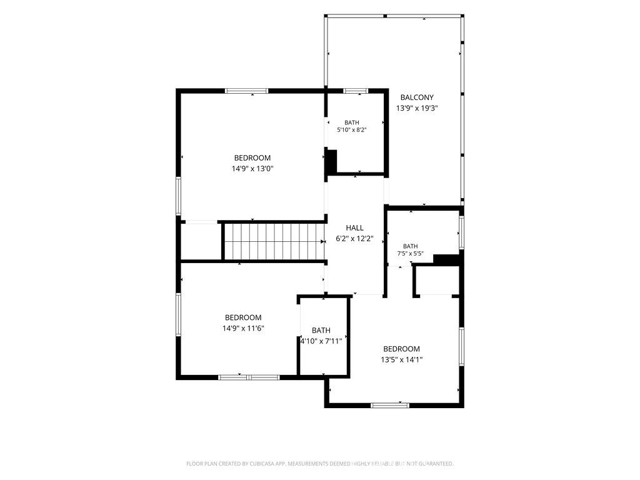
Discover contemporary design, generous living spaces & inviting outdoor retreats in this beautifully remodeled 2-story residence located in the historic West Adams area. Remodeled in 2023, this home offers 4 bedrooms & 5 bathrooms, approx 3,000 SqFt of living space (taped) & a substantial 7,830 SqFt lot. A welcoming… exterior leads to an elegant interior featuring warm hardwood floors, recessed lighting & contemporary finishes. The foyer creates an impressive sense of arrival, leading to a formal living room on the right, a refined setting to welcome guests. Beyond, the expansive family room offers a relaxed gathering space with direct access to the elevated wood deck, creating a seamless connection between indoor comfort & outdoor entertaining. The contemporary kitchen serves as a natural centerpiece, featuring sleek cabinetry, stone-look countertops, a center island with seating & stainless-steel appliances. Its open arrangement connects naturally with the dining & gathering areas, making everyday living & entertaining effortless. The thoughtfully designed floorplan offers a desirable separation between the primary suite & secondary bedrooms. Conveniently situated on the first floor, the primary suite provides a private retreat. All 3 upstairs bedrooms feature their own en-suite bathroom, offering privacy & comfortable accommodations for everyone. A 5th full bathroom on the first floor adds everyday convenience. Outdoor living is a defining feature of the property. The elevated wood deck provides an inviting setting for al fresco dining & entertaining, while the covered balcony off the second-floor offers another outdoor retreat. Below, the backyard features mature greenery, established privacy hedging, and additional concrete patio space, creating a secluded setting for gatherings. A generous driveway & the exterior storage structure enhance the property's functionality. Explore the West Adams dining scene, including Highly Likely for café fare & brunch, Cento Pasta Bar for handmade pasta, Alta Adams for California-inspired dining, Mizlala West Adams for Mediterranean flavors & Maydan Market for a lively food-hall experience. Coffee enthusiasts can discover Tartine Bakery and mu.so coffee. With access to major attractions including USC, Exposition Park, the California Science Center, and the LA Memorial Coliseum, this residence combines contemporary comforts, versatile living spaces, and an appealing connection to the character and evolving energy of LA.
Find The Perfect Home
'VIP' Listing Search
Whenever a listing hits the market that matches your criteria you will be immediately notified.
Join The ListSimilar Listings
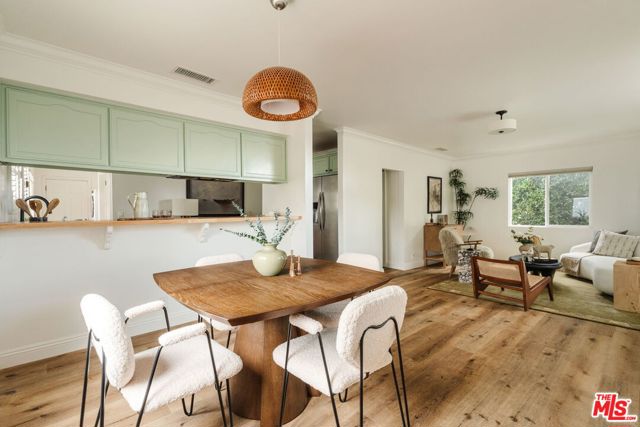 Active$1,249,0002223 Alsace Avenue
Los Angeles, CA 900164 bd · 2 ba · 1,608 sq ft · built 1923
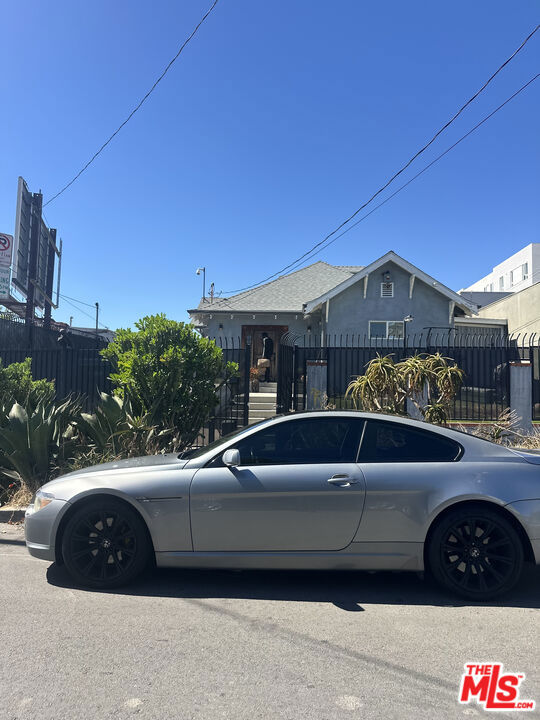 Active$1,248,000305 North Westmoreland Avenue
Los Angeles, CA 900043 bd · 2.5 ba · 1,418 sq ft · built 1904
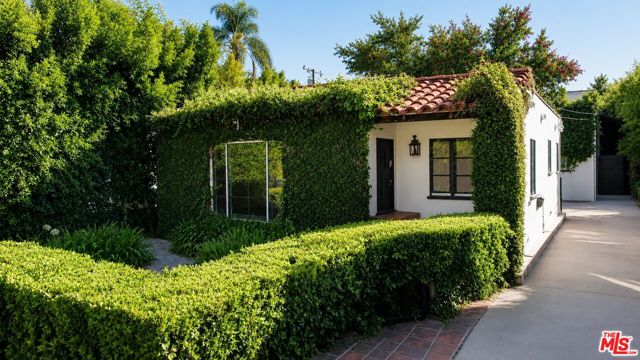 Active$2,200,000431 Westmount Drive
West Hollywood, CA 900482 bd · 2 ba · built 1927
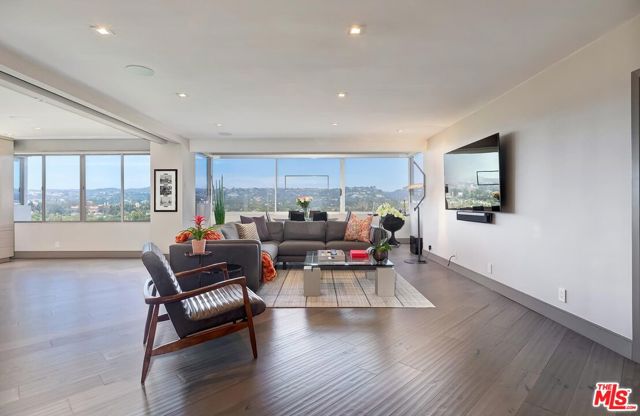 Active$1,495,000865 Comstock Avenue, 16F
Los Angeles, CA 900242 bd · 2 ba · 1,552 sq ft · built 1961
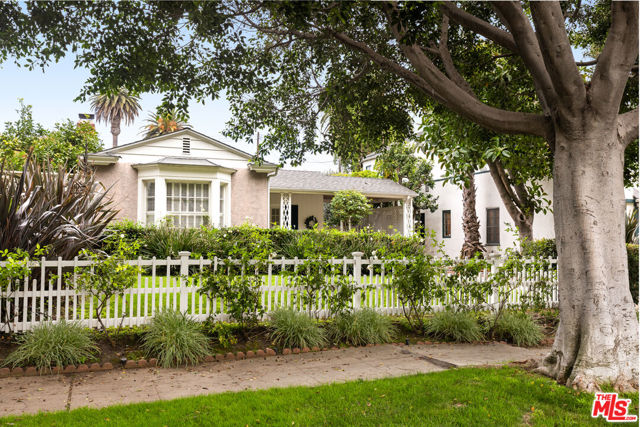 Active$2,049,0002222 Camden Avenue
Los Angeles, CA 900643 bd · 1.5 ba · 1,417 sq ft · built 1935
 Active$1,849,0006936 Pacific View Drive
Los Angeles, CA 900684 bd · 2.75 ba · 2,502 sq ft · built 1981