
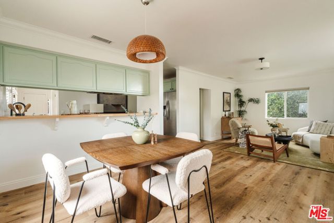
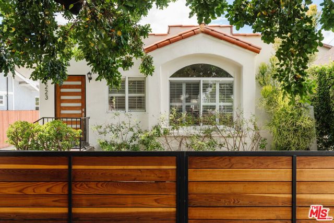
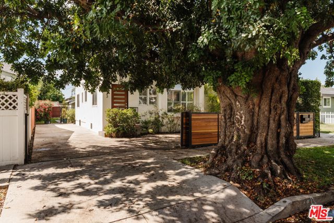
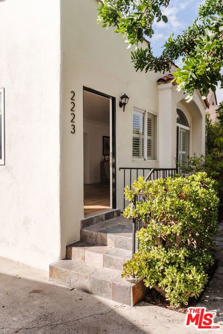
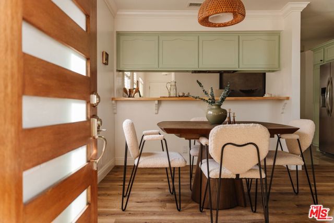
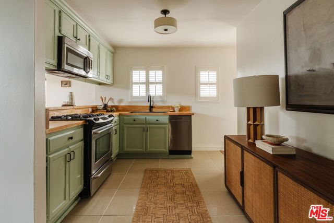
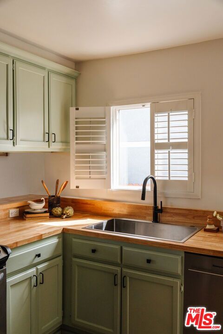
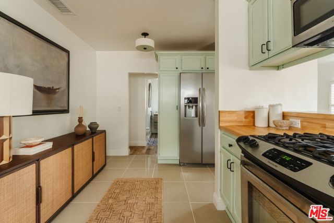
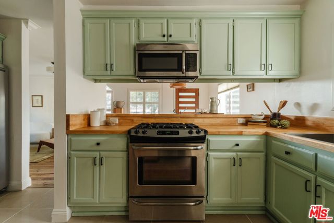
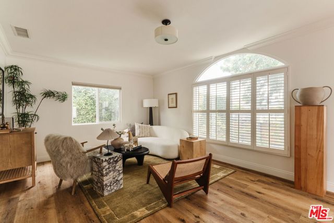
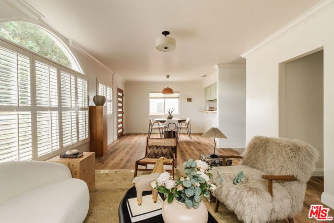
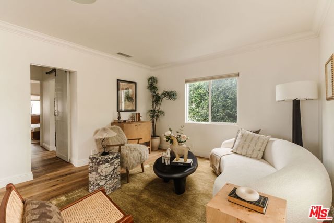
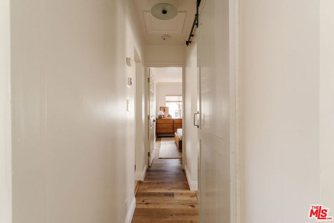
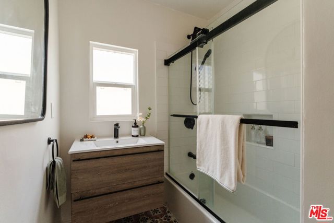
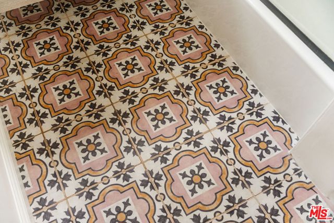
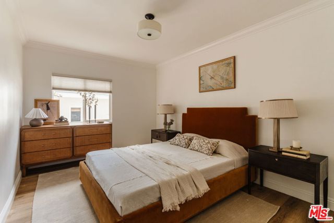
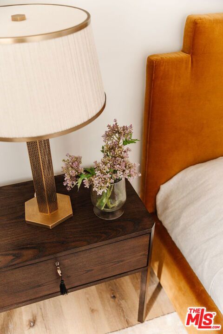
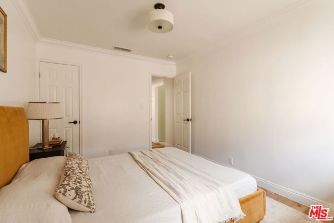
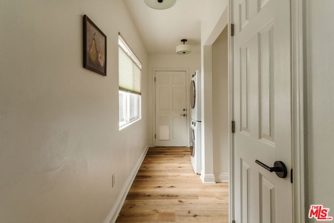
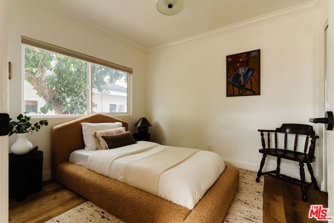
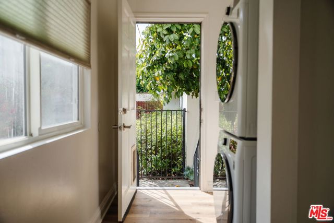
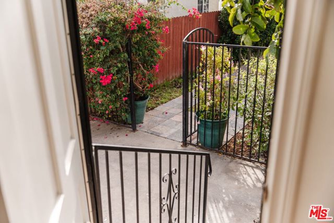
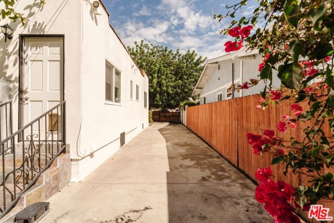
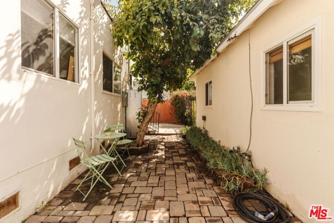
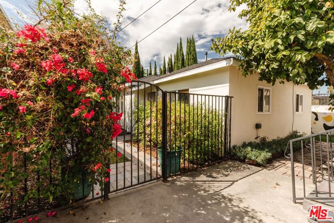
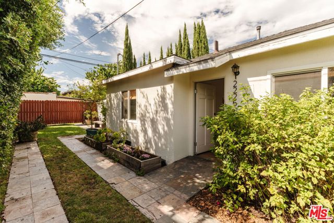
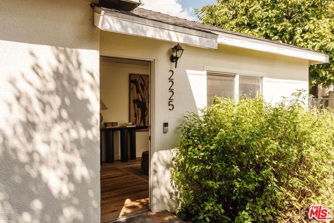
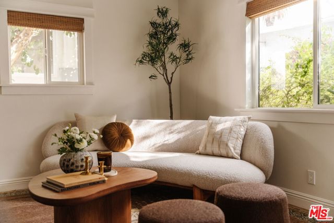
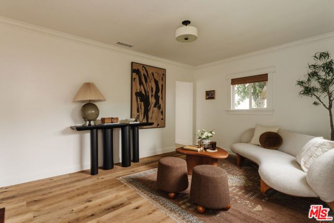
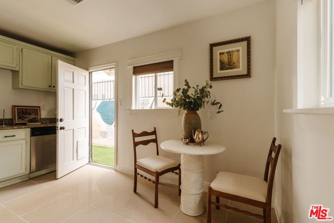
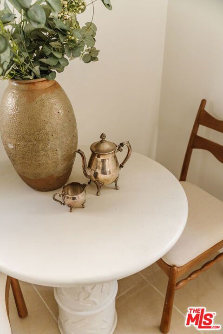
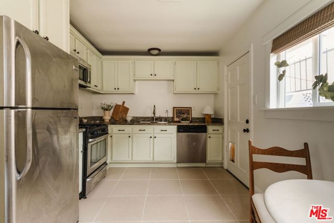
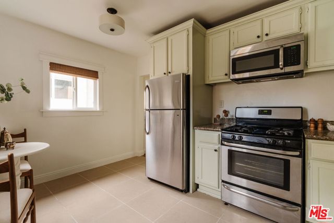
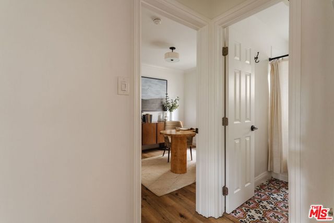
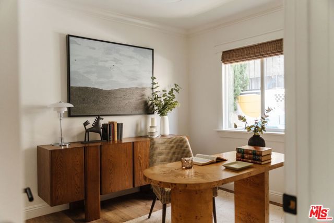
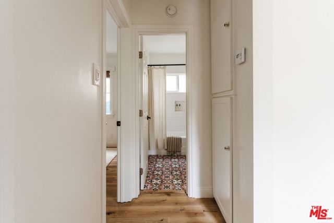
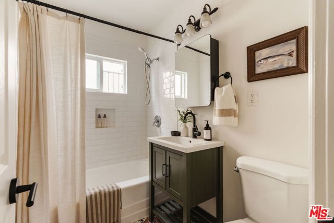
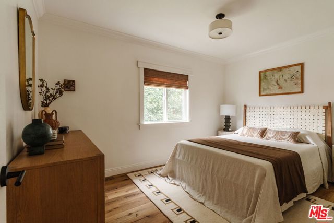
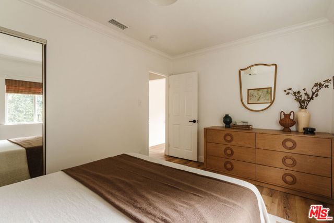
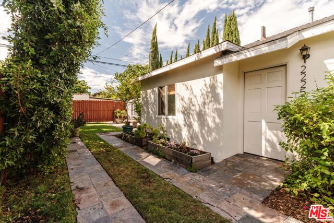
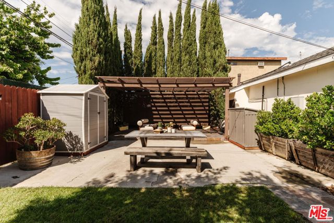
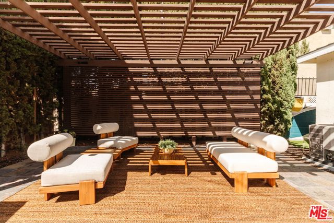
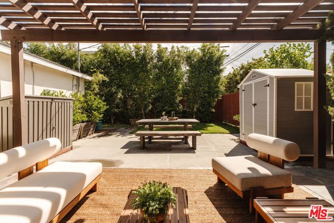
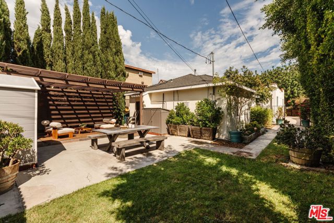
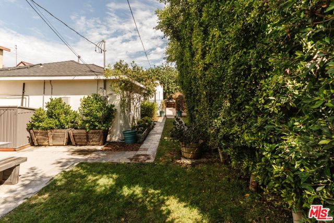
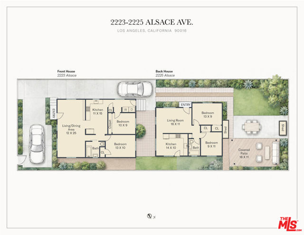
Set beneath the canopy of a mature tree, this Spanish compound holds something rare: two complete, freestanding bungalows on one lot, both vacant. The front residence, 2223 Alsace, sets the tone for the property with a white stucco facade, terra cotta tile accents, sculptural parapet lines, and a dramatic arched… picture window. Mature hedging and established plantings frame the approach, with four off-street parking spaces behind an automatic gate across the front and along the side driveway. Inside, the arched window anchors a bright living and dining room, where refreshed interiors keep the space warm and understated. Plantation shutters filter the daylight, and crown molding gives the room a tailored finish. A breakfast bar opens the kitchen to the main room, pairing butcher-block countertops with jade-green cabinetry, matte-black hardware, and a new dishwasher. Two light-filled bedrooms and a refreshed bathroom complete the home, with a dedicated laundry area and stacked washer and dryer. The space flows through the rear hallway to the courtyard outside. Between the two residences, a brick-paved courtyard unfolds beneath the shade of a mature tree. Beyond it, blooming bougainvillea frames the approach to 2225 Alsace. Set farther back from the street, the second residence has a character of its own: a light-filled living room with substantial window casings, crown molding, and woven shades. The kitchen is generously proportioned, with stainless-steel appliances, a gas range, stone countertops, abundant cabinetry, a dedicated water-filtration system, room for casual dining, and a rear door to the outdoor spaces beyond. Two bedrooms sit along a central hall, with ample closet storage and an updated bathroom finished in subway tile, patterned flooring, a dark vanity, and matte-black accents. Fresh interior paint and central HVAC round out the home. The backyard opens into a series of outdoor rooms. A slatted pergola shelters a raised, tiled lounge terrace, with an adjoining dining area and lawn for gathering, gardening, or just spending the afternoon outside. Mature plantings and towering cypress form the backdrop, and a freestanding shed adds storage. Together, the courtyard and rear garden give the two residences a separation and privacy you rarely find on a shared lot. In Mid City, the property sits moments from one of LA's most dynamic dining corridors. Start the morning with coffee at mu.s or Jurassic Magic, enjoy breakfast at Highly Likely and Vicky's All Day, then work through Cento, Picala, Alta, Chulita, and Maydan Market. Whole Foods, Trader Joe's, and Erewhon cover the everyday shopping, while Westside Neighborhood Park and Kenneth Hahn State Recreation Area offer a change of pace. The Culver Arts District, The Culver Steps, and the Metro E and K Lines connect the property to the rest of the city.
Find The Perfect Home
'VIP' Listing Search
Whenever a listing hits the market that matches your criteria you will be immediately notified.
Join The ListSimilar Listings
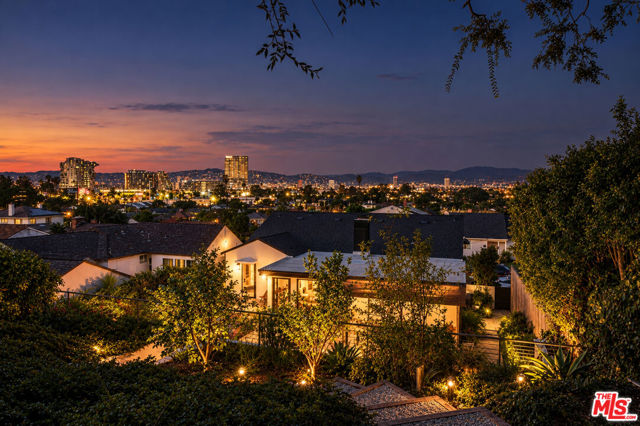 Active$1,649,0005732 Brushton Street
Los Angeles, CA 900083 bd · 3 ba · 2,049 sq ft · built 1952
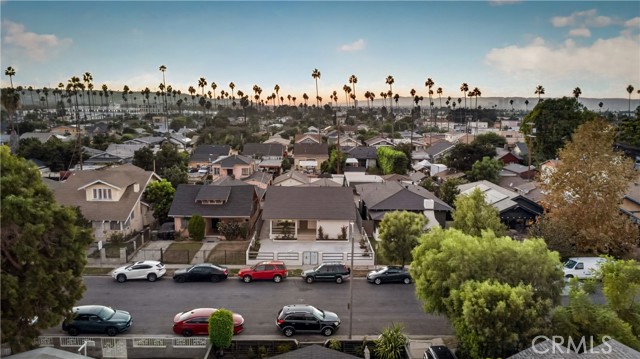 Active$1,074,0003439 6th
Los Angeles, CA 900184 bd · 2 ba · 1,602 sq ft · built 1909
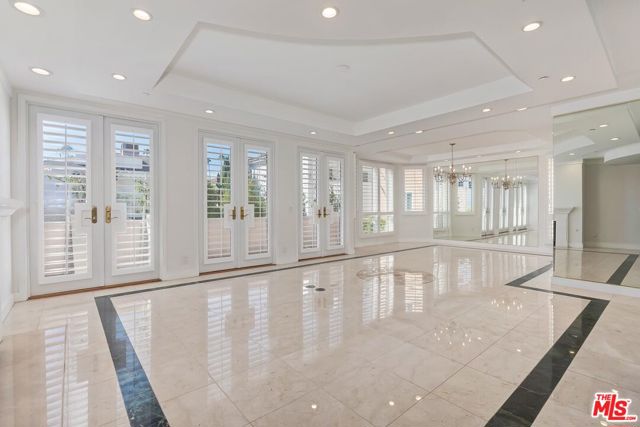 Active$1,475,000121 North Almont Drive, 205
Beverly Hills, CA 902113 bd · 2.5 ba · 2,177 sq ft · built 1993
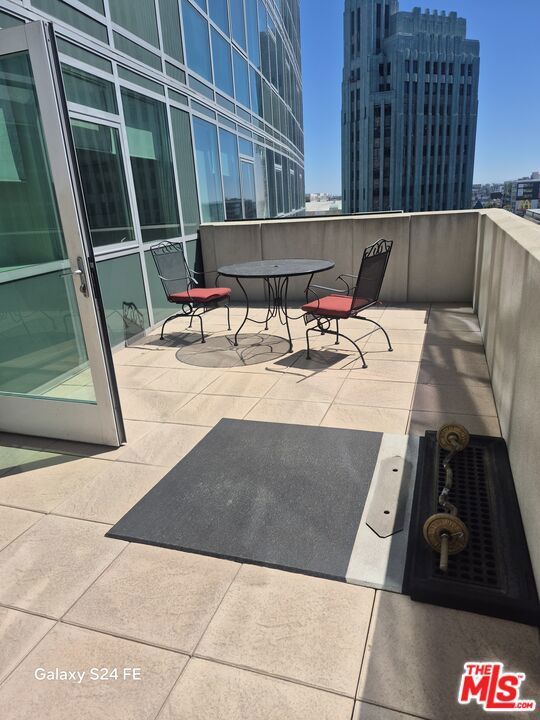 Active$830,0003785 Wilshire Boulevard, 703
Los Angeles, CA 900102 bd · 2 ba · 1,400 sq ft · built 2009
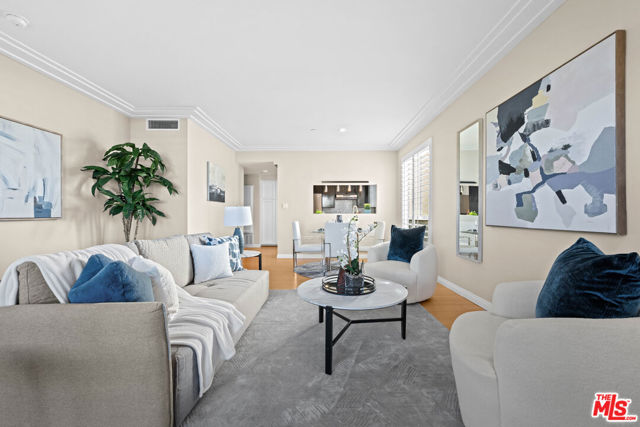 Active$999,000117 South Clark Drive, 305
Los Angeles, CA 900482 bd · 2.5 ba · 1,369 sq ft · built 1993
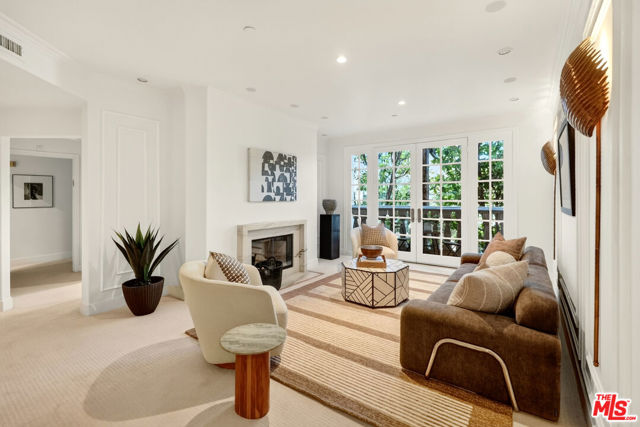 Active$1,549,000128 North Swall Drive, 205
Los Angeles, CA 900482 bd · 2.75 ba · 1,670 sq ft · built 1991