
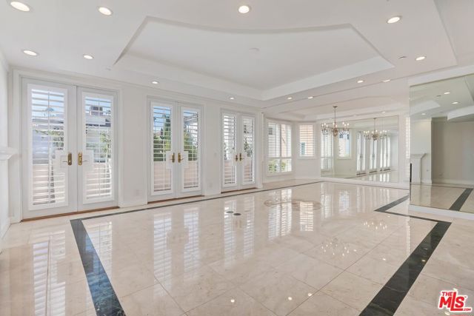
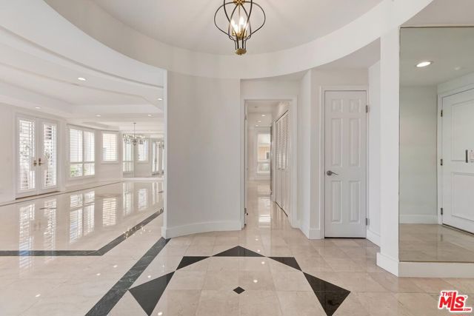
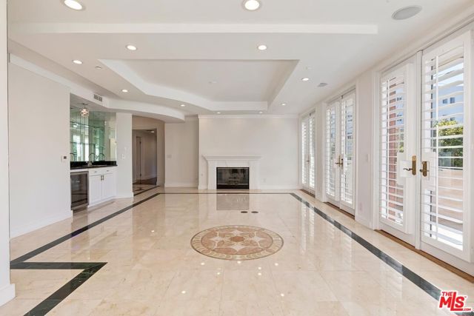
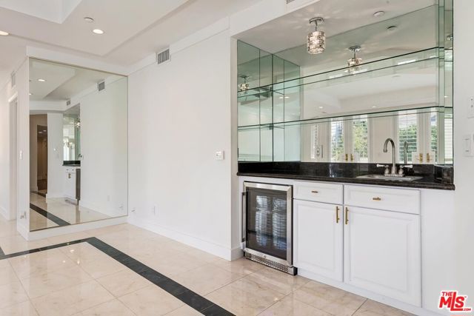
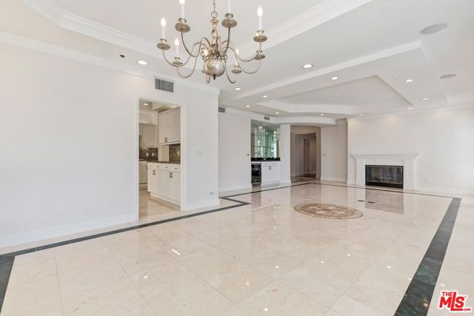
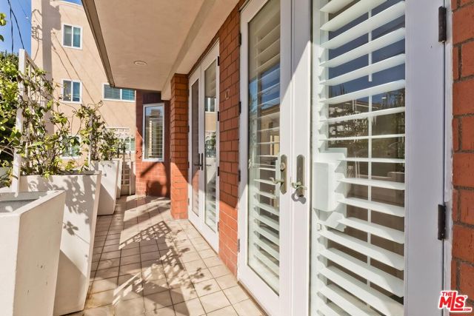
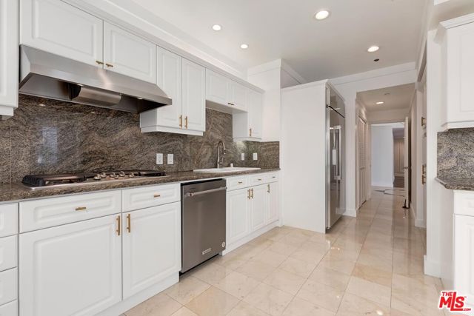
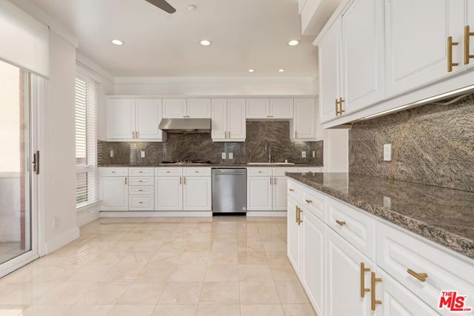
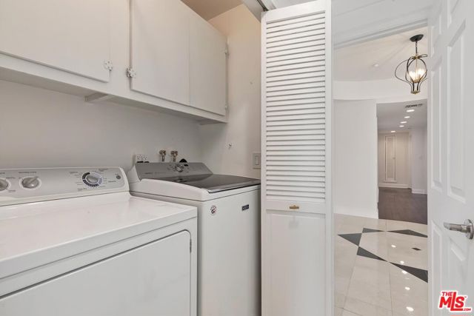
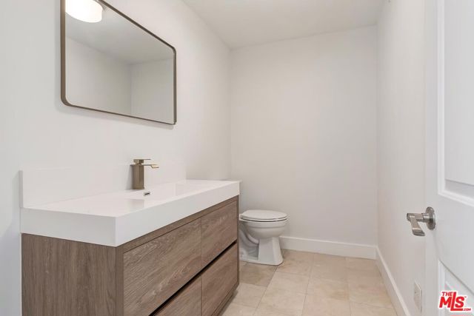
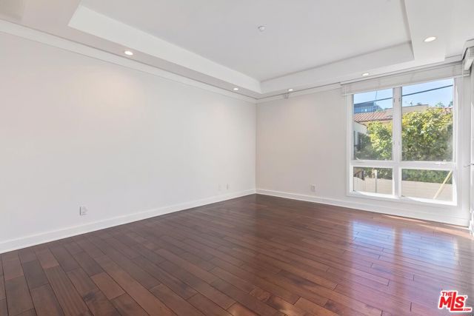
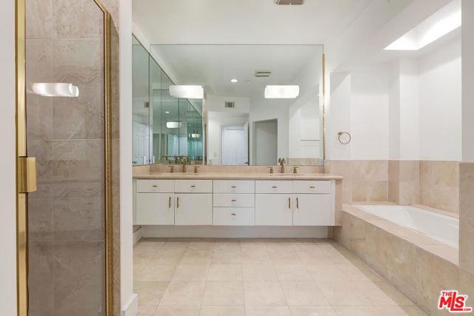
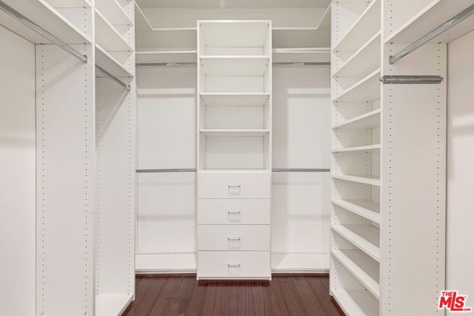
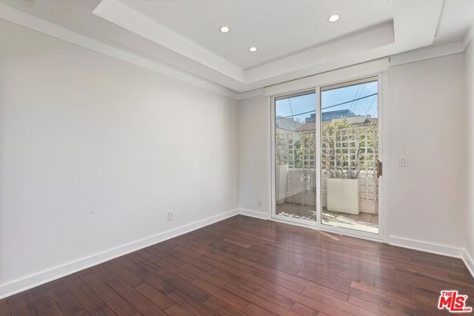
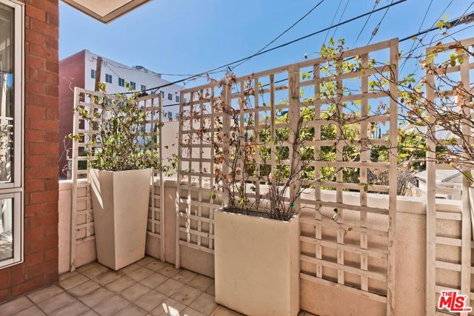
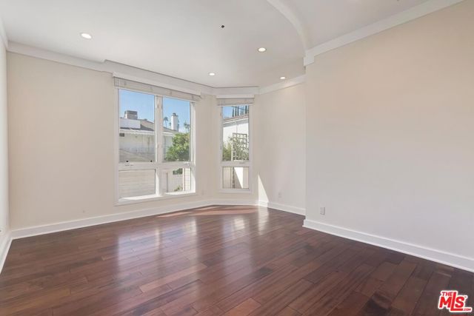
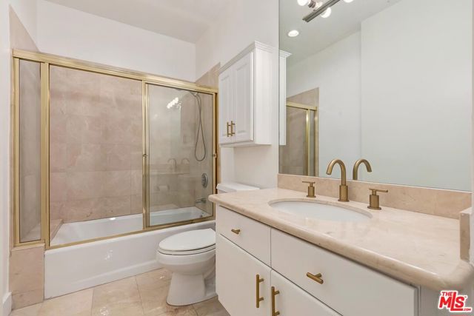
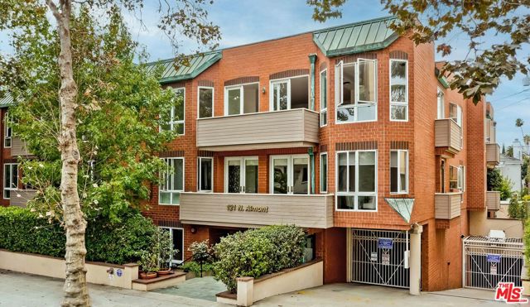
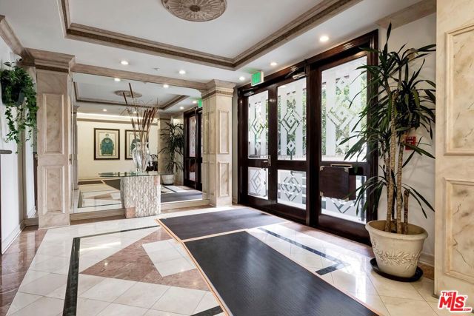
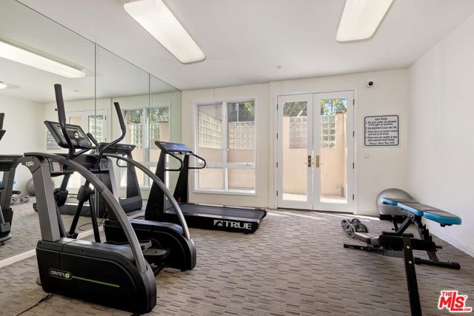
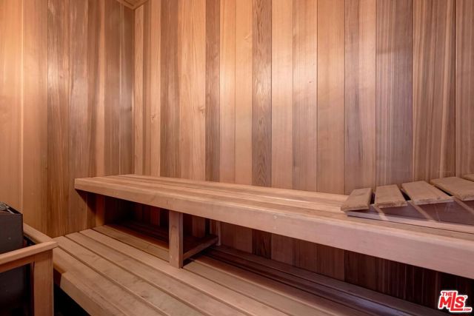
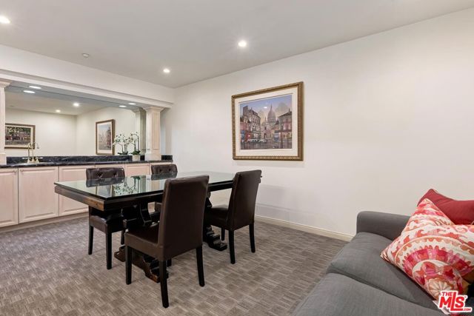
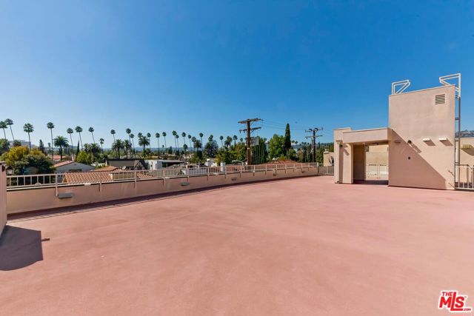
If you've seen this unit before, you will not recognize it now. Beverly Hills' best value of 2026! This rare spacious, sunlit, quiet, and upgraded one-level 3BD coveted rear northwest corner "home" in a lovely 14-unit low-rise boutique complex is complemented by an open entertainer's plan with high ceilings,… remarkable natural light, and neutral marble and dark wooden floors. Rotunda-style entry flows to the light-filled Great Room with sizable living and dining spaces, fireplace, wet bar with wine refrigerator, French doors, and a wide treetop view balcony facing single-family homes on Wetherly Drive. Fabulous large chef's kitchen with top stainless appliances (including a new refrigerator), oversized breakfast area, tremendous storage, separate balcony, and adjacent side x side laundry area. Big sleek redone powder room off of the entry. Generous primary suite with walk-in and sizable luxurious bathroom. Two other bedrooms (one with a separate balcony) share a beautiful hall bath. 2 car side x side gated subterranean parking as well as solid guest parking. Building features a stunning lobby, meeting room, exercise room with sauna and bathroom, big rooftop view patio, elegant lobby, a compact communal storage room in the garage, and EQ insurance. With a high WalkScore and moments to all of the finest amenities in the Westside and beyond, this unit is a true treasure on a prime peaceful road. Trust Sale - Sold in "as is" condition.
Find The Perfect Home
'VIP' Listing Search
Whenever a listing hits the market that matches your criteria you will be immediately notified.
Join The ListSimilar Listings
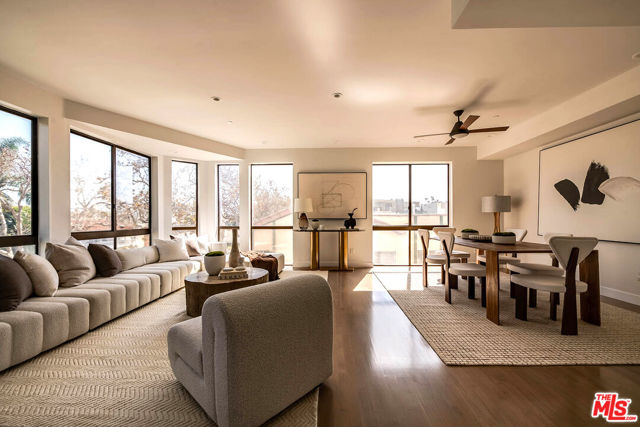 Active$1,495,000121 South Canon Drive, 202
Beverly Hills, CA 902122 bd · 2.5 ba · 2,047 sq ft · built 1996
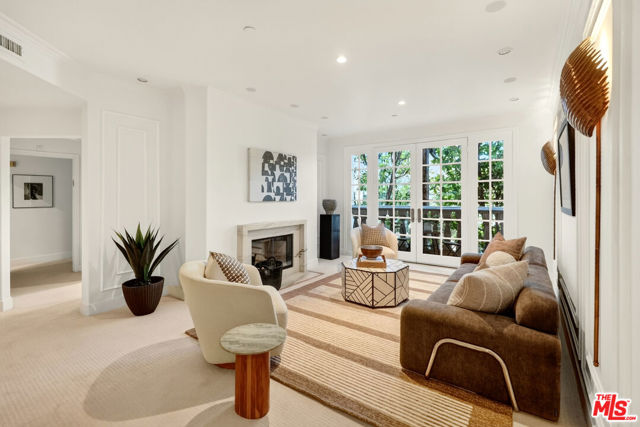 Active$1,549,000128 North Swall Drive, 205
Los Angeles, CA 900482 bd · 2.75 ba · 1,670 sq ft · built 1991
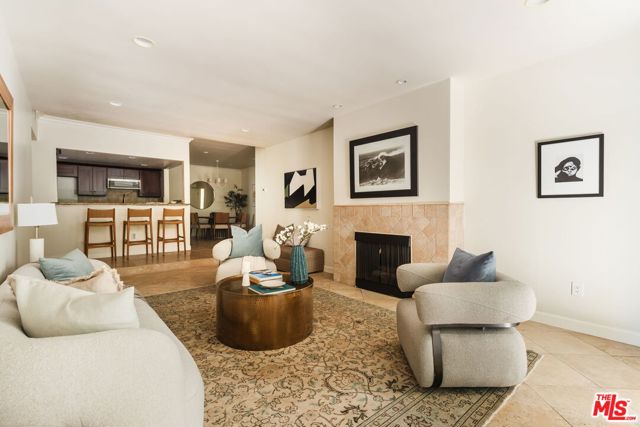 Active$969,0002332 Fox Hills Drive, 103
Los Angeles, CA 900642 bd · 2 ba · 1,465 sq ft · built 1974
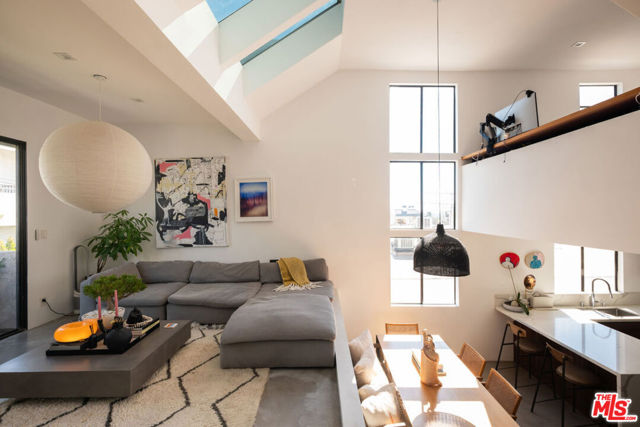 Active$1,199,0001814 Thayer Avenue, 5
Los Angeles, CA 900252 bd · 3 ba · 1,306 sq ft · built 1982
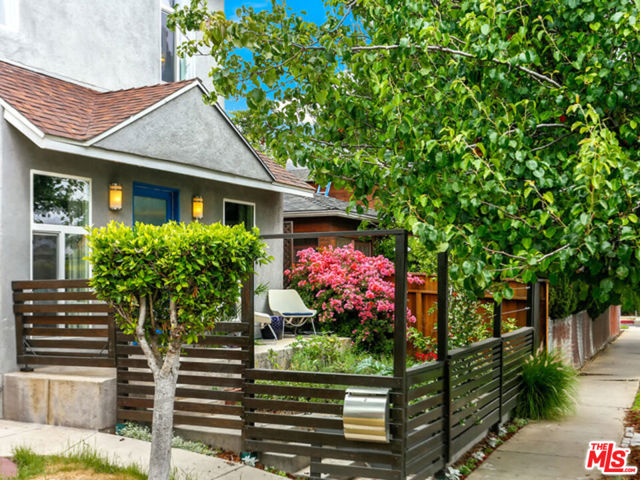 Active$1,199,0008771 Cattaraugus Avenue
Los Angeles, CA 900343 bd · 2 ba · 1,482 sq ft · built 1955
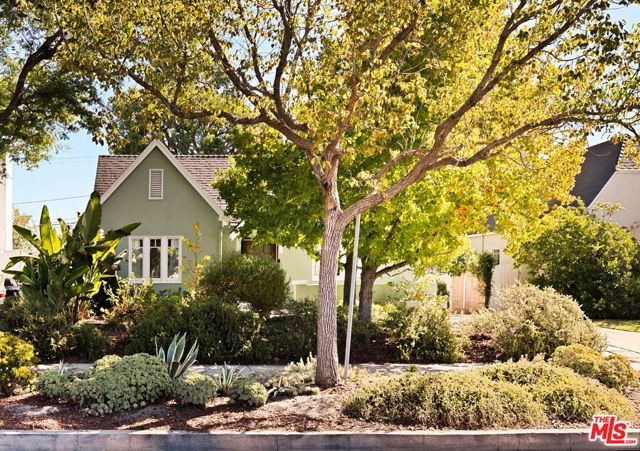 Active$1,750,000336 North Beachwood Drive
Los Angeles, CA 900043 bd · 2 ba · 1,646 sq ft · built 1921