
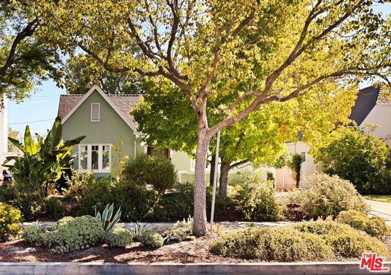
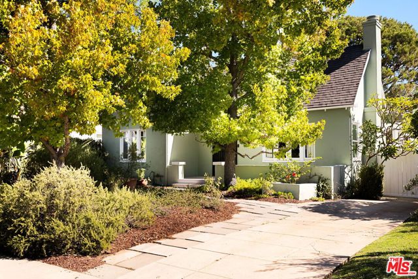
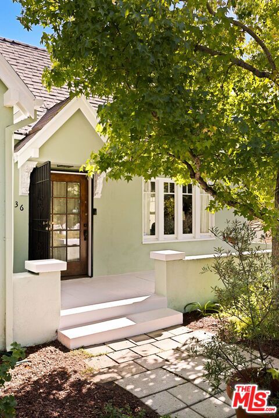
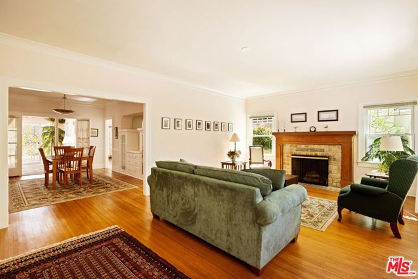
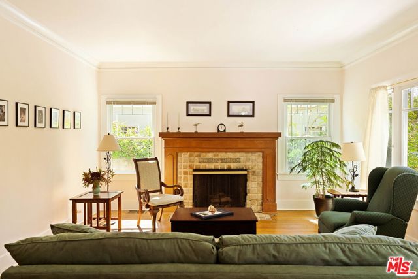
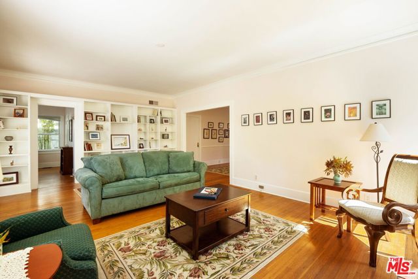
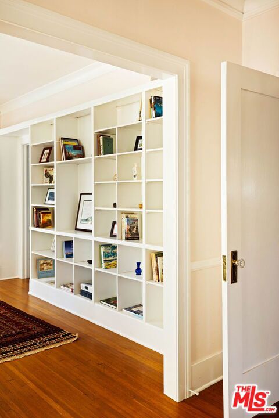
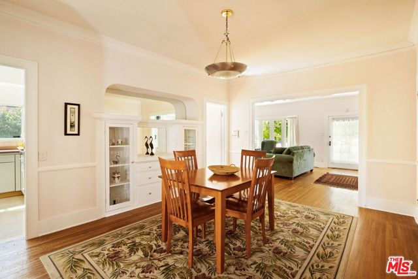
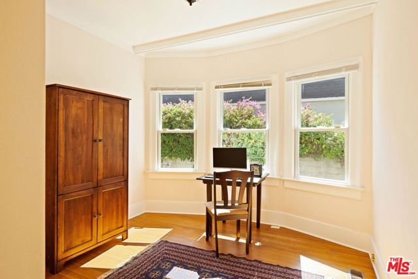
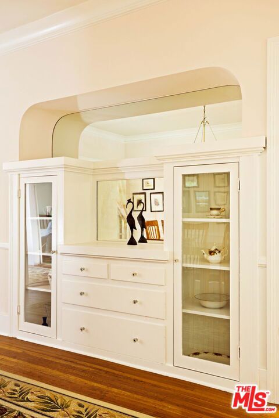
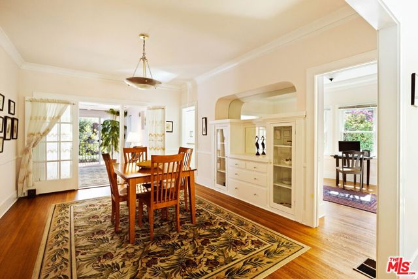
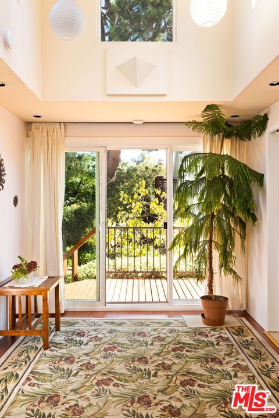
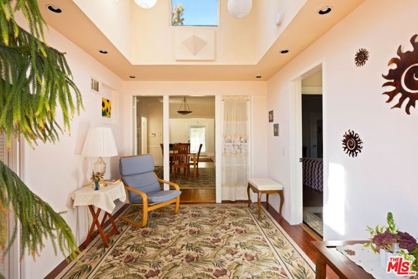
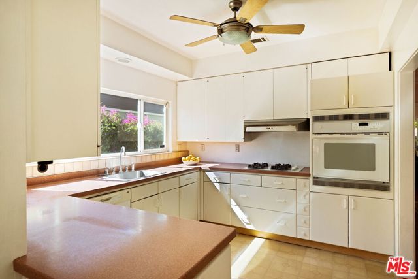
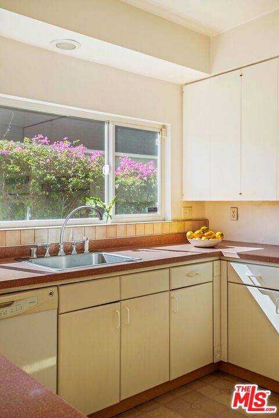
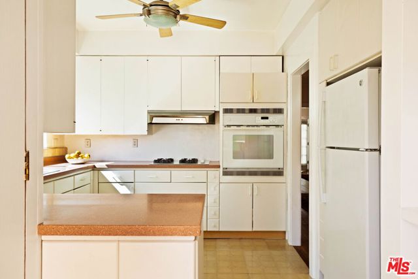
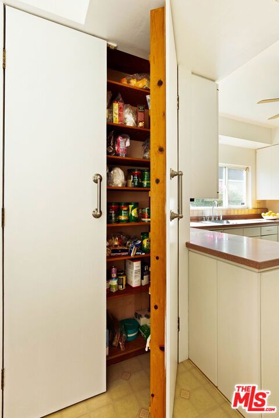
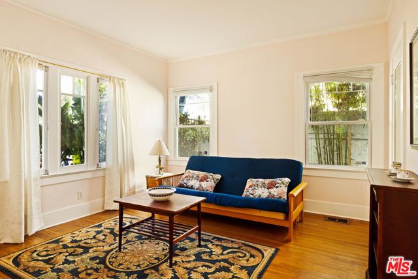
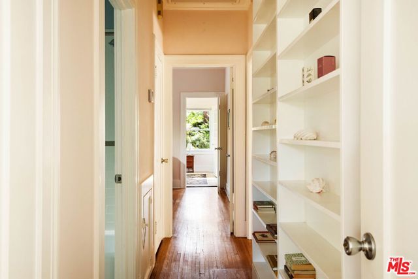
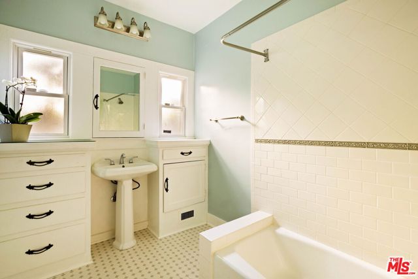
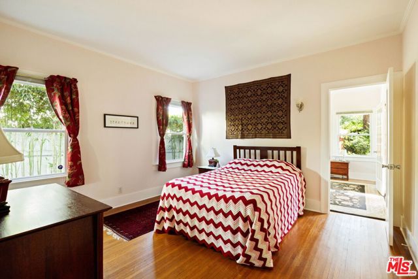
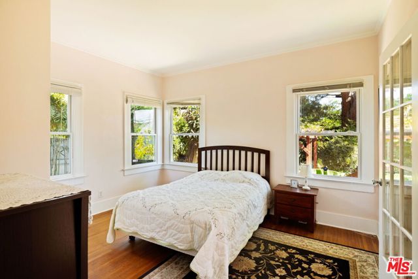
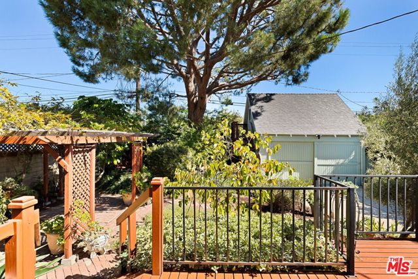
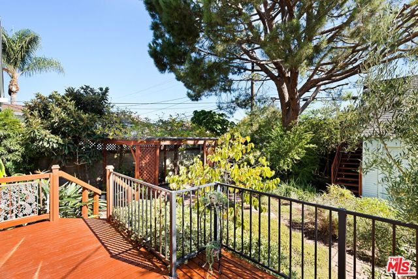
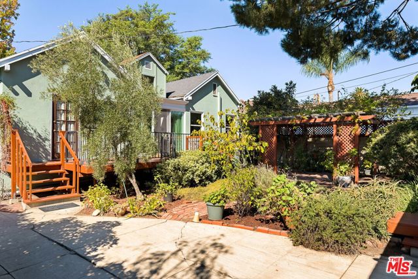
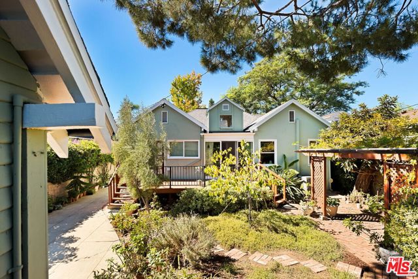
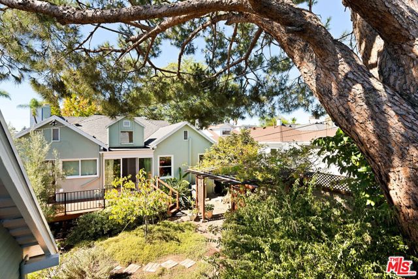
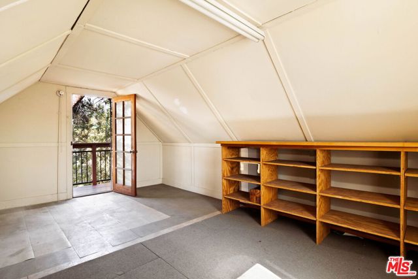
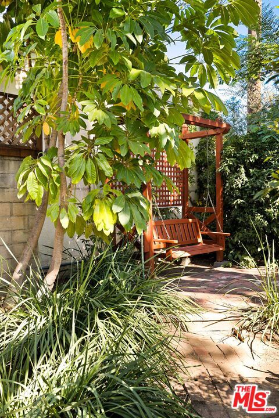
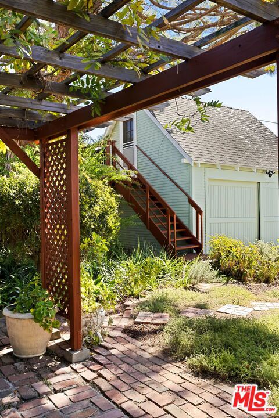
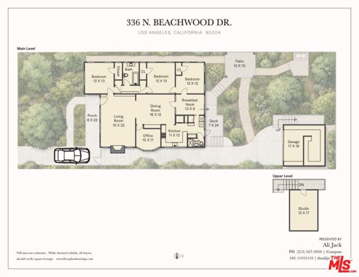
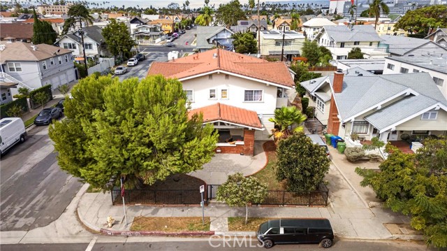
Charming, character-rich, and filled with warmth, this inviting 3-bedroom, 2-bathroom English cottage captures the timeless appeal of California living at its best in the heart of one of Los Angeles' highly desirable and coveted neighborhoods - Larchmont Village. Brimming with personality and thoughtfully presented,… this special home offers a wonderful blend of classic charm, comfortable living, and a peaceful sense of retreat. Set aback from the street and nestled into tree-lined Beachwood Drive, this residence creates a welcoming spirit, with a calm presence and a sense of home that feels both authentic and traditional.Walk up the path and be greeted by a lush front lawn, expansively presented greenery and mature, tall trees. Start your day sipping your morning coffee on your front porch, nestled beneath the canopy where you can read your morning paper, relax, watch the world go by, and start your day. Classic wooden door welcomes you to an open concept floor plan where rich, hardwood floors. greet you throughout. Intimate living room with handsome Batchelder fireplace creates the perfect cozy spot for TV watching, entertaining friends, lounging and gathering with your brood. Natural light abounds and pours in from windows at every turn, complete with custom floor-to-ceiling built in book cases. Three separate bedrooms provide comfort, practicality and separation, each with ample closet spaces, and easily make for an ideal work-from-home setting, plus a fourth bonus room/office ideal for playroom, media room or another usable space. Large kitchen provides plenty of storage cabinetry with windows looking out to Bougainvillea plants. The warmth and natural light continues to pour in from an additional sun room and makes for the perfect spot to relax. Open the sliding glass doors to a Zen-like backyard, where tranquility awaits, surrounded by nature, complete with more lush greenery and expansive wooden deck, perfect for BBQing, dining al fresco and enjoying those long LA summer nights under the stars. A gazebo complete with swing bench, completes the peaceful atmosphere. Detached garage comes with additional bonus space ideal for a creatives' space, home office, gym, or additional value added. Ideally situated in the coveted Larchmont Village neighborhood, you are moments from the area's beloved cafes, neighborhood boutiques, restaurants, Wednesday and Sundays Farmers market, Wilshire Country Club and Los Angeles Tennis Club and some of the neighborhood's best offerings. A home with personality, warmth, and a serene outdoor escape, 336 North Beachwood Drive is a special opportunity to call home.
Find The Perfect Home
'VIP' Listing Search
Whenever a listing hits the market that matches your criteria you will be immediately notified.
Join The ListSimilar Listings
 Active$1,778,0001417 3rd Avenue
Los Angeles, CA 900194 bd · 4 ba · 4,151 sq ft · built 1907
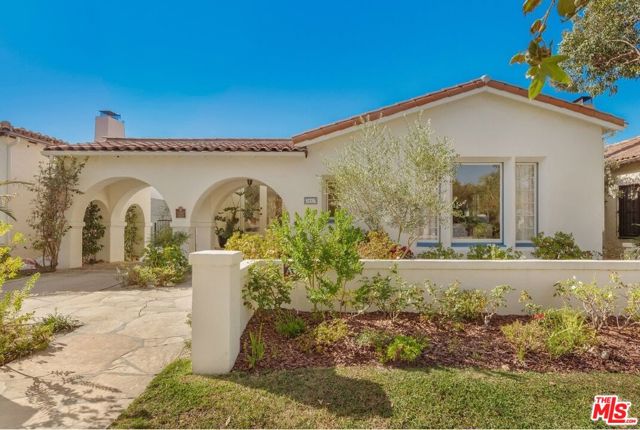 Active$1,995,0001067 South Point View Street
Los Angeles, CA 900353 bd · 2 ba · 2,253 sq ft · built 1928
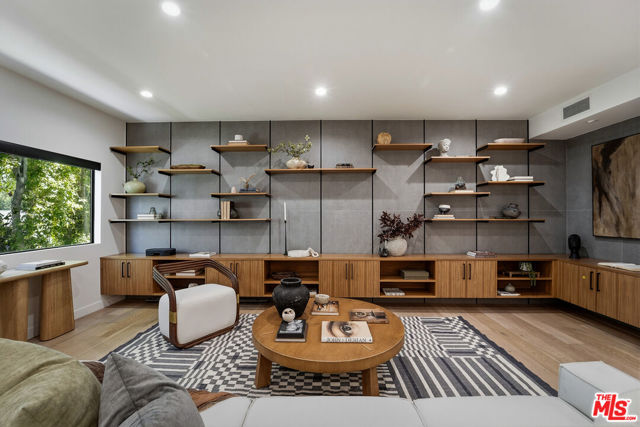 Active$2,049,000234 South Tower Drive, 4
Beverly Hills, CA 902114 bd · 3.5 ba · 2,083 sq ft · built 1979
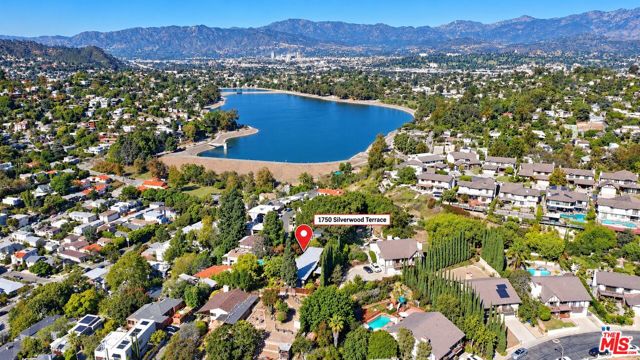 Active$1,895,0001750 Silverwood Terrace
Los Angeles, CA 900262 bd · 2 ba · 1,577 sq ft · built 1940
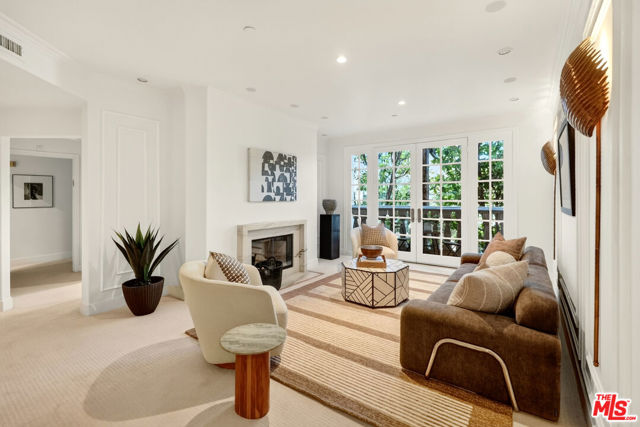 Active$1,549,000128 North Swall Drive, 205
Los Angeles, CA 900482 bd · 2.75 ba · 1,670 sq ft · built 1991
 Active$1,475,000121 North Almont Drive, 205
Beverly Hills, CA 902113 bd · 2.5 ba · 2,177 sq ft · built 1993