
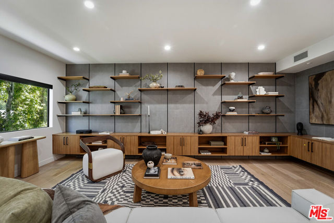
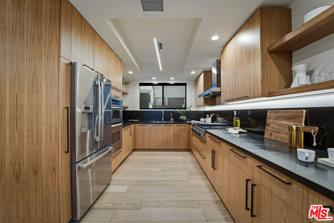
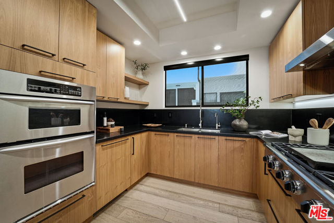
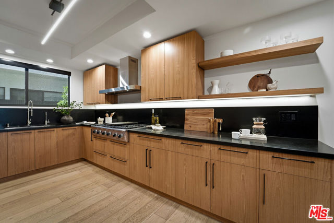
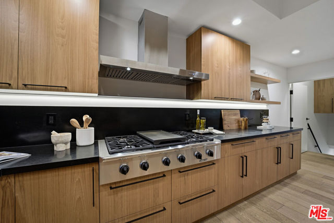
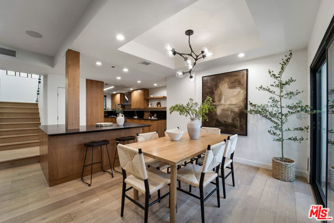
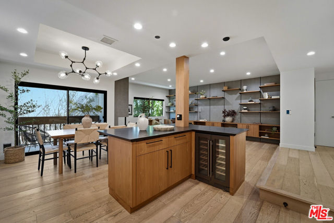
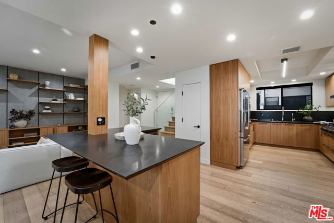
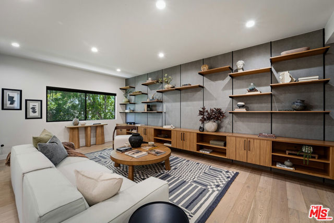
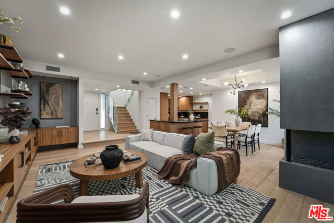
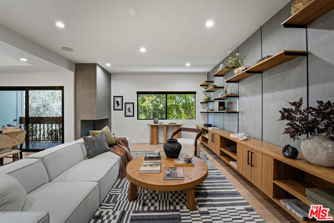
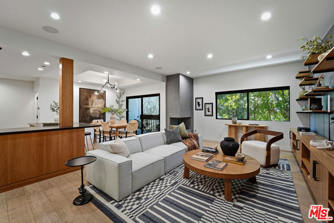
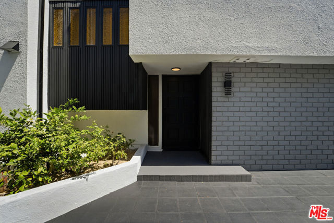
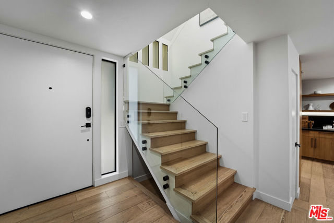
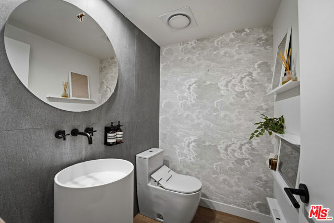
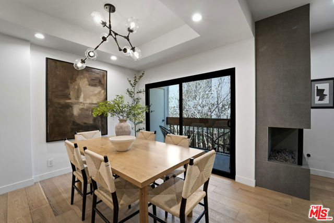
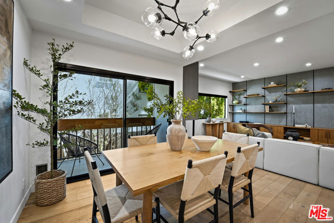
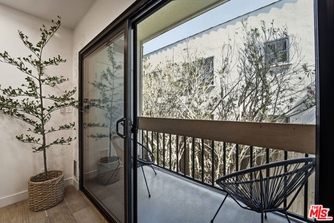
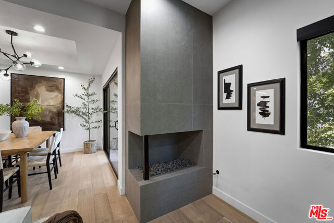
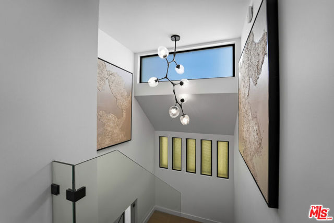
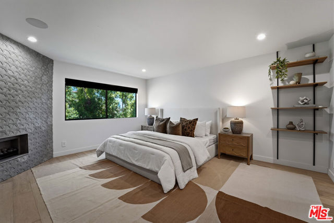
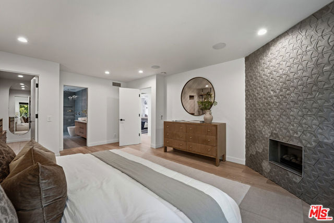
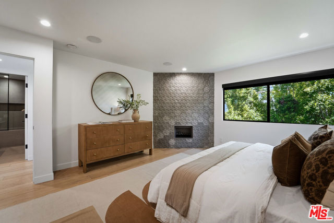
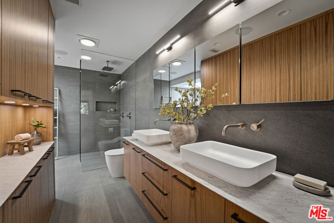
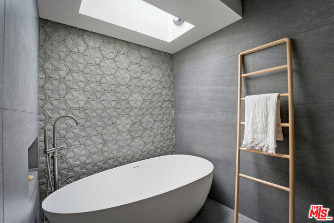
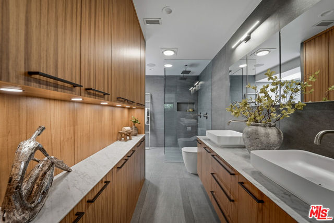
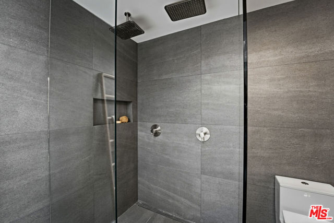
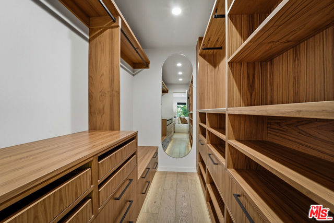
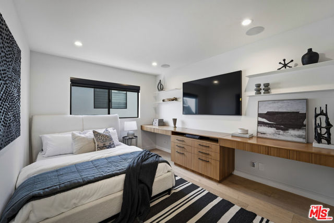
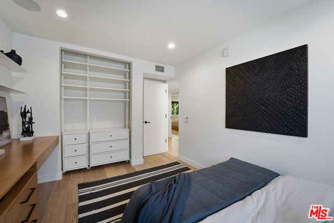
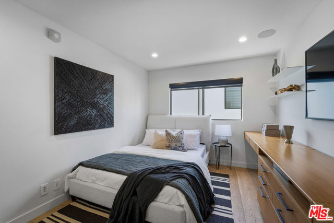
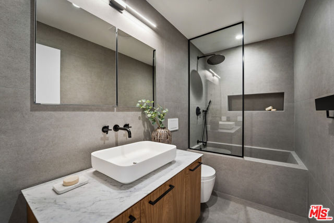
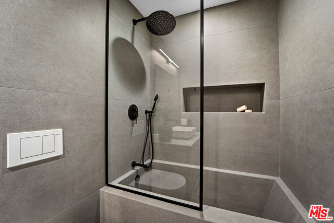
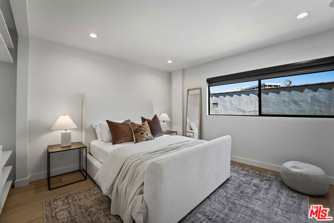
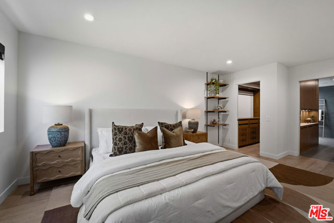
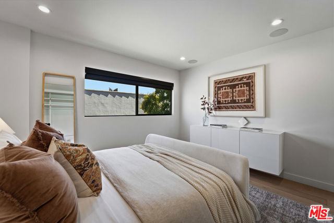
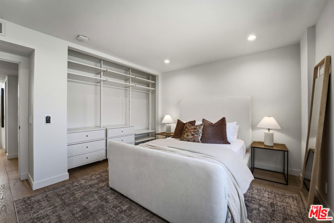
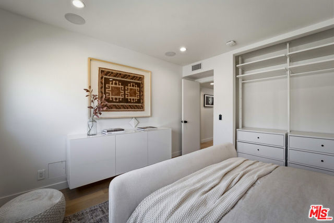
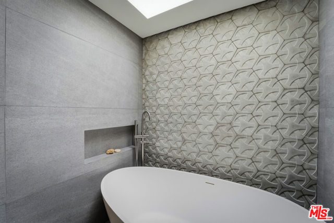
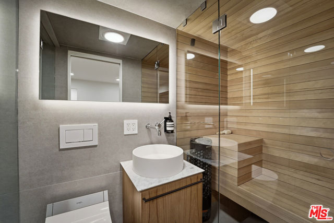
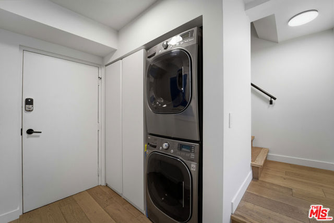
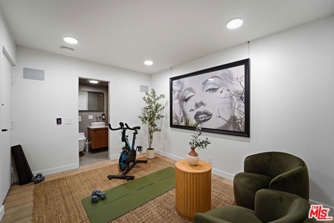
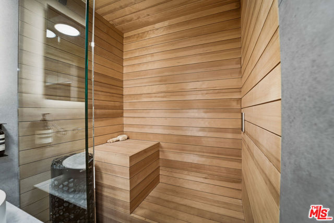
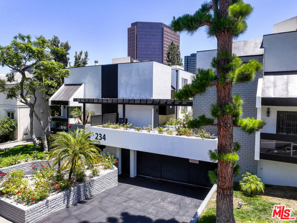
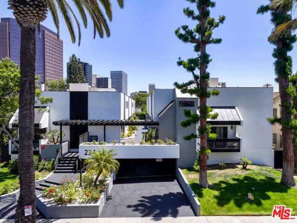
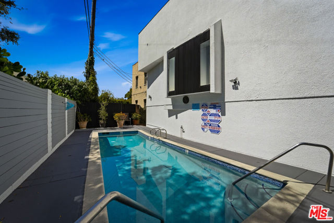
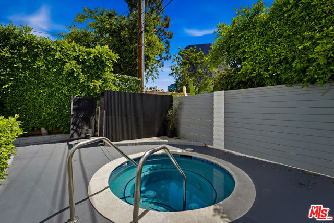
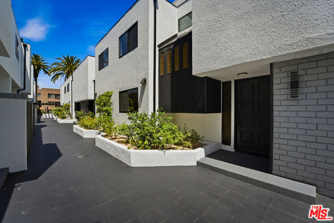
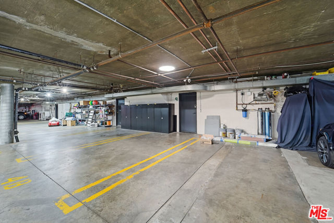
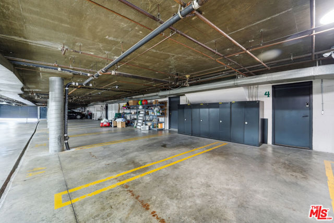
Tucked behind private gates in La Cienega Park, one of Beverly Hills' most coveted residential pockets, this fully reimagined townhome delivers the polish of new construction with the warmth of a home designed by people who care about the details. Seasoned developers took the residence down to the studs and rebuilt it… with a curated hand. The result feels effortlessly sophisticated and genuinely new.The chef's kitchen anchors the home with exquisite natural stone, bespoke cabinetry, and premium finishes, opening to expansive living spaces with rich hardwood floors, refined tile work, recessed lighting, and two dramatic skylights that fill the interiors with natural light. The primary suite has the feel of a boutique hotel, with generous proportions, excellent closet space, a custom fireplace, and a spa-inspired bath where a skylight pours light over the soaking tub.The lower level is a private wellness retreat: a home gym with an adjacent steam shower and dry sauna, a combination almost unheard of in a townhome.The quality runs deeper than the finishes. A newer HVAC system, copper plumbing, double-pane windows, and an EV charging station make this a home you can move into without a single project on your list. Three side-by-side parking spaces with direct access, generous private storage, and a community pool and spa complete the offering.Here you get space and privacy without giving up the walkability Beverly Hills is known for. Turnkey, meticulously maintained, and executed with intention throughout, this is Beverly Hills living at its finest.
Find The Perfect Home
'VIP' Listing Search
Whenever a listing hits the market that matches your criteria you will be immediately notified.
Join The ListSimilar Listings
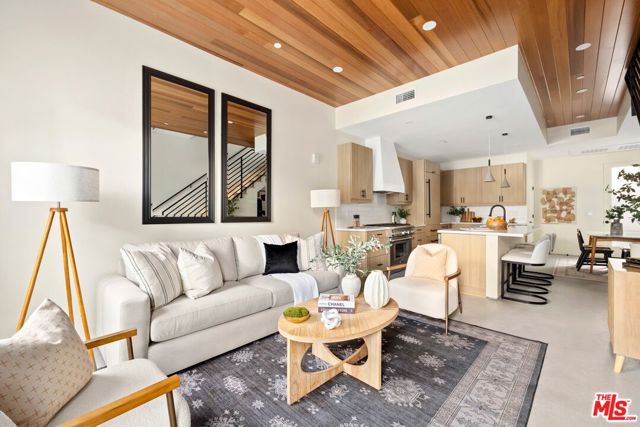 Active$1,399,0001011 North Ogden Drive, 102
West Hollywood, CA 900463 bd · 2.5 ba · 1,865 sq ft · built 2025
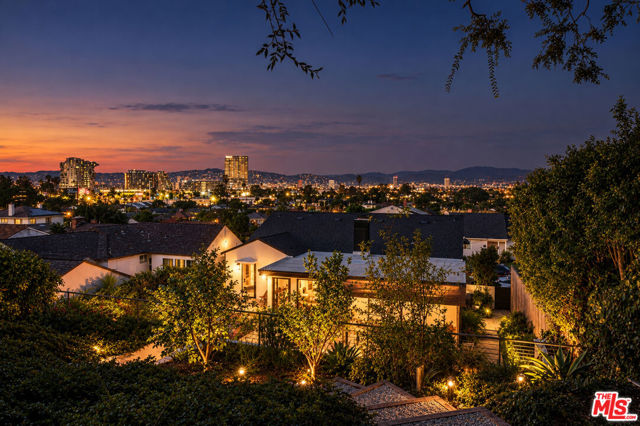 Active$1,649,0005732 Brushton Street
Los Angeles, CA 900083 bd · 3 ba · 2,049 sq ft · built 1952
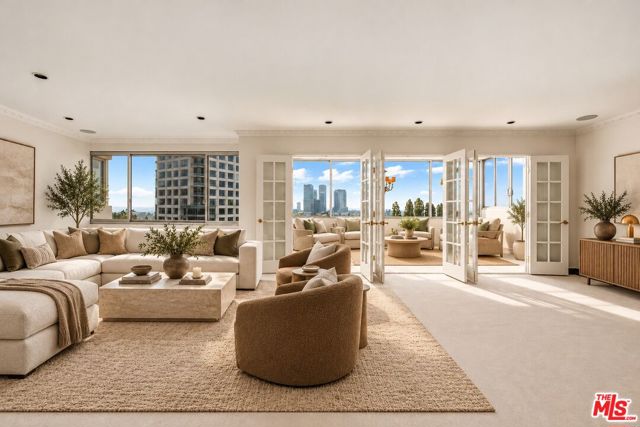 Active$1,499,000875 Comstock Avenue, 9D
Los Angeles, CA 900242 bd · 2.5 ba · 1,937 sq ft · built 1961
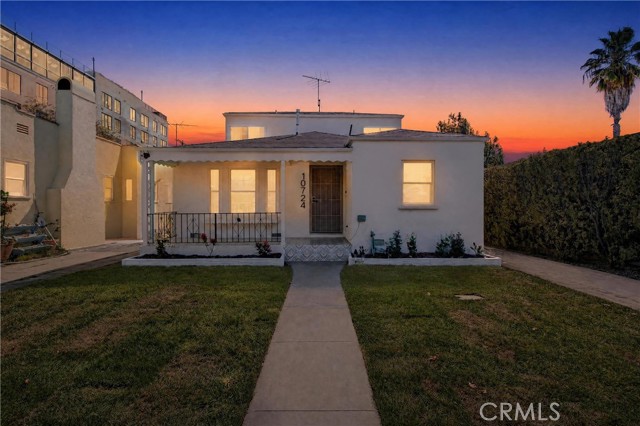 Active$1,795,00010724 Tabor Street
Los Angeles, CA 900345 bd · 4 ba · 1,651 sq ft · built 1941
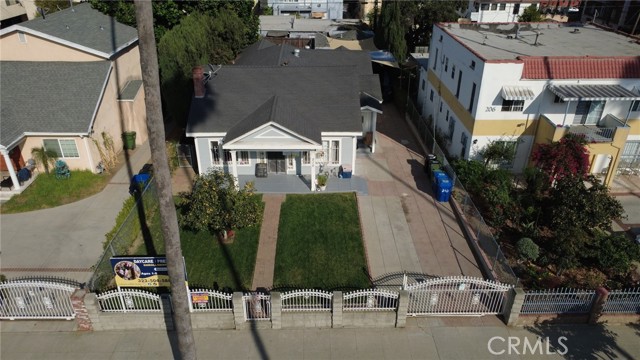 Active$1,399,000210 North Berendo Street
Los Angeles, CA 900043 bd · 2 ba · 1,635 sq ft · built 1921
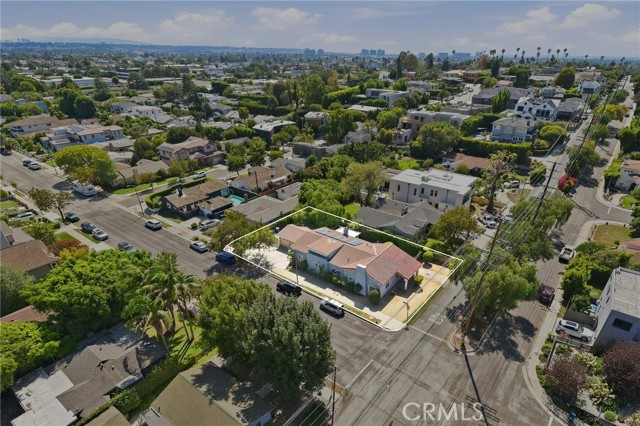 Active$2,299,0003605 South Barrington Avenue
Los Angeles, CA 900663 bd · 2 ba · 2,178 sq ft · built 1930