
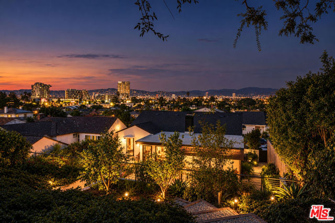
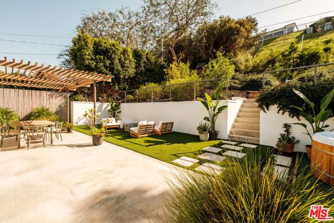
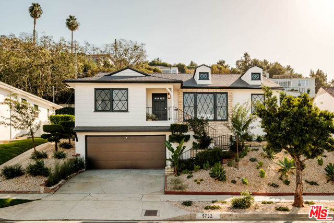
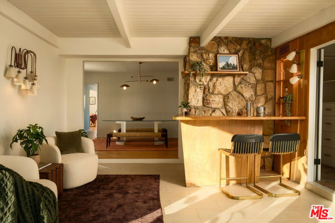
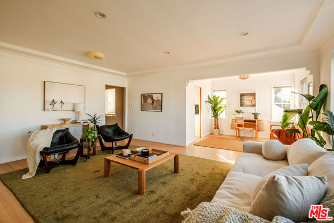
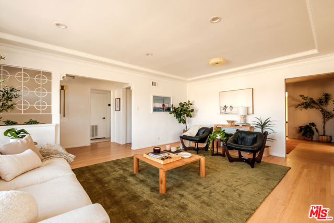
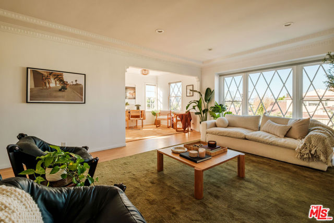
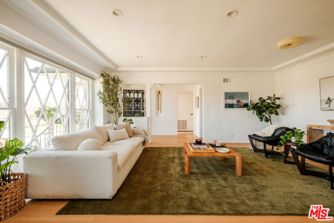
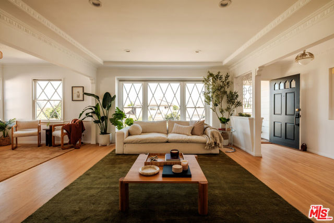
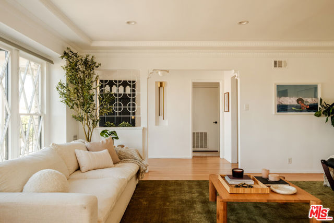
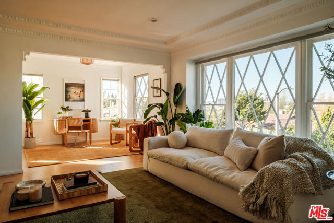
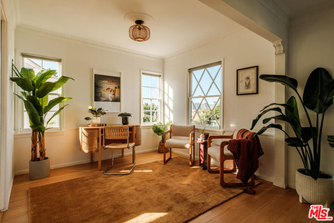
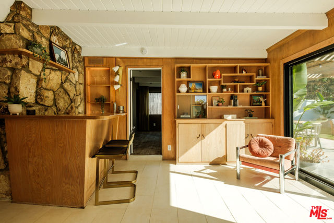
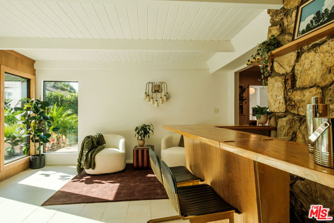
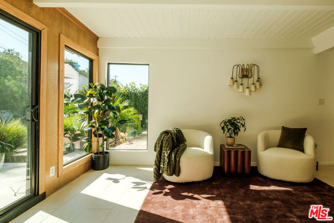
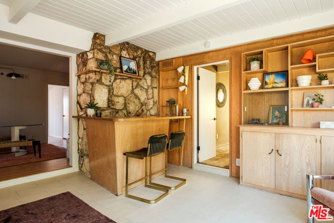
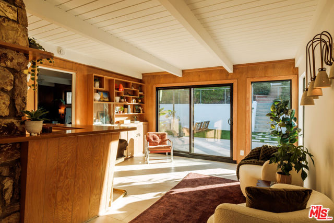
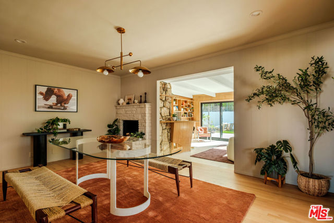
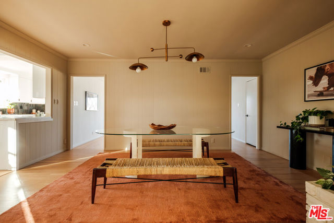
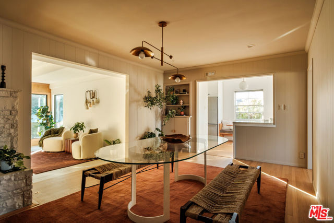
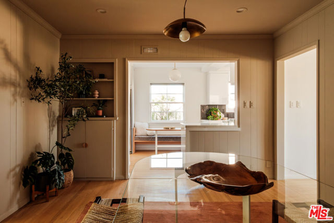
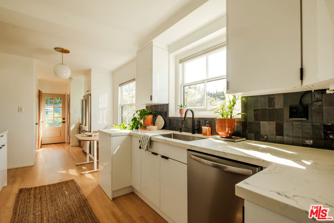
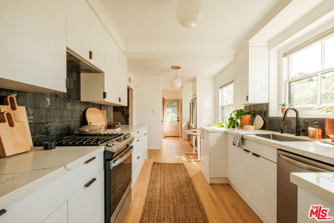
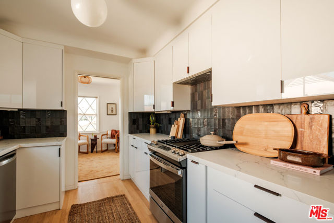
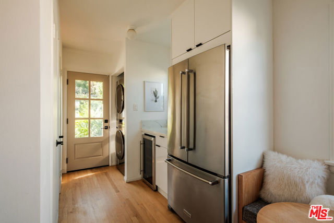
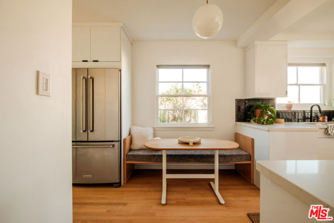
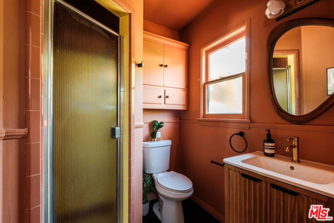
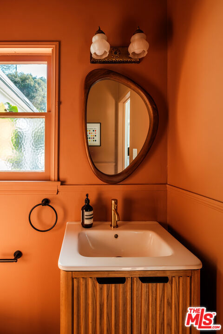
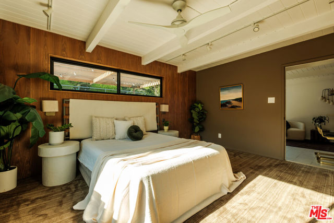
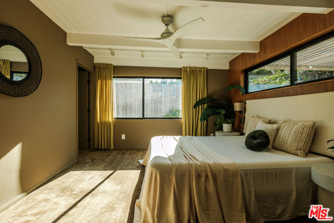
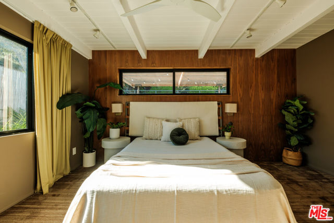
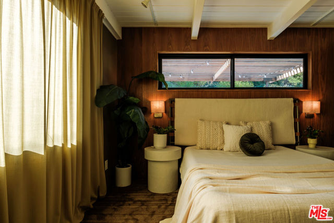
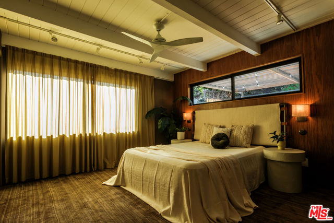
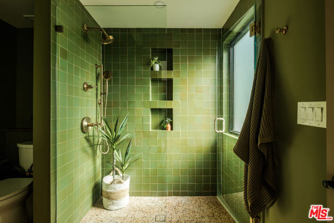
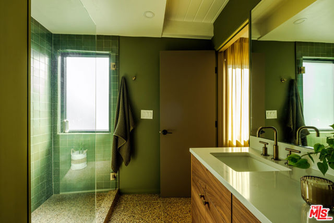
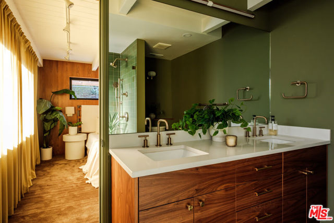
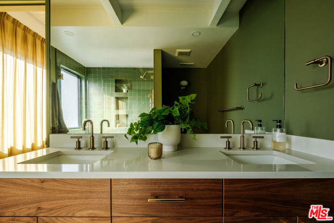
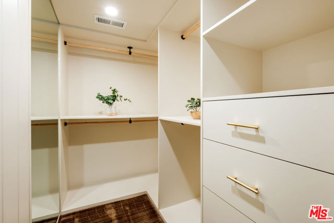
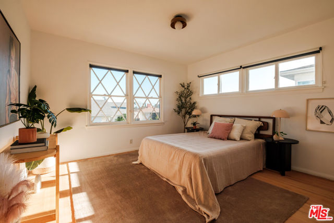
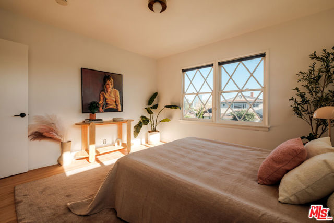
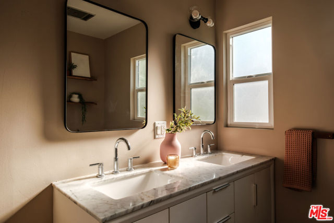
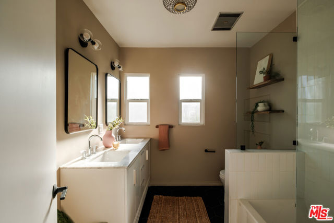
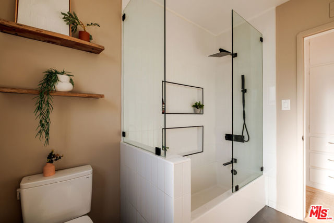
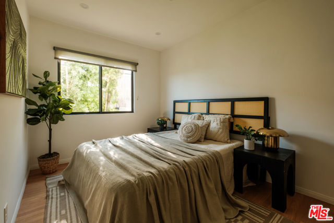
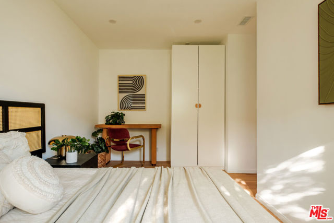
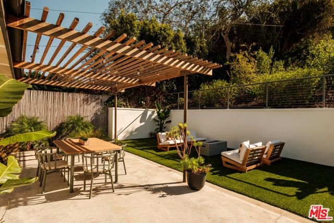
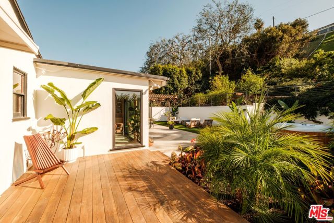
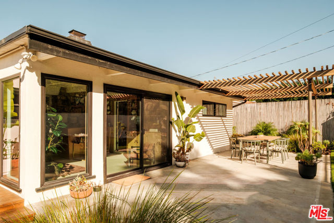
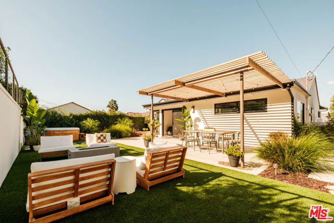
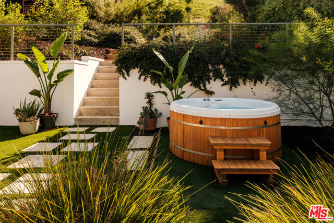
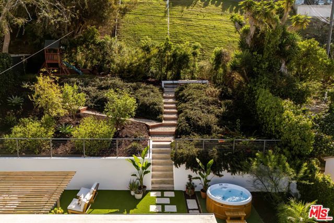
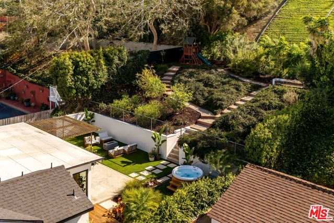
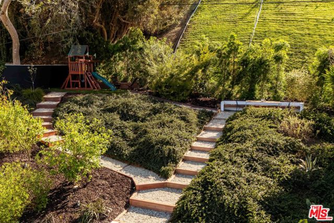
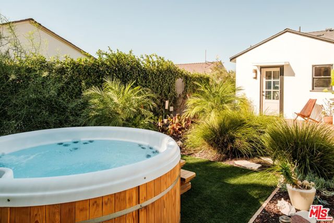
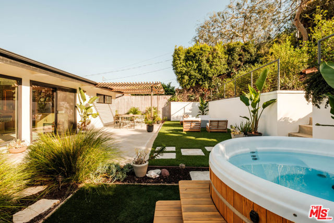
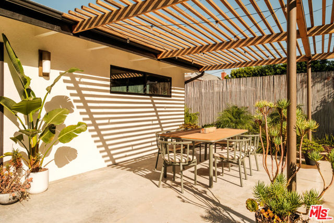
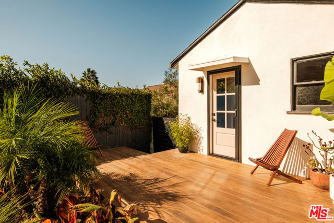
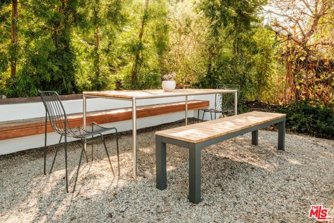
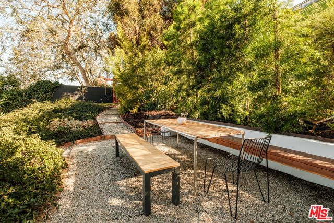
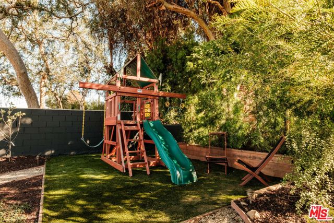
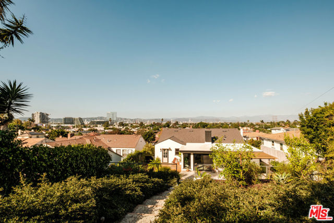
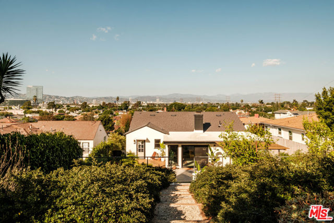
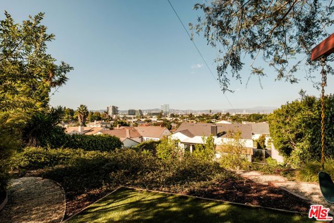
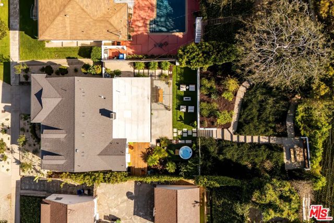
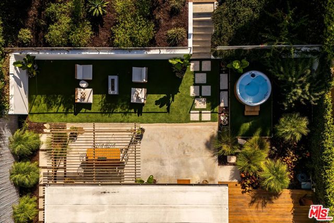
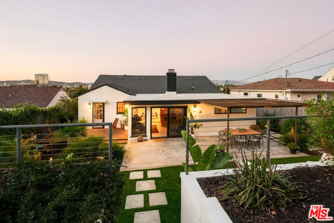
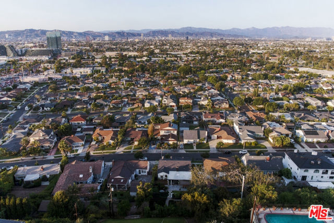
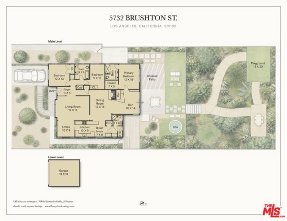
1952 midcentury cool and panoramic views, with a little rat pack swagger. Some houses have it. This one has it in spades. Set against a backdrop of gorgeous hillside views, this midcentury charmer balances original character with thoughtful updates. Gorgeous diamond-pane windows, original moldings and lighting, and a… seriously cool 1950s entryway screen and planter set the tone from the start. The moody dining room features a fireplace and original built-ins, while the thoughtfully updated kitchen offers a dedicated bar area and walk-in pantry. Then there's the den: pure Sinatra energy, complete with its original boomerang bar, rock wall, vintage lighting, and a wall of original built-ins. Cocktail hour, anyone? The primary suite turns up the glamour with a gorgeous wood-paneled feature wall, beamed ceilings, and an updated ensuite bath featuring playful terrazzo and Heath tile. An office nook with Hollywood Hills views offers a dreamy place to work, read, or potentially create a fourth bedroom. Outside, the terraced backyard is made for California living, with a wood-paneled hot tub, covered pergola, and wood deck. A hillside swingset adds a little wistful nostalgia, while a built-in wood bench at the top of the hill delivers views all the way to the Hollywood Sign and Griffith Observatory. Think golden sunsets, a cozy cup of tea under the stars, and dinners that linger. Behind the home, a lush, verdant hillside creates a stunning natural backdrop, beautifully restored with professionally engineered erosion control. Updated electrical, plumbing, roof, patio doors, refinished oak hardwood floors, central heat and air, and a spacious garage with an updated door bring modern comfort to the vintage soul.And then there's Baldwin Vista. This welcoming, diverse and architecturally rich midcentury neighborhood offers direct gated access to 400-acre Kenneth Hahn Park, with miles of trails, a set of exercise steps and sweeping city views, plus the lush greenery of historic Village Green nearby - 68 acres of trees! The Park to Playa Trail offers a 13-mile adventure toward the Pacific. You're also just minutes from the heart of Culver City - ready to enjoy The Culver Steps with Erewhon, Laurel Grill, Yunomi Handrolls and Salt 'n Straw, Destroyer for a fun brunch, Vespertine for a special dinner, Hi-Lo Liquor, Cognoscenti Coffee, and so much more. Just a hop and a skip away, you have so many fun options in West Adams: enjoy Highly Likely Cafe, Michelin-featured Cento Pasta, charbroiled deliciousness at Miz La La, fabulous meals at Alta, great wine at Adams Wine Shop, delicious Mian noodle, enjoy a fireside dinner at Johnny's on Adams, amazing cauliflower queso at Chulita and more. And View Park local gems like Somerville, Hilltop Coffee (delicious coffee and beignets!), Jon & Vinny's/Helens Wines and Simply Wholesome. Whole Foods on Jefferson is close by, too. DTLA is about 15 minutes away, Culver City is 5 minutes away, and the beach is roughly 20 minutes away. Or take the train to Santa Monica, downtown, or Sofi Stadium and all the entertainment venues in Inglewood, plus soon, to LAX - two metro lines are just moments away. Vintage soul. Modern comfort. Just the right amount of swagger. And a backyard that might make you forget you ever had plans elsewhere.
Find The Perfect Home
'VIP' Listing Search
Whenever a listing hits the market that matches your criteria you will be immediately notified.
Join The ListSimilar Listings
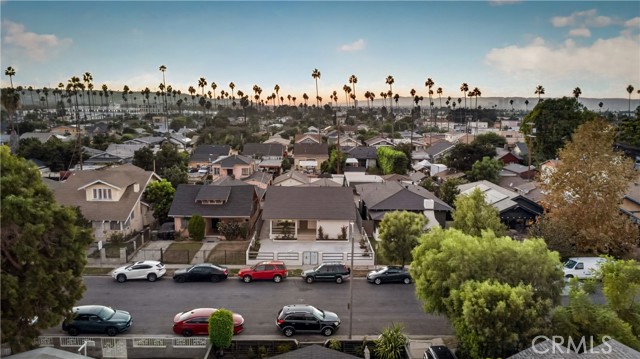 Active$1,074,0003439 6th
Los Angeles, CA 900184 bd · 2 ba · 1,602 sq ft · built 1909
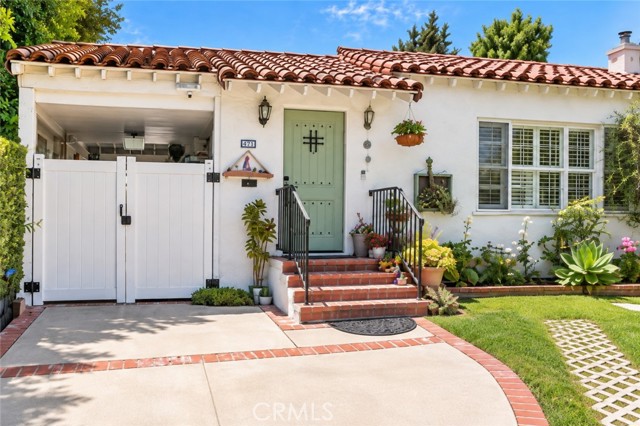 Active$2,190,000471 South Clark
Beverly Hills, CA 902114 bd · 2 ba · 1,730 sq ft · built 1929
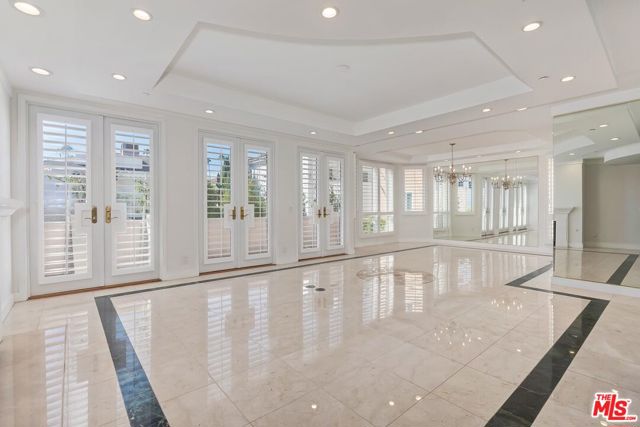 Active$1,475,000121 North Almont Drive, 205
Beverly Hills, CA 902113 bd · 2.5 ba · 2,177 sq ft · built 1993
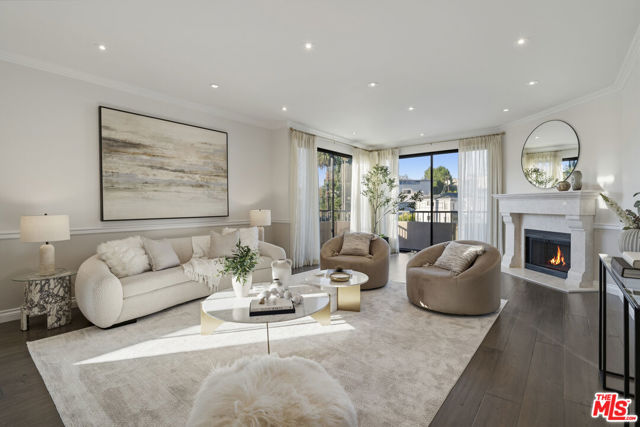 Active$1,295,00010400 La Grange Avenue, 202
Los Angeles, CA 900252 bd · 3 ba · 2,320 sq ft · built 1982
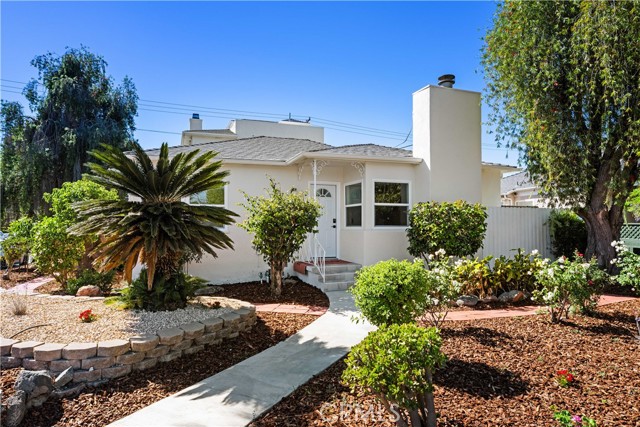 Active$1,790,0002759 South Barrington Avenue
Los Angeles, CA 900643 bd · 2 ba · 1,825 sq ft · built 1939
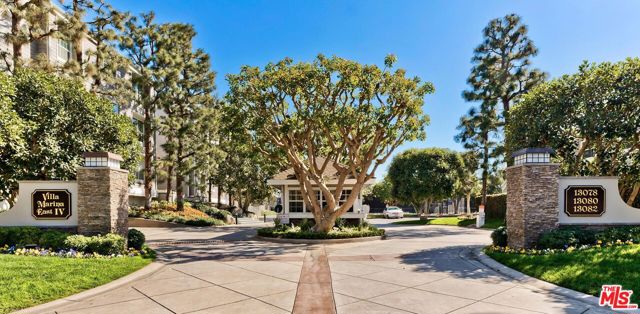 Active$1,275,00013078 Mindanao Way, 113
Marina del Rey, CA 902922 bd · 2 ba · 1,929 sq ft · built 1980