
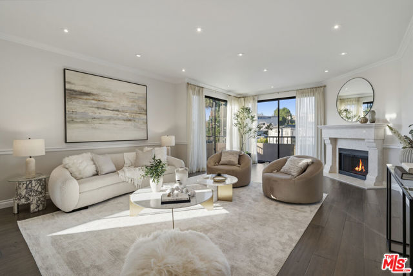
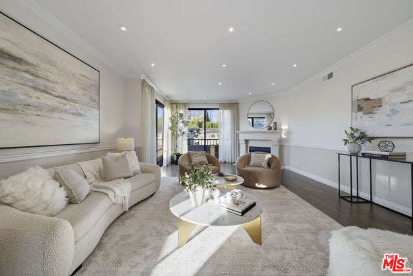
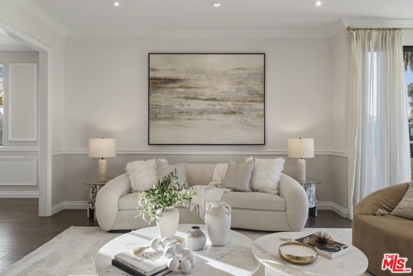
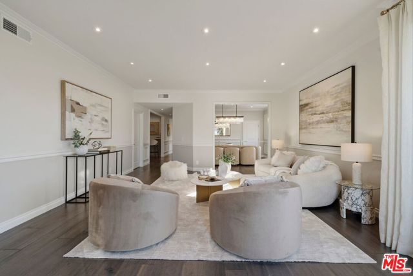
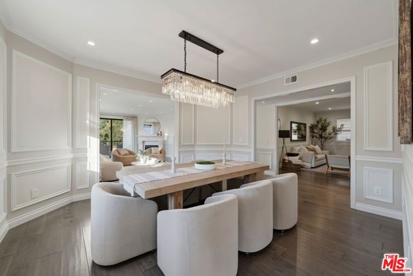
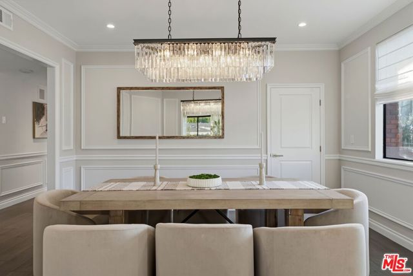
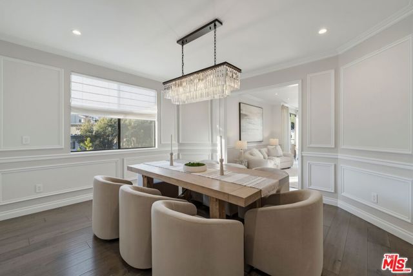
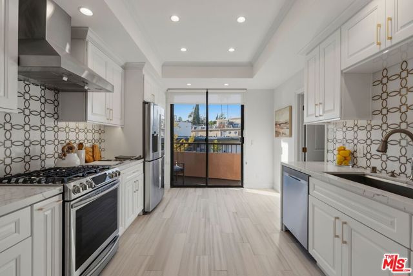
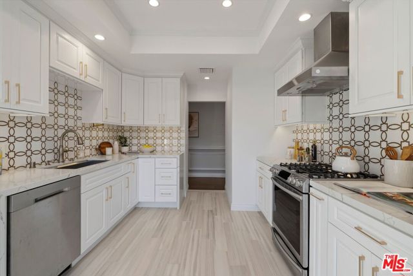
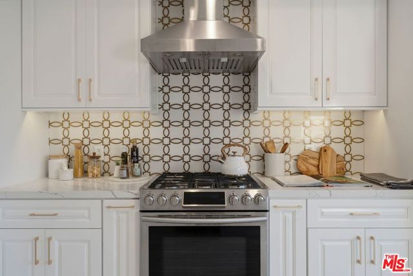
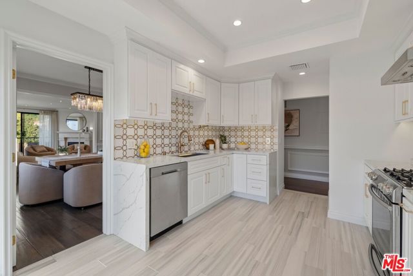
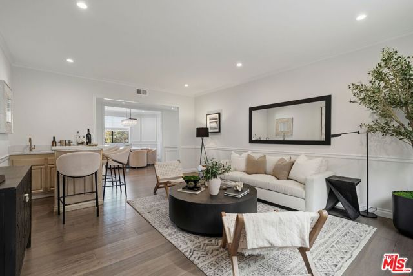
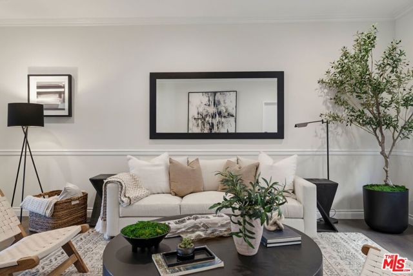
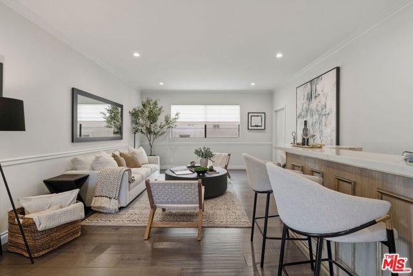
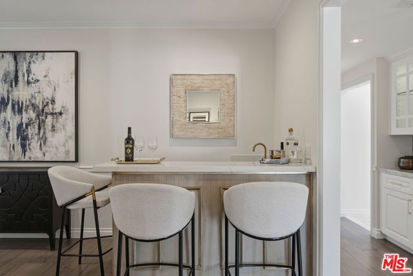
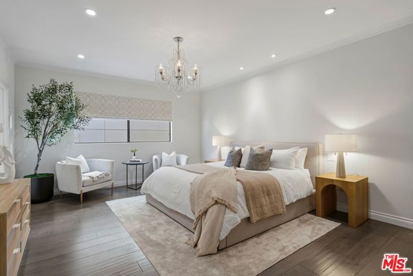
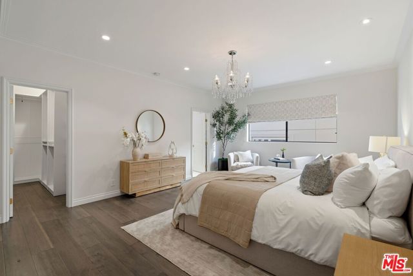
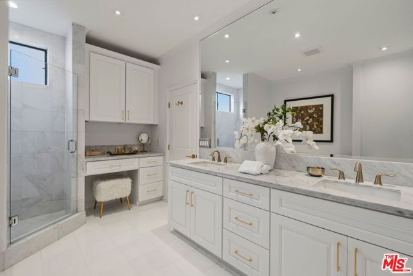
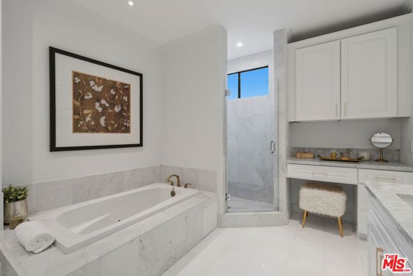
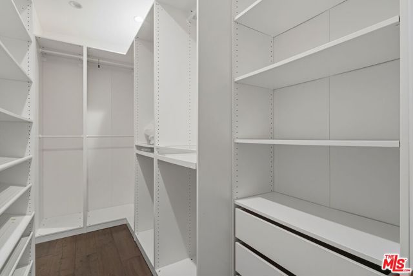
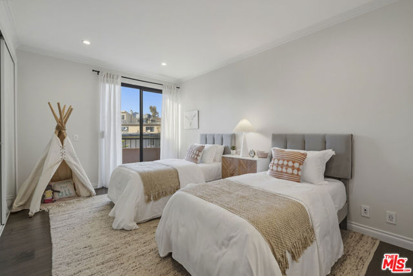
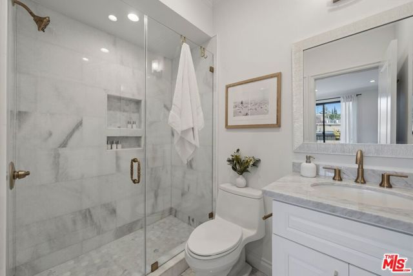
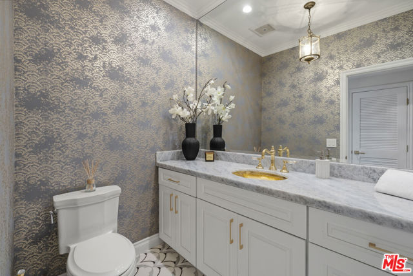
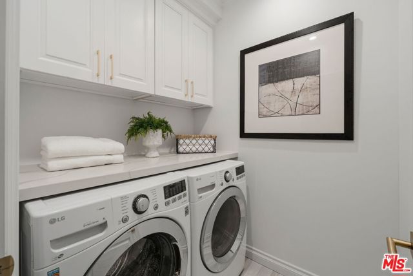
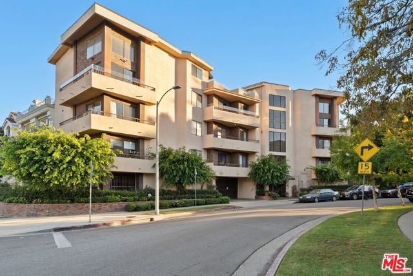
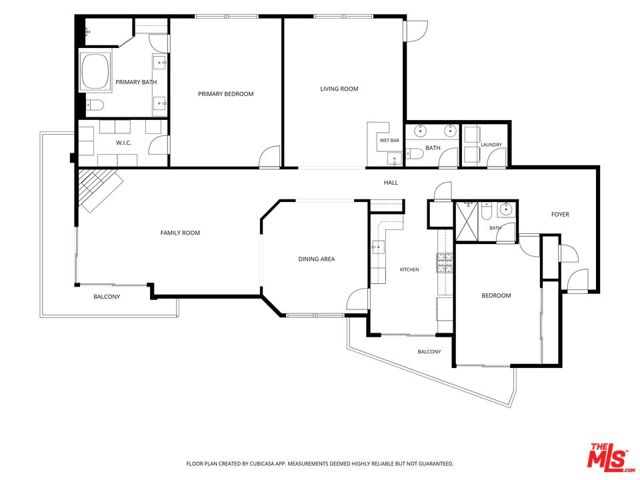
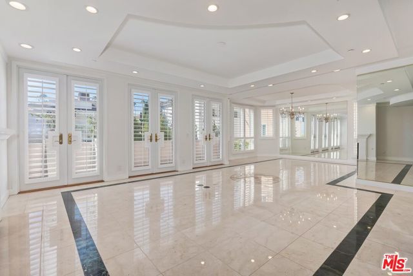
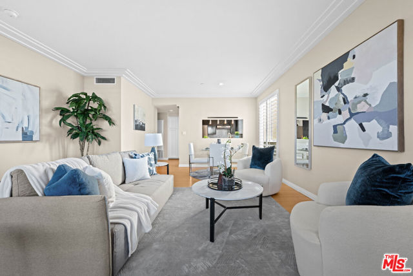
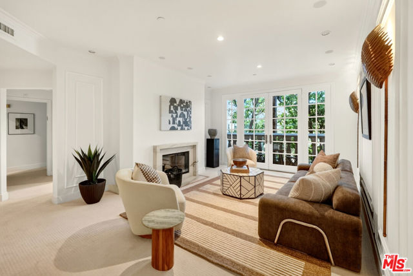
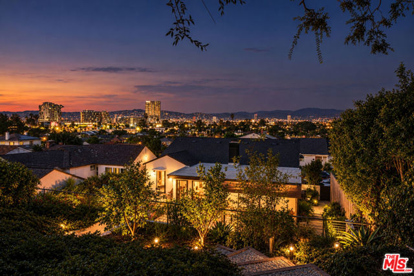
Beautifully remodeled and exceptionally spacious, this 2-bedroom, 2.5-bath Westside residence offers over 2,300 square feet of thoughtfully designed living space in an intimate six-unit building. With the scale and feel of a single-family home, the expansive floor plan features an oversized living room with a marble… fireplace, a formal dining room, and a separate den with a custom wet bar, creating the perfect setting for both everyday living and entertaining. Renovated throughout with elegant finishes and attention to detail, the home features wide-plank hardwood floors, custom millwork, and a stunning kitchen with quartz countertops, premium appliances, and beautiful designer finishes. The generous primary suite offers a sitting area, custom walk-in closet, and luxurious marble bathroom with a soaking tub and separate shower. A spacious second bedroom, additional full bathroom, powder room, and dedicated laundry room provide comfort and convenience. Multiple balconies offer city views, while gated parking and a rooftop deck with panoramic views complete this exceptional residence. Ideally located just minutes from Century City, Westwood, UCLA, and some of the Westside's best shopping and dining.
Find The Perfect Home
'VIP' Listing Search
Whenever a listing hits the market that matches your criteria you will be immediately notified.
Join The ListSimilar Listings
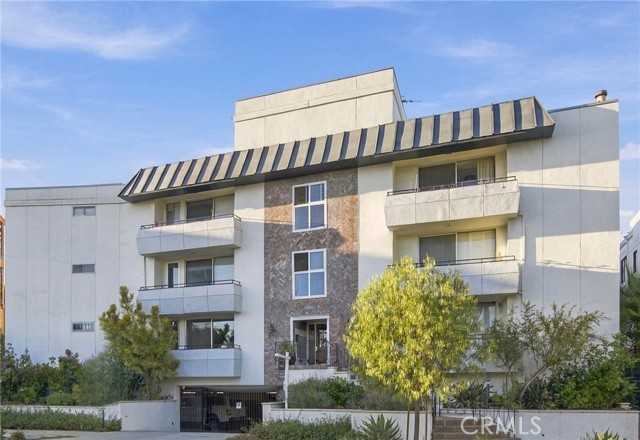 Active$895,00010725 Ohio, 304
Los Angeles, CA 900243 bd · 2 ba · 1,415 sq ft · built 1966
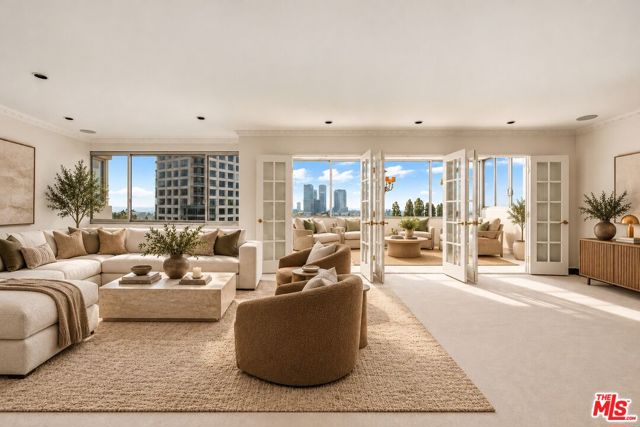 Active$1,499,000875 Comstock Avenue, 9D
Los Angeles, CA 900242 bd · 2.5 ba · 1,937 sq ft · built 1961
 Active$1,475,000121 North Almont Drive, 205
Beverly Hills, CA 902113 bd · 2.5 ba · 2,177 sq ft · built 1993
 Active$999,000117 South Clark Drive, 305
Los Angeles, CA 900482 bd · 2.5 ba · 1,369 sq ft · built 1993
 Active$1,549,000128 North Swall Drive, 205
Los Angeles, CA 900482 bd · 2.75 ba · 1,670 sq ft · built 1991
 Active$1,649,0005732 Brushton Street
Los Angeles, CA 900083 bd · 3 ba · 2,049 sq ft · built 1952