
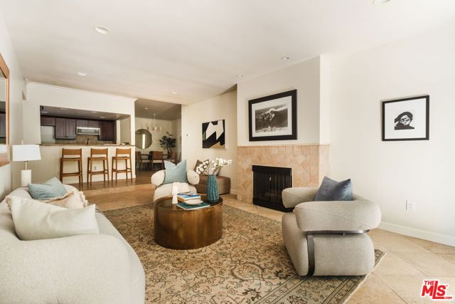
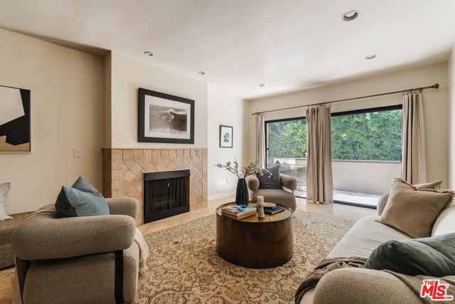
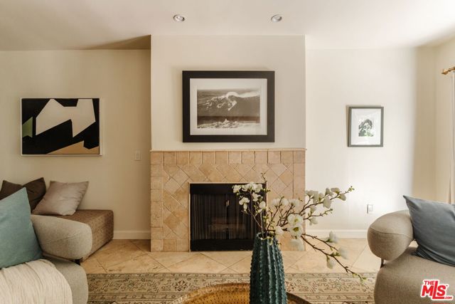
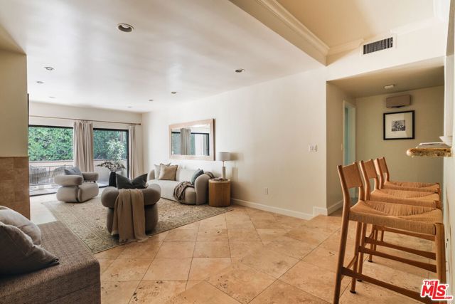
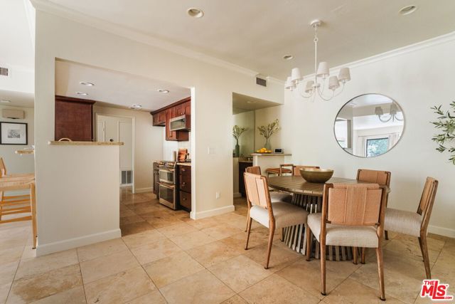
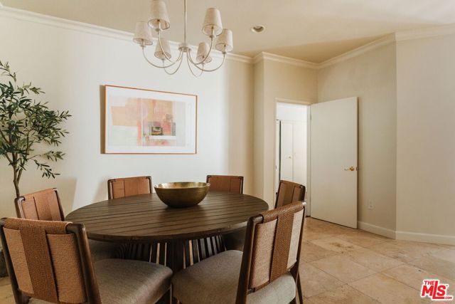
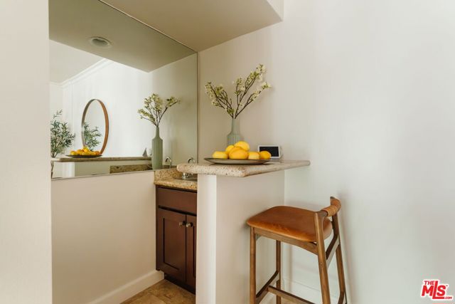
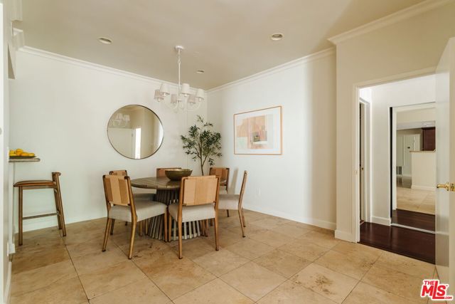
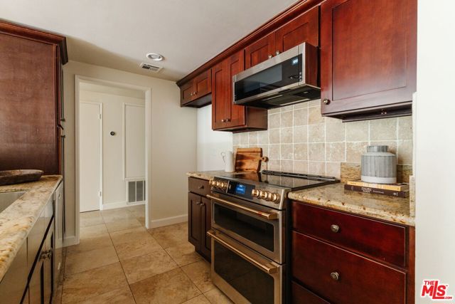
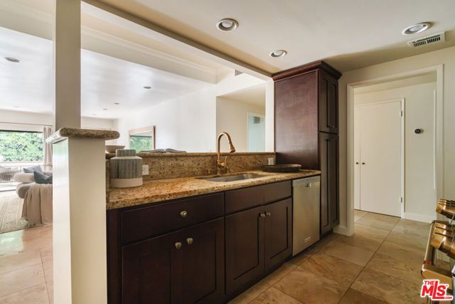
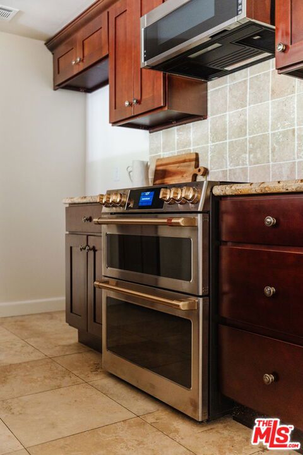
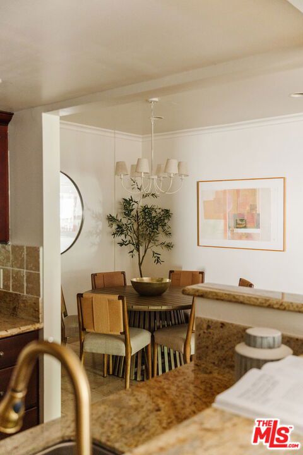
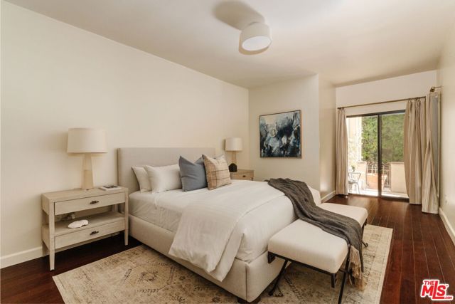
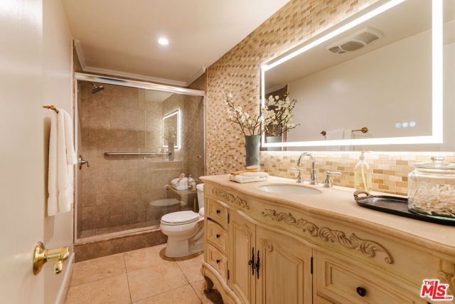
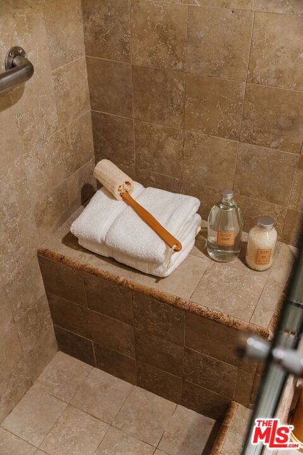
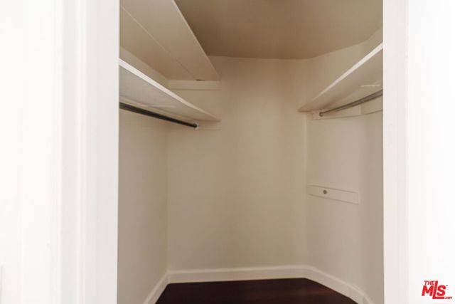
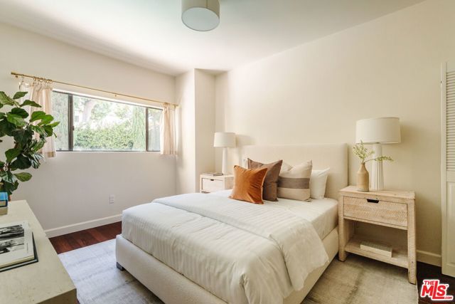
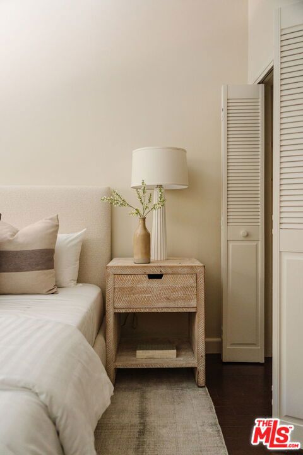
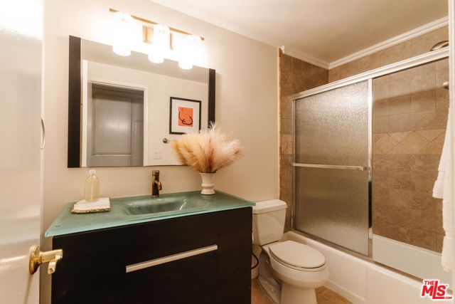
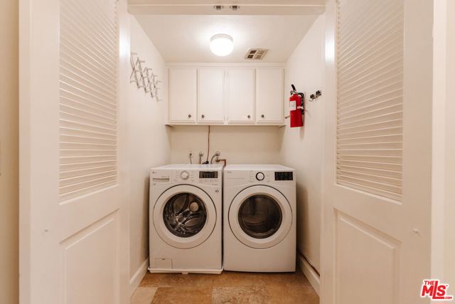
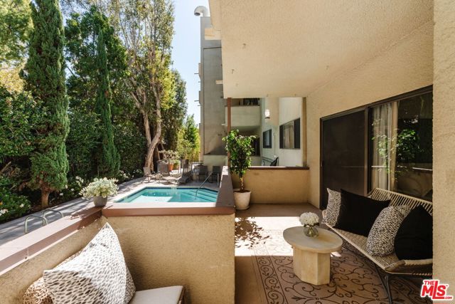
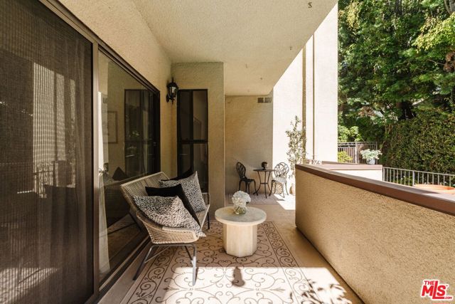
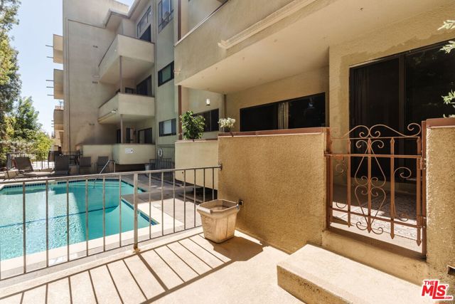
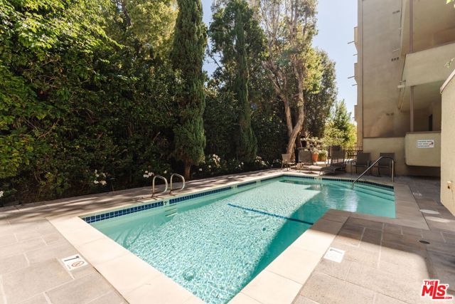
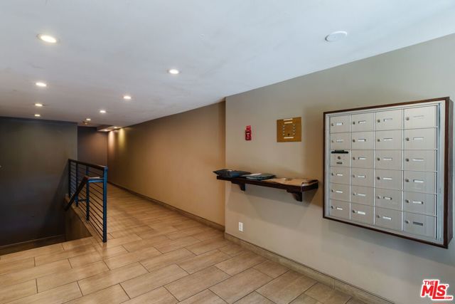
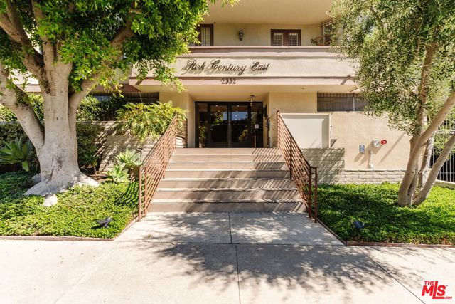
SELLER WILL CONSIDER A 2-1 BUY DOWN. Lovely rear facing condo (off ground floor) in prime location near Century City Mall, Beverly Hills and Westwood. Formal entry welcomes you to a large step-down living room with fireplace and travertine floors overlooking the large patio. Updated kitchen features granite counters… and stainless-steel dishwasher with newer induction range. Adjoining dining area with recessed lights and wet bar. Recently painted and freshened up, this ideal floorplan features bedrooms and updated bathrooms on opposite sides. In-unit and full-size washer/dryer. Building features a pool, earthquake insurance and gated side by side parking. Would make a wonderful place to call home!
Find The Perfect Home
'VIP' Listing Search
Whenever a listing hits the market that matches your criteria you will be immediately notified.
Join The ListSimilar Listings
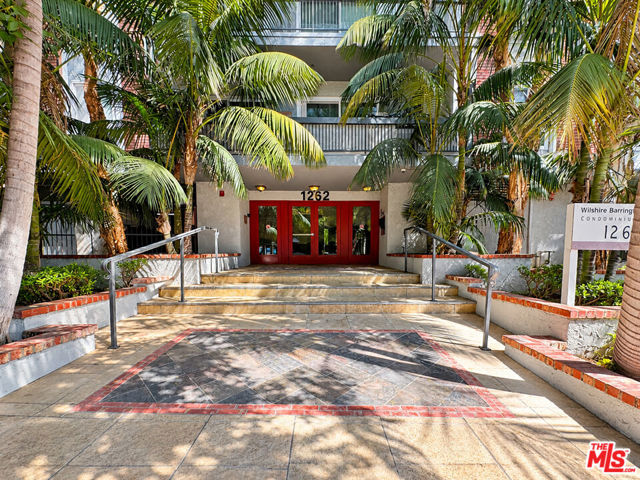 Active$799,0001262 South Barrington Avenue, 304
Los Angeles, CA 900252 bd · 2 ba · 1,170 sq ft · built 1974
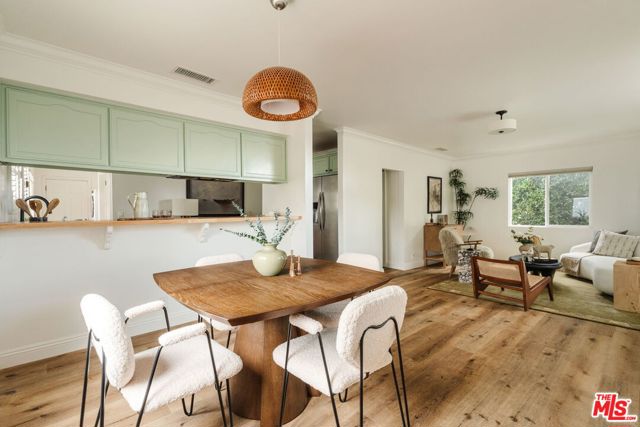 Active$1,249,0002223 Alsace Avenue
Los Angeles, CA 900164 bd · 2 ba · 1,608 sq ft · built 1923
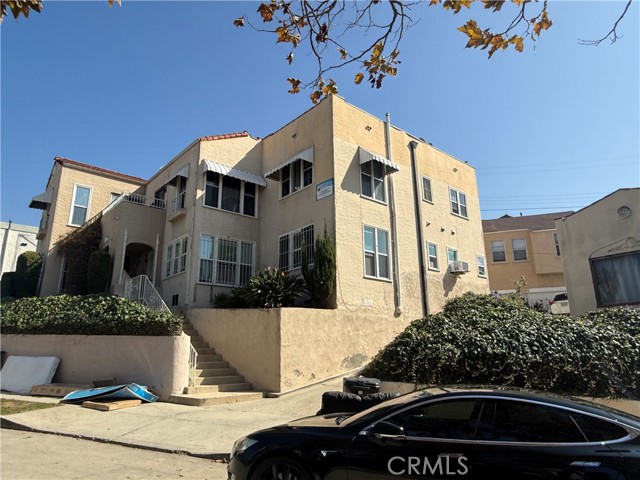 Active$1,200,7772116 South Palm Grove Avenue
Los Angeles, CA 900165,075 sq ft · built 1924
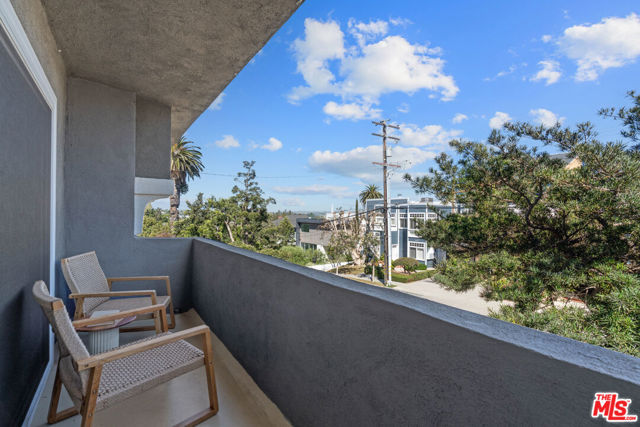 Active$988,000423 Pier Avenue, 4
Santa Monica, CA 904052 bd · 1.5 ba · 901 sq ft · built 1963
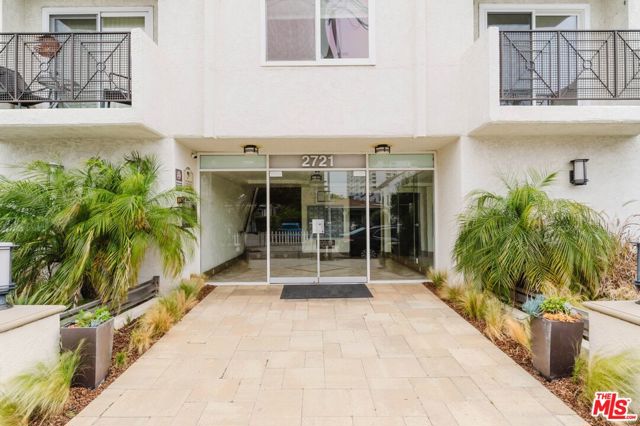 Active$700,0002721 2nd Street, 210
Santa Monica, CA 904051 bd · 1 ba · 541 sq ft · built 1972
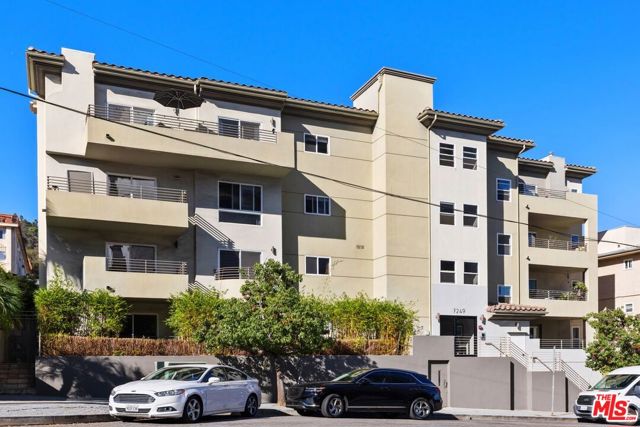 Active$899,0007249 Franklin Avenue, 401
Los Angeles, CA 900462 bd · 2 ba · 1,640 sq ft · built 2007