
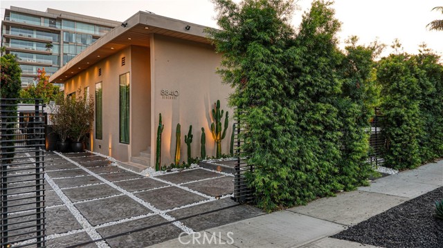
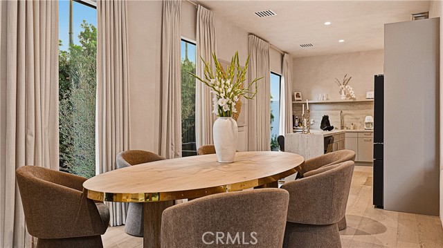
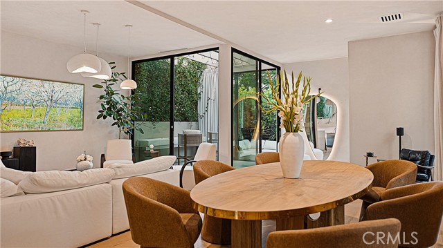
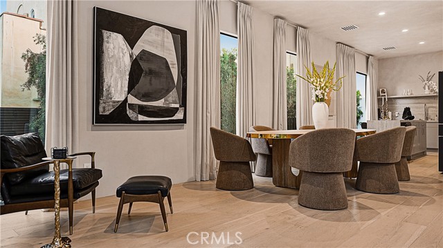
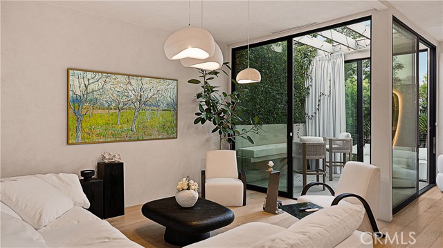
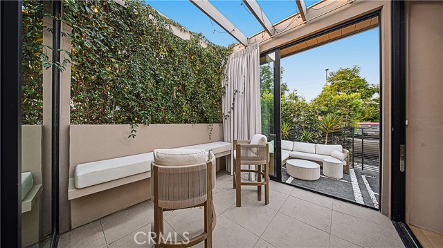
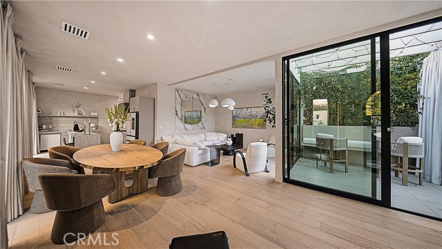
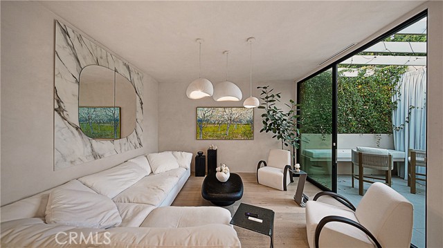
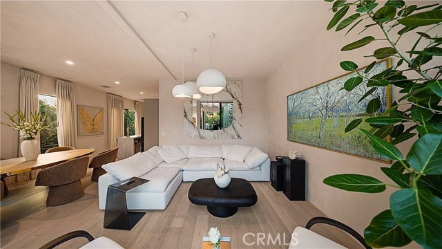
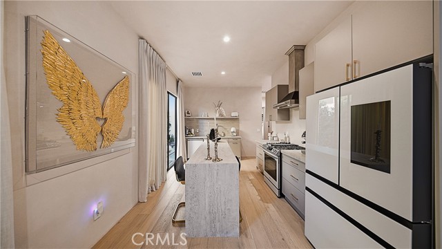
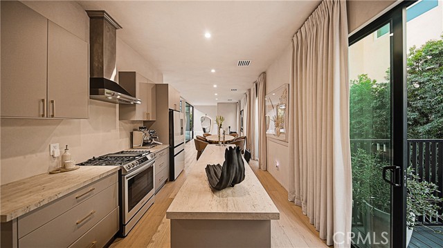
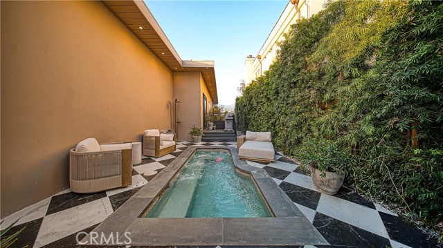
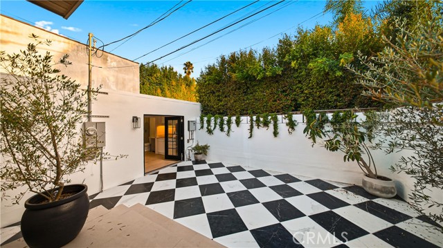
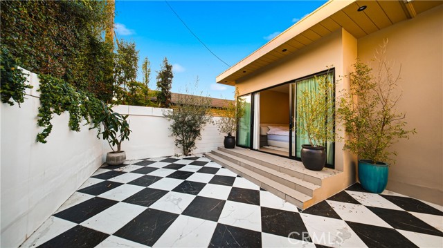
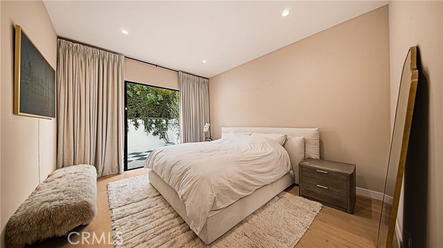
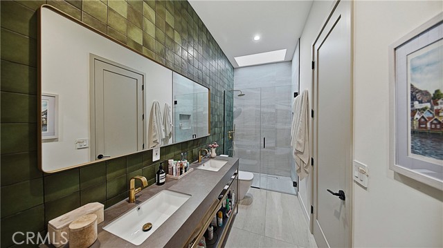
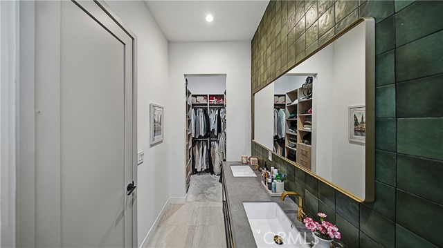
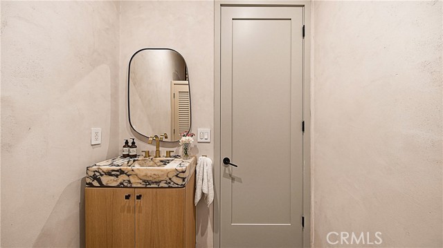
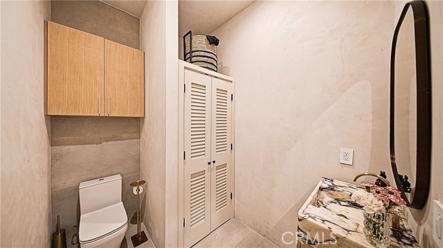
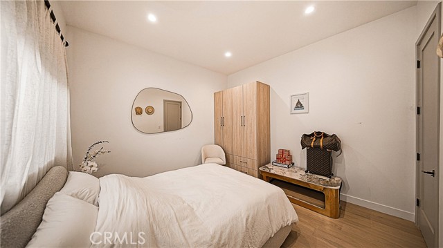
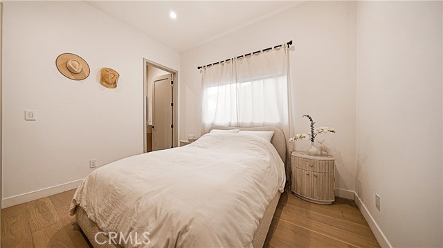
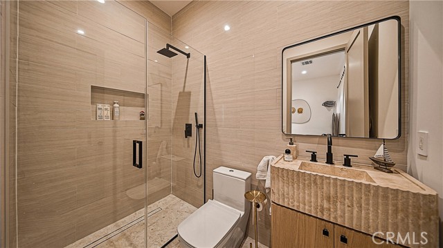
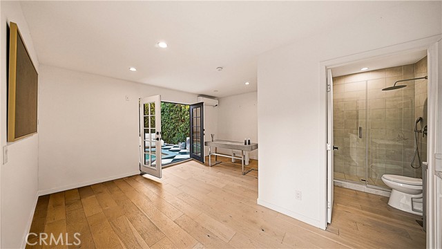
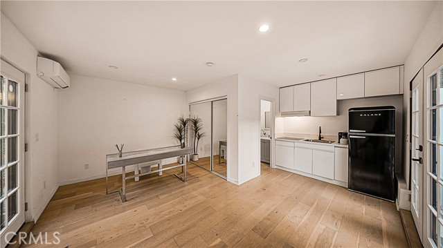
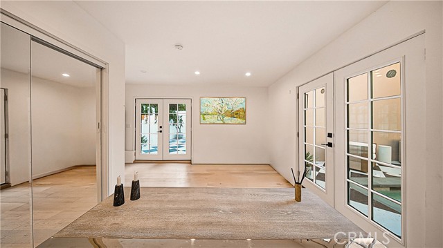
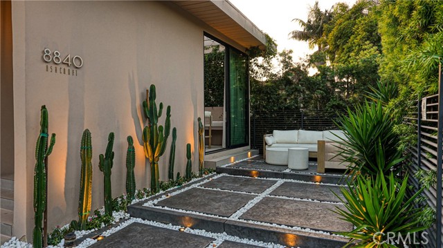
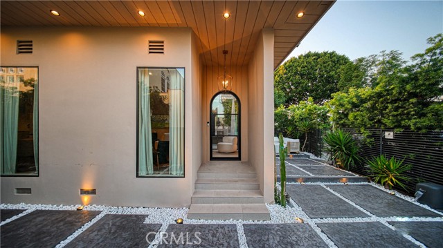
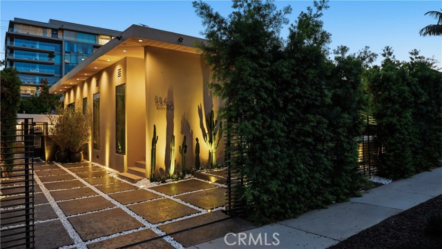
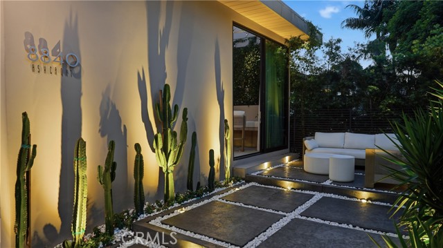
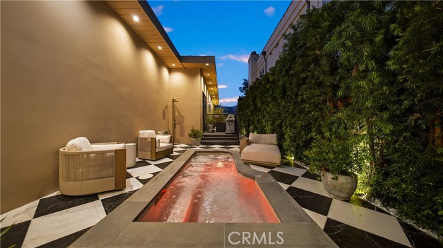
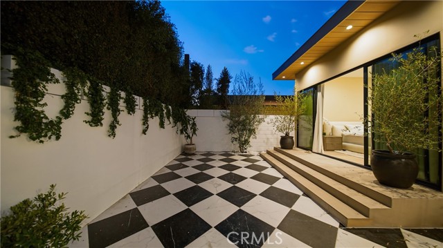
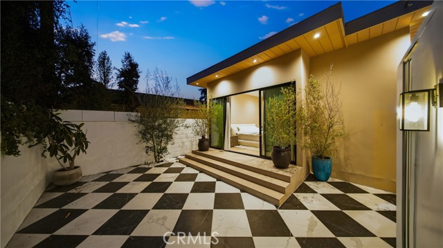
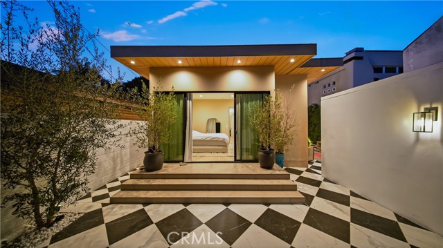
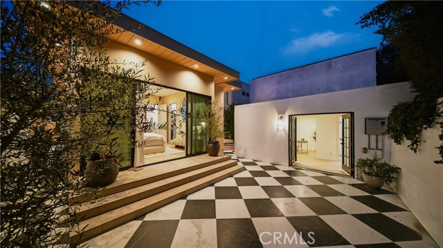
Welcome to Casa Organica! a completely rebuilt, mid-century modern inspired residence in the heart of West Hollywood West. Venetian plaster walls, white oak floors, and floor to ceiling glass with custom drapery open the living spaces to a private atrium and rear yard. Miele appliances throughout. A resort style… dipping pool (Called a Pacuzzi) with outdoor shower anchors the grounds. Walls of bi-fold and sliding glass open to a planted atrium, extending the living and dining areas outdoors. Skylights draw daylight deep into the plan. The kitchen anchors the space with a stone center island, custom cabinetry and stainless appliances. A separate, fully permitted ADU offers its own full kitchen and ensuite bath with independent entry guest quarters, home office, or creative studio. Steps to Melrose Avenue's boutique district, Craig’s, and the Pacific Design Center corridor. Minutes to Beverly Hills. The rare West Hollywood West offering that works finished or expanded. Shown by appointment.
Find The Perfect Home
'VIP' Listing Search
Whenever a listing hits the market that matches your criteria you will be immediately notified.
Join The ListSimilar Listings
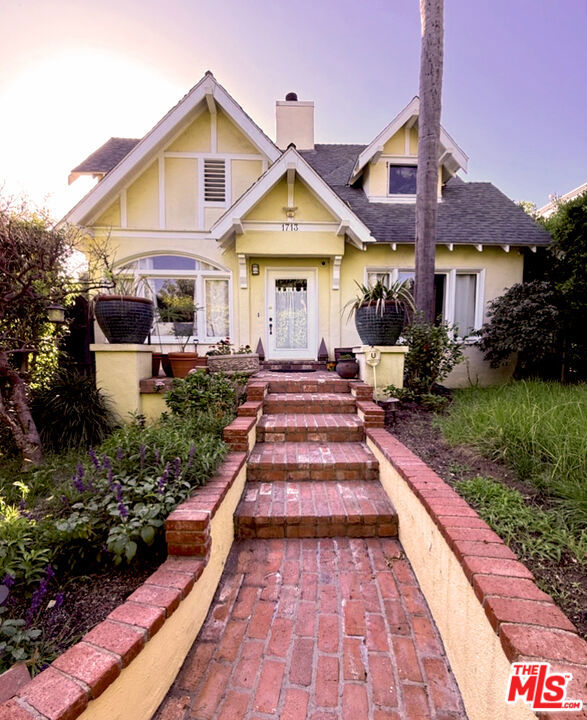 Active$2,499,0001713 North Orange Grove Avenue
Los Angeles, CA 900464 bd · 4 ba · 2,042 sq ft · built 1923
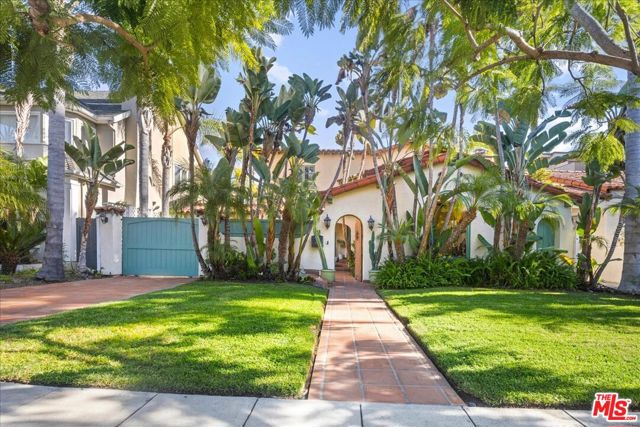 Active$3,195,00010388 Keswick Avenue
Los Angeles, CA 900644 bd · 3.5 ba · 3,130 sq ft · built 1932
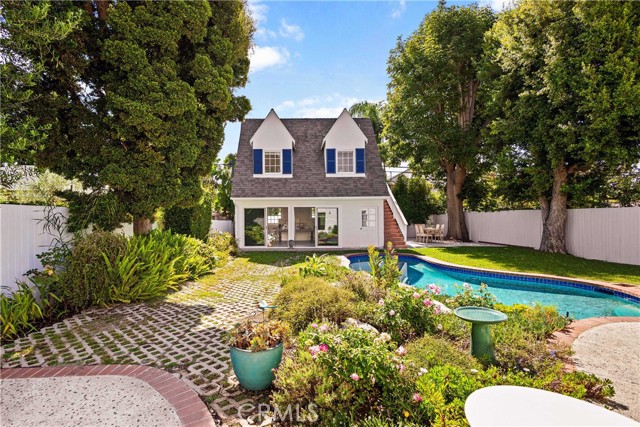 Active$2,395,0002936 Castle Heights
Los Angeles, CA 900343 bd · 2 ba · 1,883 sq ft · built 1940
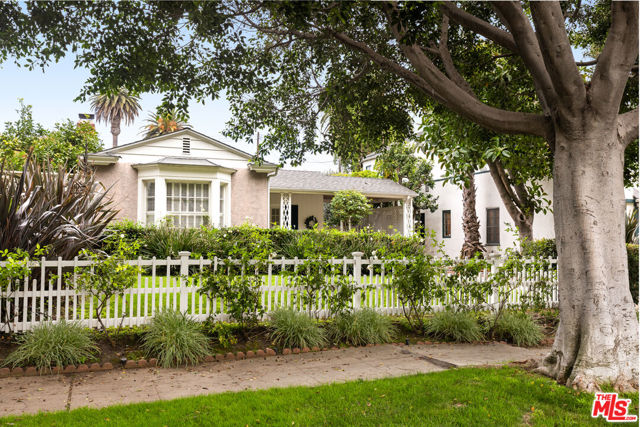 Active$2,049,0002222 Camden Avenue
Los Angeles, CA 900643 bd · 1.5 ba · 1,417 sq ft · built 1935
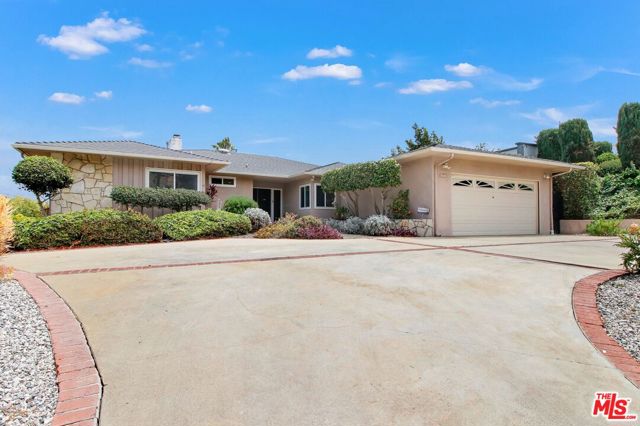 Active$2,399,9994152 Terraza Drive
Los Angeles, CA 900083 bd · 3 ba · 2,827 sq ft · built 1962
 Active$1,995,0001343 Grant
Santa Monica, CA 904053 bd · 2 ba · 1,677 sq ft · built 1946