
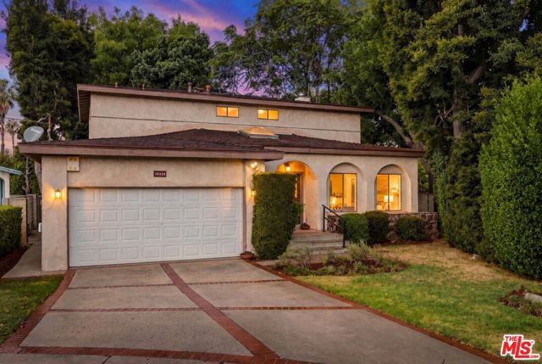
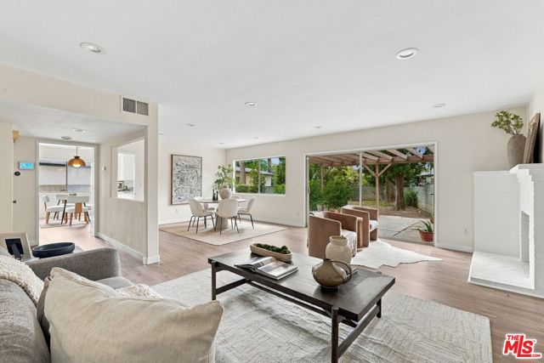
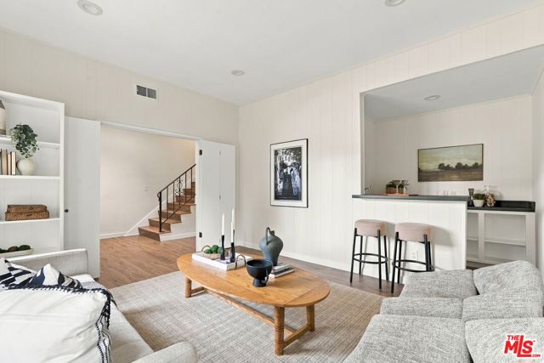
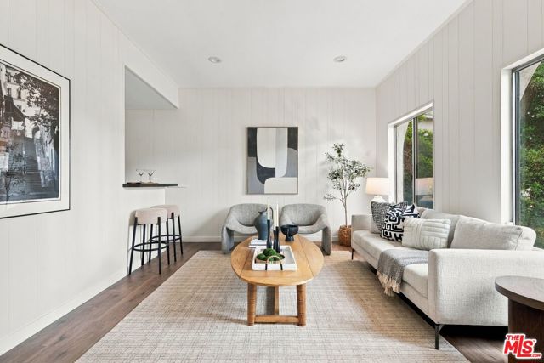
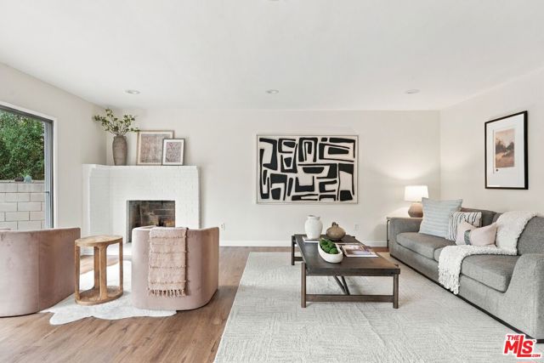
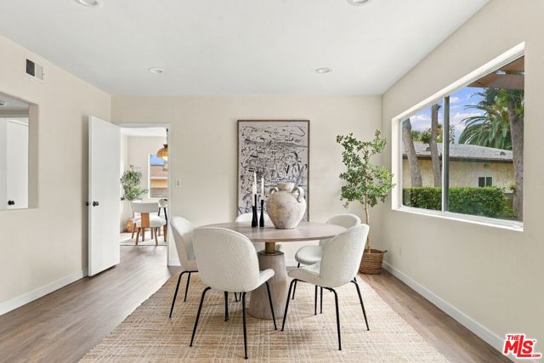
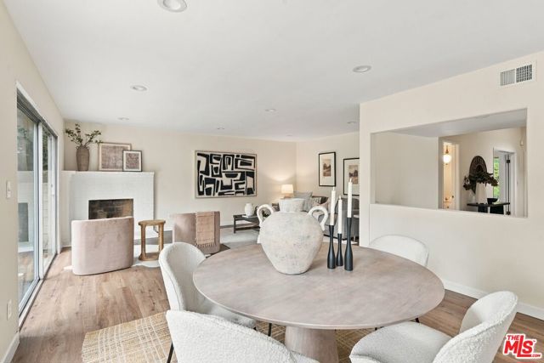
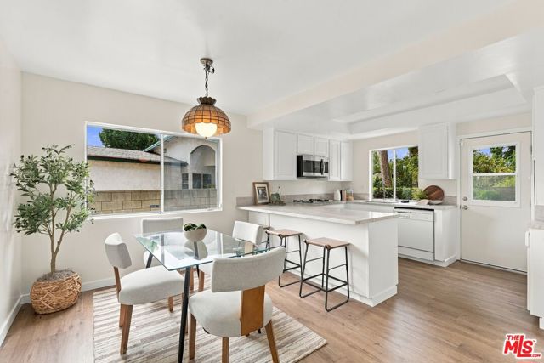
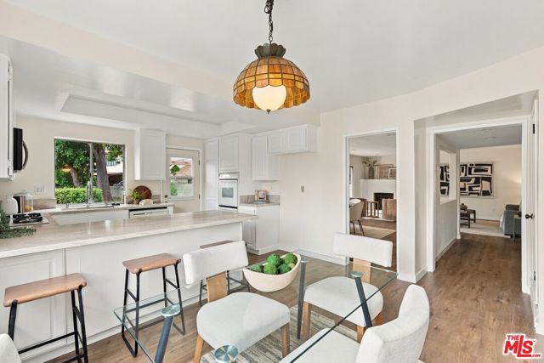
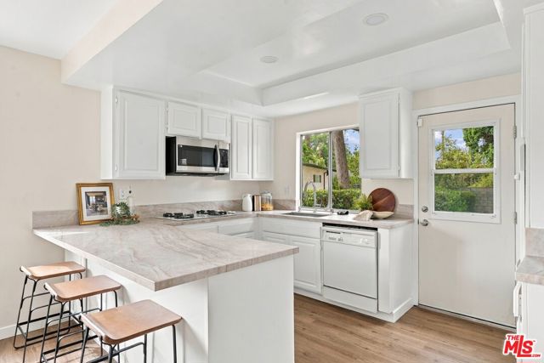
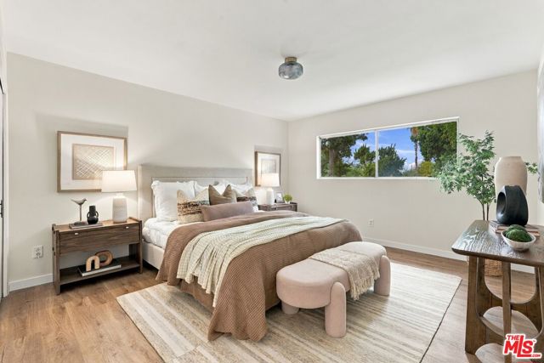
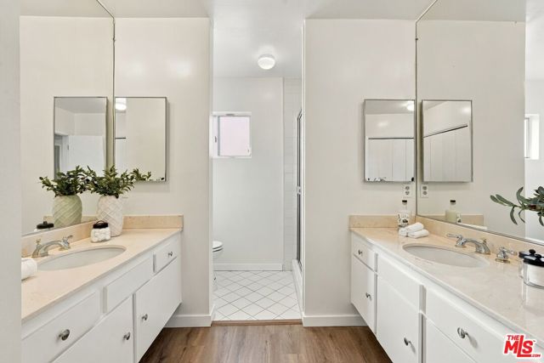
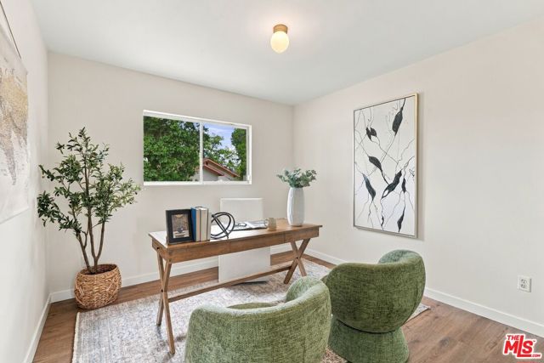
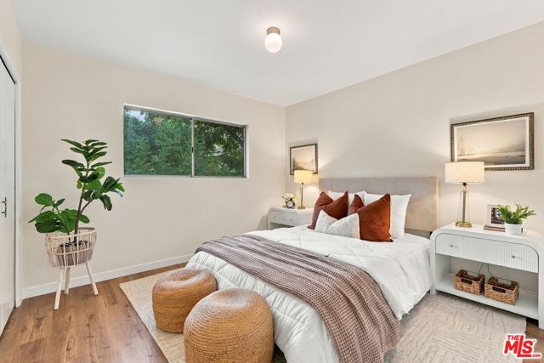
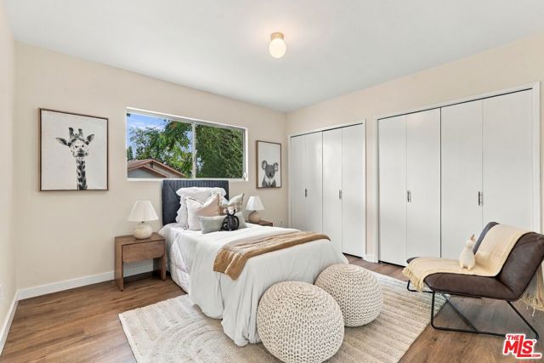
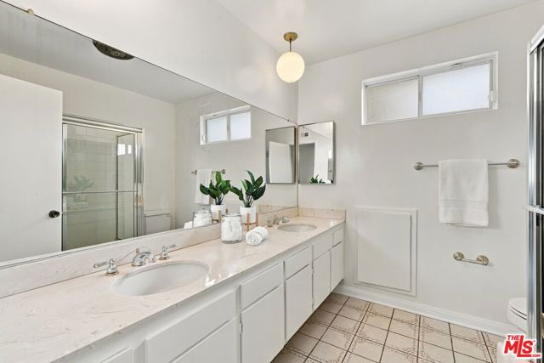
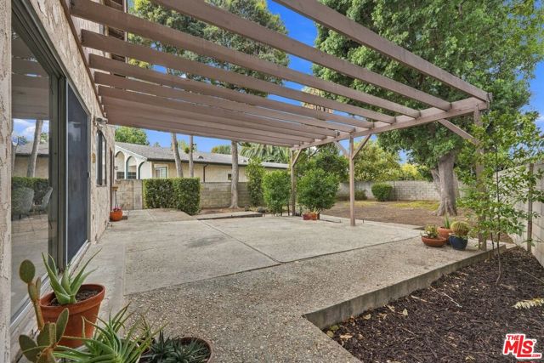
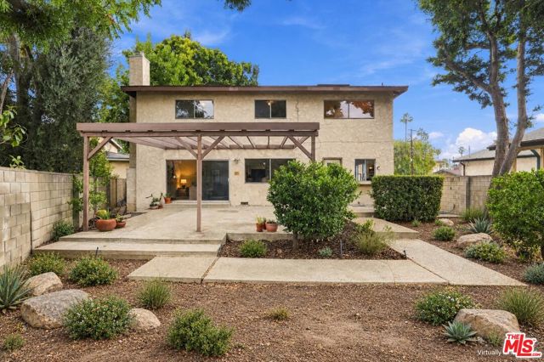
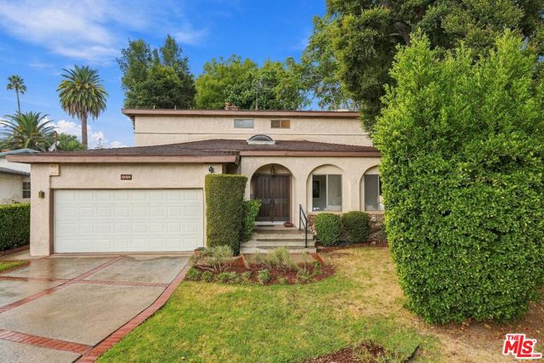
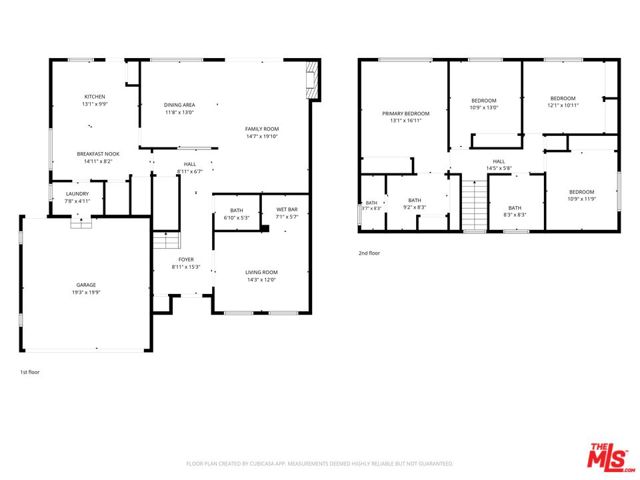
You'll love how this home lives: beautiful natural light, generous rooms, and an entire downstairs equally suited to entertaining and everyday living. Set on a cul-de-sac, this four-bedroom home offers approximately 2,424 square feet with a layout that gives everyone room to spread out. :: The spacious living room and… dining area overlook the patio and yard, creating an inviting backdrop for gatherings large and small. The kitchen also enjoys yard views, with Taj Mahal-style countertops/backsplash, a walk-in pantry, a breakfast bar, and an eat-in dining area. A separate lounge with a bar area is ready for game nights, conversation, or a quiet evening at home. Updated flooring, fresh interior paint, and new light fixtures bring a cohesive feel throughout. :: All four generously sized bedrooms are upstairs, including a fabulous primary suite with a dreamy dressing area. Direct access from the two-car garage adds everyday convenience, while the bathrooms offer an opportunity to update to your taste. Sellers also completed foundation repairs and fireplace improvements based on inspection recommendations.
Find The Perfect Home
'VIP' Listing Search
Whenever a listing hits the market that matches your criteria you will be immediately notified.
Join The ListSimilar Listings
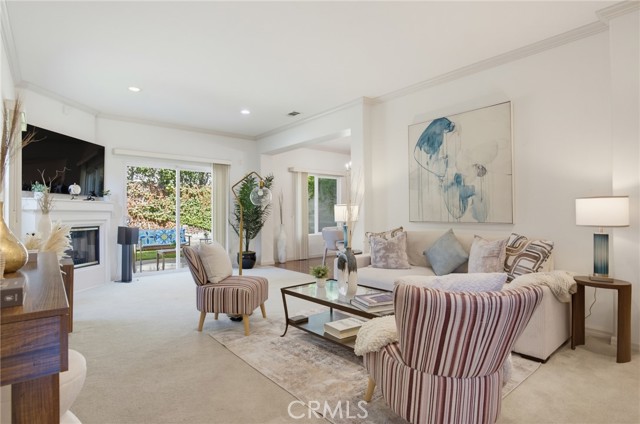 Active$775,00015735 Wyandotte
Lake Balboa, CA 914064 bd · 3 ba · 1,728 sq ft · built 2003
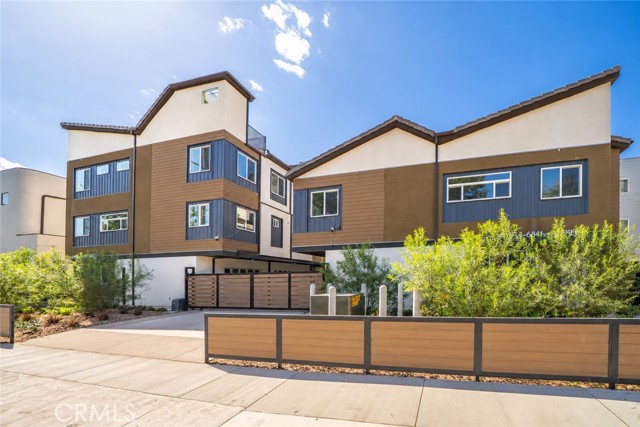 Active$625,0006829 North Haskell Avenue
Van Nuys, CA 914062 bd · 3 ba · 1,145 sq ft · built 2026
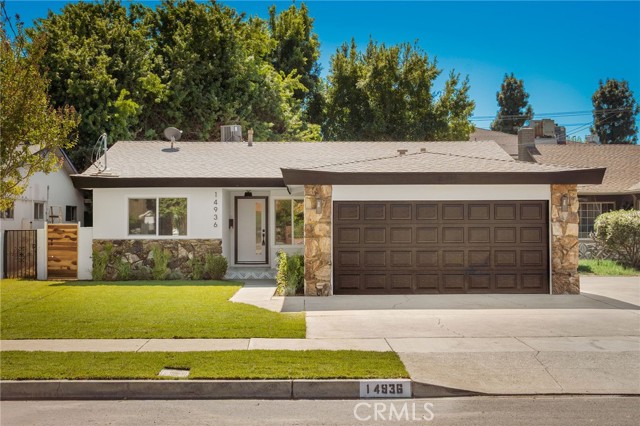 Active$1,195,00014936 Gilmore Street
Van Nuys, CA 914114 bd · 1.75 ba · 1,908 sq ft · built 1961
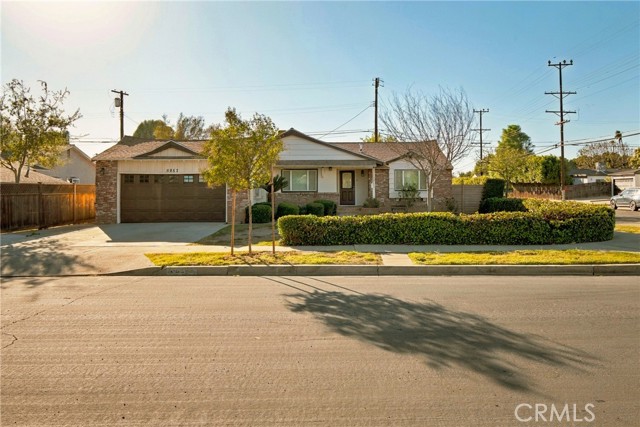 Active$850,0008857 Swinton Avenue
North Hills, CA 913433 bd · 2 ba · 1,588 sq ft · built 1956
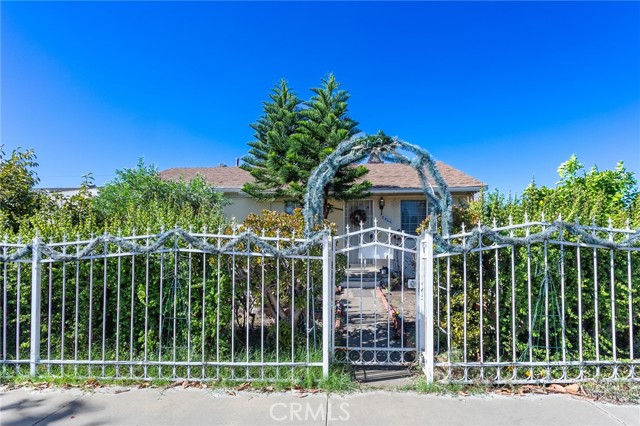 Active$699,0008465 Hazeltine
Panorama City, CA 914023 bd · 2 ba · 1,599 sq ft · built 1949Active$825,0008124 Encino
Los Angeles, CA 913254 bd · 3 ba · 1,305 sq ft · built 1951