
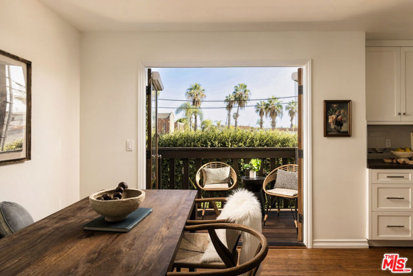
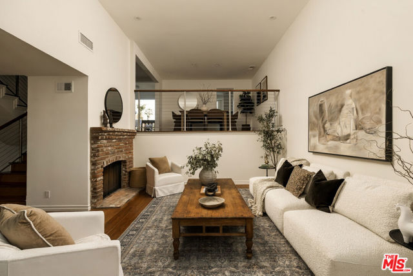
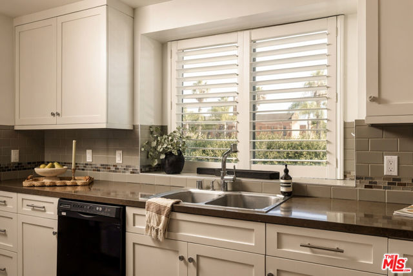
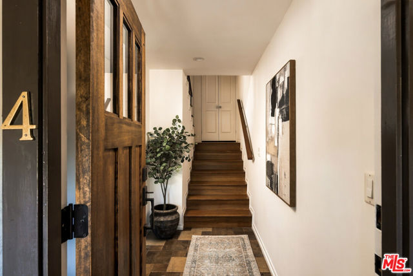
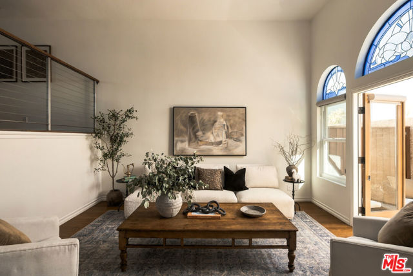
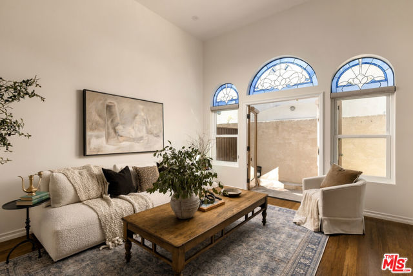
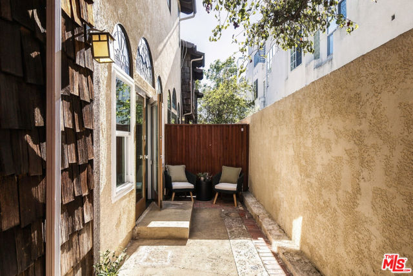
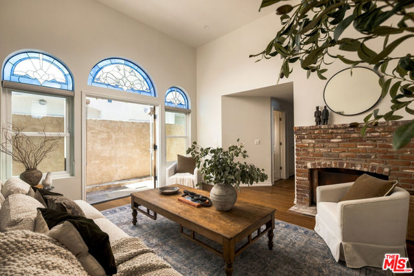
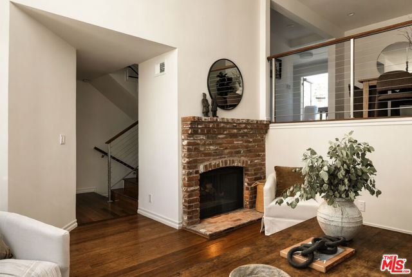
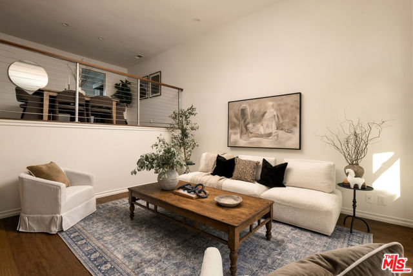
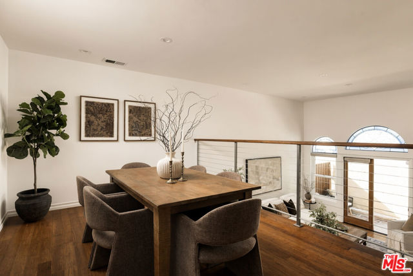
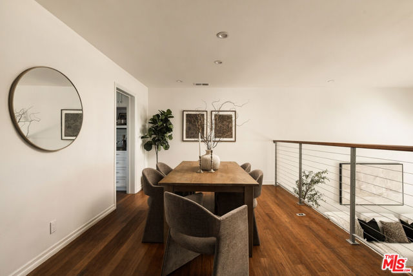
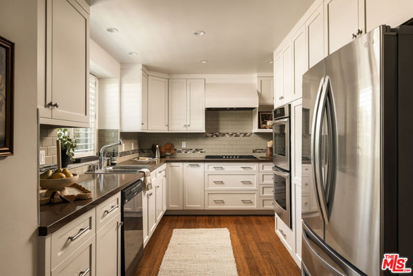
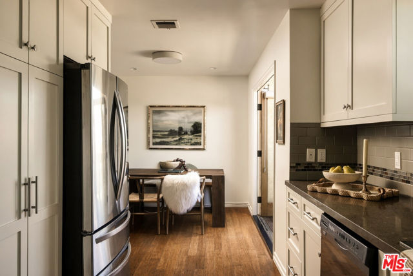
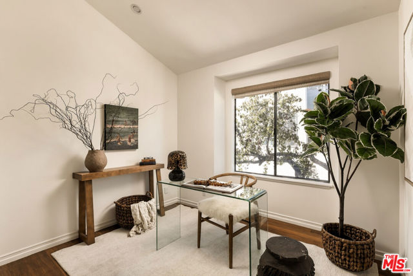
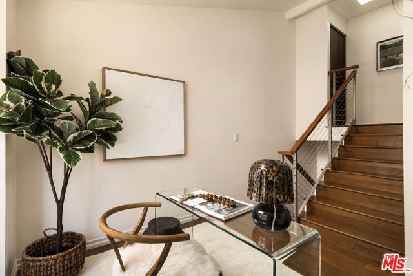
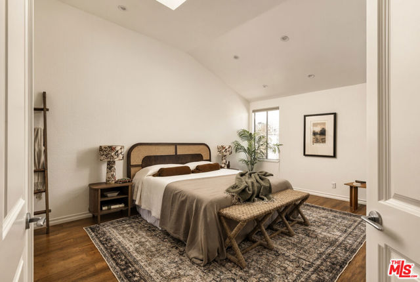
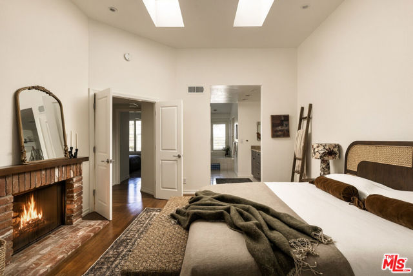
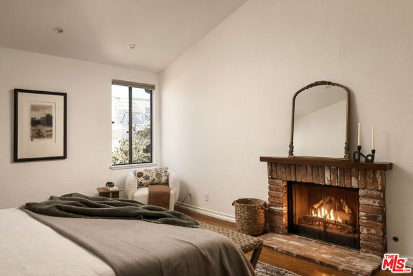
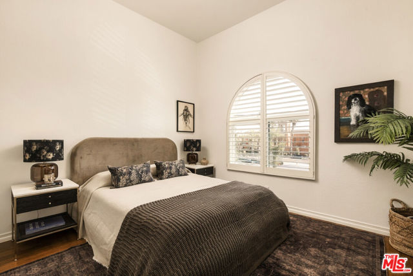
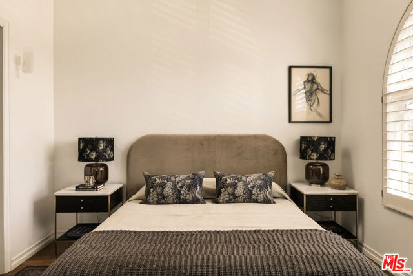
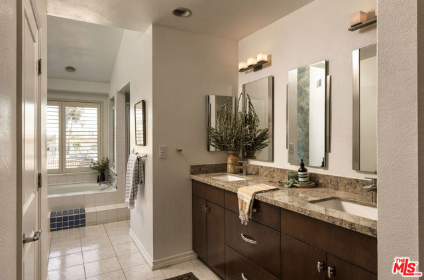
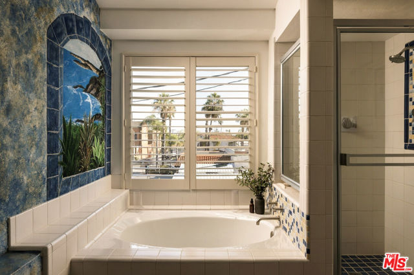
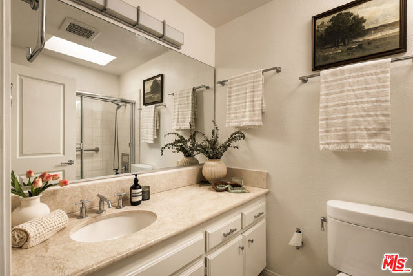
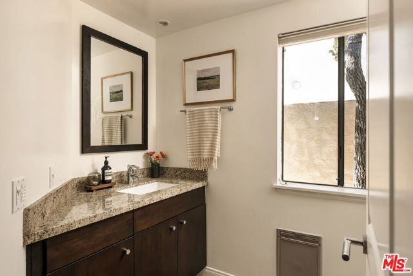
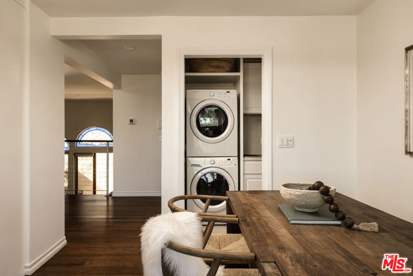
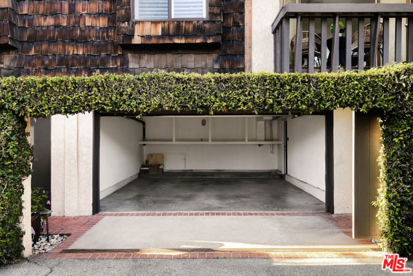
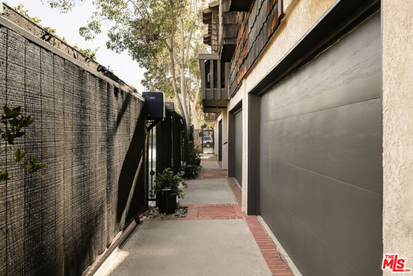
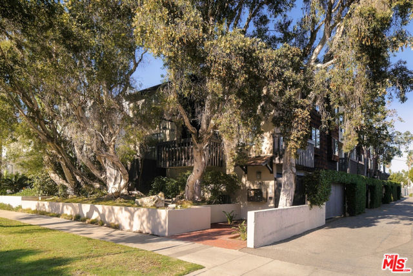
Trees line the streets, the courtyard, your private patio, and the views from your windows, a fitting bonus for a home that already feels touched by magic. It has the size, the townhome layout, the outdoor space, and the convenience that tops every wishlist, all wrapped in real architectural character. It's everything… you'll want, tucked into the Wilmont area, one of the best and most walkable pockets of Santa Monica. //Arrive on foot through the courtyard walkway, or through your private garage behind its own automatic gate. Either way, a formal foyer welcomes you home. From there, the stairs lead up to the living room. Double-height ceilings rise overhead, the tall walls practically ask for artwork, and the stained glass windows cast soft color across the room. It feels open in a way that's rare in Santa Monica, and it stays naturally cool and calm, a place to sink into comfortably at the end of any day. //The living room, formal dining room, and kitchen flow together in a layout made for gathering. Think long dinners, birthday toasts, and holidays where no one wants to leave. Off the living room, a large private patio adds an outdoor room for potted herbs, ocean breezes, and summer evenings that run late. //The kitchen has been fully renovated with Caesarstone counters, painted wood cabinetry, and Thermador and Viking appliances. The breakfast nook is made for slow mornings and coffee with a view. From there, step out onto an oversized south-facing balcony with no immediate neighbor. Instead of someone else's windows, you look out on ivy, swaying palms, warm brick, and a wide stretch of sky. The southern exposure fills the home with sunshine, and the balcony catches the pink glow of the sky at sunrise and sunset alike. //Upstairs, the two bedrooms feel like private retreats. Each is generously sized, with high ceilings and its own en-suite bath. The primary suite adds a walk-in closet and a gas fireplace, ready for cozy evenings once the fall nights turn cool. Skylights added in the bedrooms, bathrooms, and hall pull daylight and fresh air deep into the home, so even gray mornings feel bright. Between the bedrooms and the main living areas, a loft landing makes an ideal home office or reading nook. //The home has been extensively remodeled with care. Bamboo wood floors and tile run throughout, recessed LED lighting keeps the ceilings clean, and modern railings frame the stairs. The primary bath and the downstairs half bath have been fully remodeled while keeping a tasteful sense of character. //The behind-the-scenes details are just as thoughtful. There's central air and heat from a recently installed heat pump, a new tankless gas water heater, and a dedicated laundry room with a stacked Frigidaire washer and dryer and an added utility sink. Through your own private gate, the attached, street-level, side-by-side two-car garage makes coming home easy, with extra storage for surfboards, bikes, and all the gear that comes with the Santa Monica lifestyle. //Then there's the neighborhood. The people are friendly, the buildings are kept at a human scale, and trees and greenery are everywhere you look. SMMUSD boasts some of the most elite Westside schools from primary through college prep. Wilshire and Montana are a short walk away, and so is nearly everything else: favorite restaurants, shopping, and even your doctor and dentist. This is a place where you can leave the car in the garage and spend the day on foot. //Ask the owners of more than two decades to describe their home, and they'll tell you it's welcoming and easy to live in. Fall is their favorite season here, when the weather is at its best. The rooms are spacious, the home is full of air and light, and the finishes are lovely. Most of all, it has a quiet enchantment, and it feels like home.
Find The Perfect Home
'VIP' Listing Search
Whenever a listing hits the market that matches your criteria you will be immediately notified.
Join The ListSimilar Listings
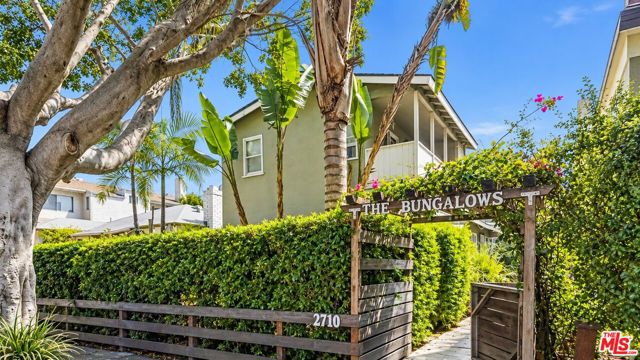 Active$1,800,0002710 Arizona Avenue
Santa Monica, CA 904042,342 sq ft · built 1950
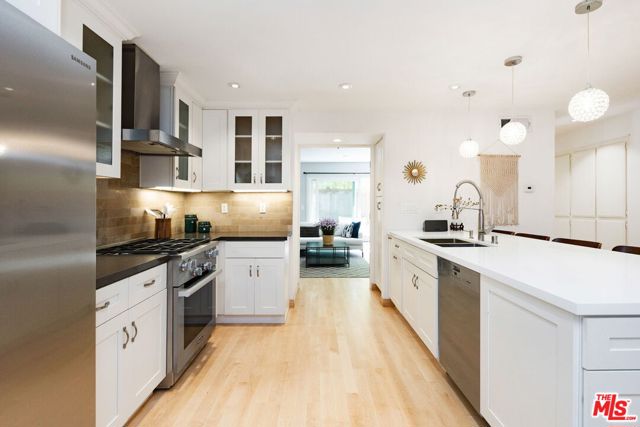 Active$1,890,000938 5th Street, 5
Santa Monica, CA 904033 bd · 3 ba · 1,656 sq ft · built 1979
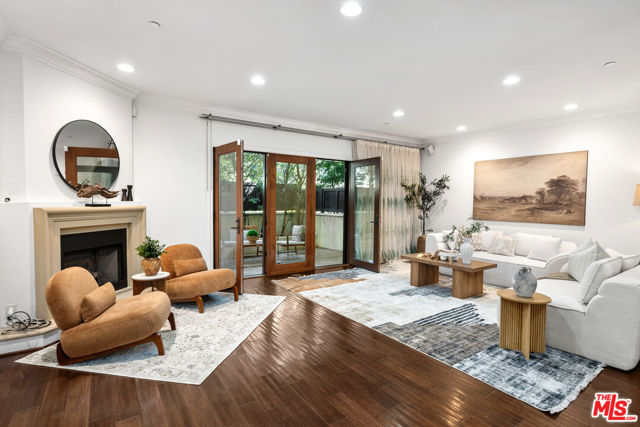 Active$1,448,00011863 Darlington Avenue, 110
Los Angeles, CA 900492 bd · 3 ba · 1,832 sq ft · built 2004
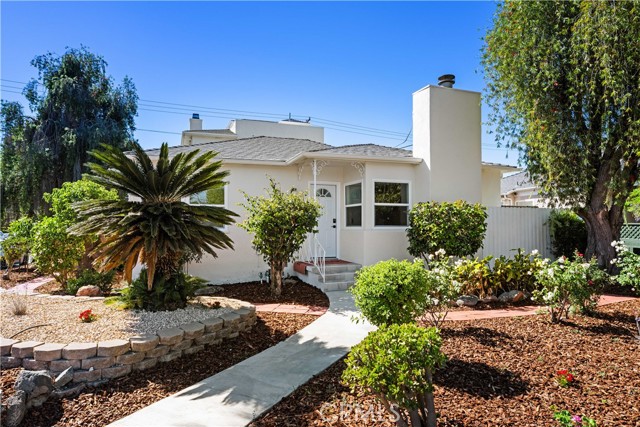 Active$1,790,0002759 South Barrington Avenue
Los Angeles, CA 900643 bd · 2 ba · 1,825 sq ft · built 1939
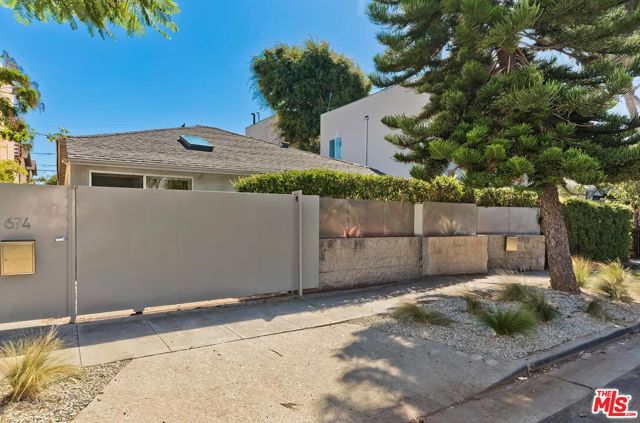 Active$1,995,000674 San Juan Avenue
Venice, CA 902913 bd · 3 ba · 1,578 sq ft · built 1952
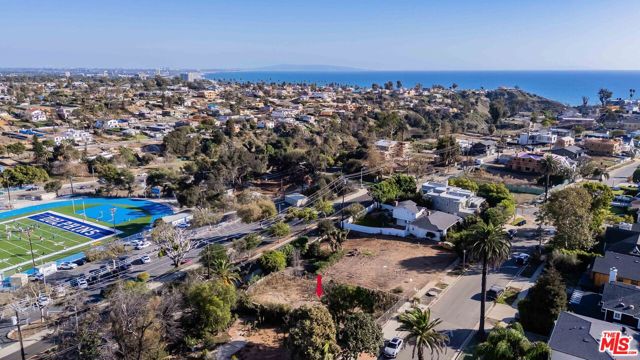 Active$1,995,000716 El Medio Avenue
Pacific Palisades, CA 90272