
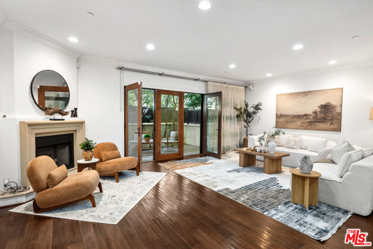
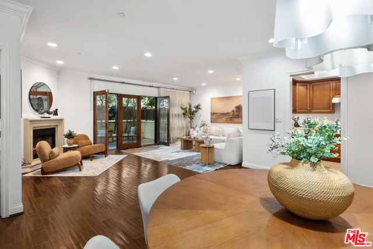
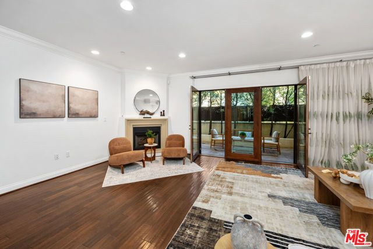
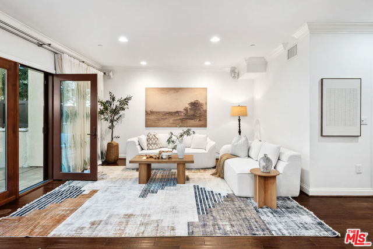
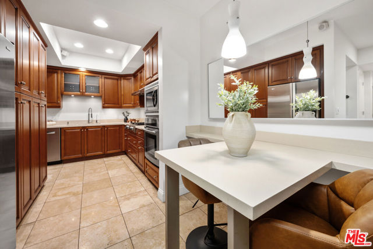
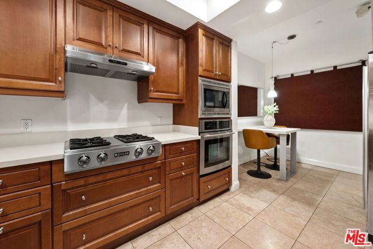
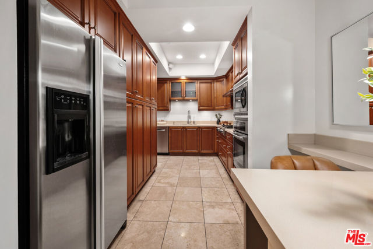
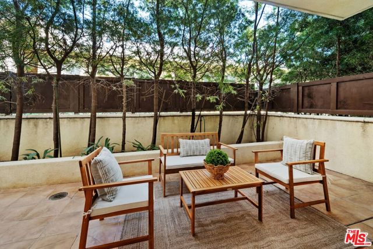
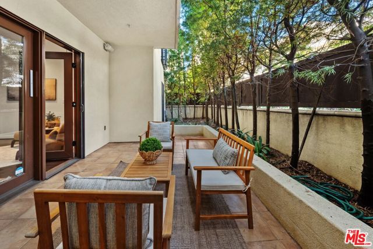
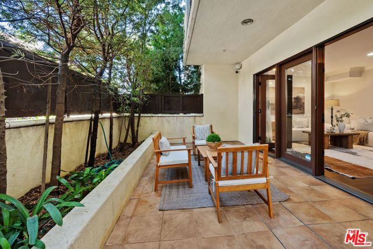
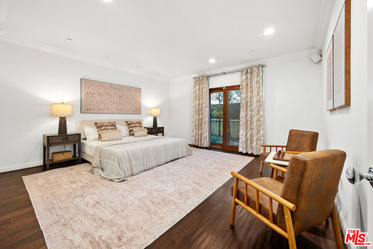
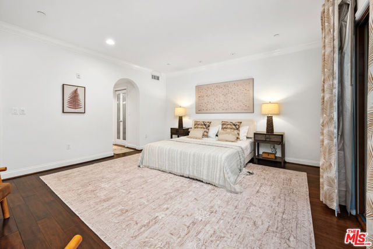
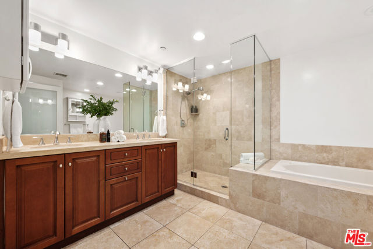
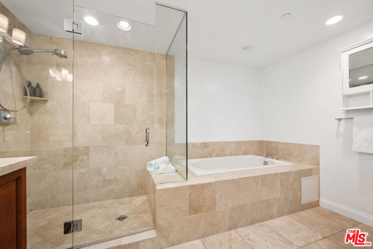
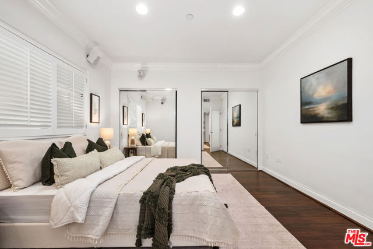
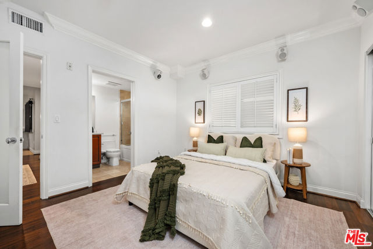
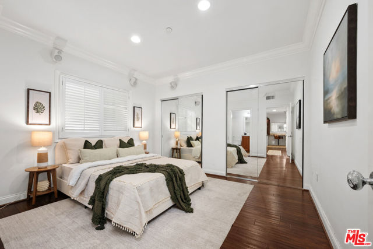
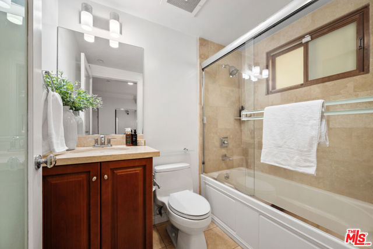
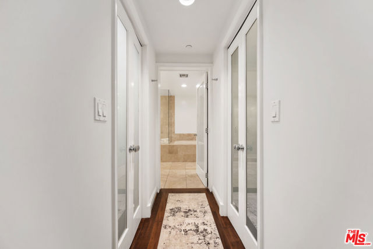
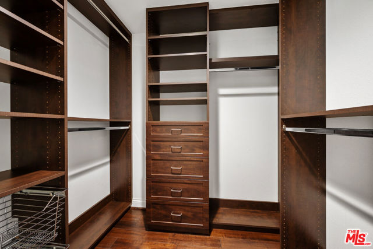
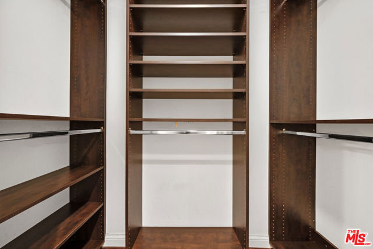
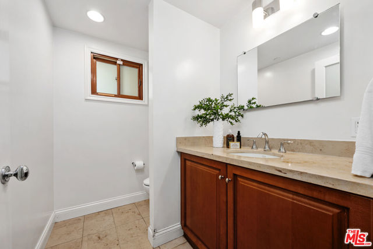
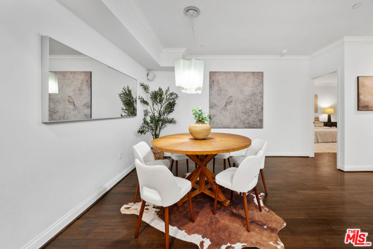
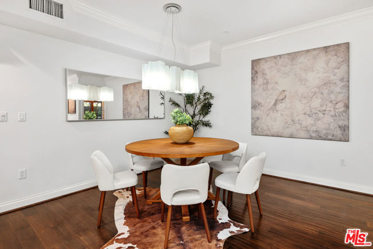
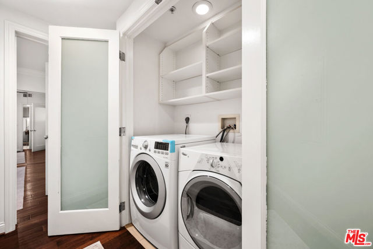
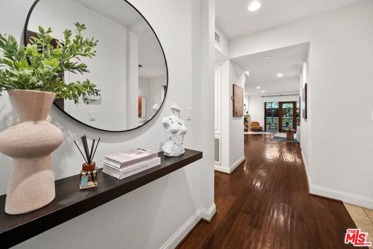
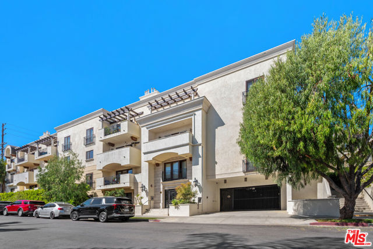
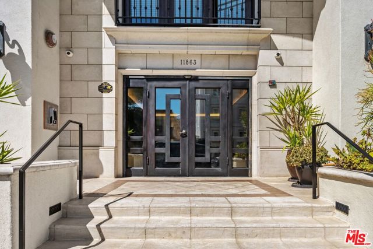
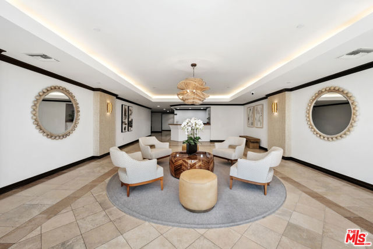
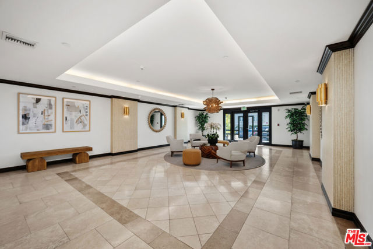
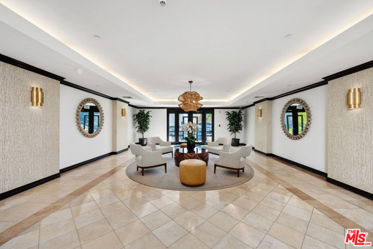
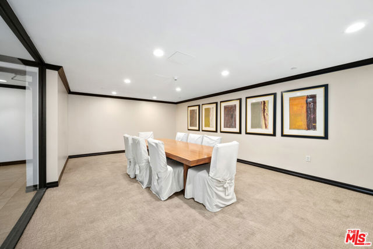
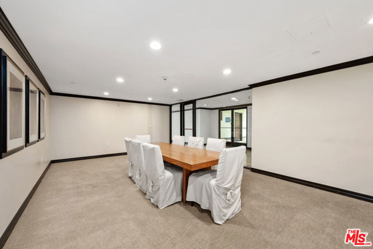
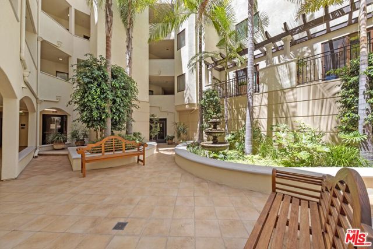
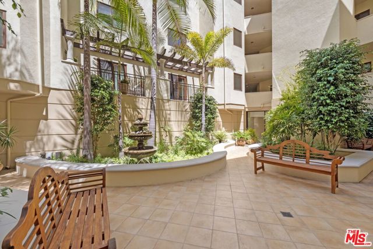
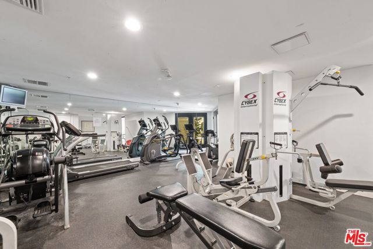
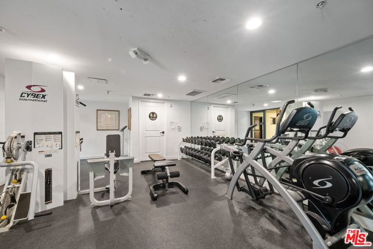
Experience refined Brentwood living in this beautifully appointed single-level residence, ideally situated in one of the neighborhood's most desirable locations. Designed for both comfort and privacy, the thoughtfully conceived floor plan features two generously sized en-suite bedrooms positioned on opposite sides of… the home, with open living spaces in between. Hardwood floors extend throughout, while the modern gourmet kitchen flows seamlessly into the spacious living room, where an inviting fireplace creates a warm and sophisticated focal point.A special feature of this first-floor residence is its private patio and garden area, accessed directly from the living room and creating a seamless connection between indoors and out. This inviting outdoor space provides a lovely setting for morning coffee, dining, entertaining, or simply relaxing amid the greenery.Built in 2004 and meticulously maintained, this elegant community offers an impressive collection of amenities, including a daytime concierge, state-of-the-art security and video surveillance, private fitness center, conference room, beautifully landscaped courtyard gardens, and a rooftop sundeck with city views. Two dedicated side-by-side parking spaces in the secure community garage, private storage, and ample guest parking further enhance the convenience of the home. HOA dues include earthquake insurance. All of this just moments from the boutiques, restaurants and cafes of San Vicente and Montana Avenue, along with the beloved Brentwood Farmers Market. Offering the ease of single-level living, desirable indoor-outdoor flow, and the privacy of a first-floor residence, this is a special opportunity to enjoy the best of the Brentwood lifestyle.
Find The Perfect Home
'VIP' Listing Search
Whenever a listing hits the market that matches your criteria you will be immediately notified.
Join The ListSimilar Listings
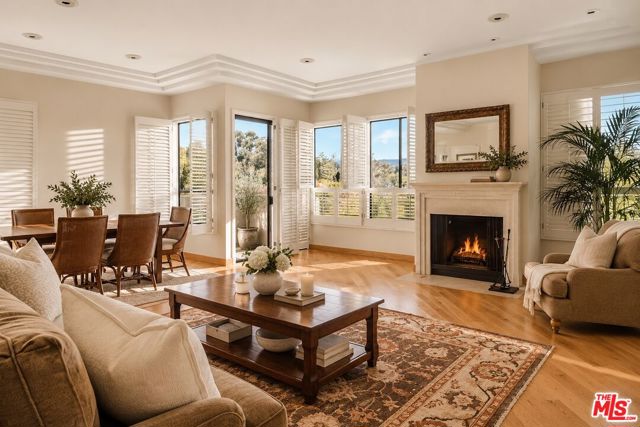 Active$999,00012115 San Vicente Boulevard, 415
Los Angeles, CA 900493 bd · 3 ba · 1,831 sq ft · built 1974
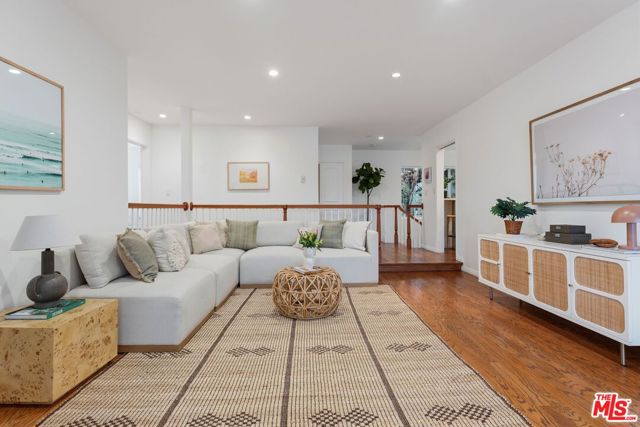 Active$1,295,000944 17th Street, 6
Santa Monica, CA 904032 bd · 2 ba · 1,541 sq ft · built 1973
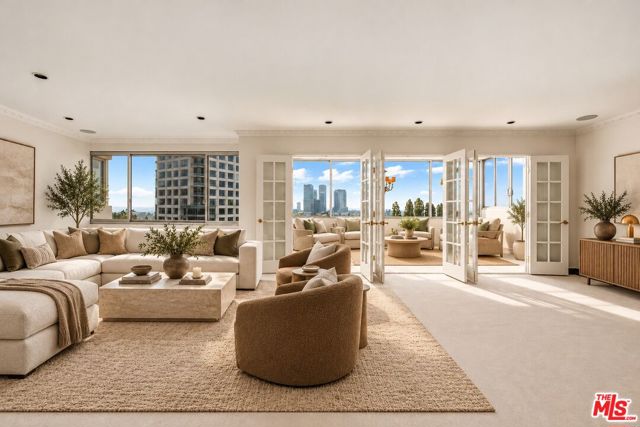 Active$1,499,000875 Comstock Avenue, 9D
Los Angeles, CA 900242 bd · 2.5 ba · 1,937 sq ft · built 1961
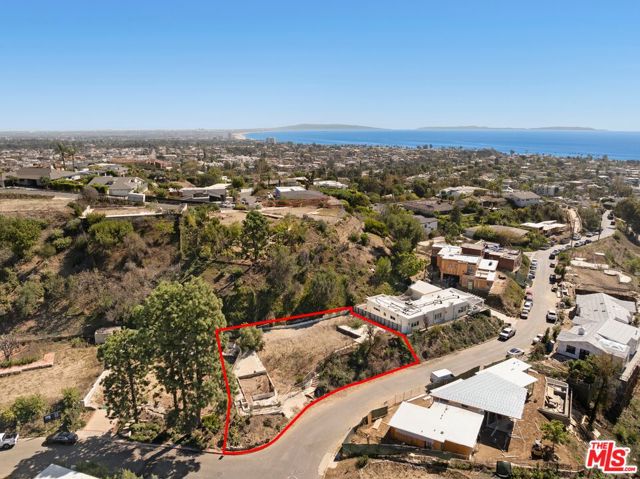 Active$1,295,0001140 Las Lomas Avenue
Pacific Palisades, CA 90272
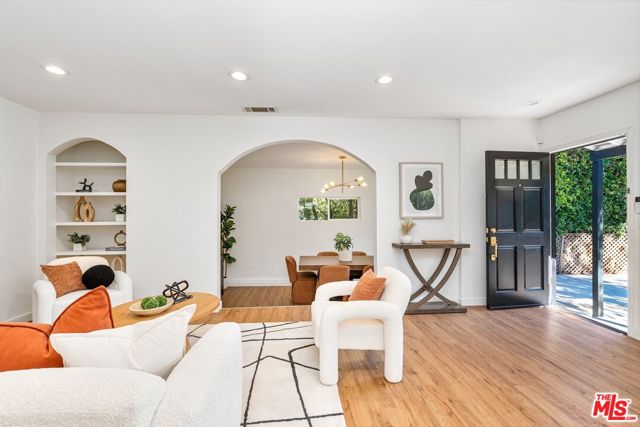 Active$1,930,0003917 Beethoven Street
Los Angeles, CA 900664 bd · 3 ba · 1,629 sq ft · built 1940
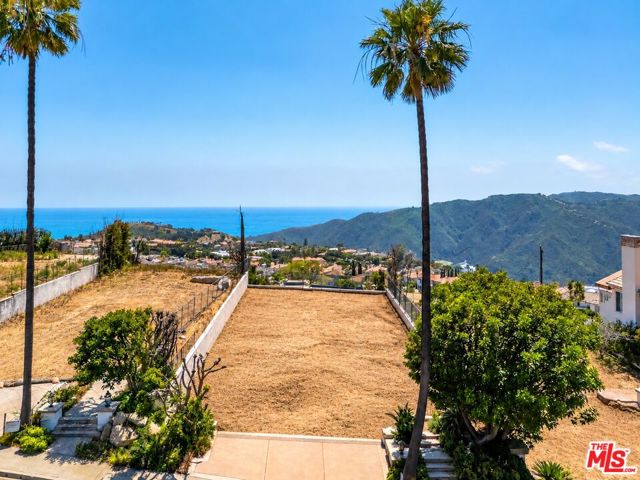 Active$1,545,0001626 Chastain
Pacific Palisades, CA 90272