
ActiveResidential
$785,000
Listing provided by Nicolas Valvo, Real Brokerage Technologies · Co-listed by Sara Bae, Real Brokerage Technologies, Inc.
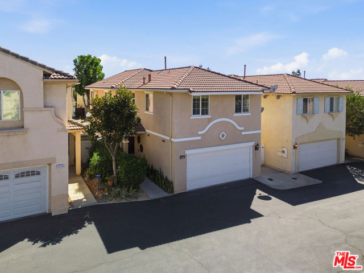
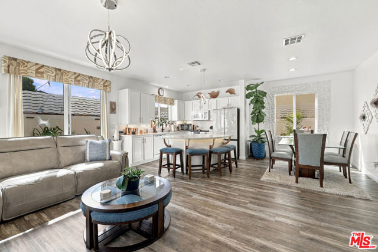
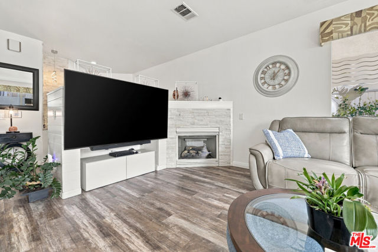
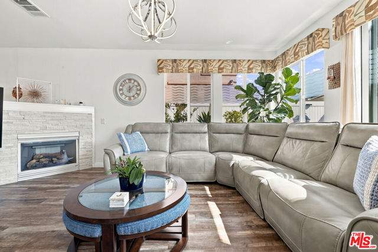
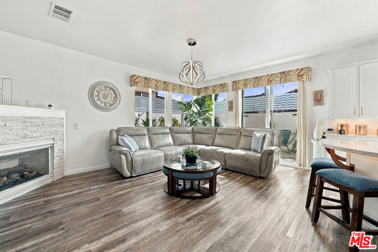
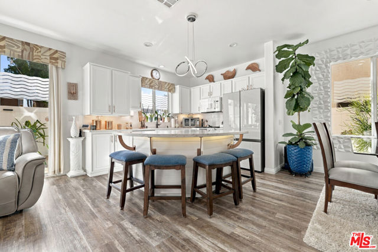
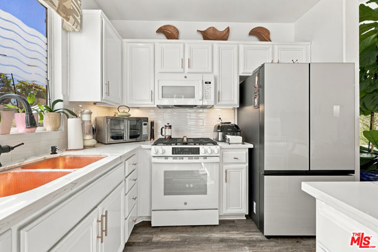
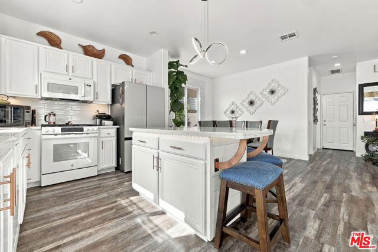
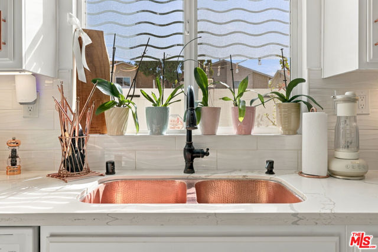
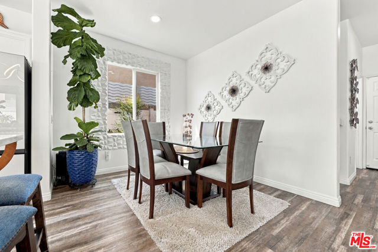
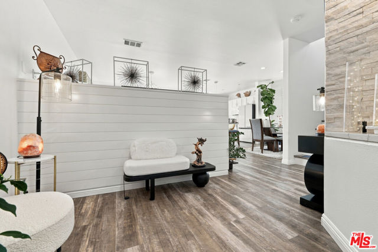
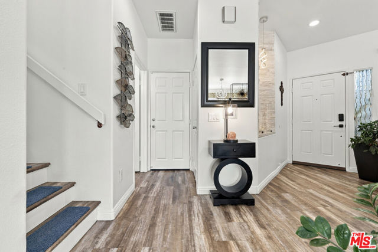
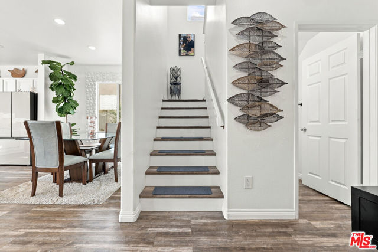
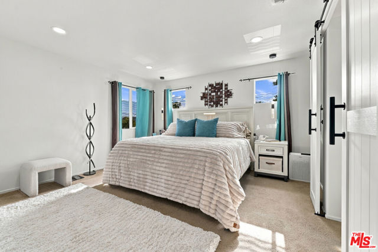
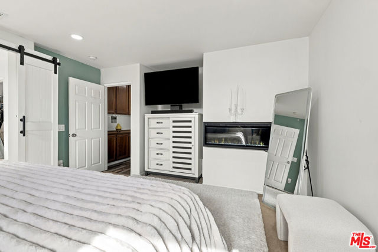
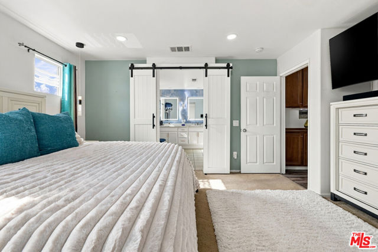
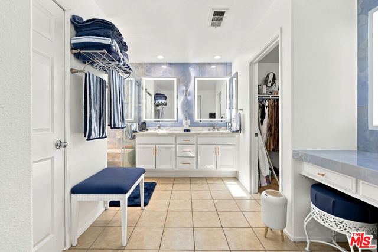
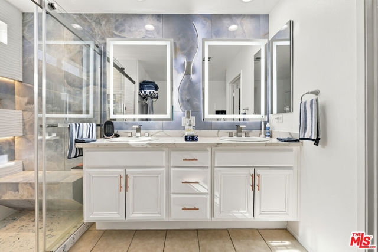
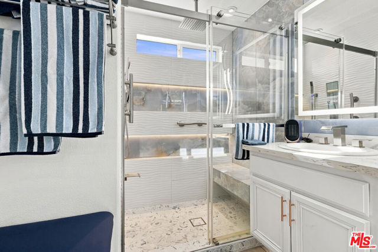
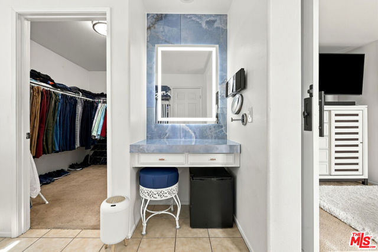
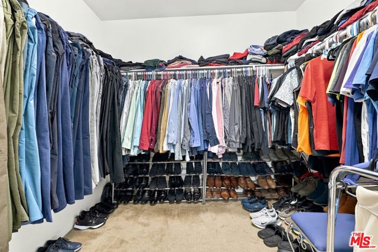
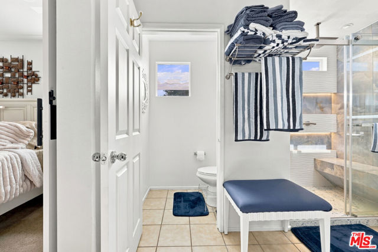
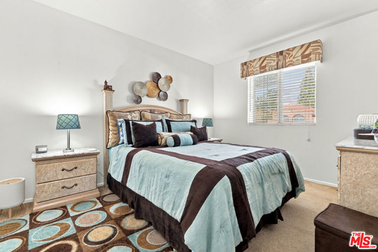
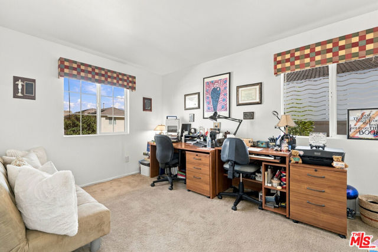
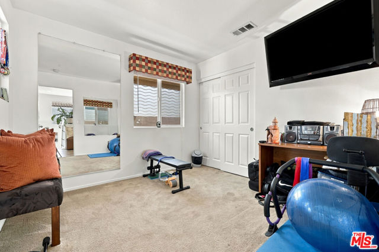
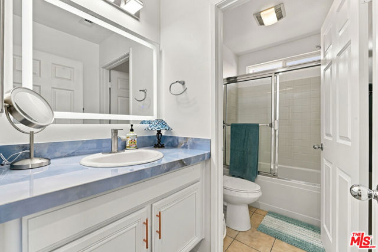
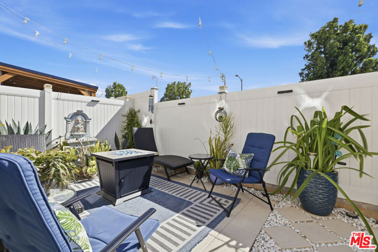
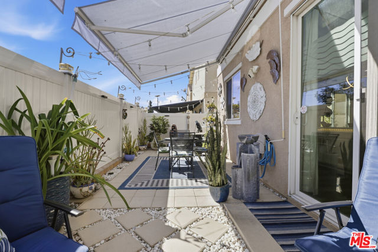
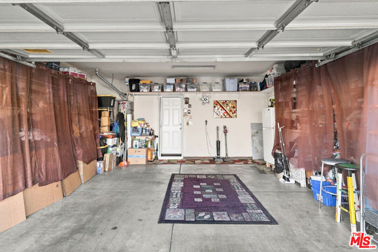
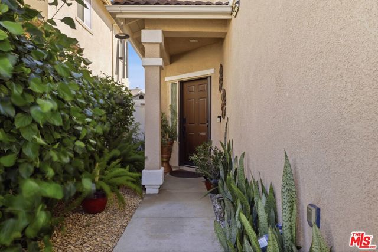
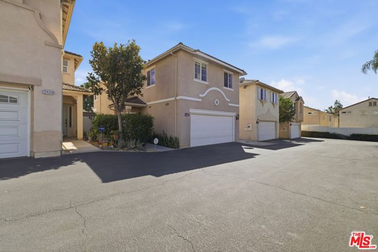
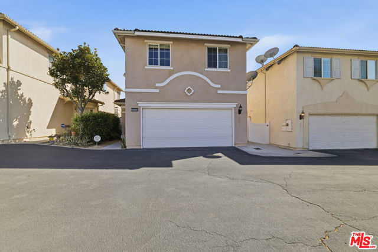
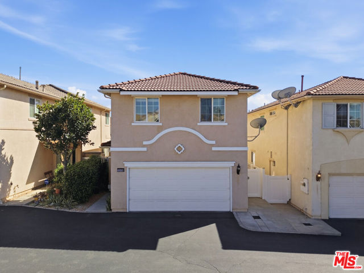
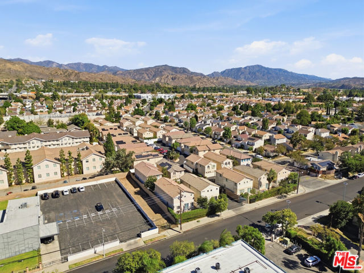
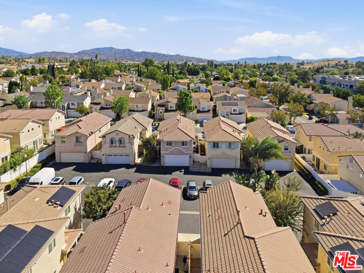
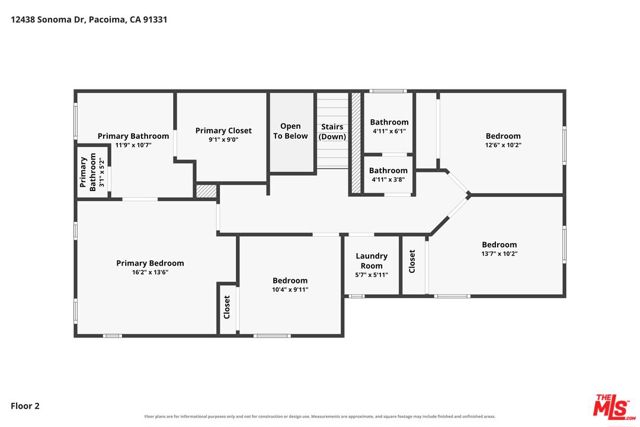
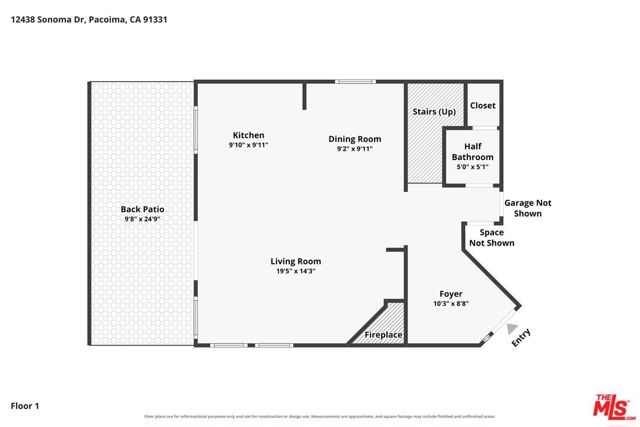
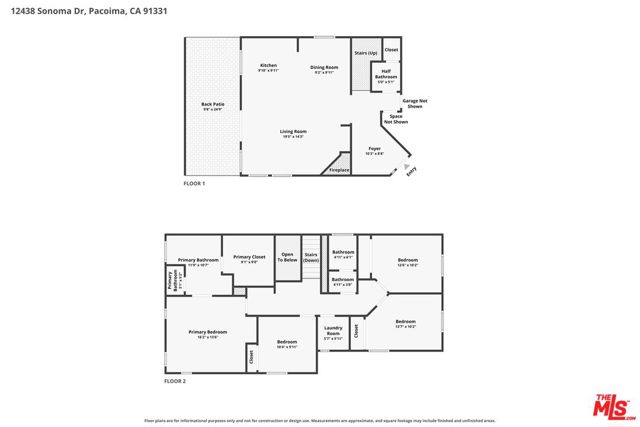
Tucked into one of the most private lots in the community, this stunning residence looks and feels like a professionally designed model home. Featuring four bedrooms, three bathrooms, and approximately 1,900 square feet of living space, the home was extensively renovated just two years ago. It showcases elegant marble… countertops, sophisticated modern finishes, and a beautifully curated interior with impeccable presentation and showroom-quality appeal. This home could easily serve as the community's showcase model.
Listing Snapshot
Days online1
Last updatedOct 23, 2026
Property typeSingle Family Residence
Beds4
Full baths3
Square ft.1,861
Lot size2.78 Acres
Year built2004
MLS number00-26102846
Additional Details
Bedrooms
Beds Total: 4
Bathrooms
Baths Total: 3,Baths Full: 3,Baths Half: 0
Building
Year Built: 2004,Building Area Total: 1861,Living Area: 1861,Stories Total: 2,Levels: Two,Entry Level: 1,Common Walls: No Common Walls,Architectural Style: Traditional,Construction Materials: Stucco,Wood Siding,Glass,Property Condition: Updated/Remodeled
Lot
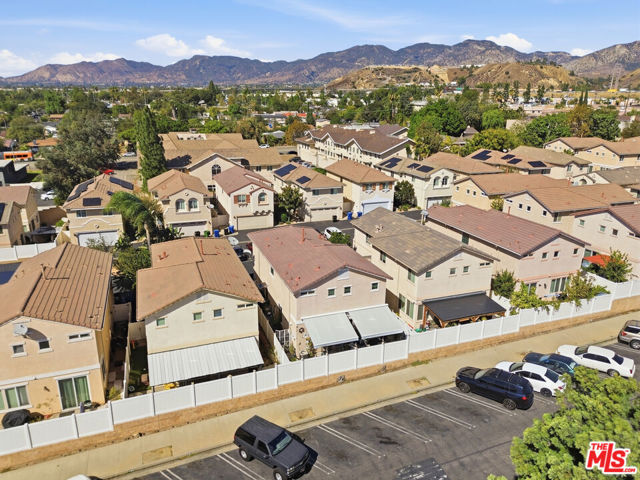
Lot Size Acres: 2.78,Lot Size Square Feet: 121282,Lot Features: Landscaped,View: City Lights,Trees/Woods
Interior
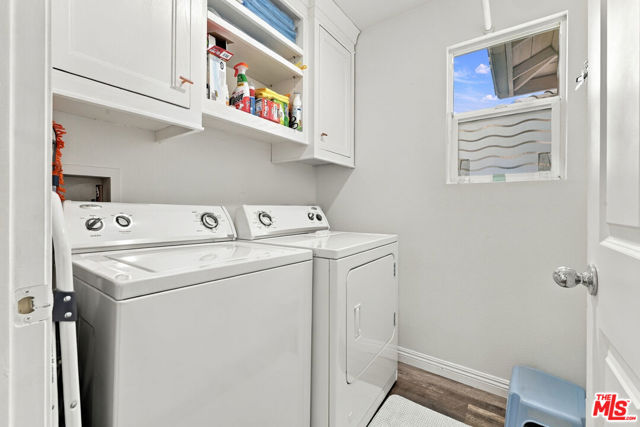
Interior Features: Open Floorplan,Recessed Lighting,Storage,Wood Product Walls,Remodeled Kitchen,Flooring: Carpet,Laminate,Tile,Fireplace Features: Living Room,Kitchen Appliances: Gas Oven,Microwave,Refrigerator,Laundry Features: Dryer Included,Inside,Washer Included,Security Features: Smoke Detector(s),Carbon Monoxide Detector(s),Fire and Smoke Detection System,Gated Community
Exterior
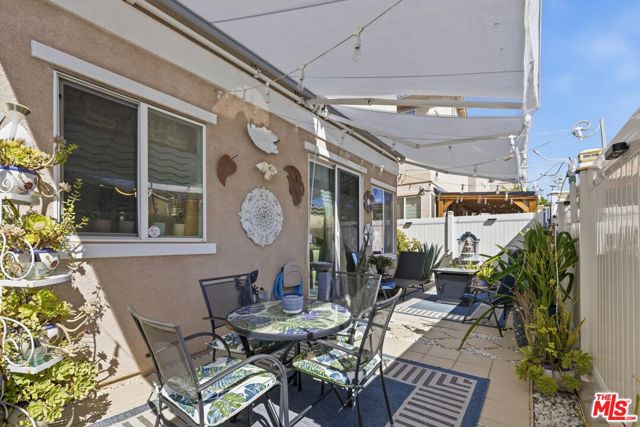
Patio And Porch Features: Covered,Front Porch,Porch,Pool Features: Private,Tile,Fencing: Vinyl
Heating
Heating: Central
Community
Association Fee: 200,Association Fee Frequency: Monthly
Find The Perfect Home
'VIP' Listing Search
Whenever a listing hits the market that matches your criteria you will be immediately notified.
Join The ListSimilar Listings
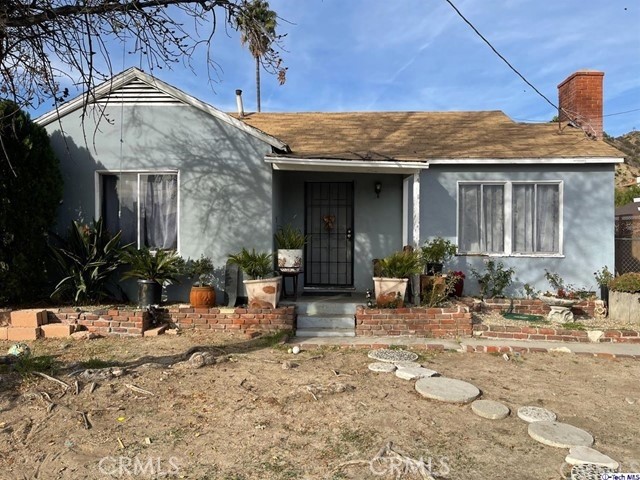 Active$769,00010807 Lamkins
Sun Valley, CA 913522 bd · 1 ba · 1,272 sq ft · built 1950
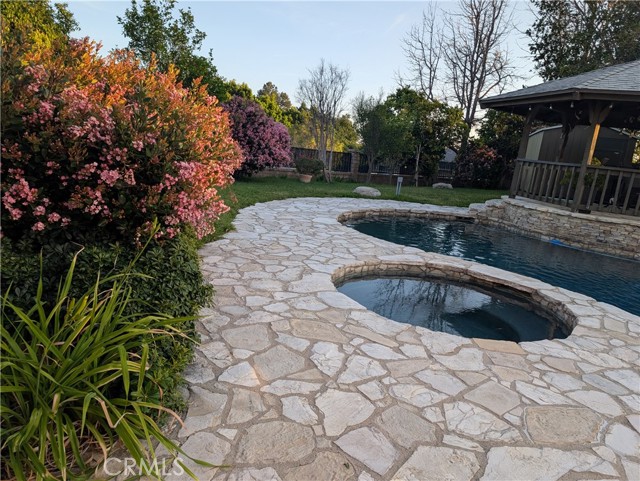 Active$990,00013802 Montero Avenue
Sylmar, CA 913424 bd · 2 ba · 1,610 sq ft · built 1975
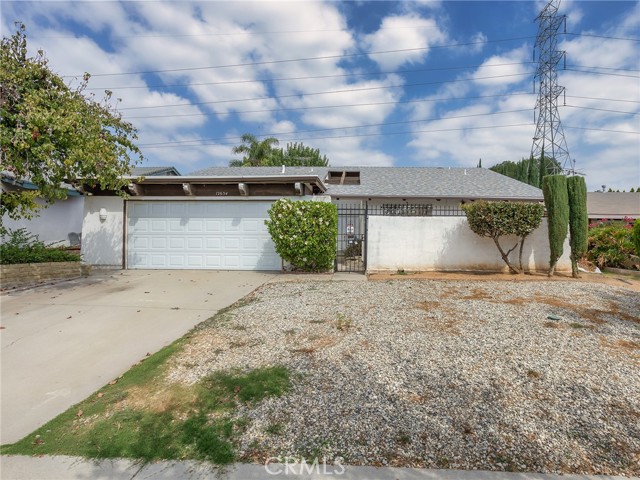 Active$749,94712634 Amboy Avenue
Sylmar, CA 913425 bd · 3 ba · 2,098 sq ft · built 1970
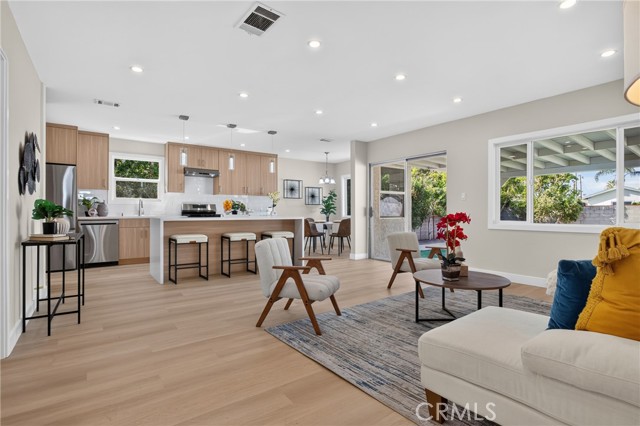 Active$824,95010355 Dempsey Avenue
Granada Hills, CA 913443 bd · 2 ba · 1,264 sq ft · built 1953
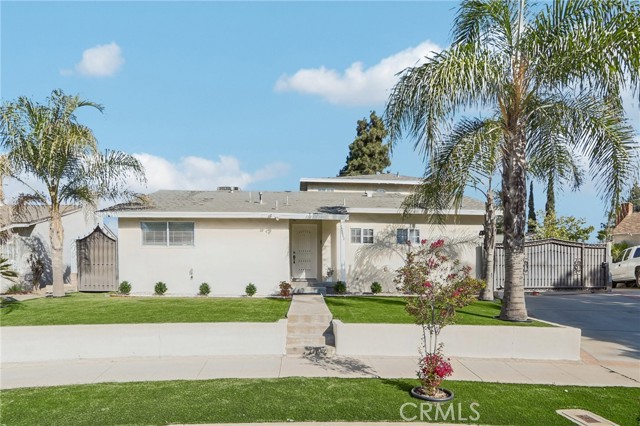 Active$1,049,00012643 Elkwood Street
North Hollywood, CA 916054 bd · 3 ba · 2,426 sq ft · built 1955
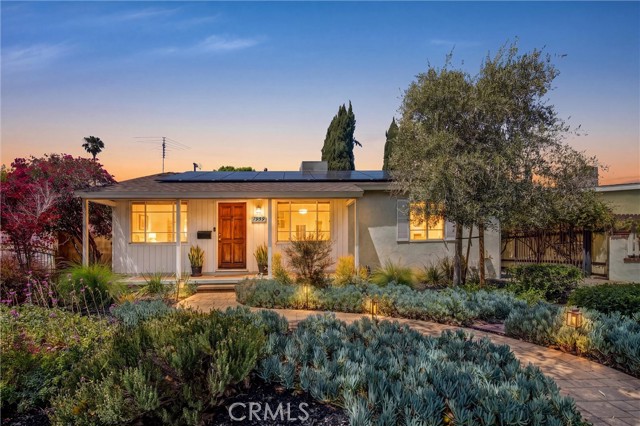 Active$700,0007959 Cherrystone
Panorama City, CA 914024 bd · 1.5 ba · 1,340 sq ft · built 1950
Listing information © 2026 The MLS (via the CSMAR data share). All rights reserved. Information deemed reliable but not guaranteed. IDX information is provided exclusively for consumers’ personal, non-commercial use.