
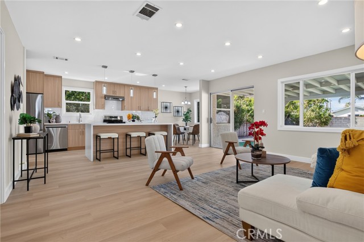
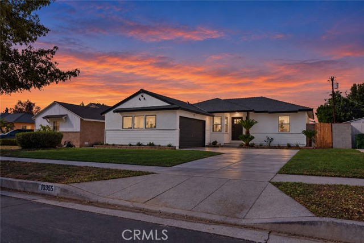
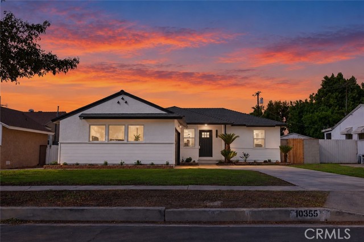
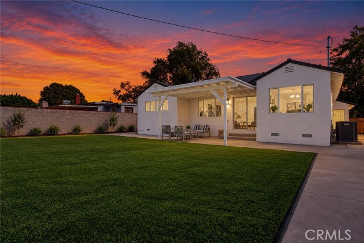
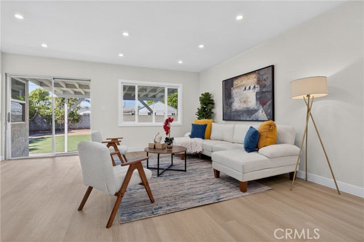
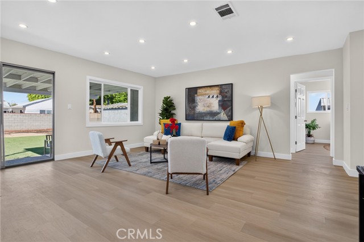
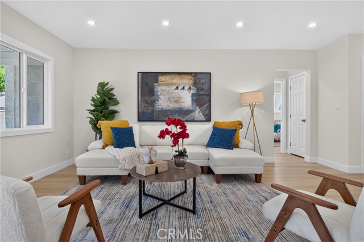
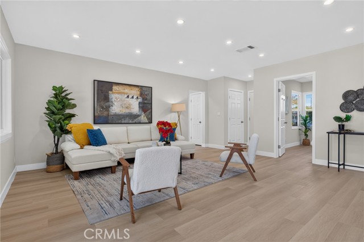
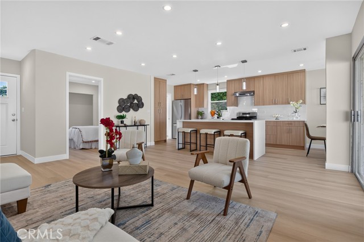
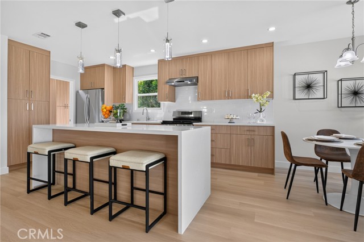
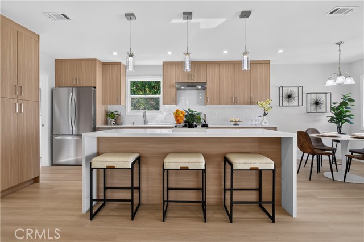
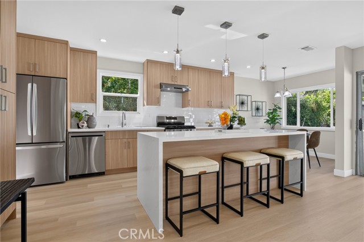
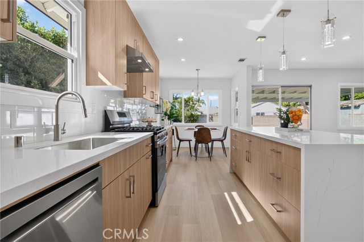
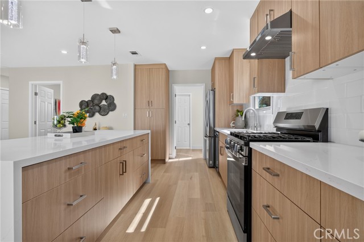
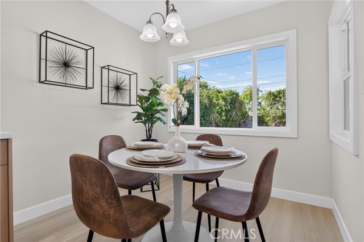
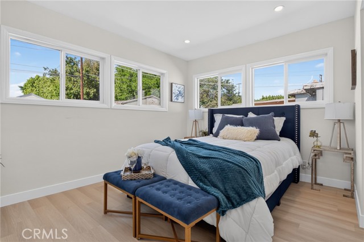
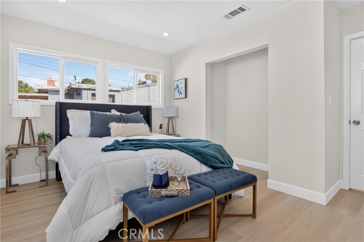
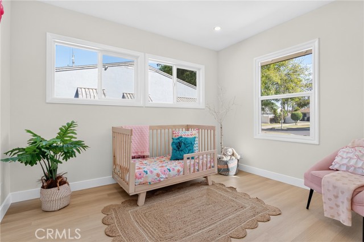
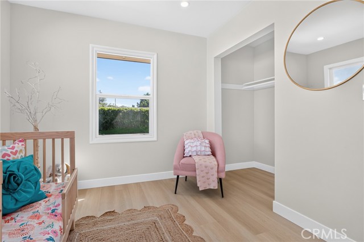
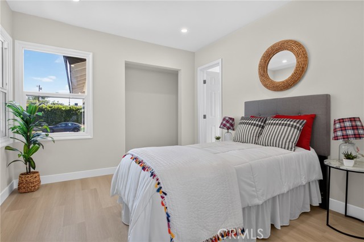
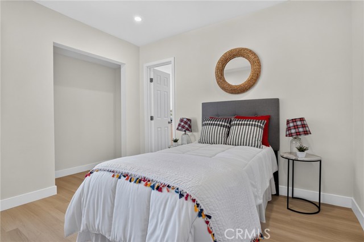
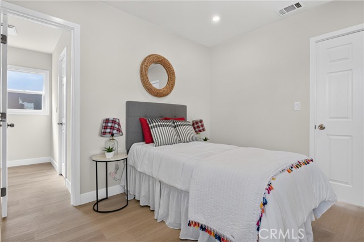
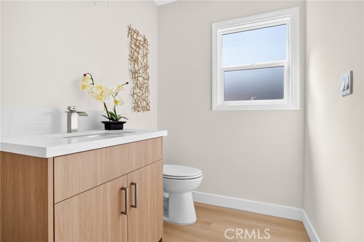
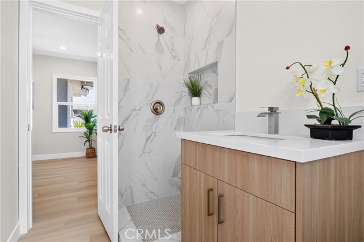
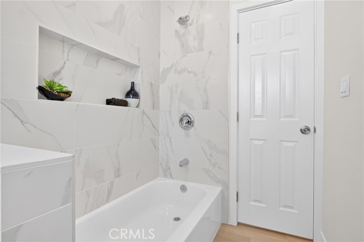
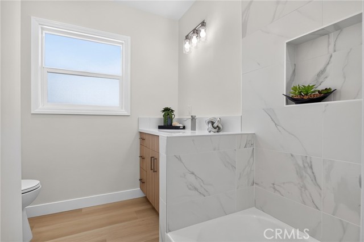
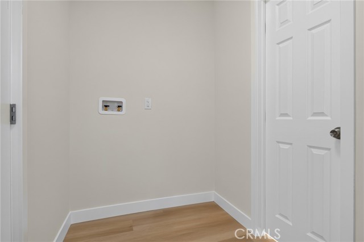
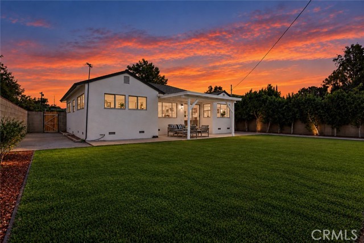
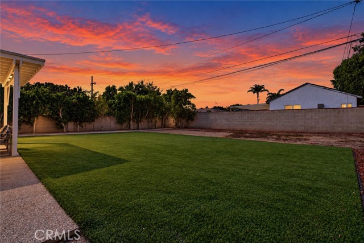
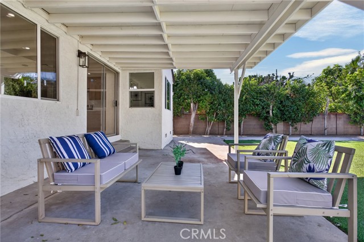
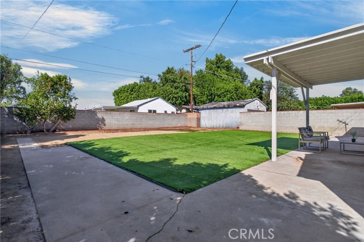
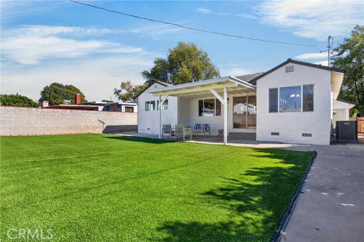
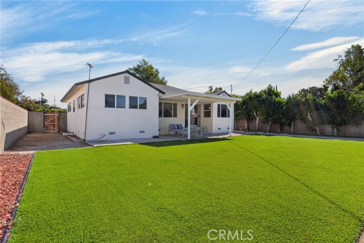
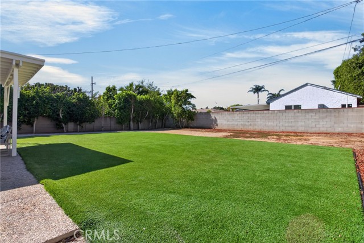
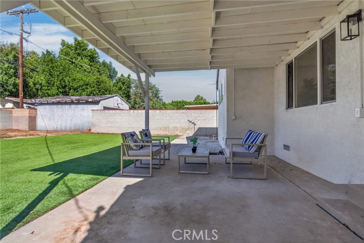
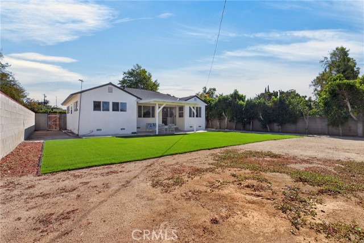
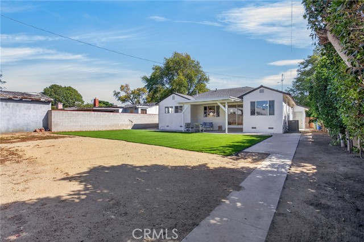
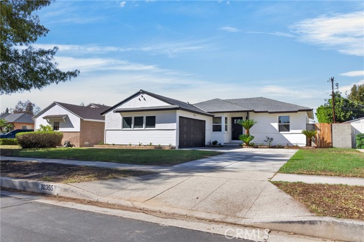
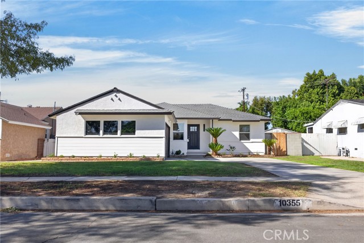
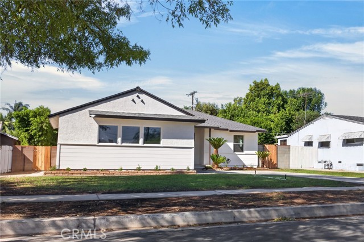
Looking for a move-in-ready single-story home in Granada Hills with a remodeled kitchen, updated bathrooms, and major improvements already completed? This Granada Hills home for sale on a tree-lined street offers 3 bedrooms, 2 bathrooms, and 1,264 sq ft of updated living space with an open floor plan and modern… finishes throughout. Step inside to a bright living room that opens directly to the beautifully remodeled kitchen, creating an inviting space for everyday living and entertaining. The kitchen features quartz countertops with distinctive veining, a waterfall-edge island with breakfast bar seating, white oak cabinetry with soft-close drawers, stainless steel appliances, and a subway tile backsplash. The warm cabinetry complements the countertops and updated flooring, creating a clean, cohesive look. Additional upgrades include new flooring, fresh interior paint, recessed lighting, updated interior doors, baseboards, and modern finishes throughout. This remodeled 3-bedroom, 2-bathroom Granada Hills home features comfortable bedrooms with natural light and updated flooring. Both bathrooms have been renovated with wood-tone vanities, modern fixtures, and marble-look tile. One bathroom offers a walk-in shower with mosaic tile flooring and a recessed niche, while the second features an updated bathtub and shower combination. A dedicated laundry area with additional cabinetry provides practical storage and convenience. Beyond the interior improvements, this home features a new main sewer line, updated plumbing underneath the house, and a new electrical panel. Fresh exterior paint with contrasting trim adds curb appeal. The backyard provides outdoor space for entertaining, gardening, or simply relaxing. Conveniently located near Granada Hills shopping, restaurants, and neighborhood amenities, including Mercado Buenos Aires, CF Food Kitchen, and the Granada Hills Farmers Market. Easy access to the 118 and 405 freeways makes commuting to nearby San Fernando Valley communities and other parts of Los Angeles convenient. Whether you're searching for a remodeled starter home in Granada Hills, a single-story home with an open-concept kitchen, or a move-in-ready 3-bedroom home in the San Fernando Valley, this property offers updated interiors, important infrastructure improvements, and a convenient location.
Find The Perfect Home
'VIP' Listing Search
Whenever a listing hits the market that matches your criteria you will be immediately notified.
Join The ListSimilar Listings
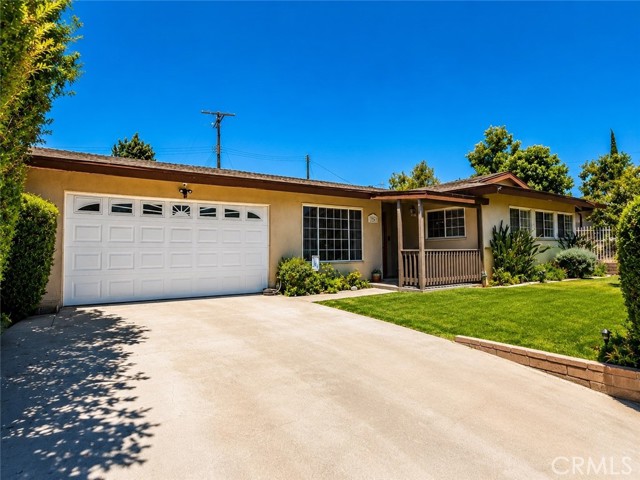 Active$899,90011247 Ruffner
Los Angeles, CA 913443 bd · 2 ba · 1,393 sq ft · built 1959
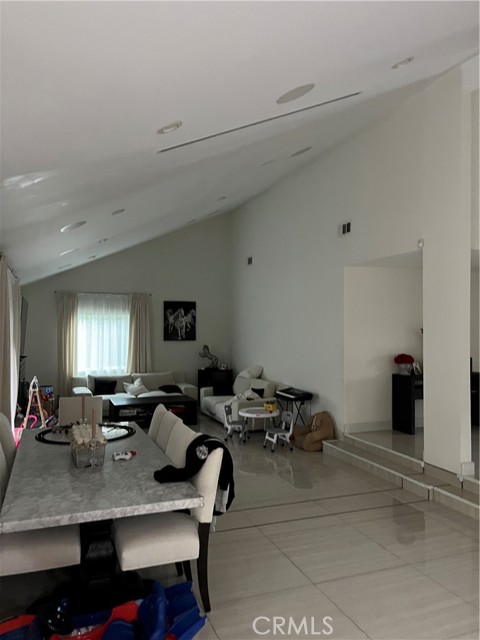 Active$970,00016235 Barneston
Granada Hills, CA 913443 bd · 3 ba · 2,231 sq ft · built 1963
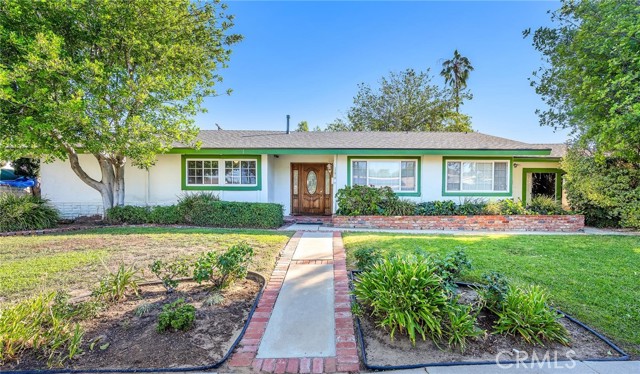 Active$1,049,00017510 Minnehaha
Granada Hills, CA 913444 bd · 3 ba · 2,682 sq ft · built 1959
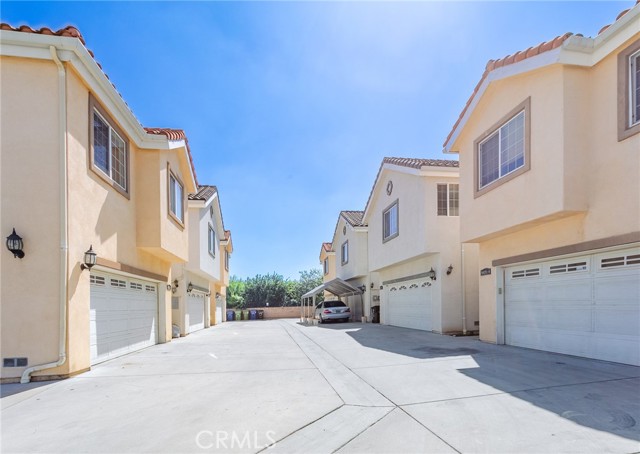 Active$624,9008425 Burnet Avenue, 6
North Hills, CA 913433 bd · 2.5 ba · 1,500 sq ft · built 2006
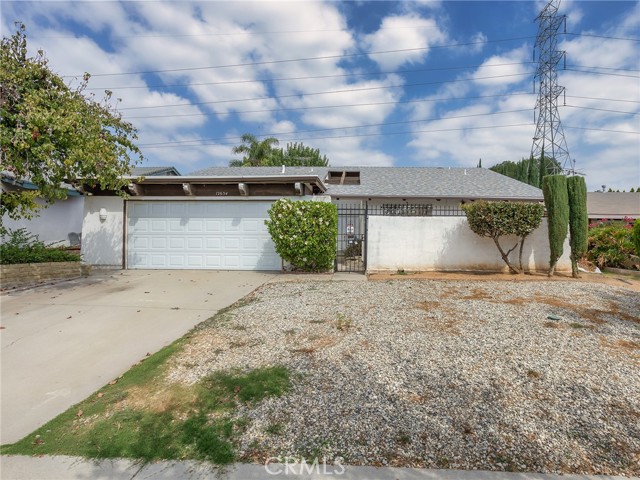 Active$749,94712634 Amboy Avenue
Sylmar, CA 913425 bd · 3 ba · 2,098 sq ft · built 1970
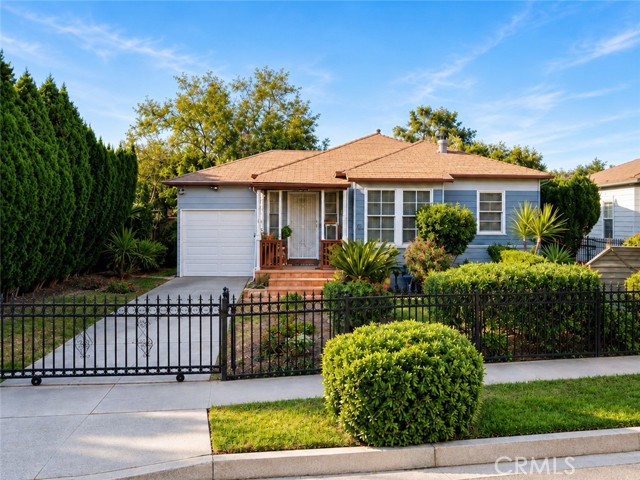 Active$625,00014418 Lorne
Panorama City, CA 914022 bd · 1 ba · 832 sq ft · built 1949