Back to map
Search Listings›4063 Benedict Canyon Drive
SaveShare
ActiveResidential
4063 Benedict Canyon Drive photo 14063 Benedict Canyon Drive photo 24063 Benedict Canyon Drive photo 34063 Benedict Canyon Drive photo 44063 Benedict Canyon Drive photo 54063 Benedict Canyon Drive photo 64063 Benedict Canyon Drive photo 74063 Benedict Canyon Drive photo 84063 Benedict Canyon Drive photo 94063 Benedict Canyon Drive photo 104063 Benedict Canyon Drive photo 114063 Benedict Canyon Drive photo 124063 Benedict Canyon Drive photo 134063 Benedict Canyon Drive photo 144063 Benedict Canyon Drive photo 154063 Benedict Canyon Drive photo 164063 Benedict Canyon Drive photo 174063 Benedict Canyon Drive photo 184063 Benedict Canyon Drive photo 194063 Benedict Canyon Drive photo 204063 Benedict Canyon Drive photo 214063 Benedict Canyon Drive photo 224063 Benedict Canyon Drive photo 234063 Benedict Canyon Drive photo 244063 Benedict Canyon Drive photo 254063 Benedict Canyon Drive photo 264063 Benedict Canyon Drive photo 274063 Benedict Canyon Drive photo 284063 Benedict Canyon Drive photo 294063 Benedict Canyon Drive photo 304063 Benedict Canyon Drive photo 314063 Benedict Canyon Drive photo 324063 Benedict Canyon Drive photo 334063 Benedict Canyon Drive photo 344063 Benedict Canyon Drive photo 354063 Benedict Canyon Drive photo 364063 Benedict Canyon Drive photo 374063 Benedict Canyon Drive photo 384063 Benedict Canyon Drive photo 394063 Benedict Canyon Drive photo 404063 Benedict Canyon Drive photo 414063 Benedict Canyon Drive photo 424063 Benedict Canyon Drive photo 434063 Benedict Canyon Drive photo 444063 Benedict Canyon Drive photo 454063 Benedict Canyon Drive photo 46

4063 Benedict Canyon Drive

Sherman Oaks, CA 91423
Beds4
Baths4
Square Ft.3,687
$2,799,111
Listing provided by Craig Strong

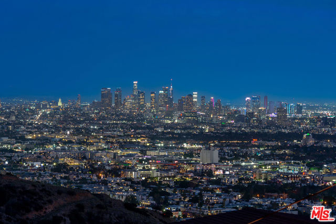
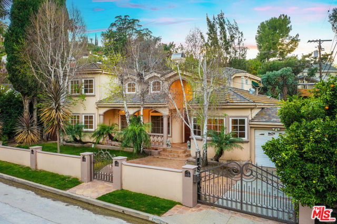
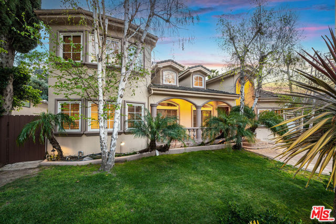
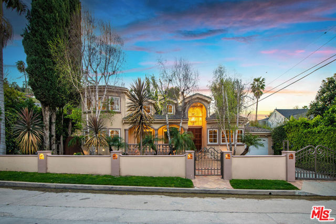
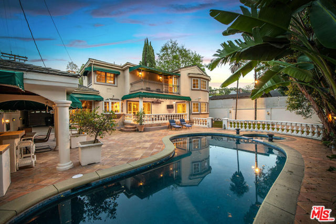
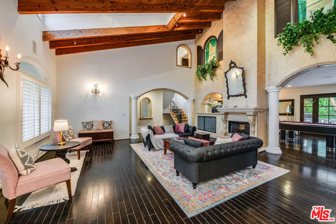
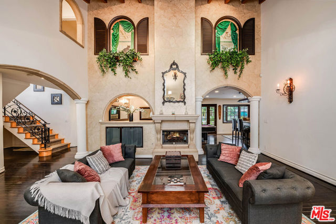
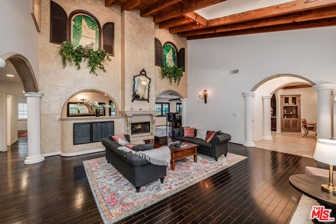
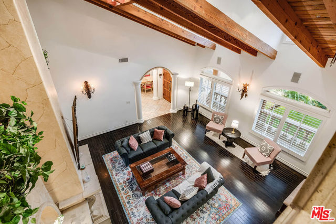
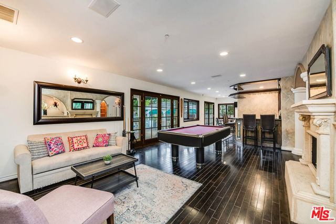
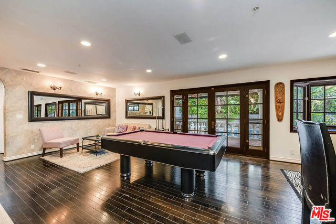
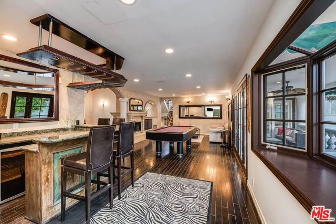
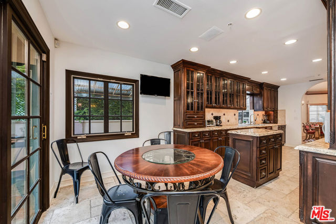
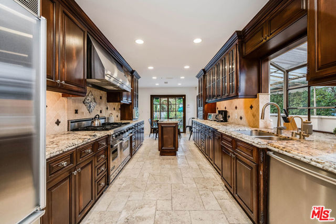
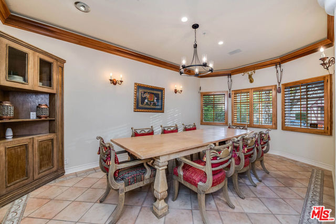
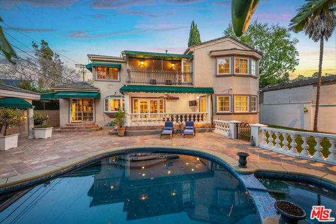
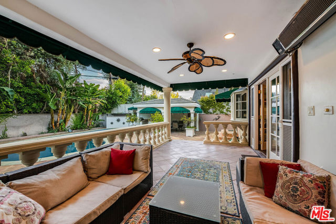
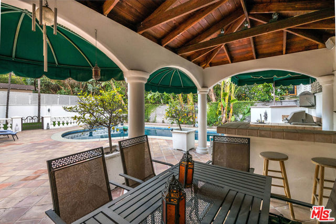
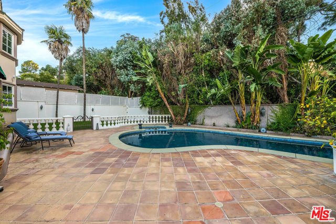
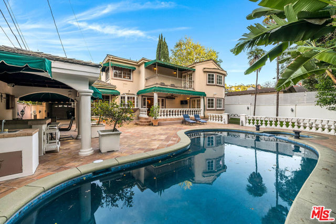
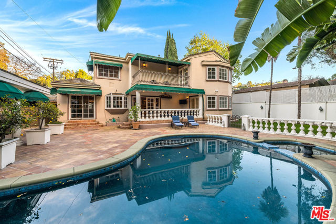
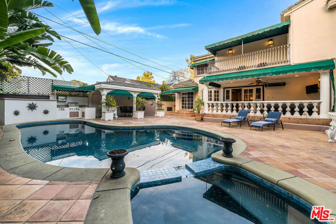
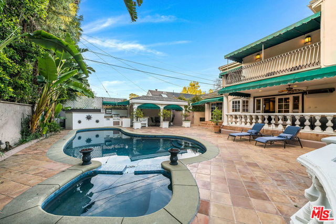
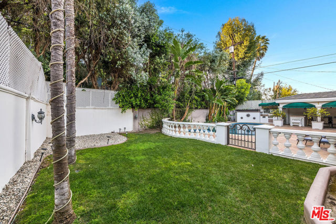
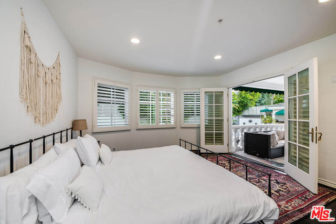
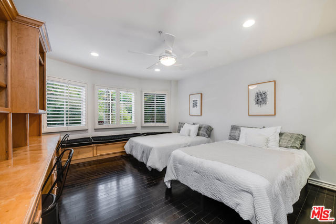
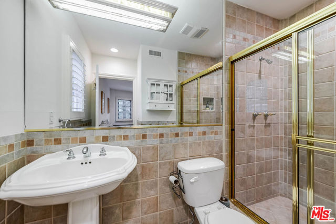
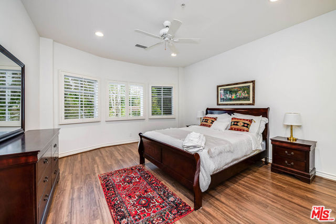
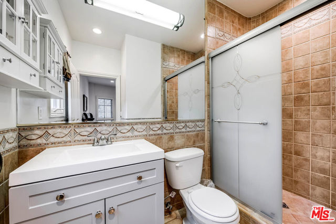
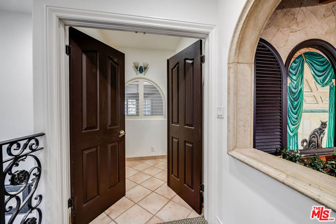
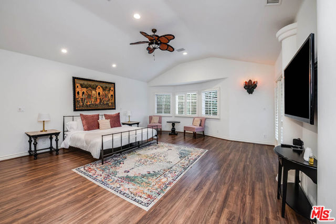
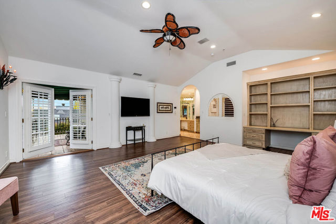
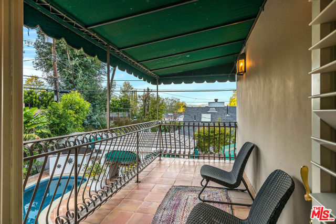
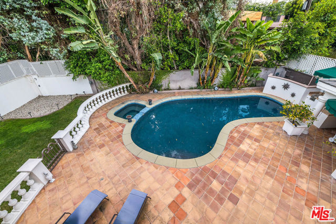
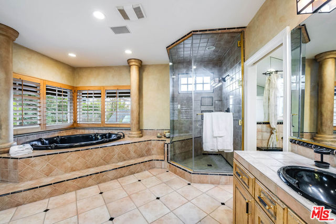
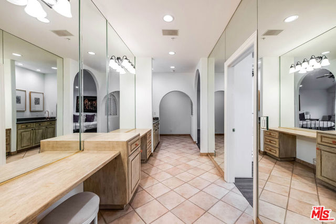
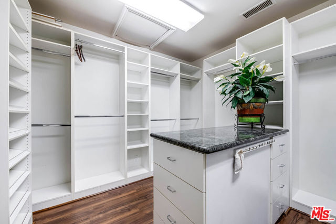
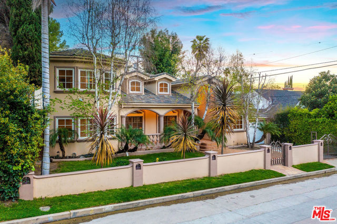
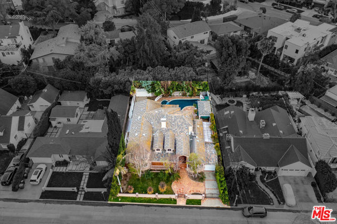
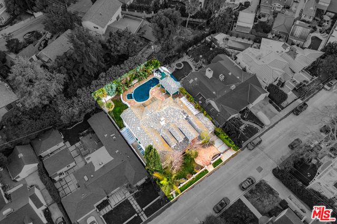
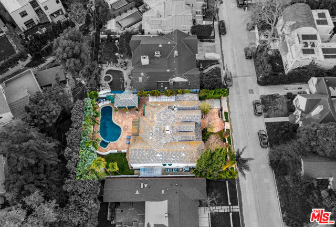
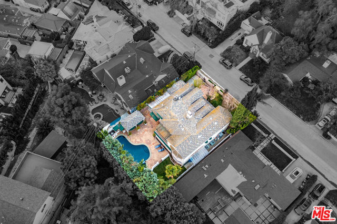
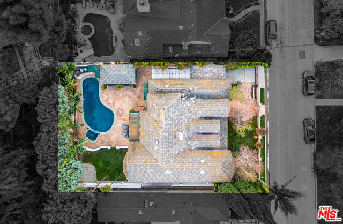
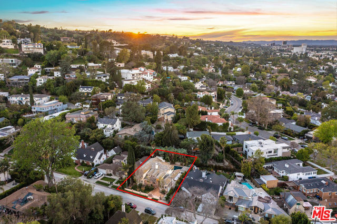
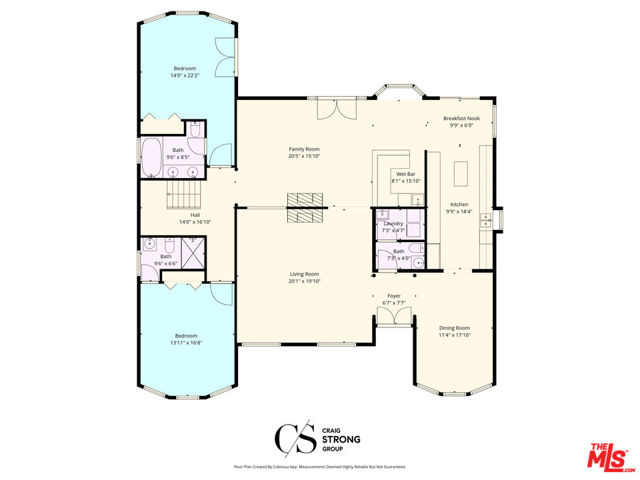
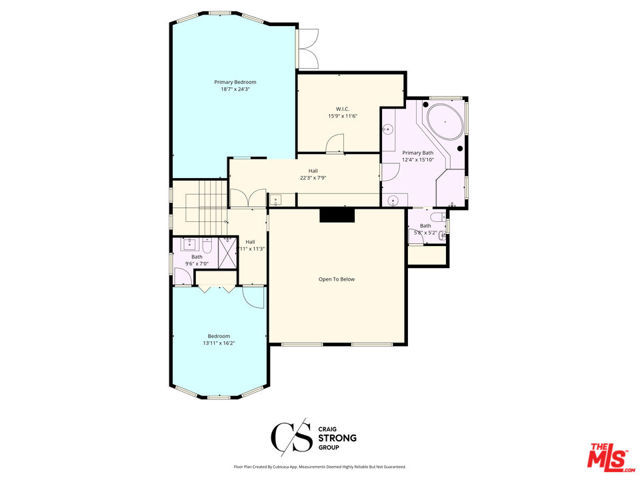
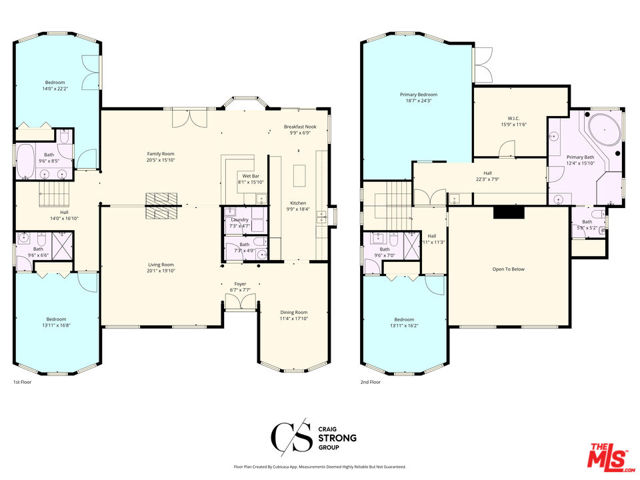
Behind private gates in one of Sherman Oaks' most coveted South of Ventura enclaves, this exceptional Mediterranean estate offers 4 bedrooms and 4.5 bathrooms across approximately 3,687 sq ft of living space on a 7,403 sq ft lot, blending timeless architecture with refined luxury. A dramatic two-story living room with… exposed wood beams, skylights, and a statement fireplace creates an impressive sense of scale and natural light, while arched passageways, custom millwork, and rich finishes add warmth and character throughout. Designed for both elegant entertaining and everyday comfort, the formal dining room and expansive chef's kitchen showcase granite countertops, custom cabinetry, premium stainless appliances, a Viking six-burner range with double ovens, and a generous center island, all flowing seamlessly into the breakfast area and inviting family room with fireplace, built-in bar, and wine refrigeration. Two ensuite bedrooms are conveniently located on the main level, including a private guest suite with French doors opening to the grounds. Upstairs, the luxurious primary suite offers soaring ceilings, a romantic balcony, spa-inspired bath with soaking tub and oversized shower, dual vanities, a dressing area, and a spacious walk-in closet. The lush backyard evokes a private resort with tropical landscaping, a sparkling pool and spa, multiple covered entertaining areas, a fully equipped outdoor kitchen with built-in BBQ, bar, and manicured lawn creating the ultimate indoor-outdoor lifestyle in a secure and beautifully designed South of Ventura residence.

Listing Snapshot
Days online1
Last updatedOct 19, 2026
Property typeSingle Family Residence
Beds4
Full baths2
Square ft.3,687
Lot size0.17 Acres
Year built1937
MLS number00-26103223
Additional Details
Bedrooms
Beds Total: 4
Bathrooms
Baths Total: 5,Baths Full: 2,Baths Half: 1
Building
Year Built: 1937,Building Area Total: 3687,Living Area: 3687,Stories Total: 2,Levels: Two,Common Walls: No Common Walls,Architectural Style: Mediterranean
Lot
Lot Size Acres: 0.17,Lot Size Square Feet: 7405,Lot Features: Sprinklers,Front Yard,Landscaped,Yard,Back Yard,Direction Faces: East,View: Hills,Trees/Woods
Interior
Interior Features: Beamed Ceilings,Ceiling Fan(s),High Ceilings,Recessed Lighting,Wet Bar,Kitchen Island,Flooring: Tile,Wood,Fireplace Features: Two Way,Family Room,Living Room,Kitchen Appliances: Built-In,Disposal,Range,Barbecue,Dishwasher,Double Oven,Microwave,Range Hood,Refrigerator,Laundry Features: Dryer Included,Individual Room,Washer Included,Window Features: Double Pane Windows,Drapes,French/Mullioned,Shutters,Security Features: Smoke Detector(s),Carbon Monoxide Detector(s)
Exterior
Exterior Features: Rain Gutters,Patio And Porch Features: Front Porch,Pool Features: Private,Tile,Heated,In Ground,Spa Features: In Ground
Parking
Parking Features: Attached Carport,Driveway
Cooling
Cooling: Central Air
Heating
Heating: Central
Community
Association Amenities: Pool

Find The Perfect Home

'VIP' Listing Search

Whenever a listing hits the market that matches your criteria you will be immediately notified.

Join The List
Listing information © 2026 The MLS (via the CSMAR data share). All rights reserved. Information deemed reliable but not guaranteed. IDX information is provided exclusively for consumers’ personal, non-commercial use.
(818) 307-3792 Text