Back to map
Search Listings›6227 West 5th Street
SaveShare
ActiveResidential
6227 West 5th Street photo 16227 West 5th Street photo 26227 West 5th Street photo 36227 West 5th Street photo 46227 West 5th Street photo 56227 West 5th Street photo 66227 West 5th Street photo 76227 West 5th Street photo 86227 West 5th Street photo 96227 West 5th Street photo 106227 West 5th Street photo 116227 West 5th Street photo 126227 West 5th Street photo 136227 West 5th Street photo 146227 West 5th Street photo 156227 West 5th Street photo 166227 West 5th Street photo 176227 West 5th Street photo 186227 West 5th Street photo 196227 West 5th Street photo 206227 West 5th Street photo 216227 West 5th Street photo 226227 West 5th Street photo 236227 West 5th Street photo 246227 West 5th Street photo 256227 West 5th Street photo 266227 West 5th Street photo 276227 West 5th Street photo 286227 West 5th Street photo 296227 West 5th Street photo 306227 West 5th Street photo 316227 West 5th Street photo 326227 West 5th Street photo 336227 West 5th Street photo 346227 West 5th Street photo 356227 West 5th Street photo 366227 West 5th Street photo 376227 West 5th Street photo 386227 West 5th Street photo 396227 West 5th Street photo 406227 West 5th Street photo 416227 West 5th Street photo 426227 West 5th Street photo 436227 West 5th Street photo 446227 West 5th Street photo 456227 West 5th Street photo 466227 West 5th Street photo 47

6227 West 5th Street

Los Angeles, CA 90048
Beds6
Baths7.5
Square Ft.4,794
$4,495,000
Listing provided by Charles Marquardt · Co-listed by John Barrentine

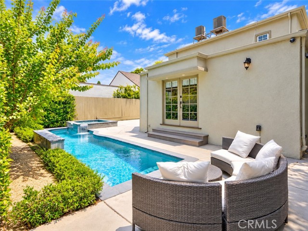
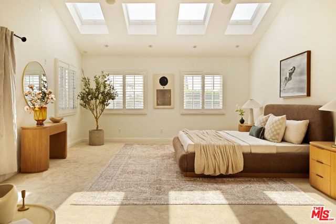
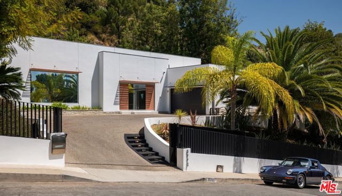
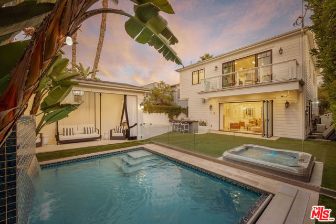
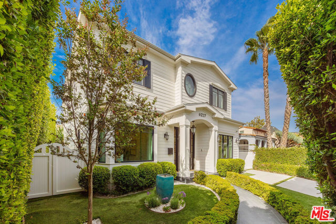
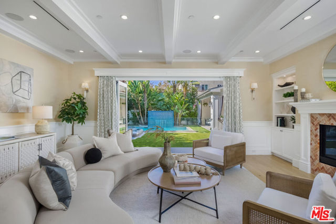
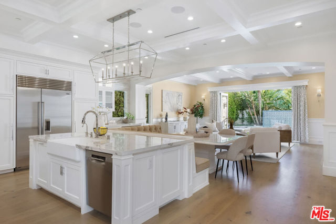
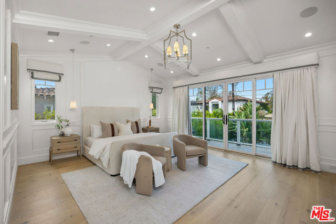
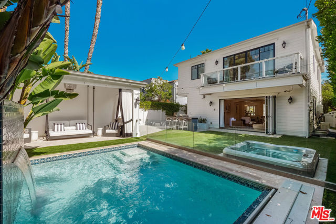
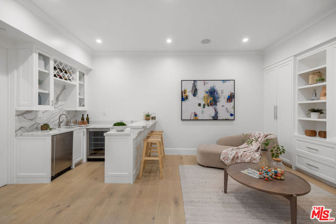
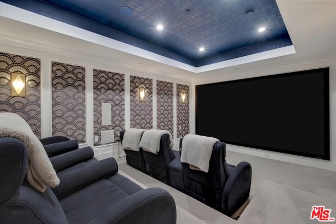
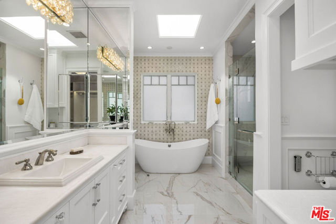
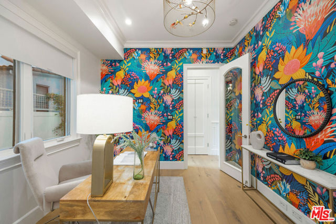
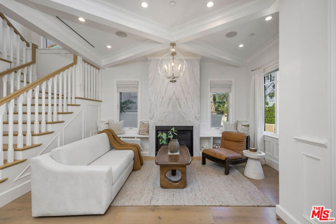
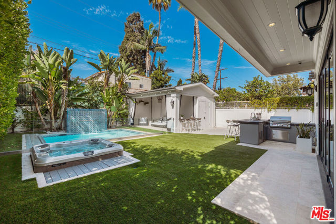
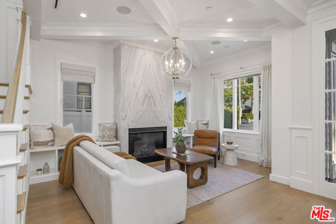
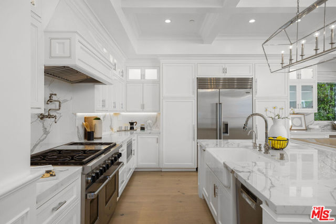
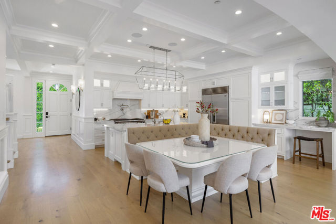
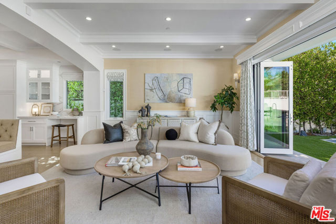
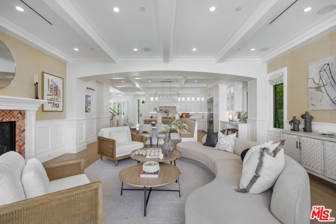
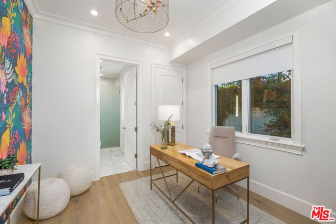
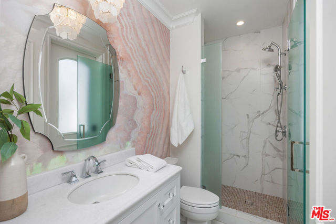
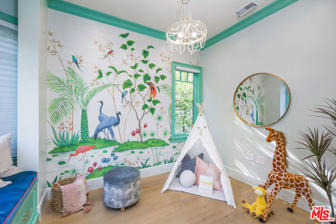
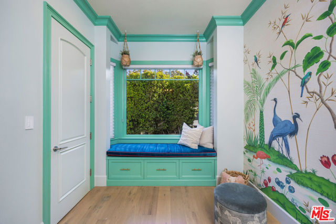
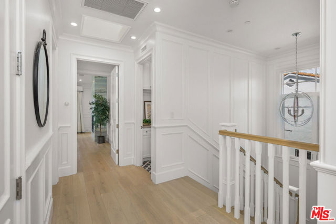
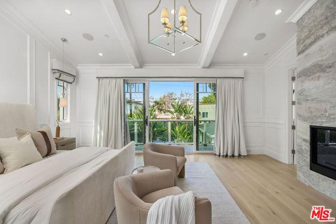
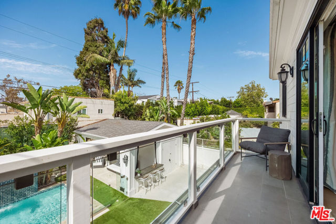
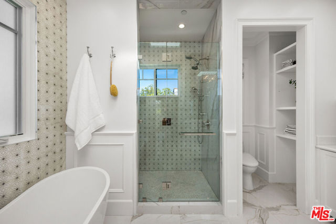
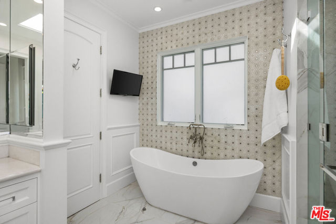
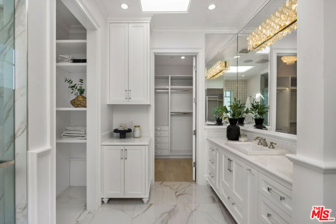
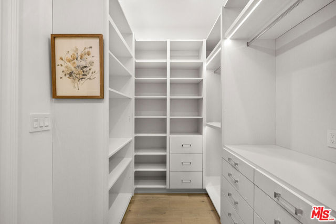
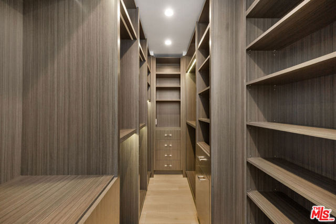
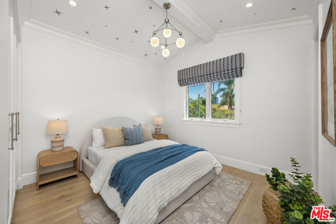
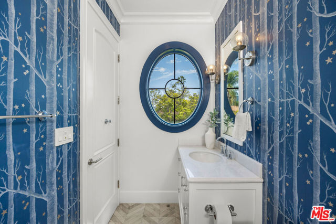
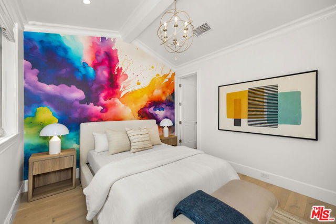
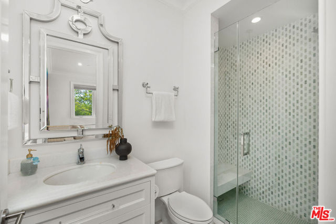
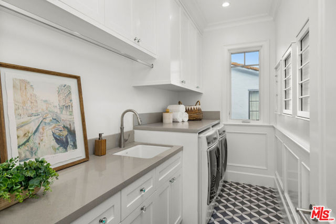
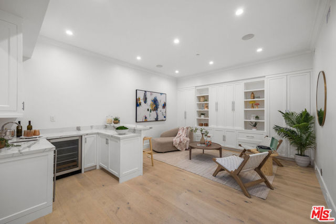
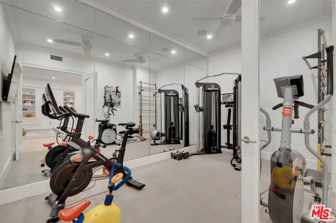
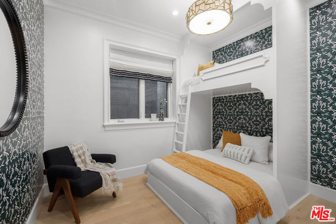
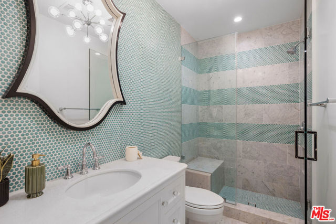
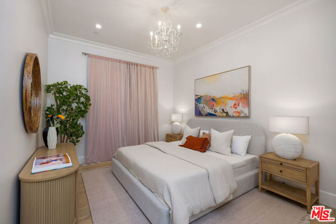
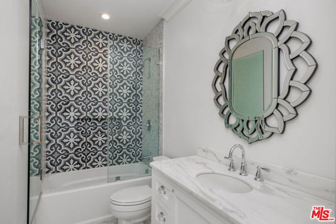
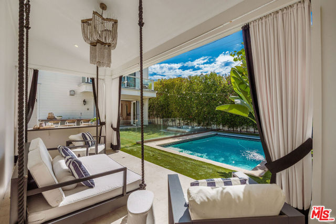
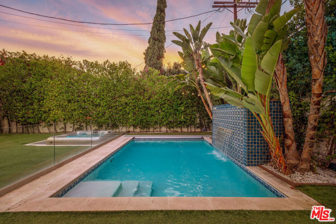
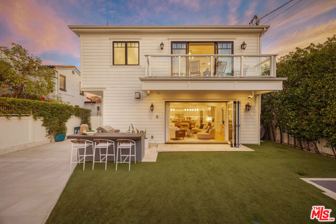
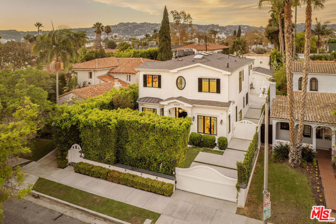
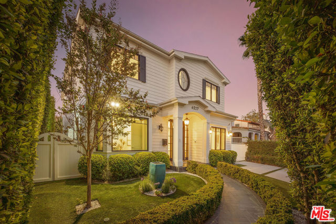
Welcome to 6227 W 5th Street, an architectural sanctuary where Modern Cape Cod warmth meets sleek, contemporary sophistication. Hidden behind private gating and lush mature hedging in the heart of Beverly Grove, this 4,794-square-foot estate delivers turnkey luxury refined by soaring beamed ceilings, wide-plank… European Oak floors, and thoughtful Feng Shui design principles. Step inside to 10-foot main-floor ceilings, a marble-clad formal sitting room, an executive office with built-in window seating, and a chef's kitchen featuring Wolf appliances, a massive porcelain island, and integrated reverse-osmosis filtration. Panoramic glass accordion doors vanish to blend the interior with a resort-caliber backyard complete with a saltwater pool, waterfall, electric cover, spa, cabana, and outdoor kitchen. Six expansive bedrooms and seven-and-a-half baths span three meticulously curated levels. The primary retreat features 11-foot vaulted ceilings, a dual marble and Himalayan sea salt fireplace, private balcony, dual walk-in closets, and twin spa baths with radiant heated floors and a deep soaking tub. Below, the 9.5-foot basement transforms into the ultimate entertainment lounge with a wet bar, game room, private gym, and a concealed secret passage leading to a private home theater. Situated moments from cultural Museum Row, 3rd Street's iconic dining and the Grove, this estate offers an unmatched standard of private living. A Matterport tour link is provided.

Listing Snapshot
Days online1
Last updatedOct 21, 2026
Property typeSingle Family Residence
Beds6
Full baths7
Square ft.4,794
Lot size0.14 Acres
Year built2017
MLS number00-26103261
Additional Details
Bedrooms
Beds Total: 6
Bathrooms
Baths Total: 8,Baths Full: 7,Baths Half: 1
Building
Year Built: 2017,Building Area Total: 4794,Living Area: 4794,Stories Total: 2,Levels: Three or More,Common Walls: No Common Walls,Architectural Style: Cape Cod
Lot
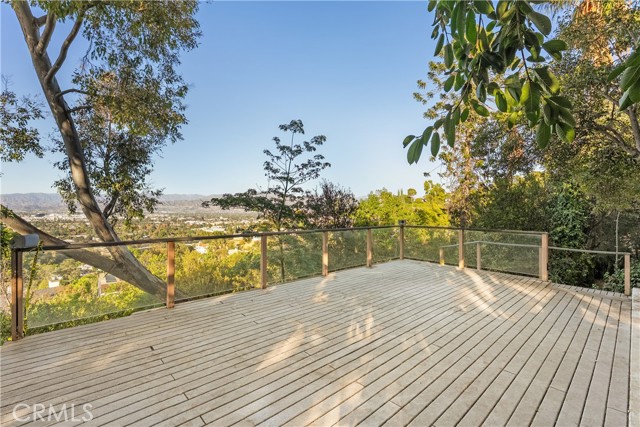
Lot Size Acres: 0.14,Lot Size Square Feet: 6025,Lot Features: Front Yard,Landscaped,Yard,Back Yard,Direction Faces: South,View: City Lights
Interior
Interior Features: Beamed Ceilings,Coffered Ceiling(s),High Ceilings,Home Automation System,Open Floorplan,Recessed Lighting,Tray Ceiling(s),Wet Bar,Kitchen Island,Kitchen Open to Family Room,Flooring: Tile,Wood,Fireplace Features: Family Room,Great Room,Kitchen Appliances: Disposal,Barbecue,Dishwasher,Microwave,Refrigerator,Laundry Features: Dryer Included,Individual Room,Washer Included,Window Features: Custom Covering,Drapes,Security Features: Smoke Detector(s),Carbon Monoxide Detector(s),Card/Code Access,Gated Community
Exterior
Exterior Features: Rain Gutters,Patio And Porch Features: Patio Open,Pool Features: Pool Cover,Salt Water,Waterfall,Heated,In Ground,Spa Features: In Ground
Parking
Parking Features: Driveway
Cooling
Cooling: Central Air
Heating
Heating: Central
Community
Association Amenities: Pool

Find The Perfect Home

'VIP' Listing Search

Whenever a listing hits the market that matches your criteria you will be immediately notified.

Join The List
Listing information © 2026 The MLS (via the CSMAR data share). All rights reserved. Information deemed reliable but not guaranteed. IDX information is provided exclusively for consumers’ personal, non-commercial use.
(818) 307-3792 Text