
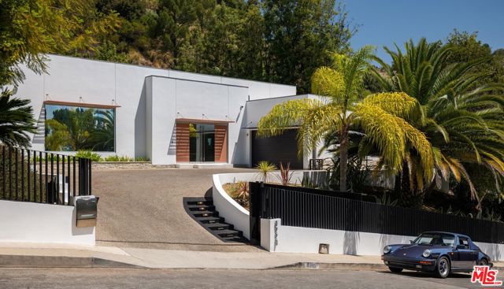
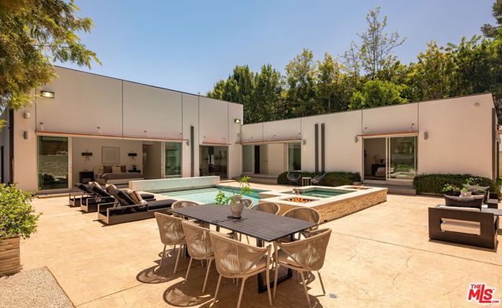
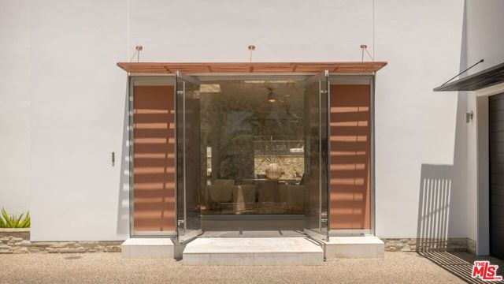
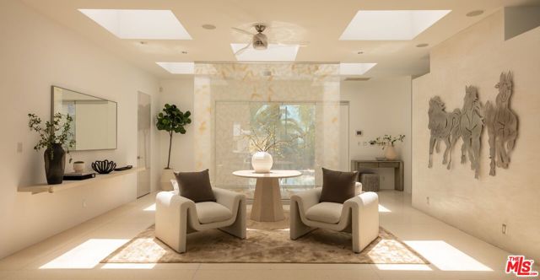
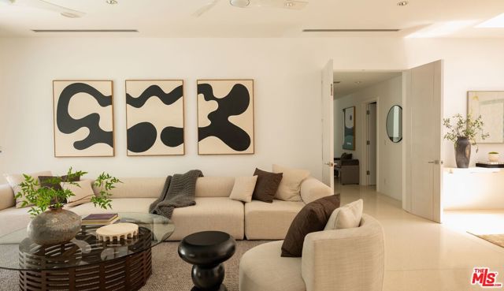
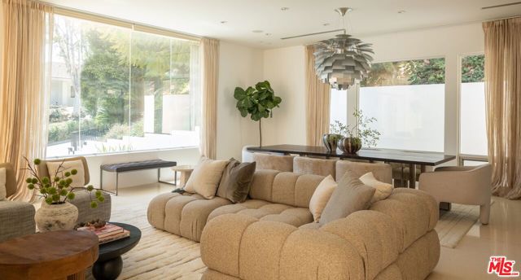
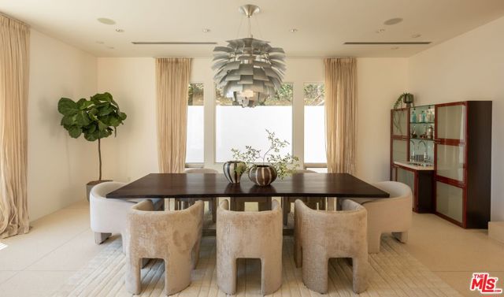
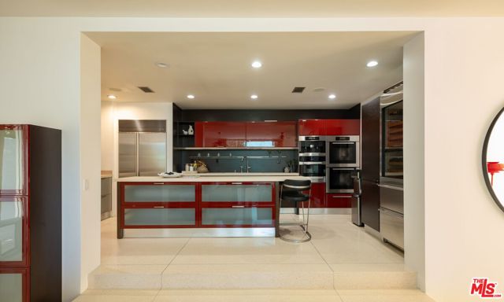
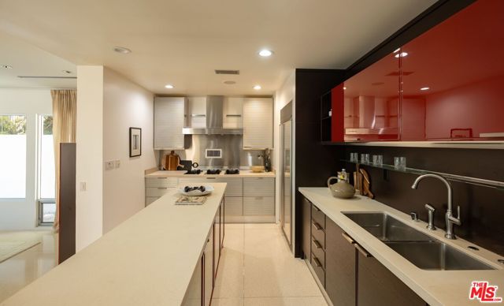
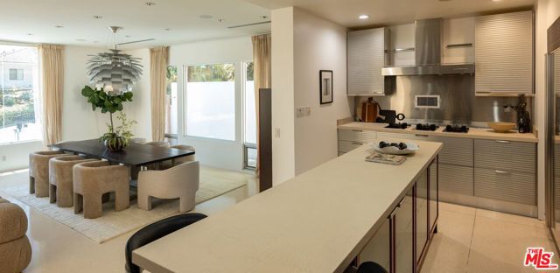
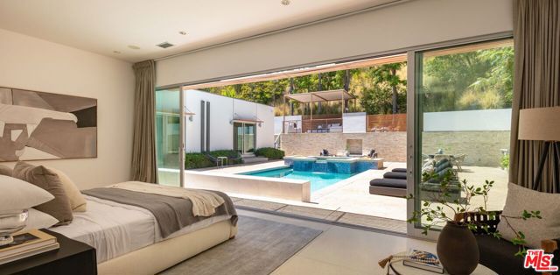
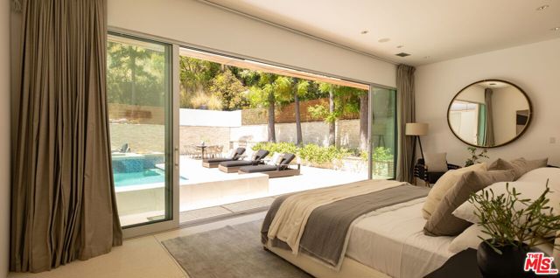
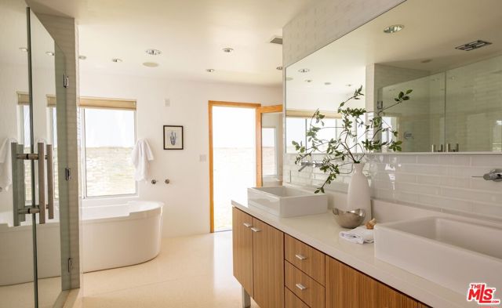
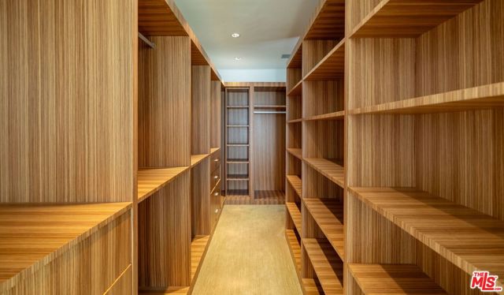
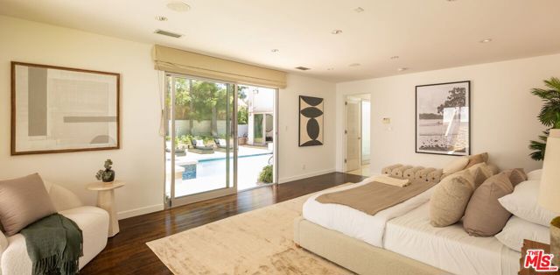
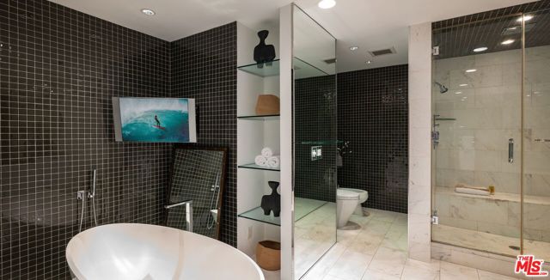
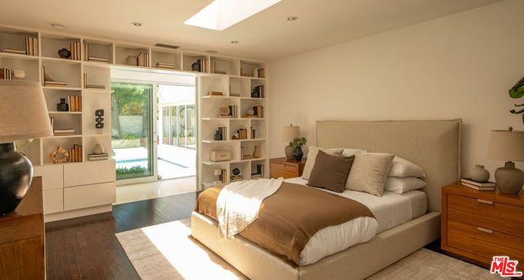
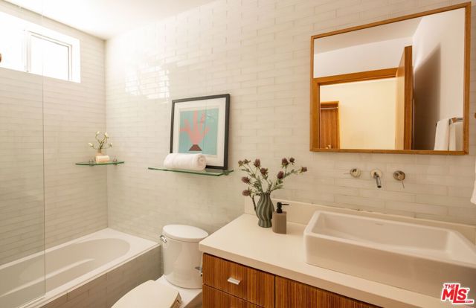
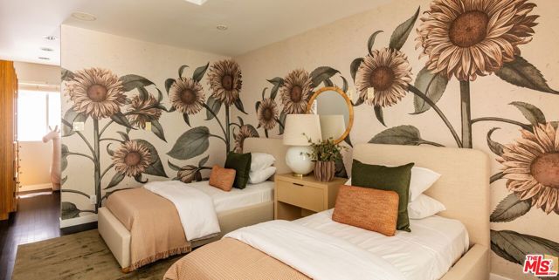
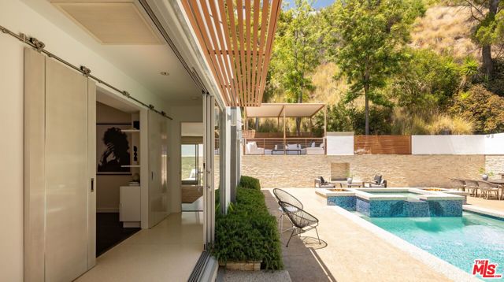
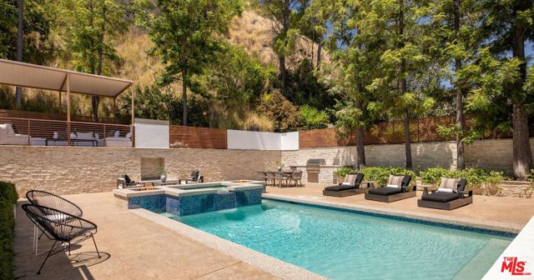
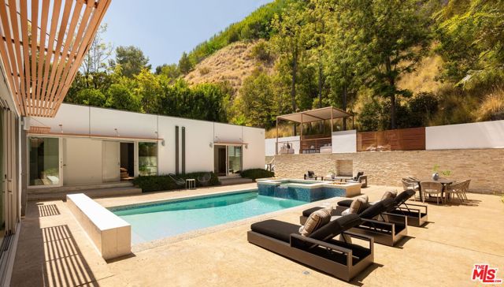
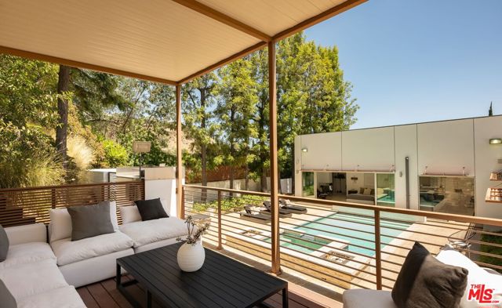
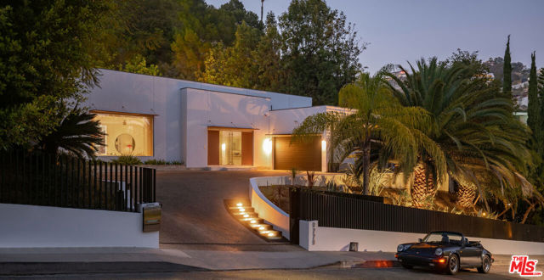
The legendary Bird Streets; where all the titans of the industry call home. This secluded private organic modern has everything you want. Above the Sunset Strip, this single-story retreat captures the essence of effortless Los Angeles living. Privately set and designed for seamless indoor/outdoor flow, the home opens… to expansive entertaining spaces anchored by a stunning resort style backyard. A generous living room with terrazzo floors connects to an oversized dining area with fireplace, creating a warm yet refined atmosphere for both intimate evenings and large-scale gatherings. The European kitchen is outfitted with Scavolini Italian cabinetry and Miele appliances, offering a clean, sophisticated workspace. Two primary suites and two additional guest suites provide comfort and flexibility. Each bedroom opens directly to the sun-drenched outdoor oasis, where a sparkling pool and spa are surrounded by multiple lounge and dining areas, fire pits, an outdoor fireplace, built in BBQ, and a private sun deck. Designed with an emphasis on privacy, scale, and livability. This Bird Streets home delivers both luxury and ease in one of Los Angeles' most sought after enclaves, just moments from the Sunset Strip and some of the city's best dining and shopping.
Find The Perfect Home
'VIP' Listing Search
Whenever a listing hits the market that matches your criteria you will be immediately notified.
Join The ListSimilar Listings
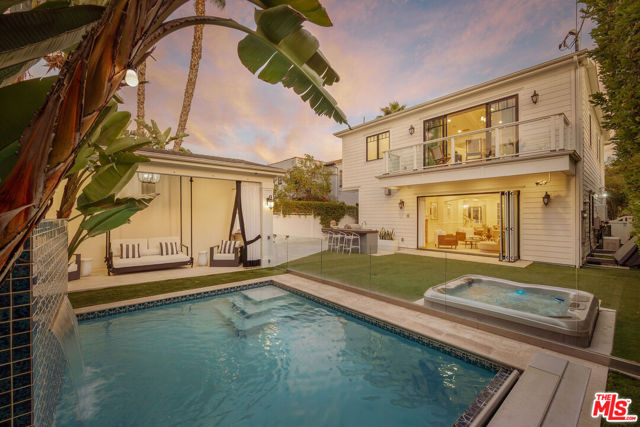 Active$4,495,0006227 West 5th Street
Los Angeles, CA 900486 bd · 7.5 ba · 4,794 sq ft · built 2017
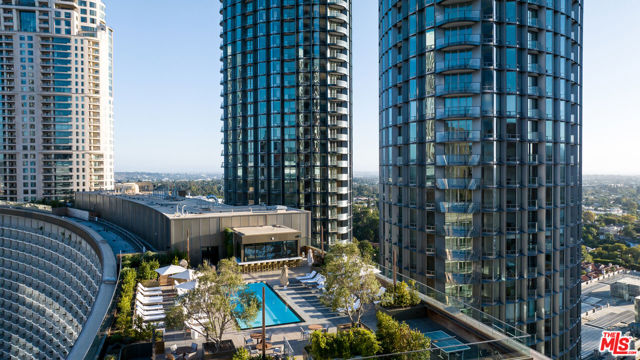 Active$3,075,000211 West Elm Court, 6B
Los Angeles, CA 900672 bd · 2.5 ba · 1,806 sq ft
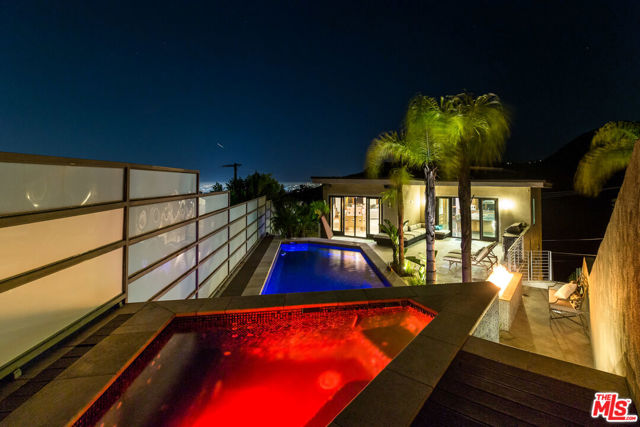 Active$7,995,0006451 Weidlake Drive
Los Angeles, CA 900686 bd · 9 ba · 9,200 sq ft · built 2010
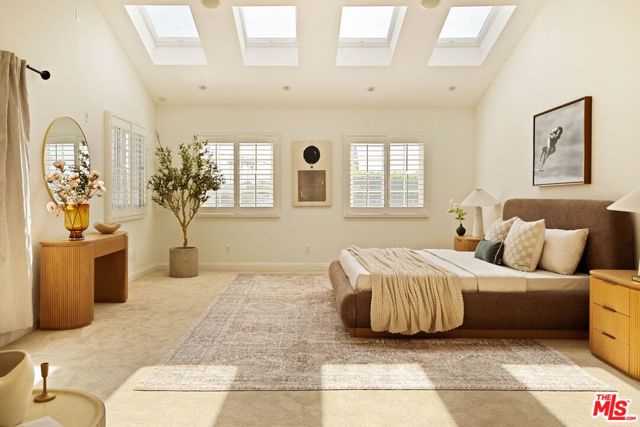 Active$2,750,000950 South Longwood Avenue
Los Angeles, CA 900196 bd · 5 ba · 5,049 sq ft · built 1924
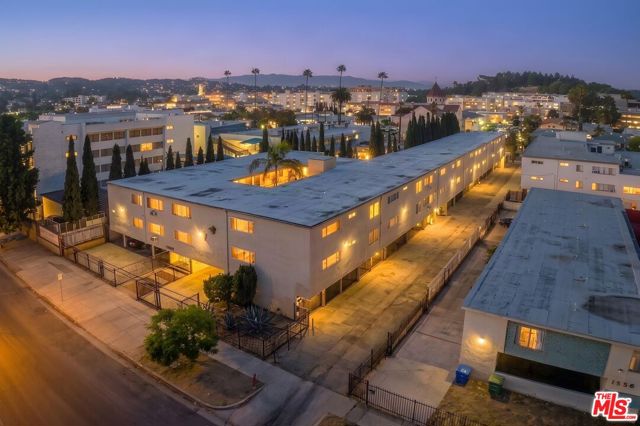 Active$7,650,0001602 North Mariposa Avenue
Los Angeles, CA 9002720,870 sq ft · built 1962
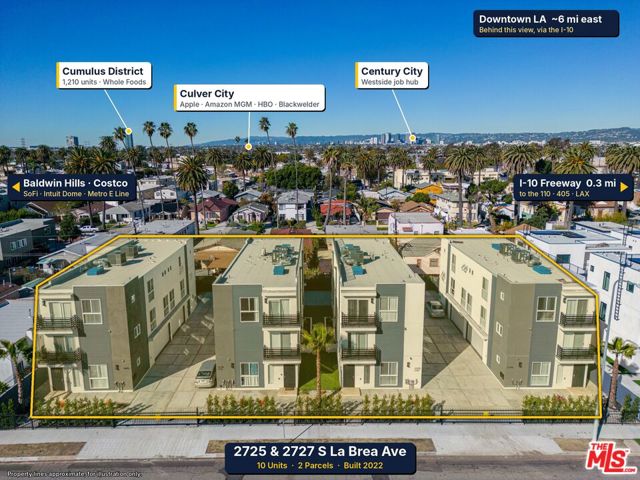 Active$6,200,0002727 South La Brea Avenue
Los Angeles, CA 9001615,860 sq ft · built 2022