
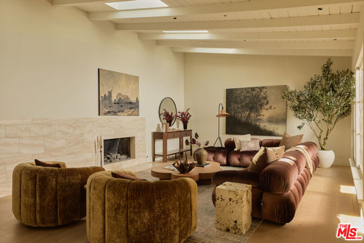
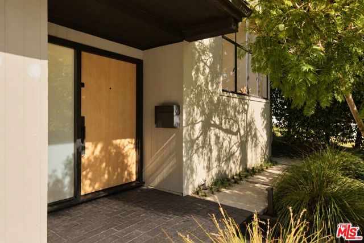
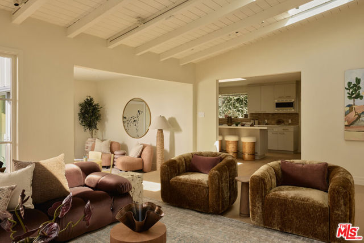
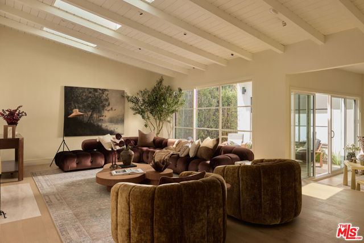
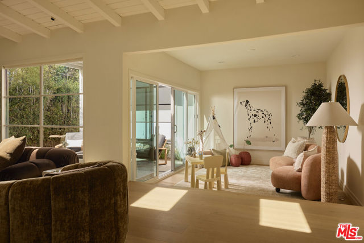
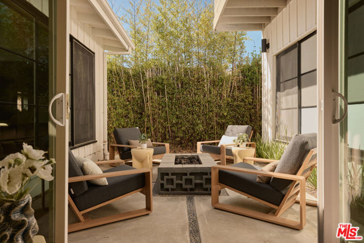
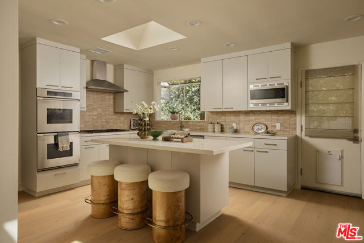
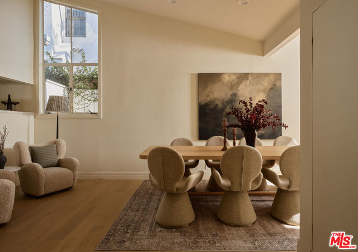
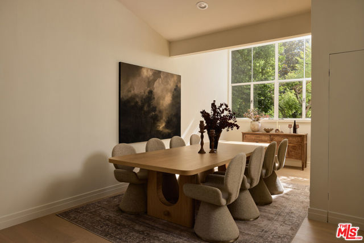
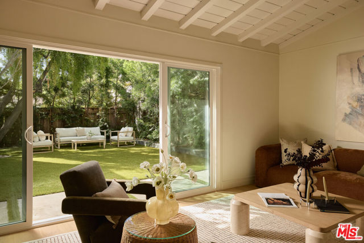
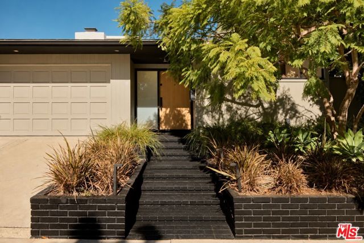
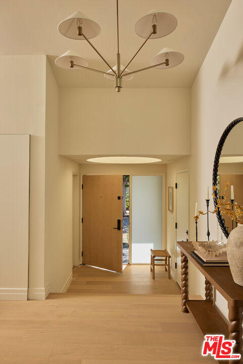
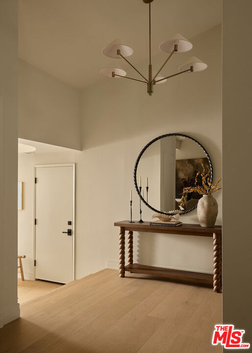
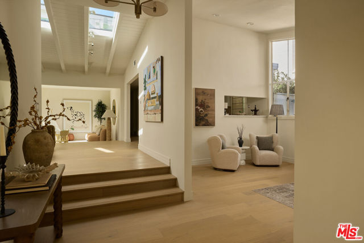
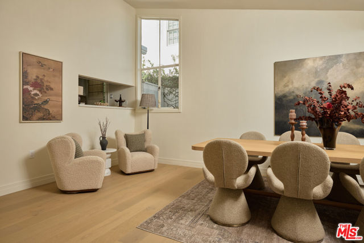
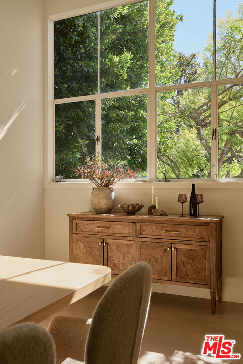
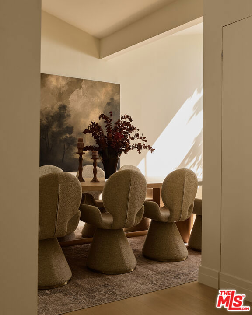
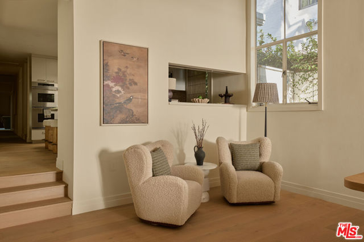
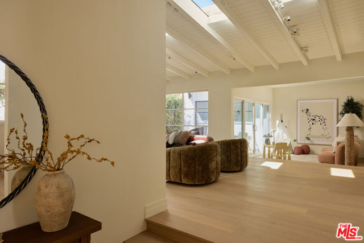
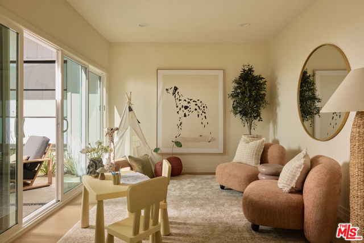
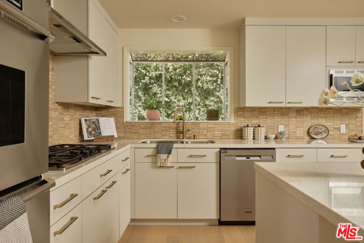
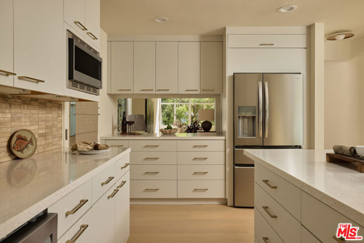
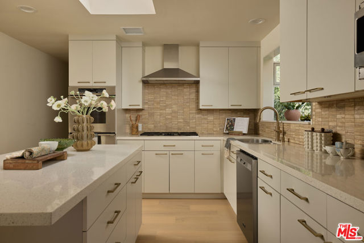
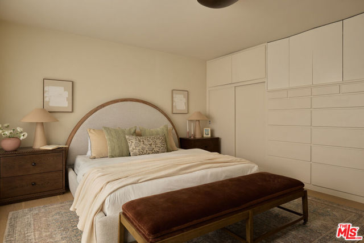
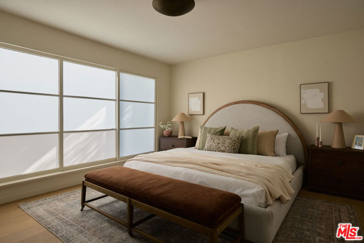
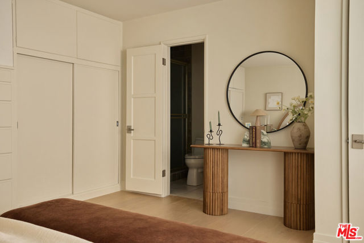
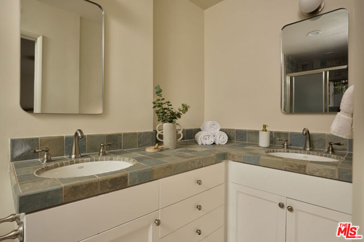
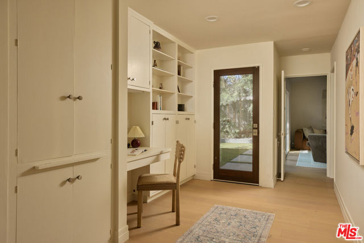
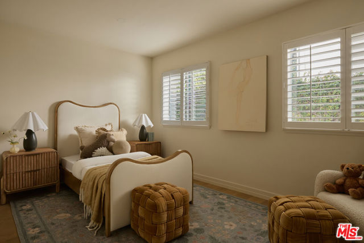
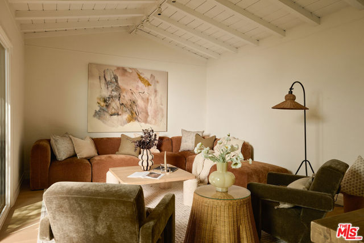
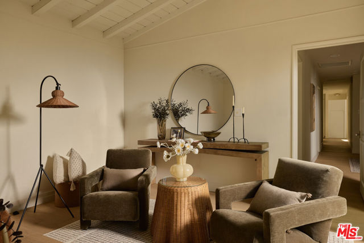
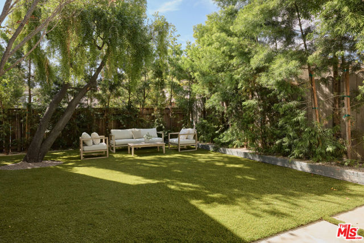
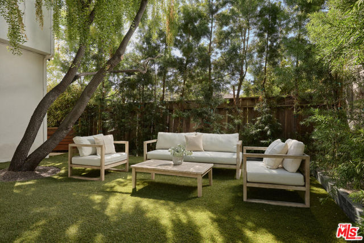
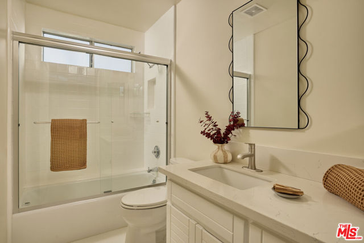
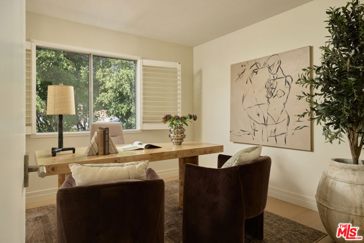
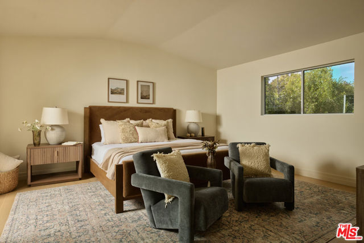
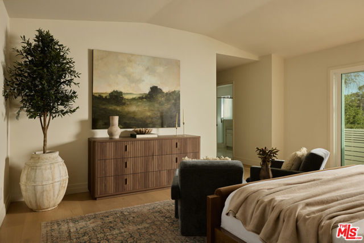
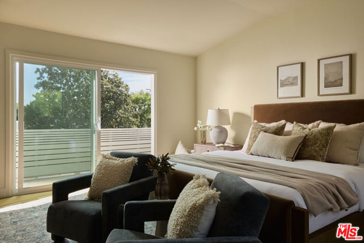
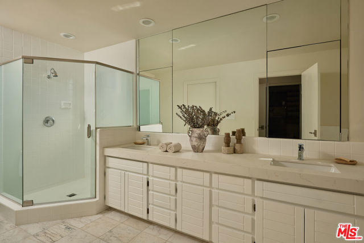
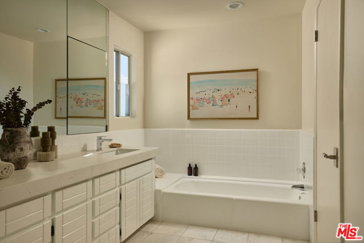
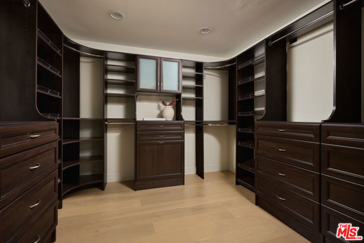
Tucked into the sought after Brentwood Glen, 11359 Bolas Street is a rare four bedroom family home with real scale, warmth and personality. A dedicated foyer welcomes you in, and the sun streams through skylights in the entry, powder room, kitchen and living room, filling the home with an airy, inviting glow. Brand… new wide plank white oak floors run throughout. Midcentury in spirit, the home breaks from the ranch and neo colonial styles of the Glen with a floor plan of distinct, connected zones. A dining room that seats ten leads to the kitchen, which opens to the living room and an adjoining flex space for play, work or lounging. From there, a central courtyard with a fire pit opens the heart of the house to the sky, drawing daylight and fresh air into the living space. The layout can adapt to how you live rather than dictating it. Off the backyard, a family den is a true snug: cozy in winter, and in summer the sliding doors open wide so you can watch the kids play. The backyard is open and private, framed by tall podocarpus hedges. Four bedrooms and three and a half baths are split across two levels, including a downstairs ensuite that works as a junior primary. Upstairs, the primary suite offers a generous walk-in closet and views across the Glen's mature treetops. An attached garage and wide driveway add rare everyday convenience. A home that never leaves you wanting more space, in a neighborhood where opportunities like this rarely come up. Close to Brentwood and Westwood's best schools, shopping and dining.
Find The Perfect Home
'VIP' Listing Search
Whenever a listing hits the market that matches your criteria you will be immediately notified.
Join The ListSimilar Listings
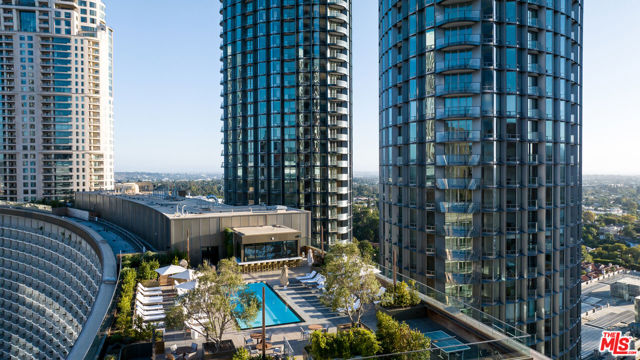 Active$3,075,000211 West Elm Court, 6B
Los Angeles, CA 900672 bd · 2.5 ba · 1,806 sq ft
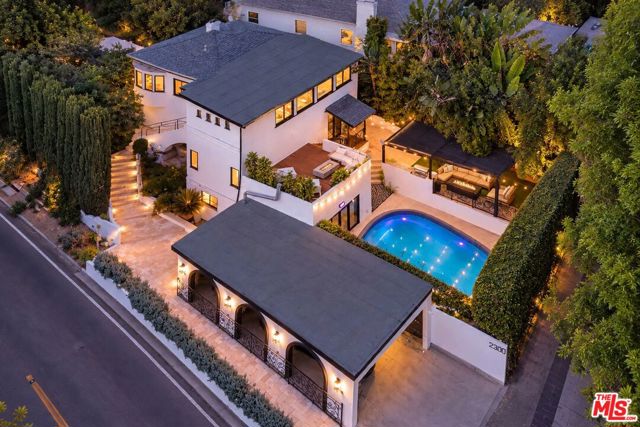 Active$1,996,0002300 Benedict Canyon Drive
Beverly Hills, CA 902103 bd · 4 ba · 2,153 sq ft · built 1937
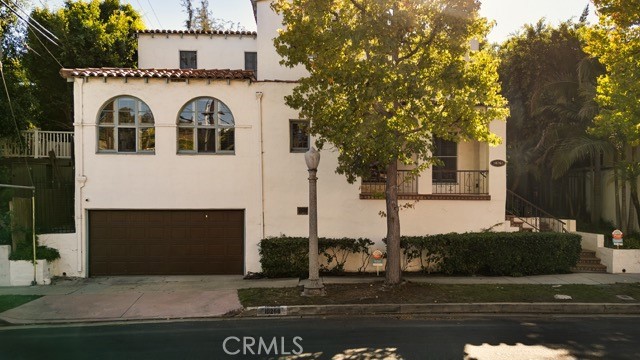 Active$2,195,00010268 Cheviot Drive
Los Angeles, CA 900644 bd · 3 ba · 2,118 sq ft · built 1928
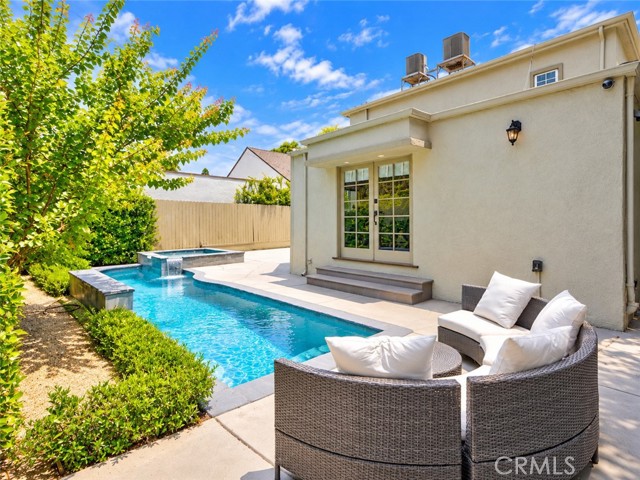 Active$2,549,000515 North Crescent Heights
Los Angeles, CA 900485 bd · 4.5 ba · 3,020 sq ft · built 1925
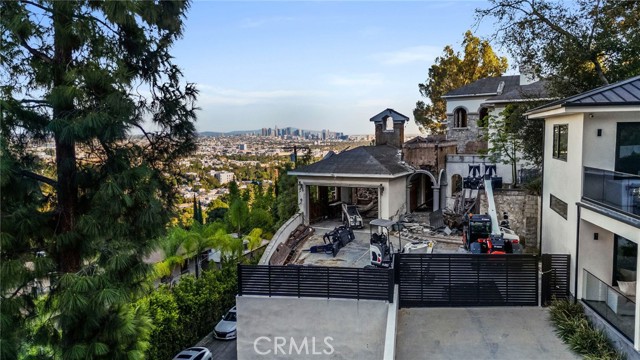 Active$2,700,0001651 Marlay
West Hollywood, CA 900693 bd · 3 ba · 4,125 sq ft · built 1980
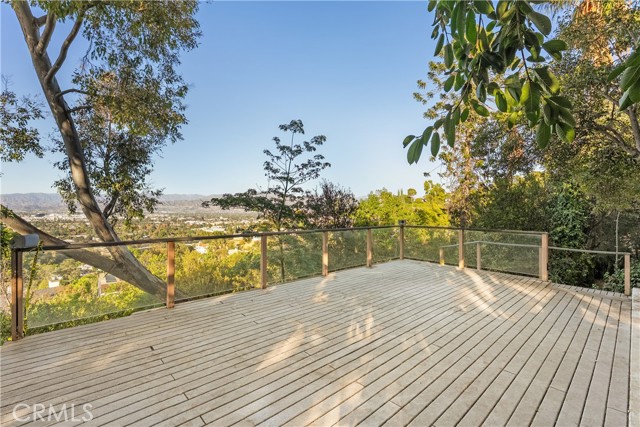 Active$2,499,00011400 Laurelcrest Drive
Studio City, CA 916045 bd · 4 ba · 2,762 sq ft · built 1938