
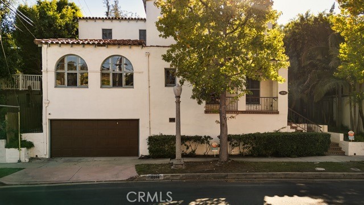
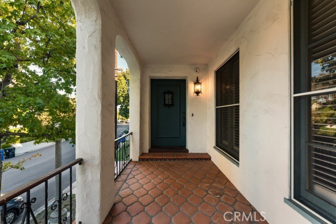
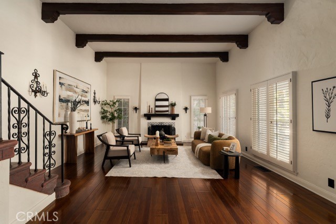
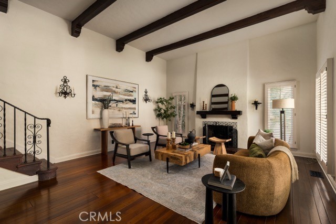
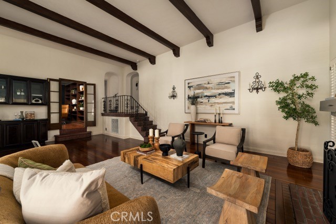
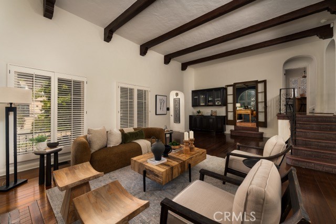
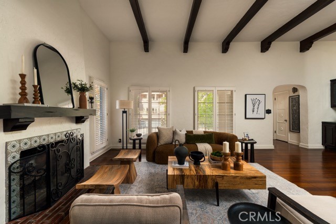
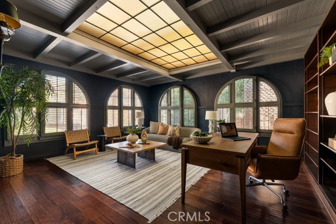
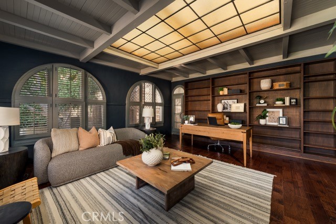
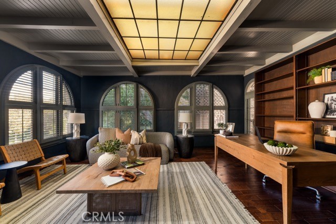
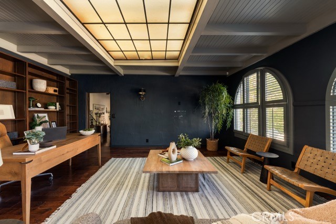
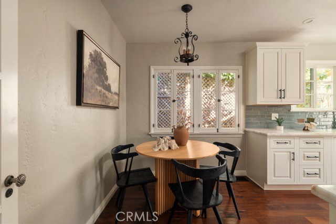
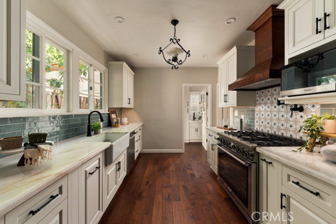
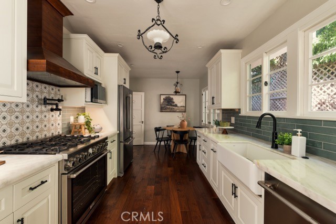
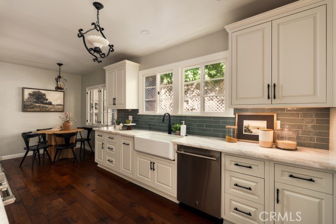
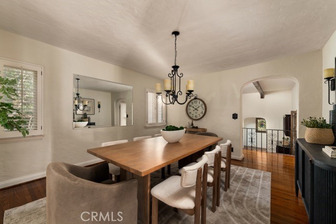
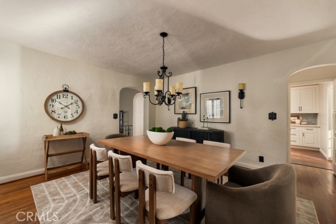
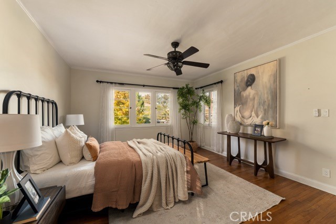
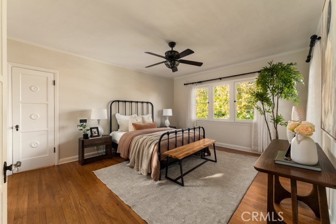
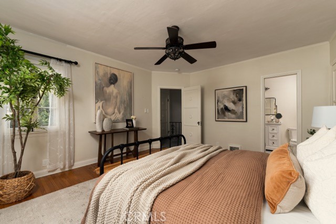
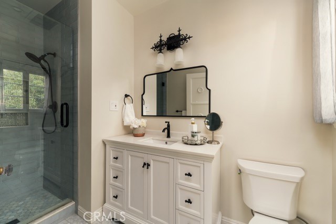
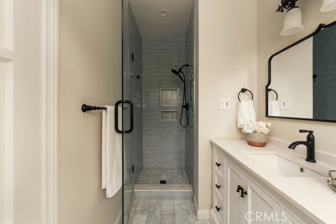
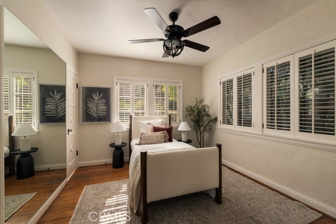
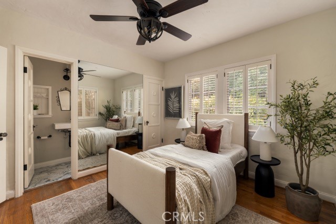
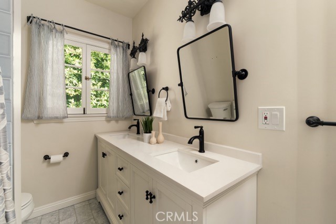
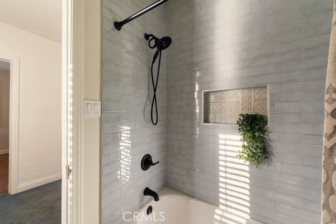
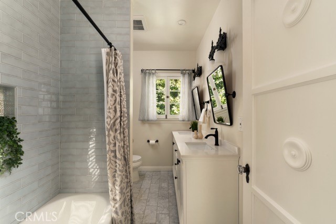
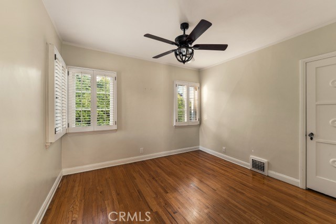
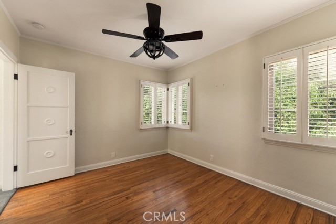
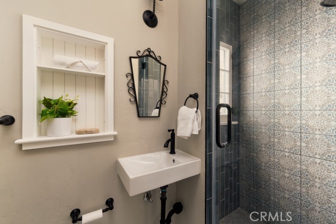
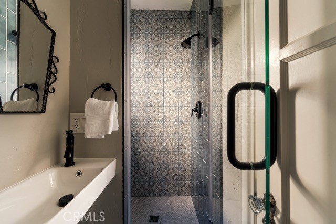
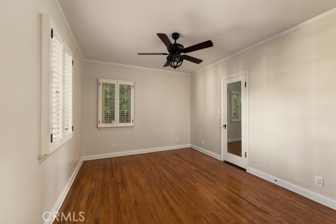
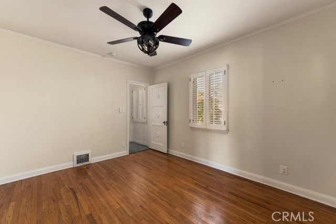
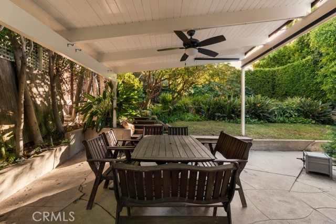
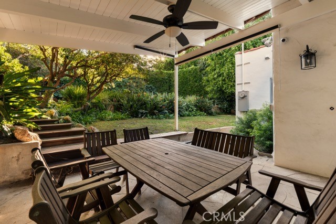
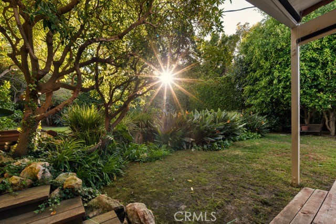
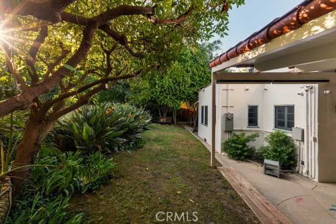
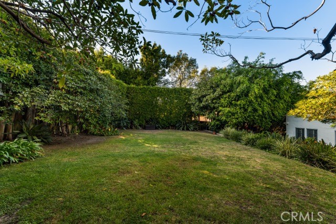
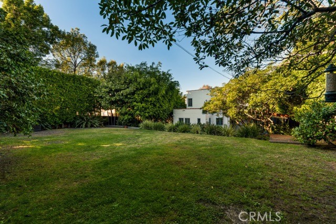
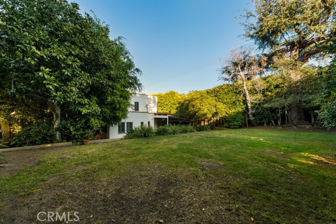
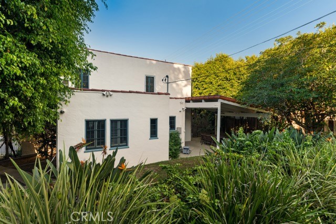
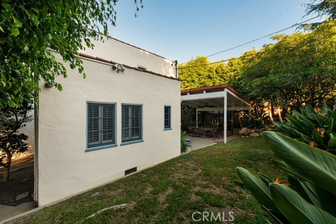
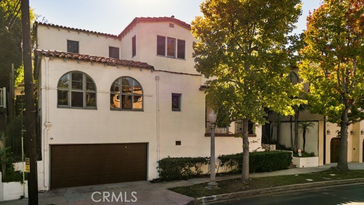
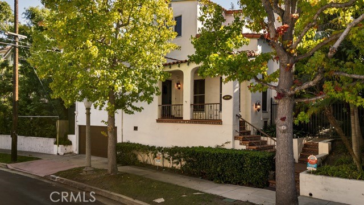
Welcome home to this enchanting Spanish-style masterpiece! Rich in character and thoughtfully designed, this distinctive split-level home offers beautiful living spaces, inviting outdoor retreats, with an exceptional location in the heart of West LA! You'll love the classic stucco exterior, red tile roof, arched… entry, and wrought-iron accents that create an unforgettable first impression. Step inside to an open living room with soaring ceilings, exposed dark wood beams, rich hardwood flooring, a classic fireplace, and an abundance of natural light. The stunning library/executive office showcases dramatic wood-beamed ceilings, beautiful arched windows, built-in cabinetry, and an impressive skylight. You'll love making memories and meals in the chef's kitchen which offers white wood cabinetry, plenty of granite countertop space, 6-burner stove + statement hood range, a pasta arm, farmhouse sink, and lovely views of the surrounding greenery. The adjacent dining room is perfect for everyday meals, dinner parties, and holidays, with a view of the living room and entry. Light and bright primary bedroom has ensuite bathroom with shower. Additional bedrooms and updated bathrooms offer flexibility for family, guests, and more. Outside, the private backyard retreat is surrounded by mature trees, established landscaping, and lush greenery. Enjoy al fresco dining under the covered patio, while the expansive lawn and multiple seating areas provide room to entertain, garden, play, or simply enjoy the peaceful surroundings. Additional features include an alarm system, attached two-car garage, and no HOA. Ideally located near Century City, Beverly Hills, UCLA, and the shopping and dining destinations of West Los Angeles. You'll also enjoy convenient access to Cheviot Hills Park, Palms Park, the Griffin Club, and nearby schools, including Overland Avenue Elementary. Easy access to the 10 Freeway connects you to Santa Monica, Downtown Los Angeles, and everything in between! Your California dream home is waiting for you!
Find The Perfect Home
'VIP' Listing Search
Whenever a listing hits the market that matches your criteria you will be immediately notified.
Join The ListSimilar Listings
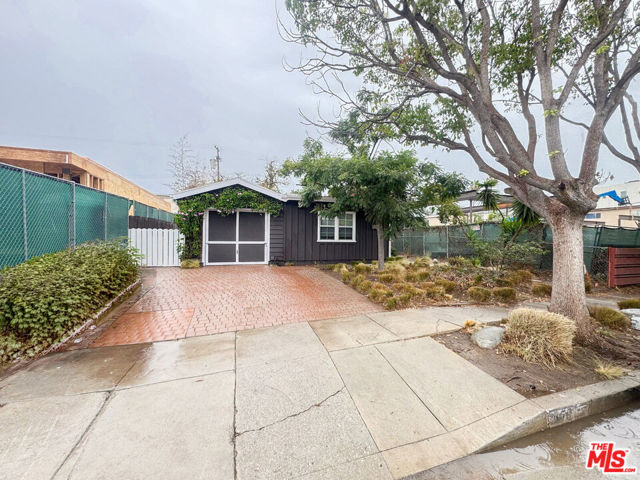 Active$1,480,0003670 Kelton Avenue
Los Angeles, CA 900343 bd · 1.75 ba · 1,348 sq ft · built 1953
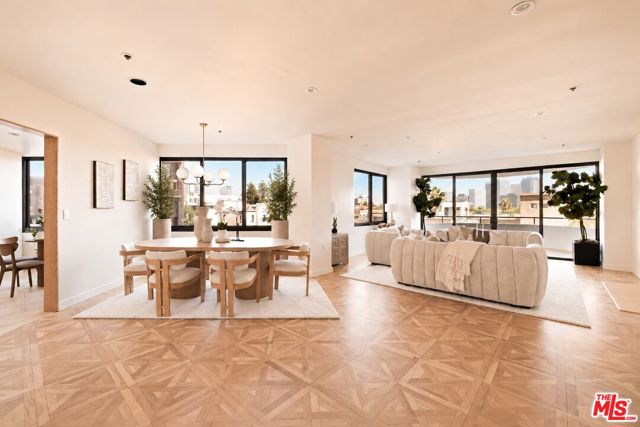 Active$1,429,00010560 Wilshire Boulevard, 404
Los Angeles, CA 900242 bd · 3 ba · 1,787 sq ft · built 1982
 Active$1,849,0001905 Colby Avenue
Los Angeles, CA 900254 bd · 3.5 ba · 2,246 sq ft · built 2003
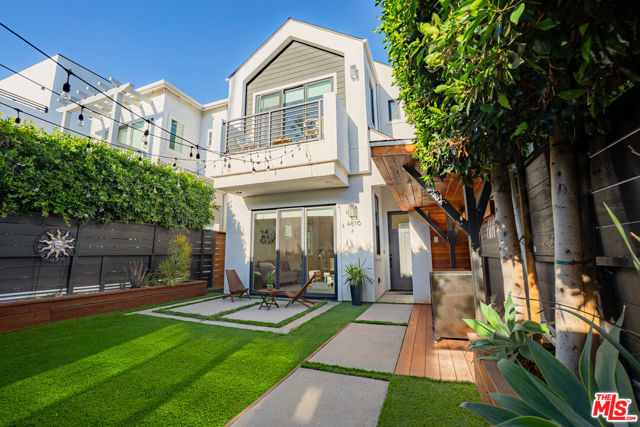 Active$1,750,0004816 Inglewood Boulevard
Culver City, CA 902303 bd · 3 ba · 2,048 sq ft · built 2020
 Active$2,549,000515 North Crescent Heights
Los Angeles, CA 900485 bd · 4.5 ba · 3,020 sq ft · built 1925
 Active$2,750,000950 South Longwood Avenue
Los Angeles, CA 900196 bd · 5 ba · 5,049 sq ft · built 1924