
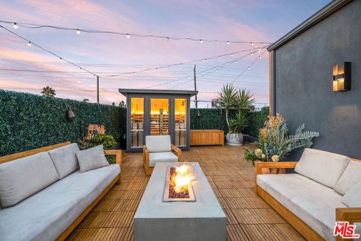
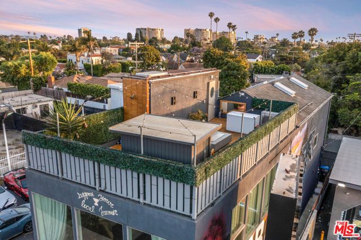
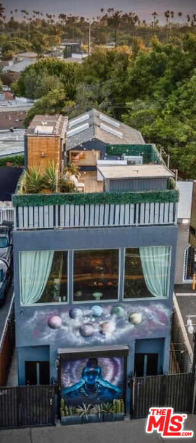
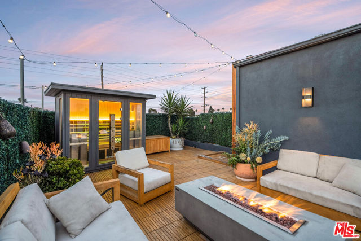
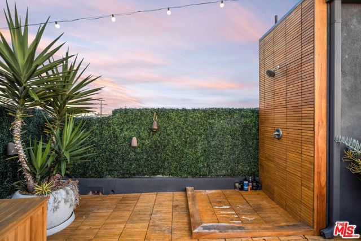
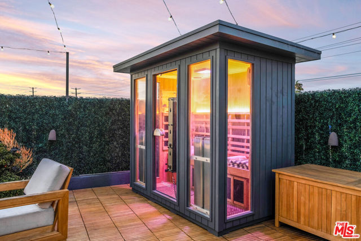
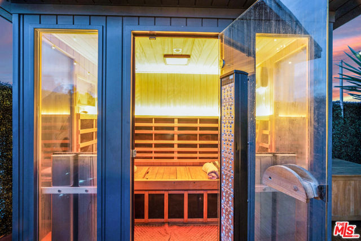
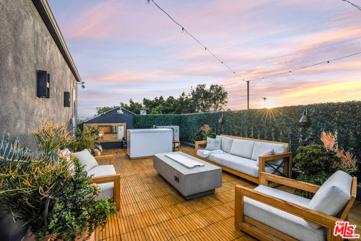
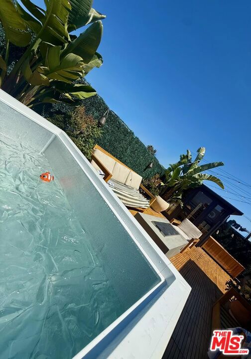
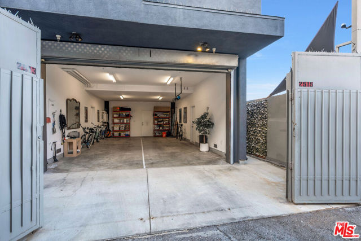
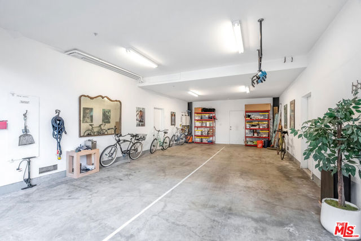
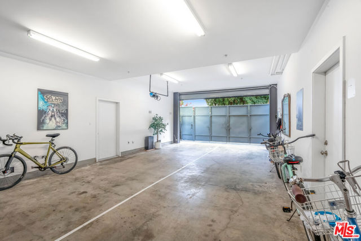
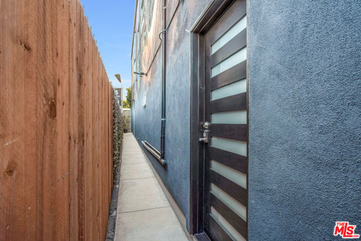

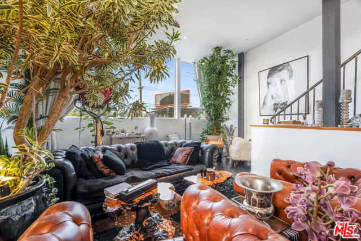
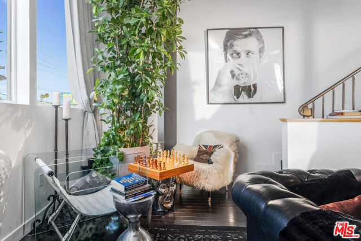
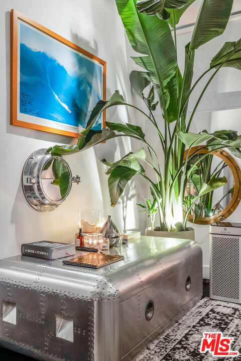
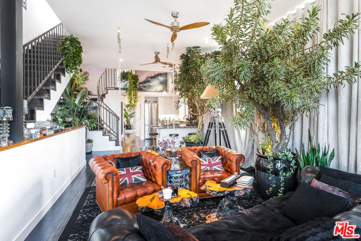
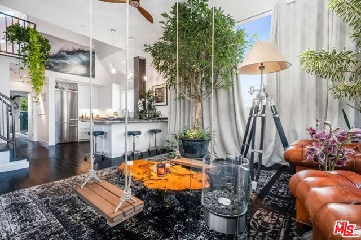
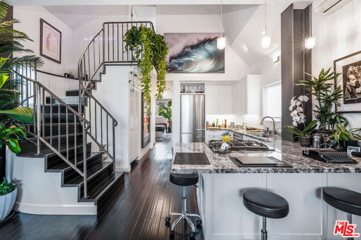
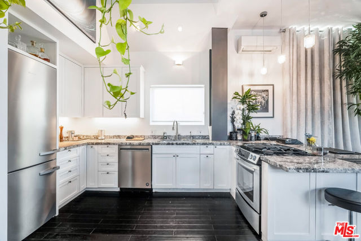
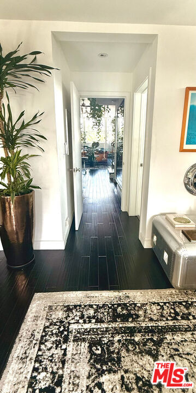
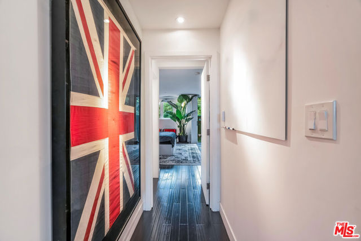

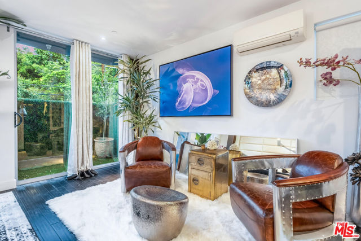

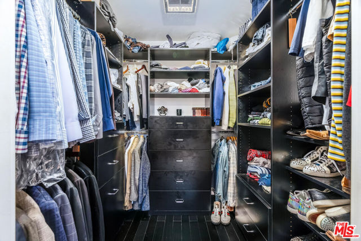
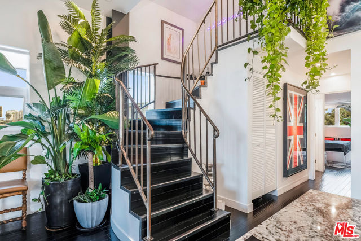
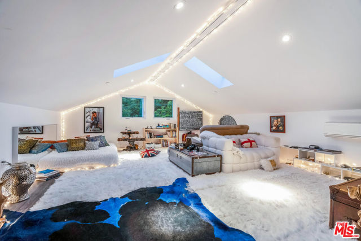
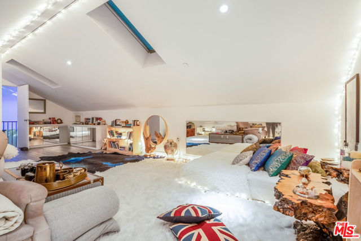
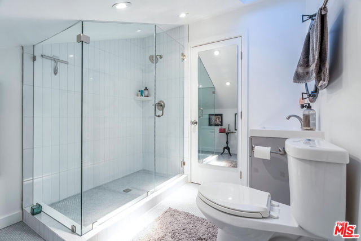
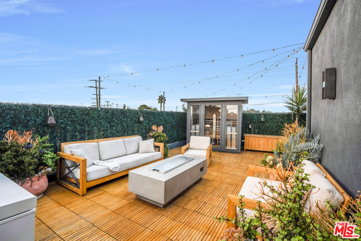
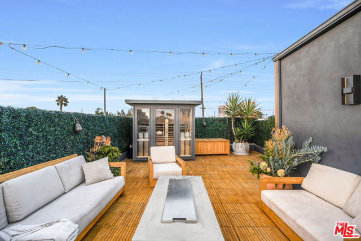

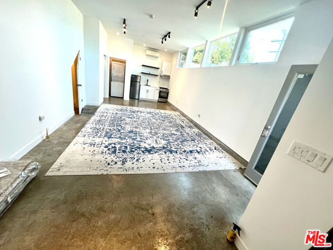
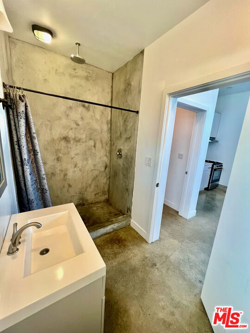
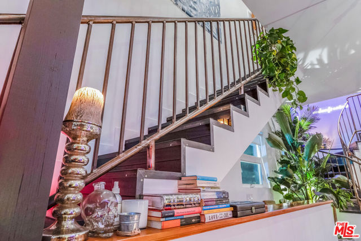
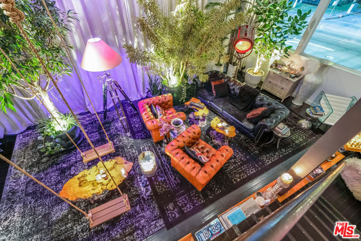
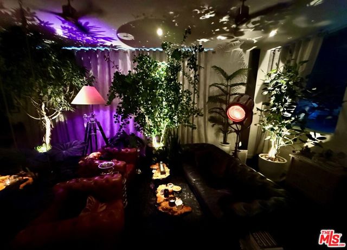
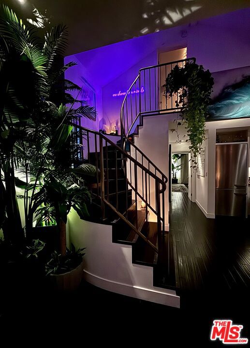
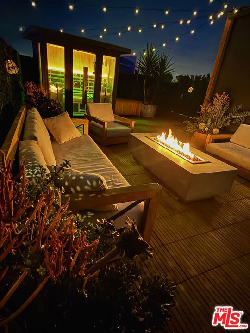
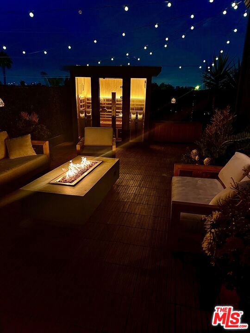
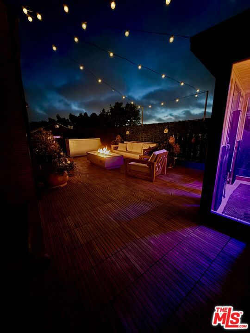
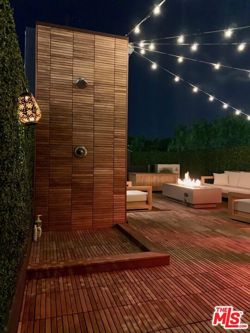
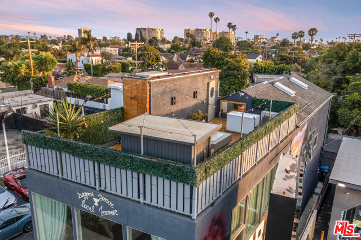
Introducing "The Venice Art House", a James Bond inspired architectural fully gated property in the heart of Venice. Between Abbott Kinney Boulevard and Lincoln, this compound is fully secured and private. The property features 3 beds and 3 full baths, with a rooftop outdoor shower, spa, infrared sauna, and custom… sound. 11ft ceilings in the LR on the 2nd floor reach to 14ft in the open-concept kitchen with a stone bar, gigantic double-paned glass windows in the LR to limit sound, and ceiling to floor elegant custom drapes in the LR and BR. Black hardwood floors throughout, adorned with Timothy Oulton furniture set with vintage appointments, Miele appliances, thick steel beams, and elgantly bent iron railings. The first level features a 4-car garage, and a separate open studio space with its own entry and gate, polished concrete floors, rainfall shower, and it's own AC, kitchenette and washer/dryer. The house was built with sought after durability, including images of the build, and full blueprints. The spacious master bedroom offers British design, a beautiful custom walk-in closet, custom blackout drapes and curtains, and a private balcony. A spiral staircase above the kitchen leads to a library-movie room with four skylights, including one in the upper bathroom with full shower. A separate staircase from the LR leads to the rooftop deck featuring custom finished teak wood, lush California succulents and panoramic views from the palm tress in MDR to the hills above Sunset. Sun or work in privacy between the spa, fireplace and outdoor shower while listening to orchestra music above the city. The revenue from the separate studio and media area can be retained, currently ranging from $4,000-6,000/mo, or the entire main house can be leased for an additional projected $14,000-$15,000/mo or on VRBO and other platforms for more. With incredible versatility with LAC2 zoning, the entire three story property could also be transformed into a restaurant, lounge, gym, retreat spa, or media studio with remarkable possibilities. Rare LAC2 zoning with two addresses. This is one of the rarest gems in all of Venice, offering a unique blend of privacy and security while allowing you to fully enjoy life in the heart of Venice.
Find The Perfect Home
'VIP' Listing Search
Whenever a listing hits the market that matches your criteria you will be immediately notified.
Join The ListSimilar Listings
Venice, CA 902914 bd · 2.75 ba · 2,433 sq ft · built 1946
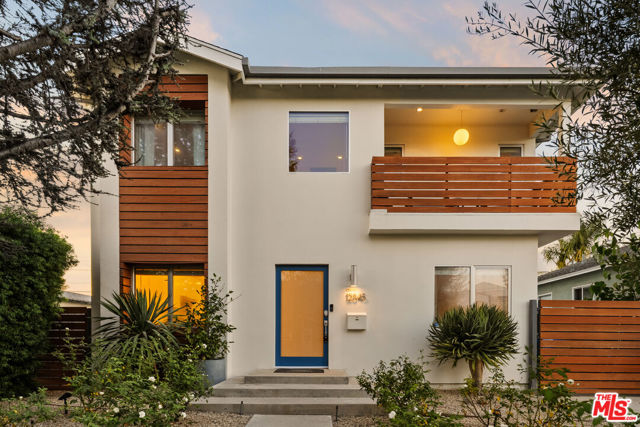 Active$2,095,00012545 Walsh Avenue
Los Angeles, CA 900665 bd · 4 ba · 2,484 sq ft · built 1951
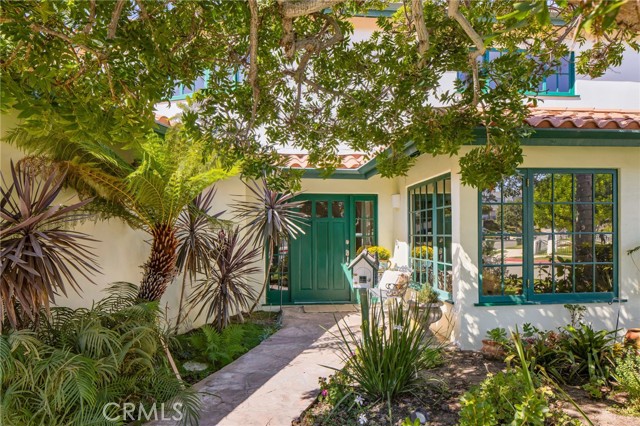 Active$2,298,0007905 West 80th
Playa del Rey, CA 902934 bd · 2.5 ba · 2,749 sq ft · built 1968
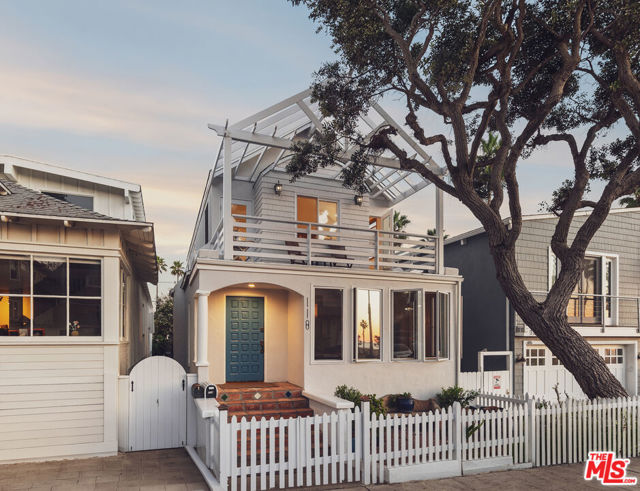 Active$3,495,000118 Fraser Avenue
Santa Monica, CA 904054 bd · 3 ba · 2,816 sq ft · built 1905
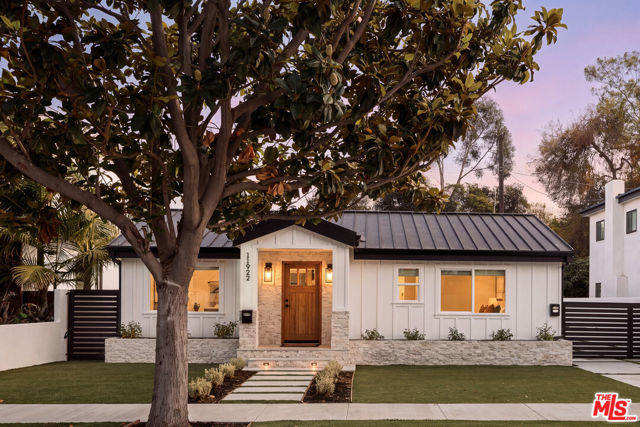 Active$1,845,00011922 Bray Street
Culver City, CA 902304 bd · 3 ba · 1,634 sq ft · built 1946
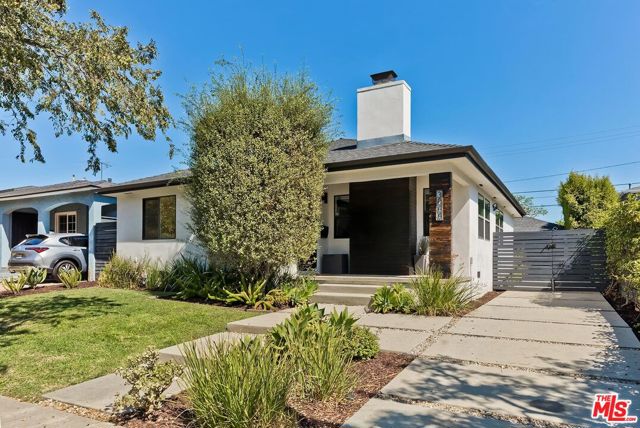 Active$1,999,0003844 Girard Avenue
Culver City, CA 902324 bd · 3 ba · 2,117 sq ft · built 1947