
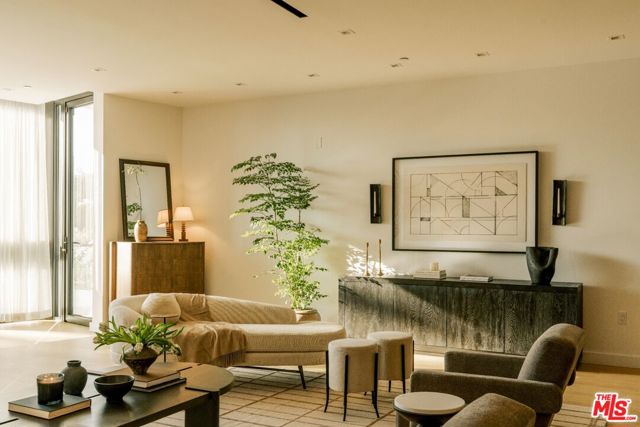
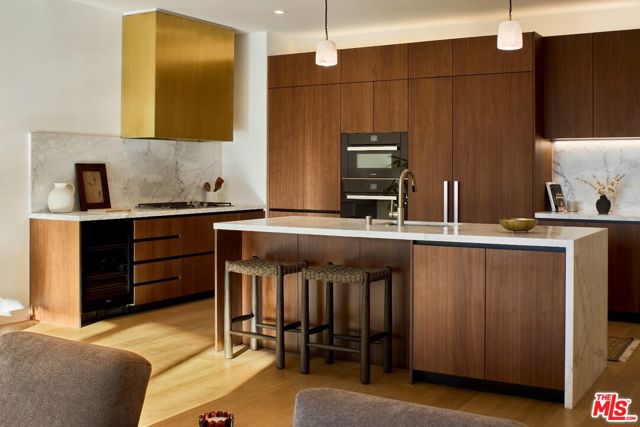
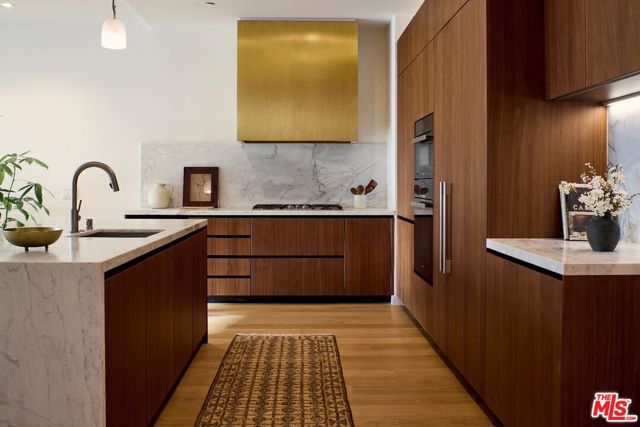
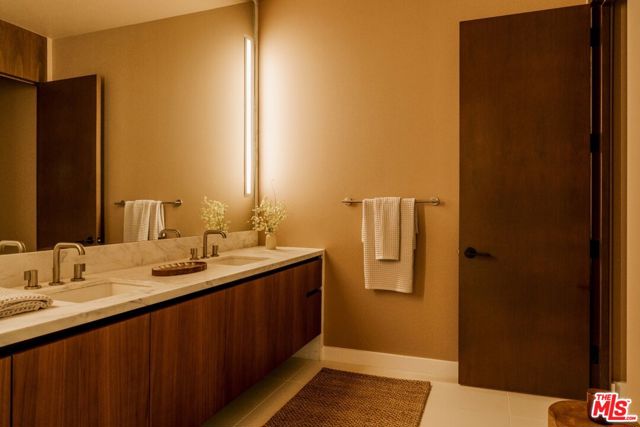
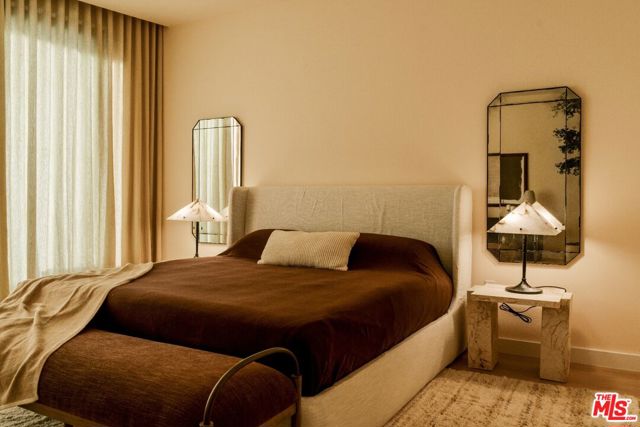
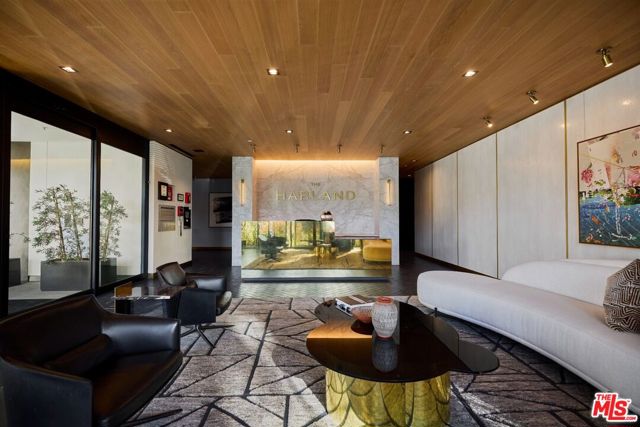
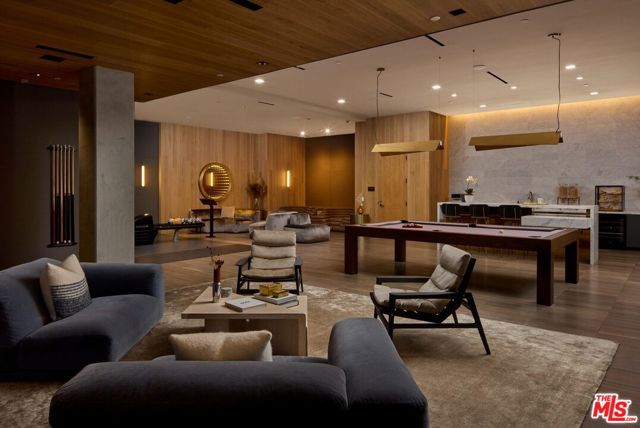
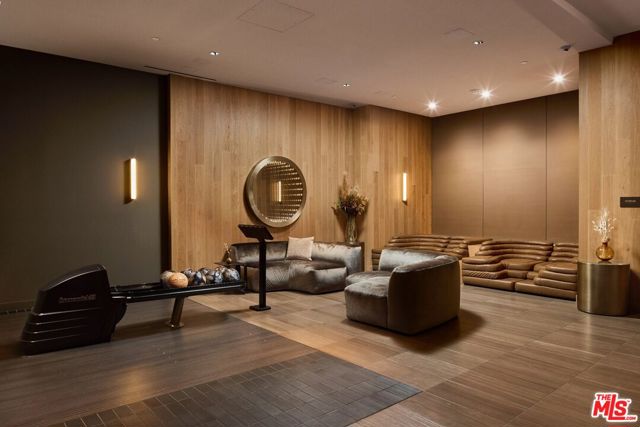
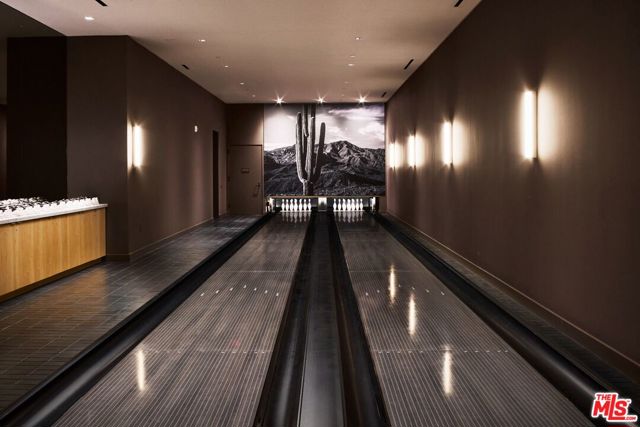
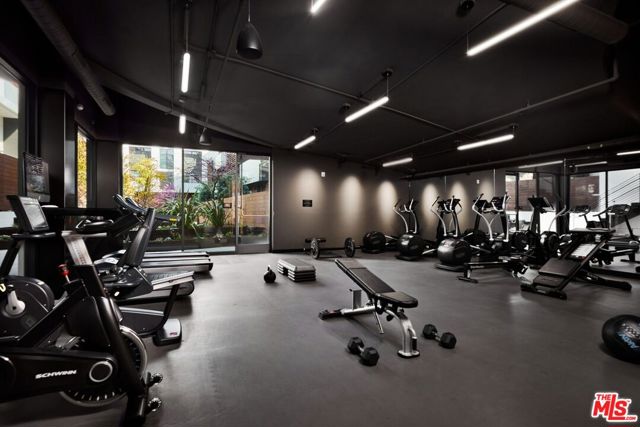
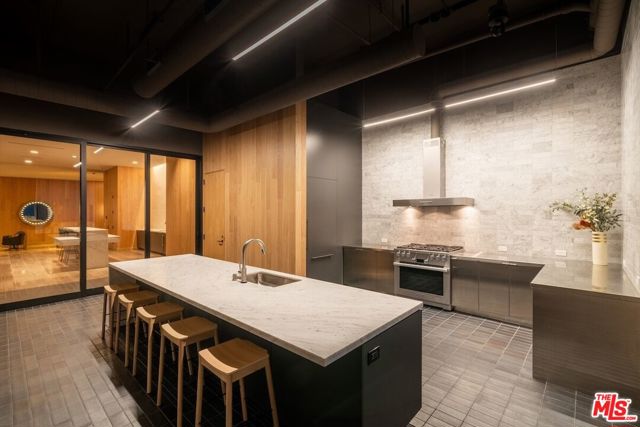
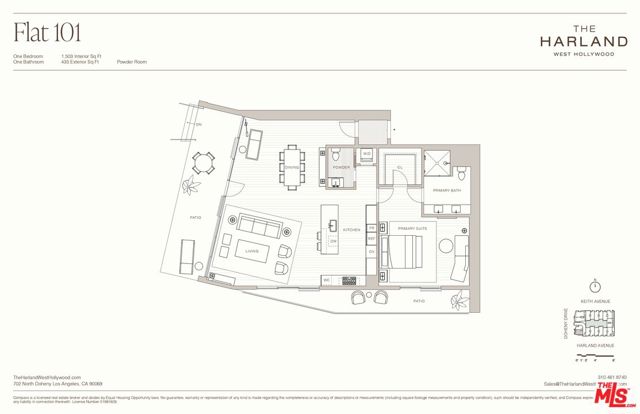
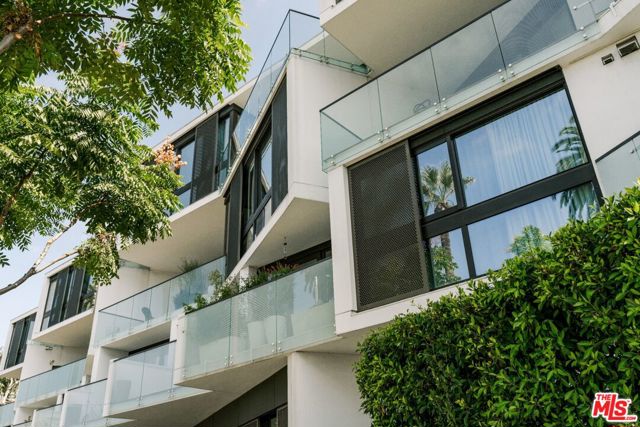
Residence 101 at The Harland is one of only seven flats in this Case Study inspired boutique condominium building designed by OFFICEUNTITLED with interiors by Marmol Radziner. The intimate single-level layout exemplifies the best of California modern design. This one-bedroom, one-and-a-half-bath residence opens onto a… private patio along a tree-lined stretch of North Doheny Drive, drawing in sunset-facing light through the afternoon and evening. Floor-to-ceiling windows and open-concept living blur the line between indoors and out, while a restrained material palette of light oak, walnut, marble, and bronze conveys understated, modern sophistication throughout. Located where West Hollywood meets Beverly Hills, The Harland pairs the privacy of a personal residence with a curated suite of services and amenities, including a screening room, residents' lounge, chefs kitchen, fitness studio, and two-lane bowling alley just moments from the city's top dining, shopping, and cultural destinations.
Find The Perfect Home
'VIP' Listing Search
Whenever a listing hits the market that matches your criteria you will be immediately notified.
Join The ListSimilar Listings
 Active$1,300,0009616 Highland Gorge Drive
Beverly Hills, CA 902102 bd · 2 ba · 1,040 sq ft · built 1949
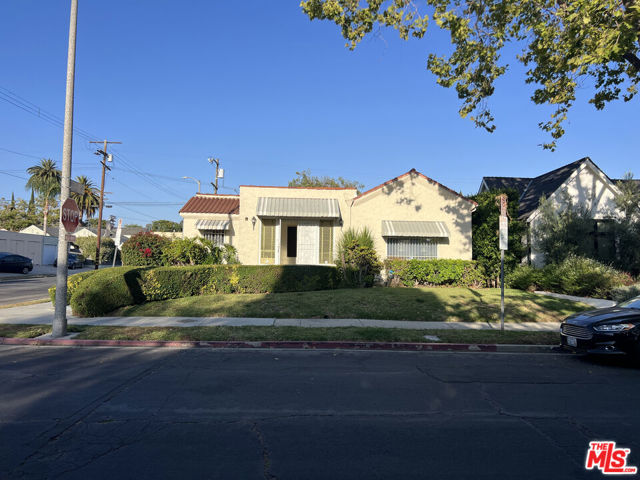 Active$1,369,000758 North Mansfield Avenue
Los Angeles, CA 900383 bd · 2 ba · 1,658 sq ft · built 1925
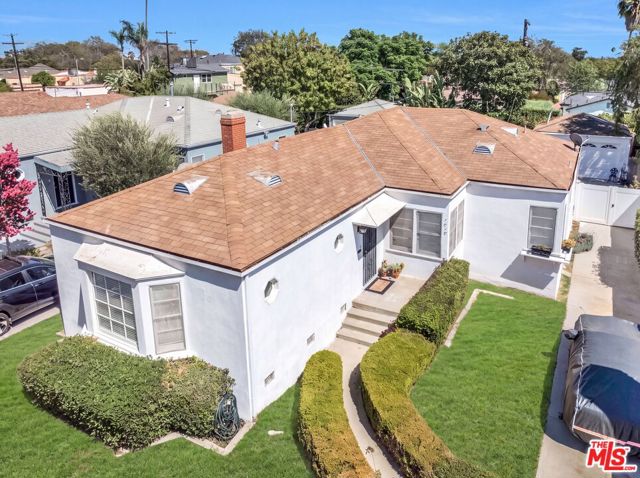 Active$1,650,0001818 Hi Point Street
Los Angeles, CA 900352 bd · 2 ba · 1,648 sq ft · built 1941
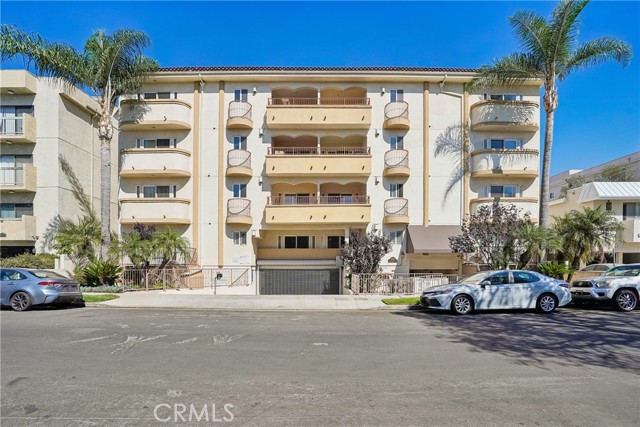 Active$1,299,0001828 Glendon Avenue, PH1
Los Angeles, CA 900253 bd · 2.5 ba · 1,645 sq ft · built 2005
 Active$1,425,00010335 Oletha Lane
Los Angeles, CA 900772 bd · 2 ba · 1,630 sq ft · built 1998
 Active$2,025,0006137 Eleanor Avenue
Los Angeles, CA 900386,508 sq ft · built 1955