
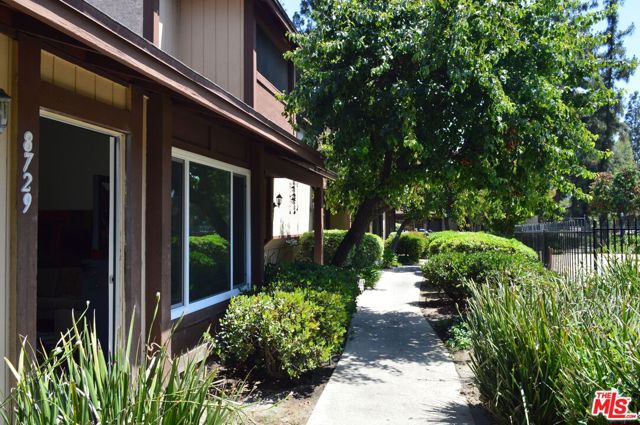
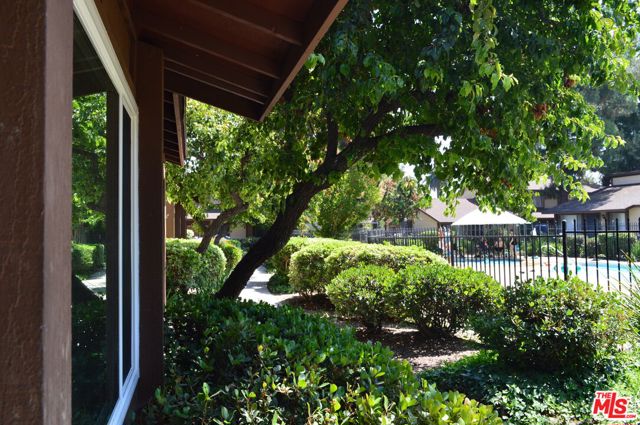
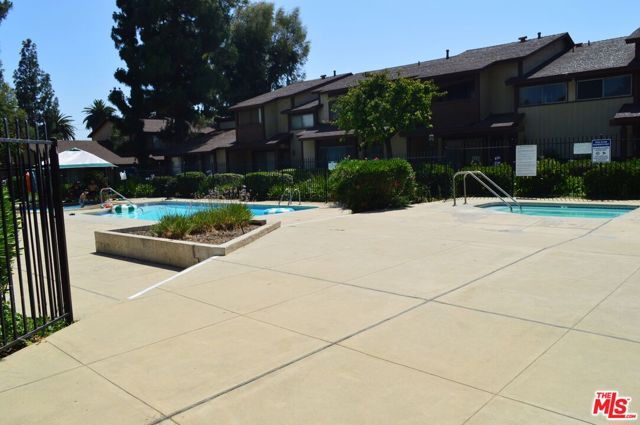
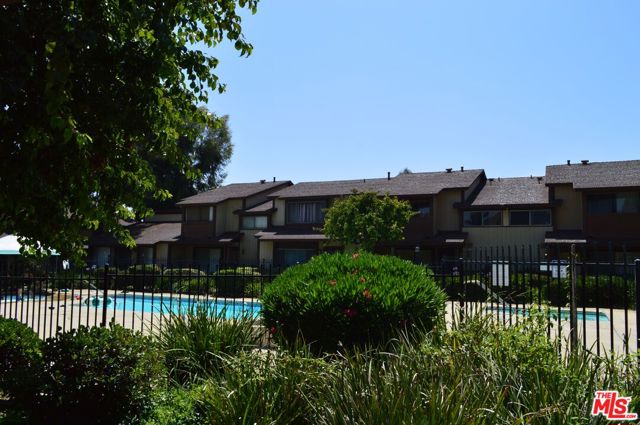
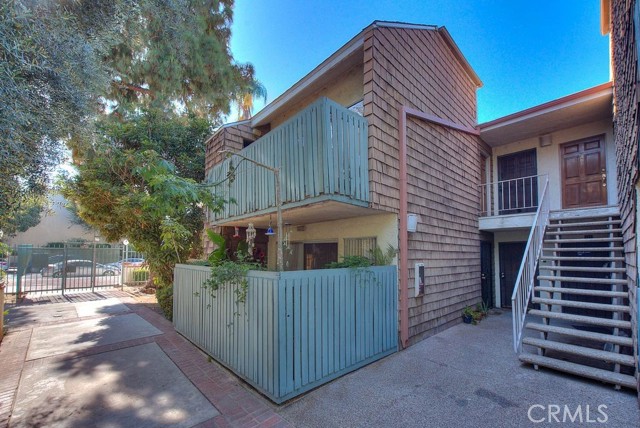
Welcome to this beautifully and totally renovated interior two-story townhouse, offering 2 spacious bedrooms, 3 bathrooms (1 full, 1 half, 1 one-quarter), and approximately 1,100 sq ft of thoughtfully designed living space in one of Panorama City's most desirable gated communities. The bright and open floor plan is… filled with natural light and features a seamless flow between the living, dining, and kitchen areas perfect for everyday living and entertaining. New paint, flooring, kitchen, bathrooms, appliances. Enjoy the new central heating and air conditioning, and ample storage. The kitchen opens to a large, private patio ideal for outdoor dining and gatherings, with direct access to a 2-car side-by-side garage and convenient in-garage laundry hookups. Upstairs, the generously-sized primary bedroom offers a peaceful retreat, complete with large windows and abundant closet space. Residents of this well-kept, secure community enjoy resort-style amenities including two sparkling pools, 1 for adults and 1 for kids , relaxing spa, and picnic area. With dual access from Cedros Avenue and Willis Avenue, this home is ideally located near the Sepulveda Recreation Center, Panorama Mall, local schools, public transportation, and the I-405 Freeway. A perfect opportunity for first-time buyers, downsizers, or investors seeking a turnkey home in a vibrant, amenity-rich neighborhood.
Find The Perfect Home
'VIP' Listing Search
Whenever a listing hits the market that matches your criteria you will be immediately notified.
Join The ListSimilar Listings
 Active$472,0009831 Sepulveda Boulevard, 26
North Hills, CA 913433 bd · 1.25 ba · 1,034 sq ft · built 1977
 Active$615,0008838 Ilex
Sun Valley, CA 913523 bd · 2 ba · 1,240 sq ft · built 1964
 Active$609,00017815 Devonshire Street, 1
Northridge, CA 913252 bd · 2.5 ba · 1,566 sq ft · built 1980
 Active$630,00014630 Dickens Street, 105
Sherman Oaks, CA 914032 bd · 2 ba · 1,339 sq ft · built 1987
 Active$345,0005700 Etiwanda, 212
Tarzana, CA 913562 bd · 1 ba · 855 sq ft · built 1973
 Active$499,0007240 Shirley Avenue, 103
Reseda, CA 913353 bd · 2.5 ba · 1,390 sq ft · built 1980