
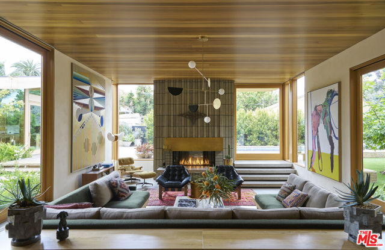
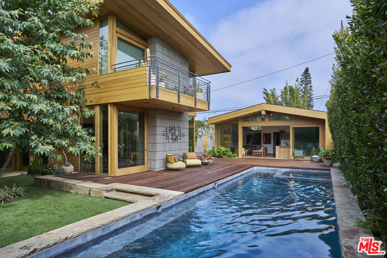
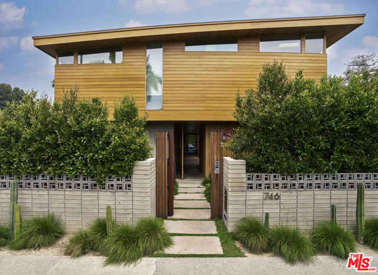
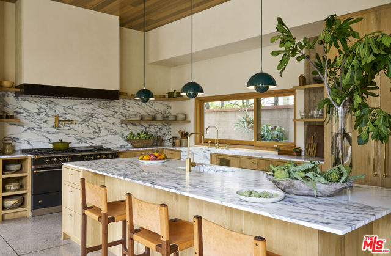
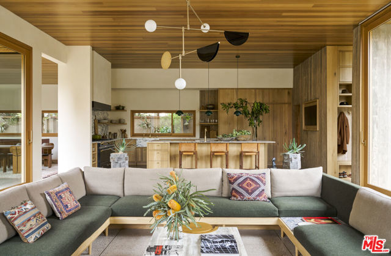
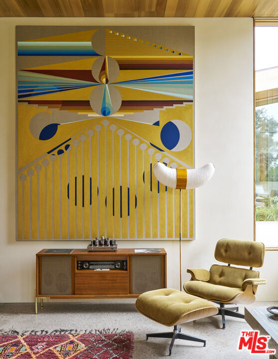
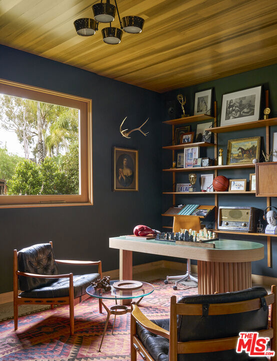
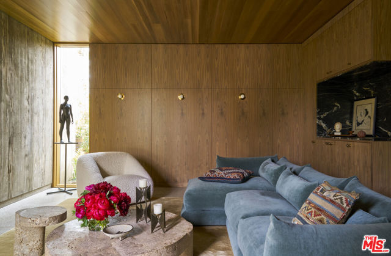
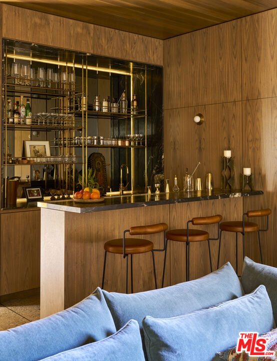
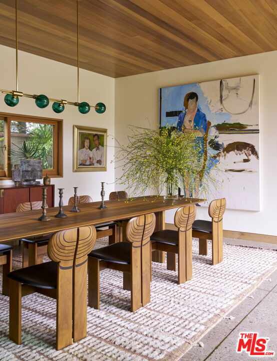
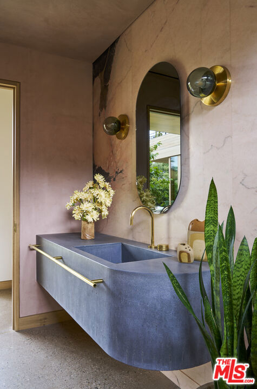
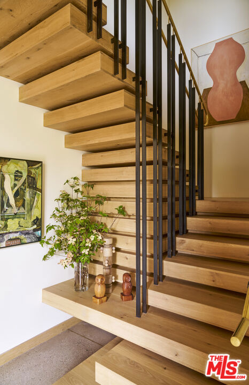
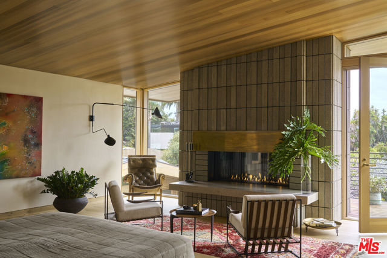
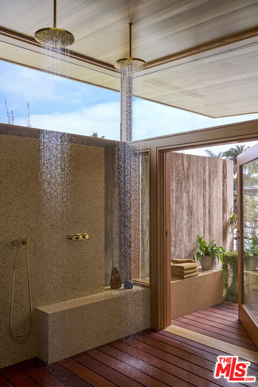
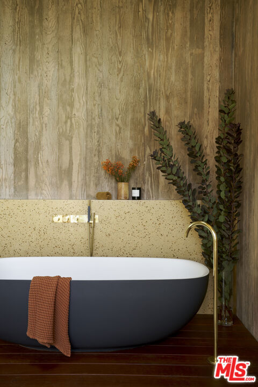
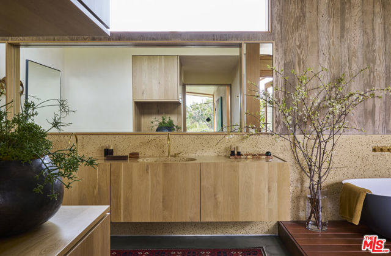
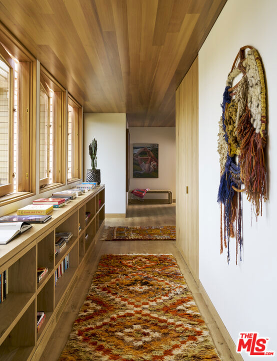
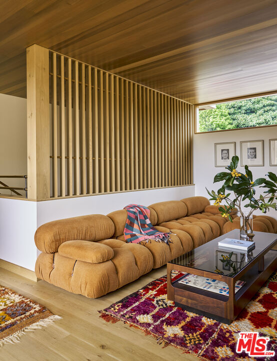
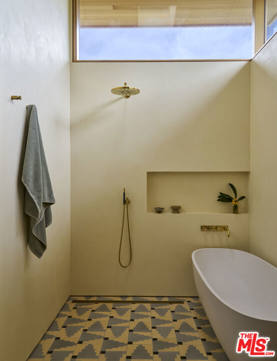
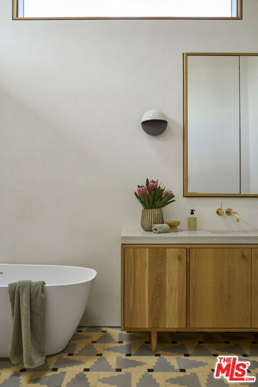
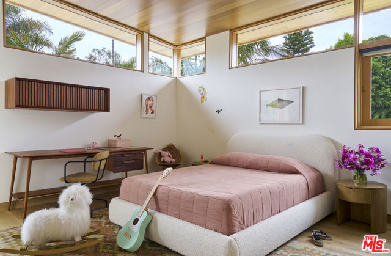
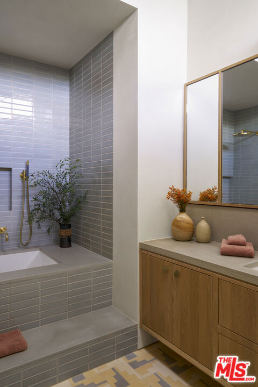
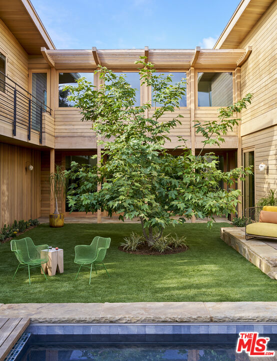
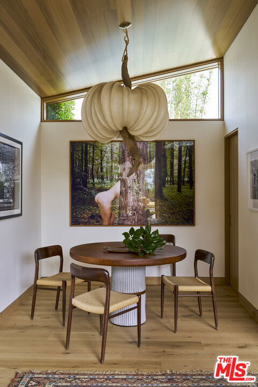
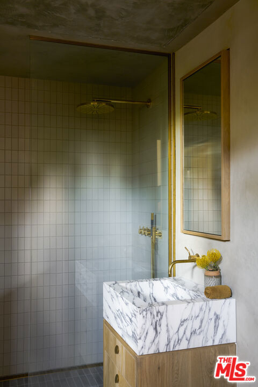
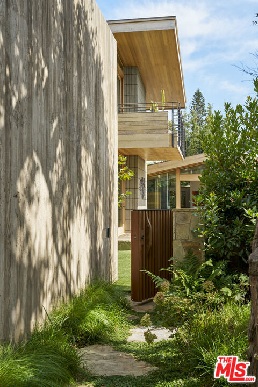
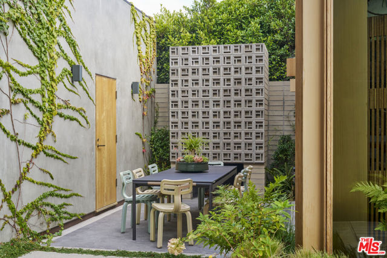
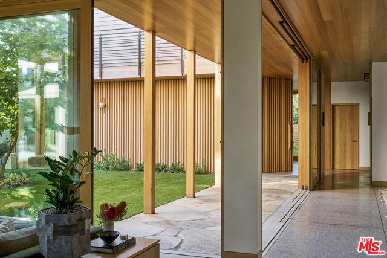
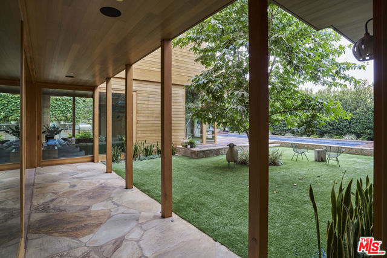
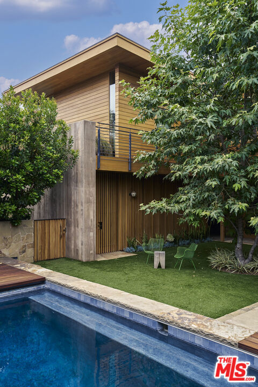
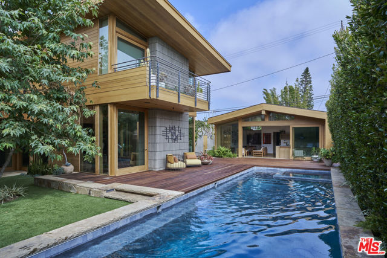
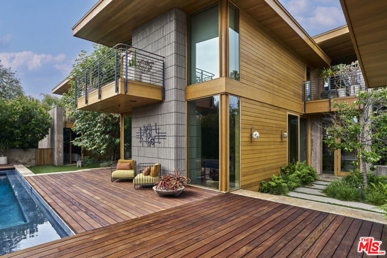
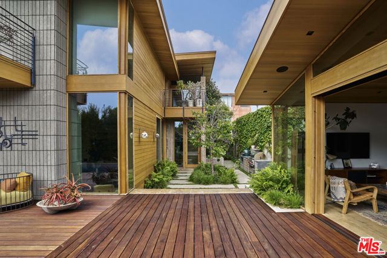
Effortlessly balancing sophistication and soul, this Venice Beach estate is as welcoming as it is architecturally significant, an inspired setting for both everyday living and unforgettable gatherings. Set on a rare and expansive double-lot along one of the most sought-after streets in Venice, this newly constructed… 6,459-square-foot residence, completed in 2022, is an exquisite expression of design and elevated coastal living. Infused with artistic sensibility, this is truly a "home with a midcentury soul and a bohemian twist." ~Architectural Digest, 2024. Encompassing five bedrooms and seven bathrooms, including the one bedroom one bath second residence / pool house, on an approximately 10,810-square-foot lot, the property offers both scale and intimacy in perfect balance. A quiet sanctuary, yet only a block and half to Abbot Kinney Blvd and all of the very best that the local community and culture has to offer from dining and shopping, to arts and entertainment. Every element of the home, from the architecture to the furnishings, has been custom designed and curated by AML STUDIO. The result is a cohesive, museum-quality residence where craftsmanship and intention are evident at every turn. Custom doors, windows, and built-ins create a seamless visual language echoing the home's warm modernism, materiality and sculptural wood construction. Interiors are grounded by Scarpa-inspired high-aggregate polished concrete floors with hand-laid brass inlay, with radiant floor heating that brings a layer of everyday luxury and comfort underfoot. Expansive walls of glass, juxtaposed with custom tinted board-formed concrete, frame landscape and invite natural light to move fluidly through the home, blurring the line between indoors and out. Designed with both comfort and entertaining in mind, a bespoke media room offers an intimate cinematic experience, wrapped in rich walnut paneling that provides warmth and acoustic refinement. A sophisticated, fully appointed bar anchors the space, ideal for hosting elegant evenings or relaxed family gatherings, creating a setting that is as cozy as it is refined. Designed with wellness at its core, the primary suite is a private sanctuary, featuring a Boffi soaking tub, brass fixtures by Vola, and a serene, spa-like atmosphere. Some bathrooms are adorned with floor tiles by Commune Design, offering an artisanal richness.The home is equipped with an energy efficient multi-zone VRF system, delivering precise climate control throughout while maintaining exceptional efficiency and quiet performance. A fully integrated Lutron lighting system orchestrates light and mood, enhancing the home's tranquil, restorative environment from sunrise to evening. Outdoors, the double-lot unfolds into a private resort-like setting, ideal for both intimate family living and grand-scale entertaining. A shimmering pool clad in Ann Sacks Zellige tile is surrounded by multiple beautiful and distinctive areas for lounging and dining, and impeccable landscaping by internationally renowned Stefan Hammerschmidt. This is a rare opportunity to own a masterpiece of architecture and design in one of Los Angeles' most iconic coastal enclaves.
Find The Perfect Home
'VIP' Listing Search
Whenever a listing hits the market that matches your criteria you will be immediately notified.
Join The ListSimilar Listings
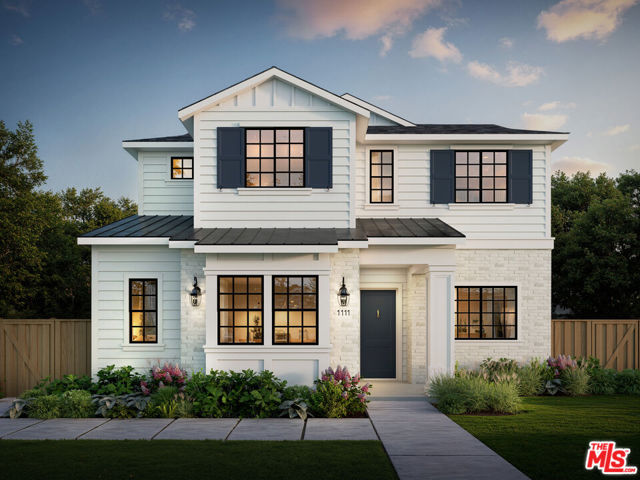 Active$6,850,0001111 Berkeley Street
Santa Monica, CA 904036 bd · 6 ba · 4,142 sq ft · built 2028
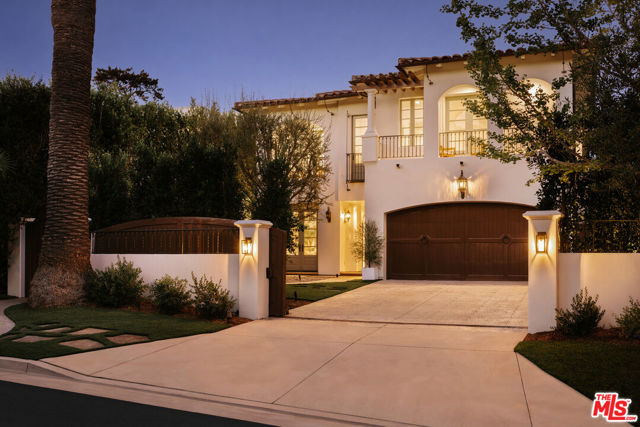 Active$7,698,000120 South Anita Avenue
Los Angeles, CA 900495 bd · 5.5 ba · 5,283 sq ft · built 2005
 Active$7,495,0001350 Jonesboro Drive
Los Angeles, CA 900495 bd · 4.5 ba · 4,643 sq ft · built 2027
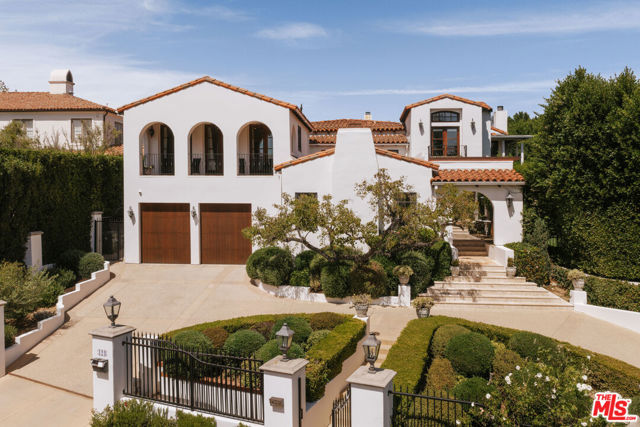 Active$10,895,000124 North Woodburn Drive
Los Angeles, CA 900496 bd · 8.5 ba · 7,200 sq ft · built 1926
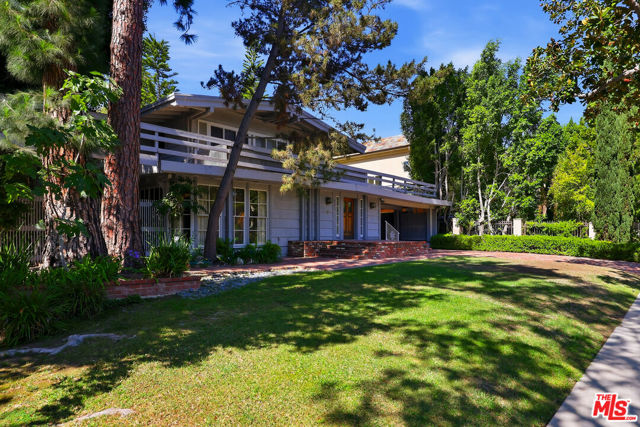 Active$6,995,000521 North Crescent Drive
Beverly Hills, CA 902105 bd · 5.25 ba · 3,313 sq ft · built 1912
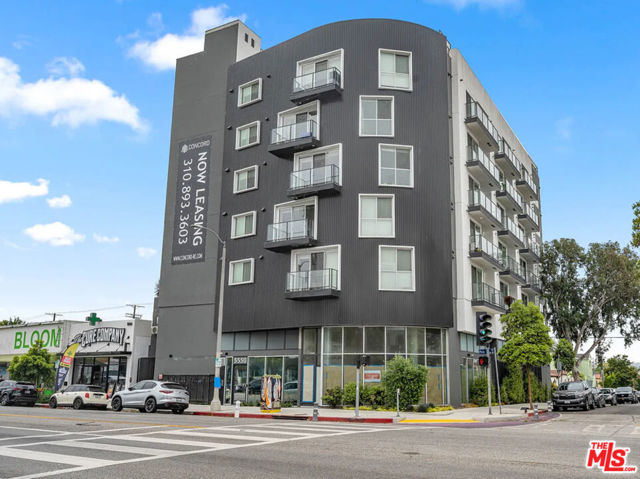 Active$17,995,0005550 West Pico Boulevard
Los Angeles, CA 9001935,906 sq ft · built 2022