
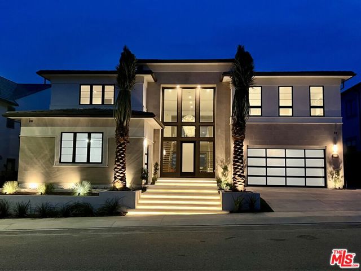


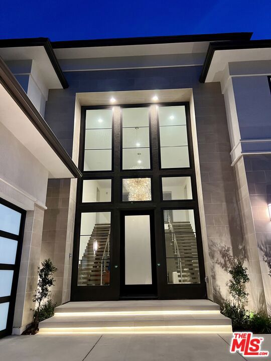
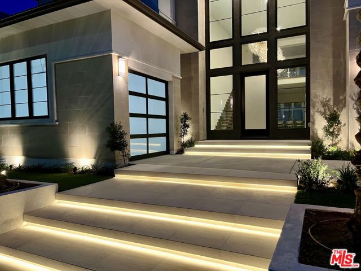
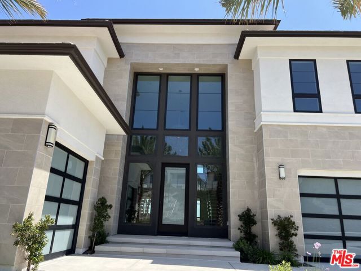
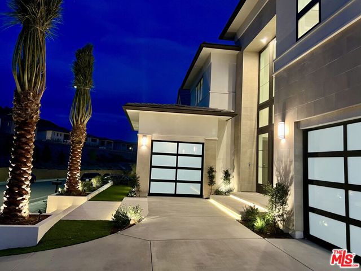
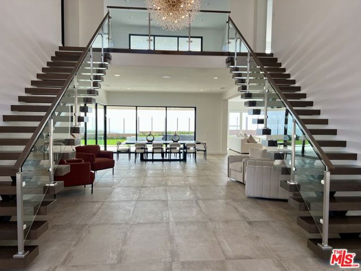
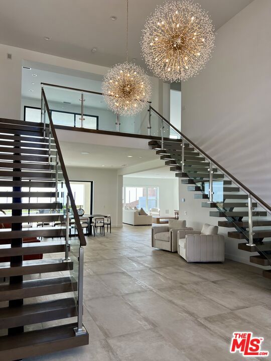
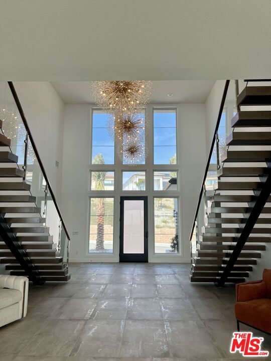
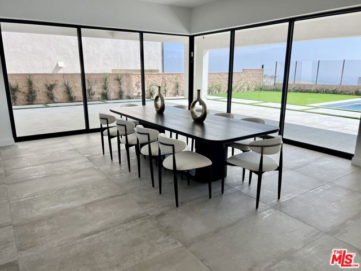
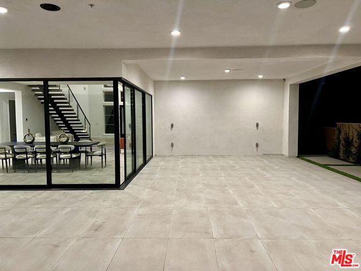
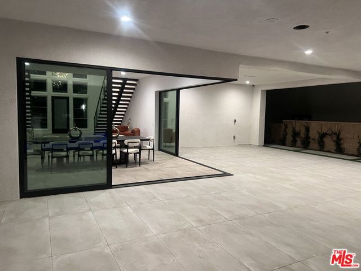
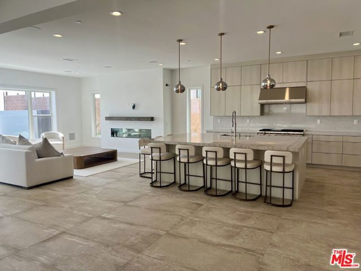
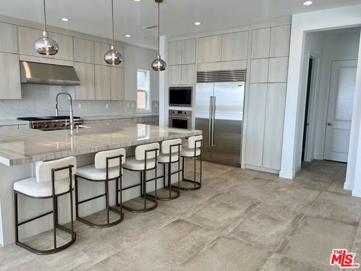
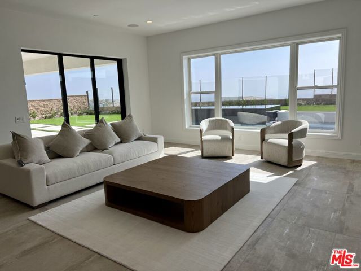
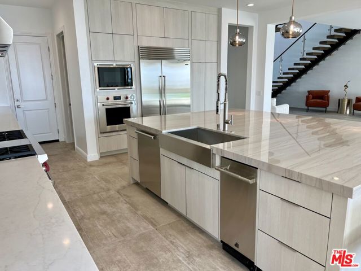
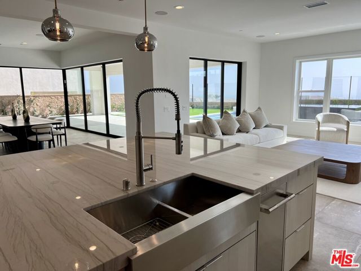
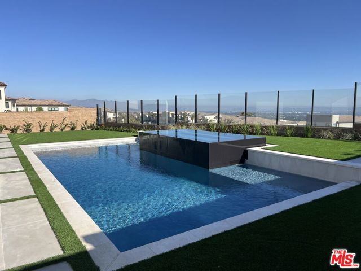
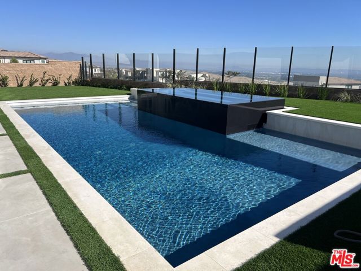
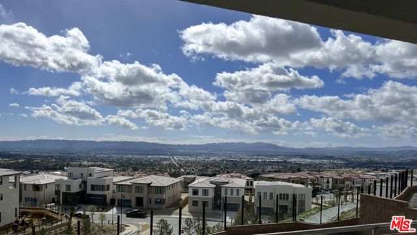
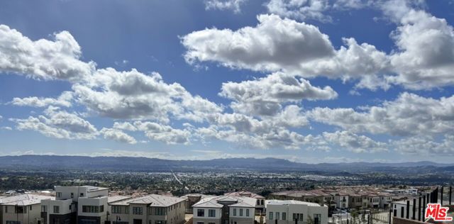
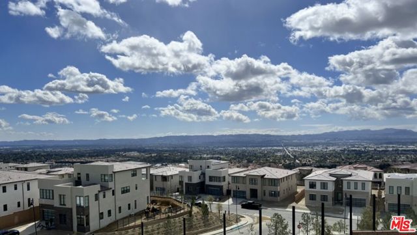
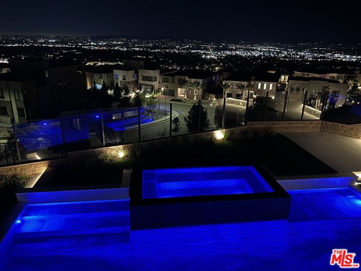
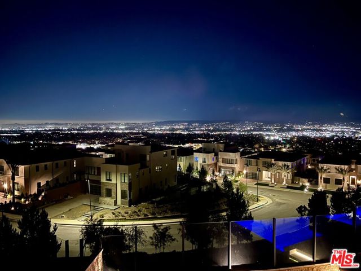
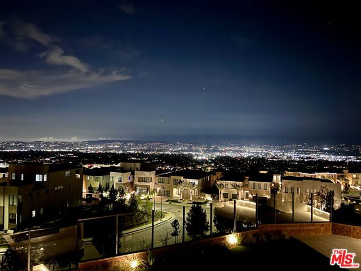
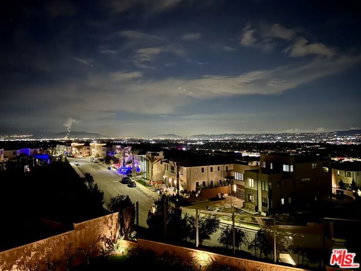
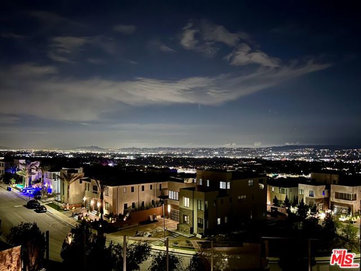
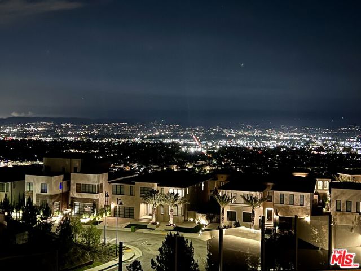
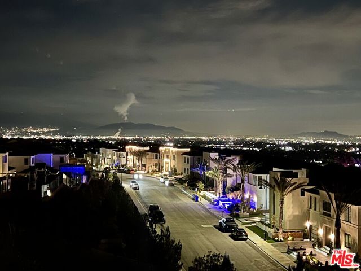
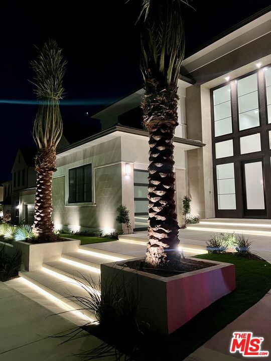
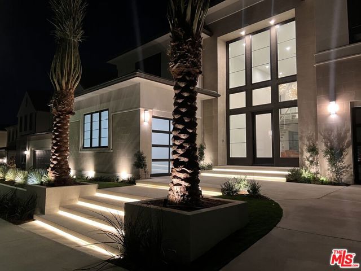
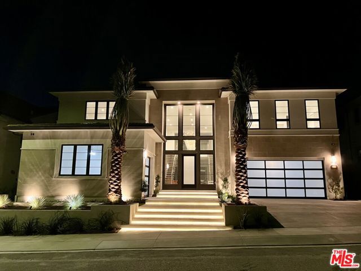
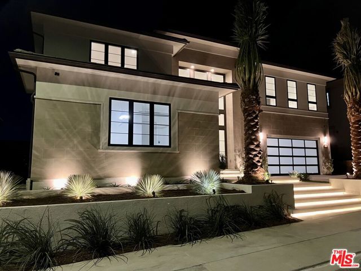
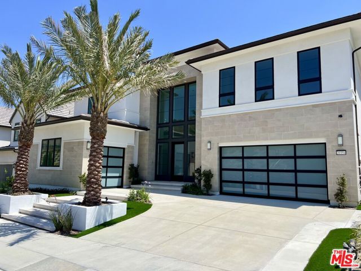
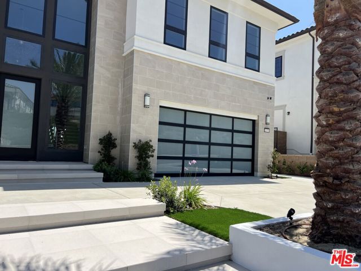
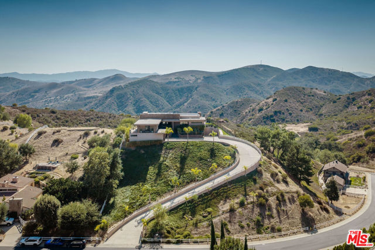
AMAZING! VIEWS! AMAZING POOL & SPA! AMAZING NEW SUNSET MODERN HOME! The exclusive Westcliffe, Porter Ranch prestigious 24-hour guard-gated community. A grand exterior entrance framed by soaring 10-foot palm trees leads to a dramatic two-story foyer featuring dual floating glass staircases and impressive 20+-foot… ceilings. The open-concept floor plan is flooded with natural light and designed for seamless indoor-outdoor living, highlighted by expansive sliding glass wall systems that open to a spectacular resort-style backyard complete with an amazing zero-edge infinity pool and spa. The sophisticated interior features designer chandeliers, recessed lighting, and 72-inch modern fireplace anchoring the spacious family room. The chef's kitchen with premium Wolf and Sub-Zero appliances, an oversized center island, and an expansive walk-in pantry. The designed layout includes a private downstairs guest suite, a dedicated office/study, and an upstairs loft that opens to a grand viewing deck with stunning city and sunset VIEWS. The luxurious primary suite offers a spa-inspired bathroom with a freestanding soaking tub, oversized walk-in shower, and an extraordinary boutique-style walk-in closet. Additional highlights include a spacious upstairs laundry room, expansive covered outdoor living areas with custom landscape and hardscape lighting, and a spacious 3-car garage. This new "Never lived in" extraordinary residence defines elevated California luxury living at its finest.
Find The Perfect Home
'VIP' Listing Search
Whenever a listing hits the market that matches your criteria you will be immediately notified.
Join The ListSimilar Listings
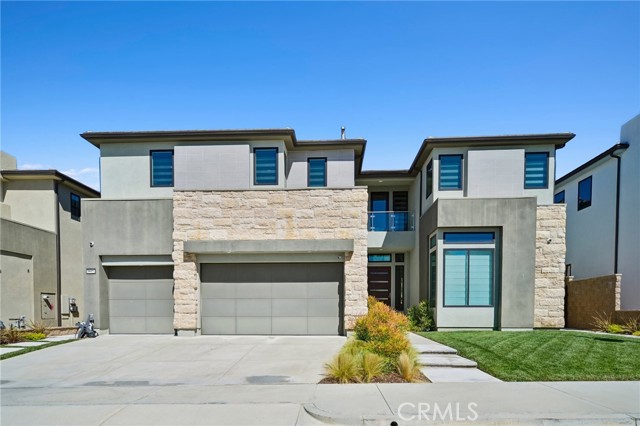 Active$2,399,99520331 West Windsor Lane
Porter Ranch, CA 913265 bd · 5.5 ba · 4,864 sq ft · built 2021
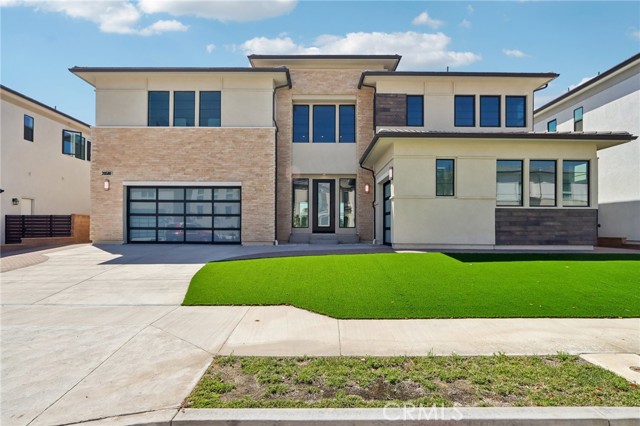 Active$2,475,00020580 Edgewood Court
Chatsworth, CA 913115 bd · 5.5 ba · 5,754 sq ft · built 2024
 Active$1,999,9998633 Zelzah
Northridge, CA 913256 bd · 5.5 ba · 3,828 sq ft · built 1939
 Active$2,799,00022953 Oxnard Street
Woodland Hills, CA 913675 bd · 6 ba · 3,398 sq ft · built 2007
 Active$2,150,00023365 Calvert Street
Woodland Hills, CA 913675 bd · 3.5 ba · 3,000 sq ft · built 1961
 Active$4,300,0009 Morgan Road
Bell Canyon, CA 913074 bd · 3 ba · 5,494 sq ft · built 2010