
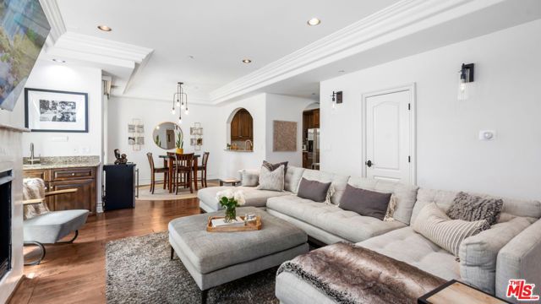
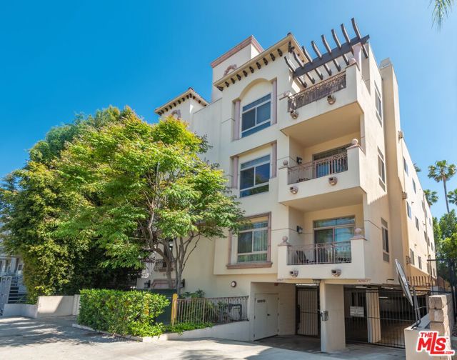
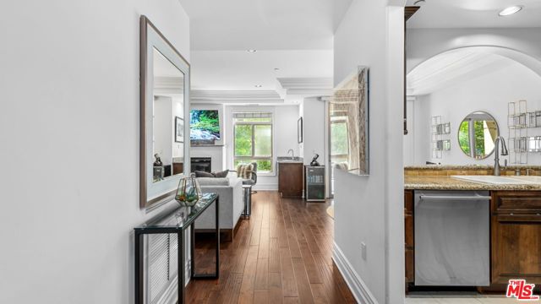
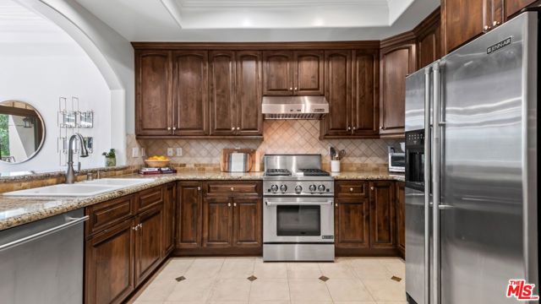
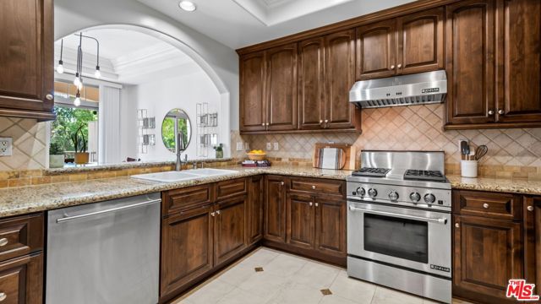
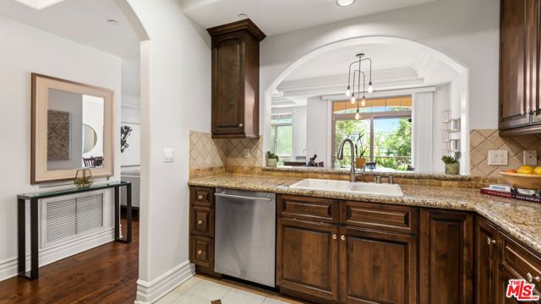
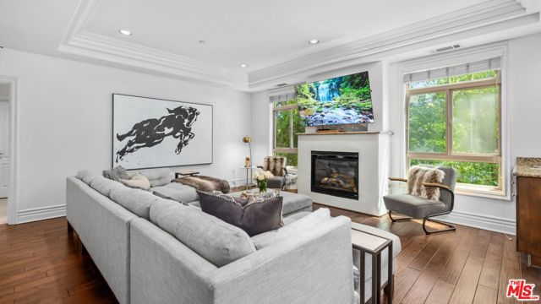
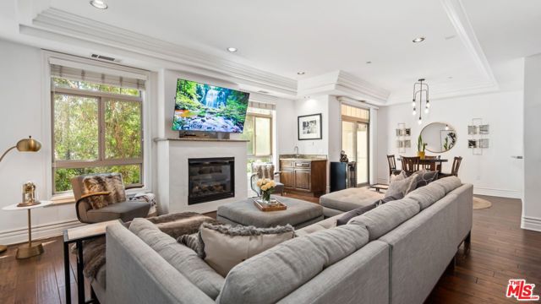
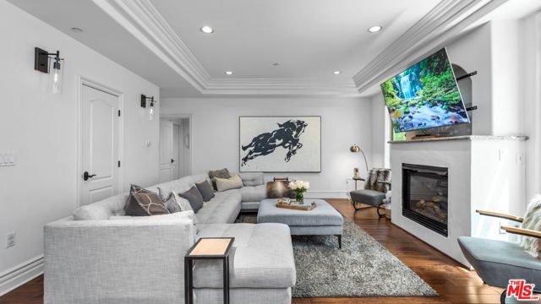
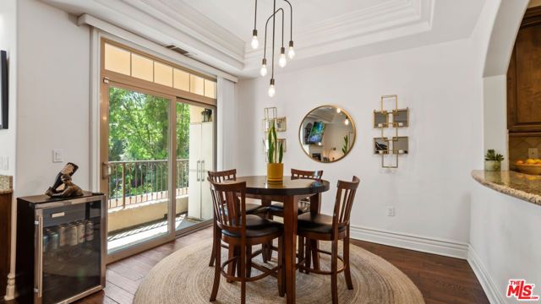
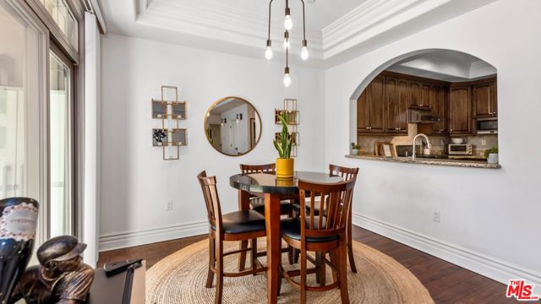
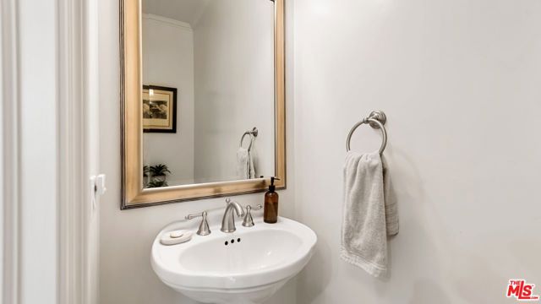
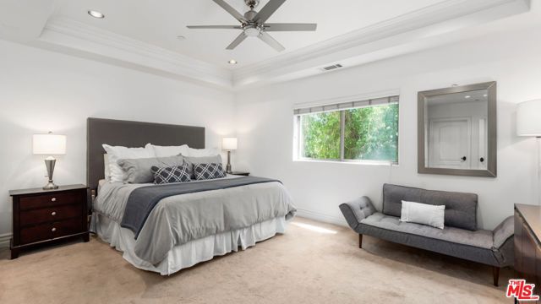
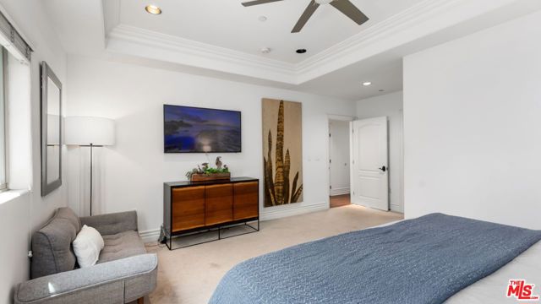
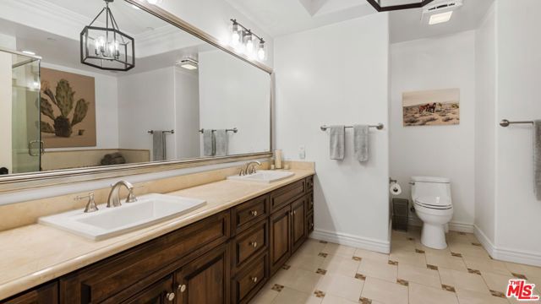
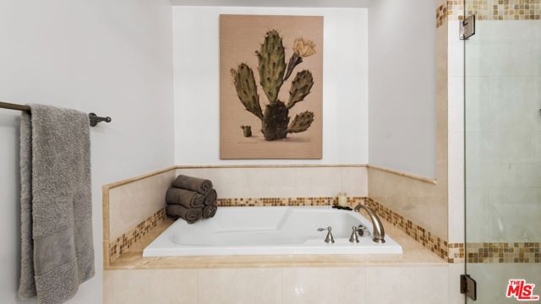
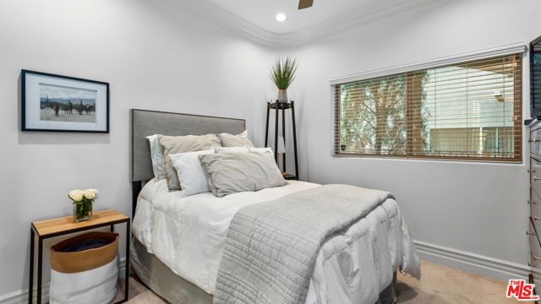
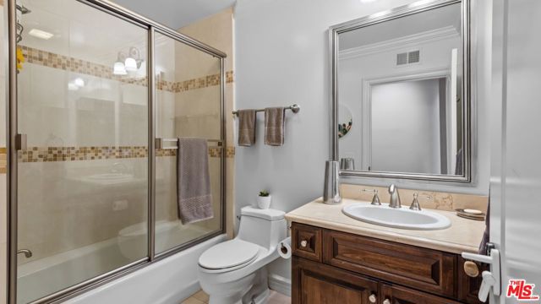
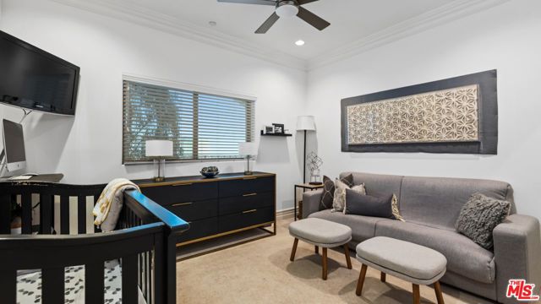
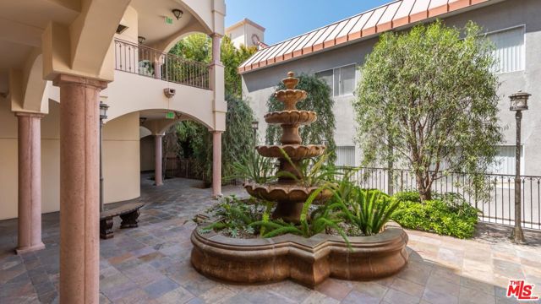
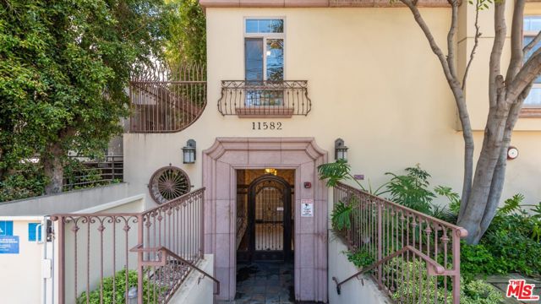
Introducing a stunning, luxurious 3-bedroom, 3-bathroom condominium situated in the heart of Studio City, near the vibrant Tujunga Village. This spacious residence, boasting apx. 1,500 sq ft of sophisticated living space, offering a perfect blend of elegance and comfort. The gourmet kitchen is equipped with stainless… steel appliances, an arched breakfast counter, and ample space for culinary enthusiasts. The open dining area seamlessly connects to the large living room, featuring an elegant wet bar, perfect for entertaining guests. Oversized windows throughout the unit ensure an abundance of natural light, showcasing the beautiful greenery. The dining area extends onto a private balcony, providing an ideal spot to enjoy your morning coffee surrounded by tranquil views. Retreat to the spacious primary suite w/ resort-style bathroom, complete with dual sink vanity, soaking tub and separate shower. The peaceful primary bedroom also features a generous sized closet, providing ample storage for your wardrobe. This wonderful condominium, both quiet and private, includes two separate single parking spaces and is situated within the highly-coveted Carpenter School District. Experience upscale living at its finest! Don't miss the opportunity to call this lovely residence your new home!
Find The Perfect Home
'VIP' Listing Search
Whenever a listing hits the market that matches your criteria you will be immediately notified.
Join The ListSimilar Listings
 Active$949,00011218 Camarillo Street, 406
Toluca Lake, CA 916023 bd · 2.5 ba · 1,630 sq ft · built 2009
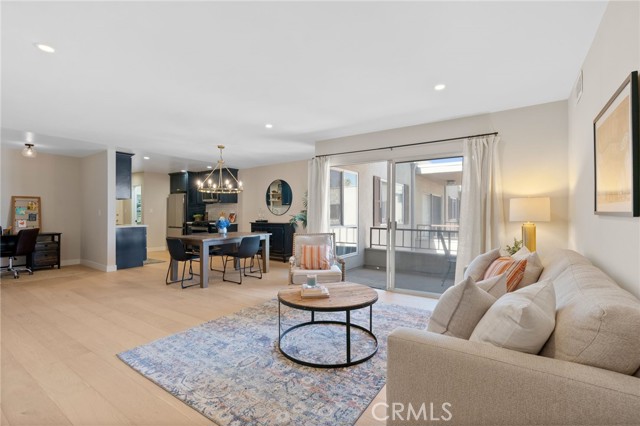 Active$768,00010707 Camarillo Street, 314
North Hollywood, CA 916022 bd · 2 ba · 1,300 sq ft · built 1965
 Active$1,150,0005426 Radford Avenue
Valley Village, CA 916073 bd · 1.75 ba · 1,566 sq ft · built 1940
 Active$825,0005317 Coldwater Canyon Avenue, D
Sherman Oaks, CA 914013 bd · 2 ba · 1,635 sq ft · built 1978
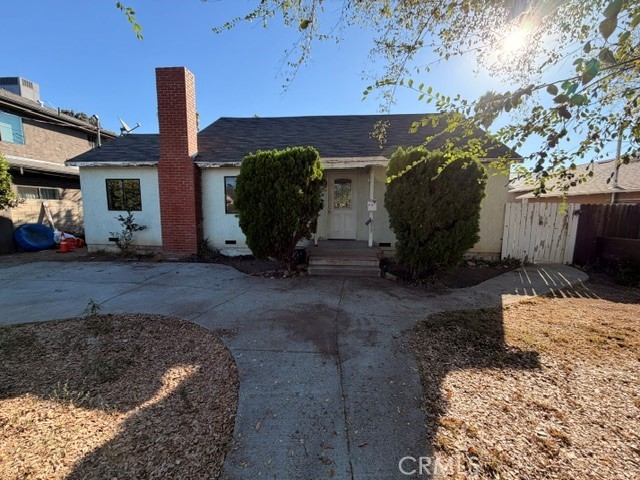 Active$765,0006718 Varna Avenue
Valley Glen, CA 914015 bd · 2.5 ba · 1,840 sq ft · built 1950
 Active$630,00014630 Dickens Street, 105
Sherman Oaks, CA 914032 bd · 2 ba · 1,339 sq ft · built 1987