
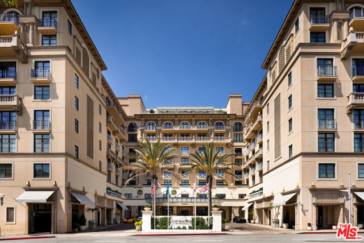
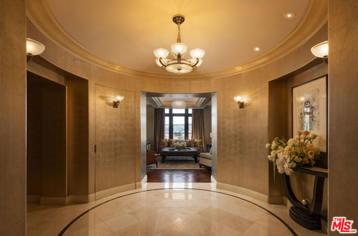
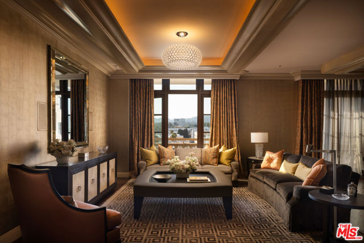
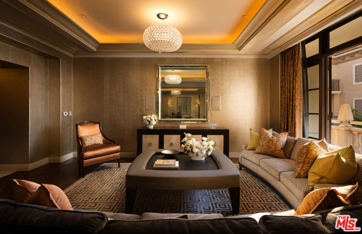
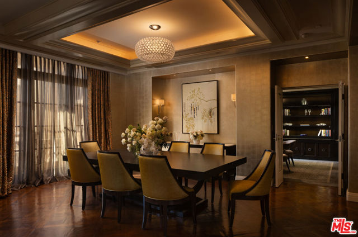
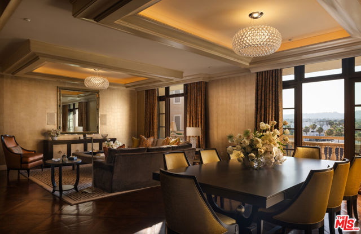
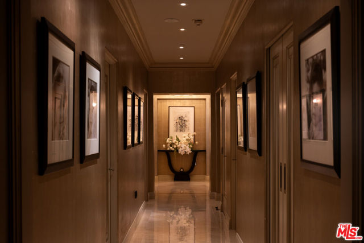
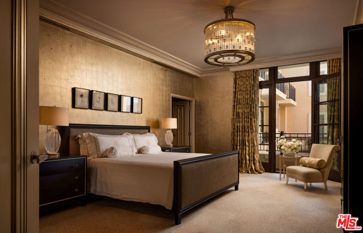
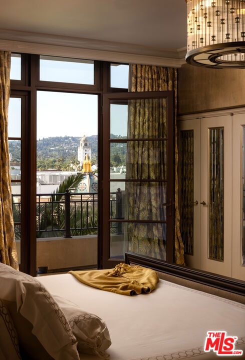
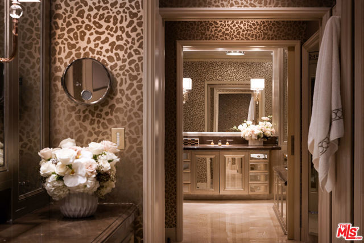
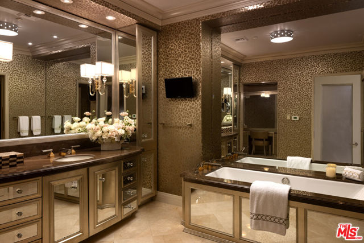
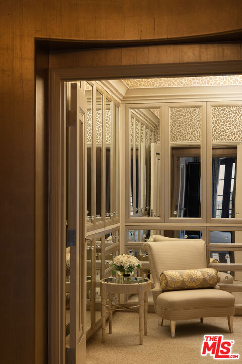
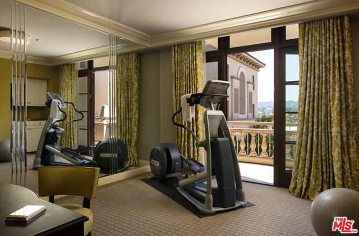
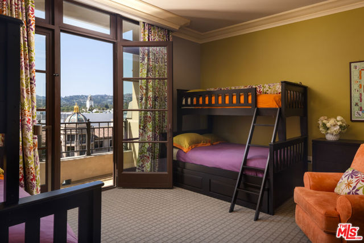
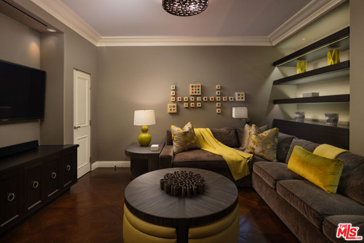
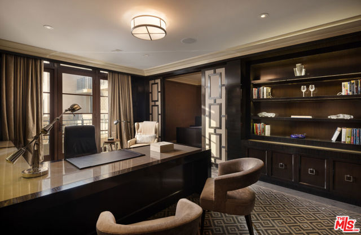
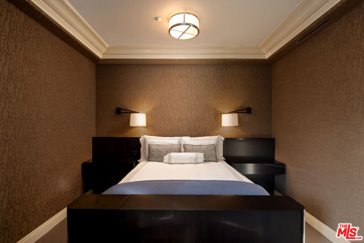
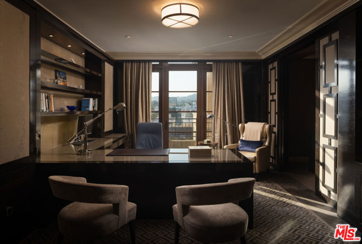
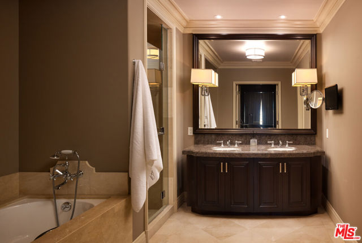
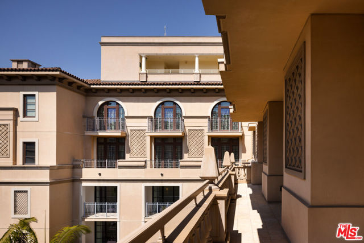
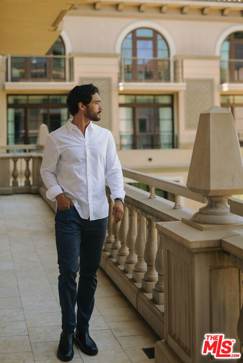
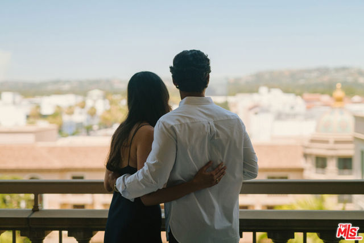
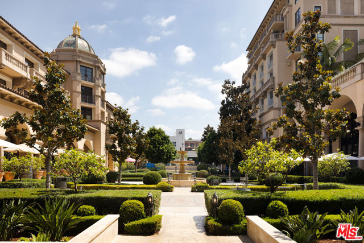
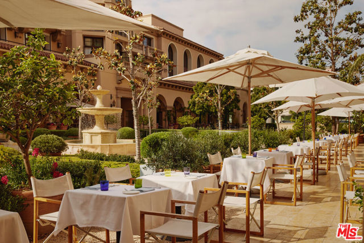
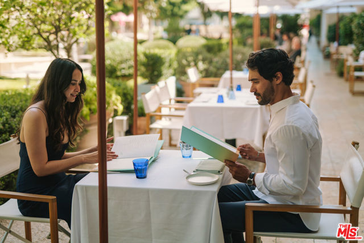
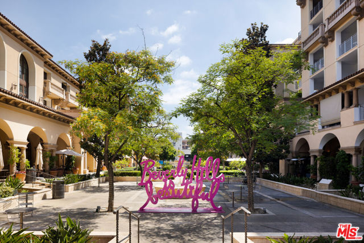
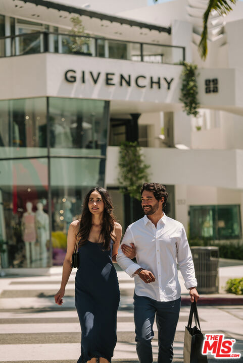
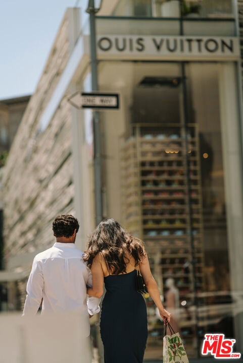
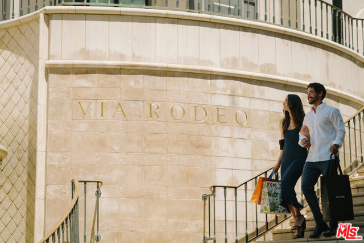
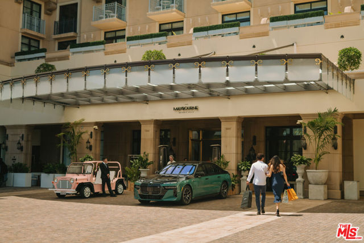
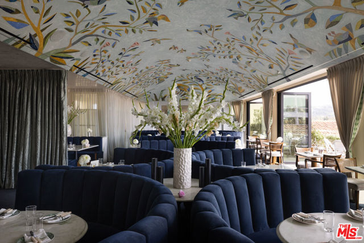
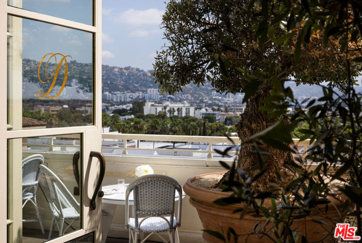
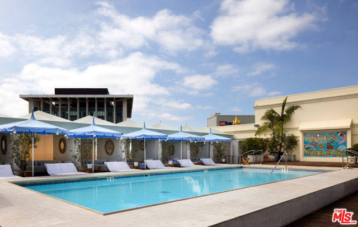
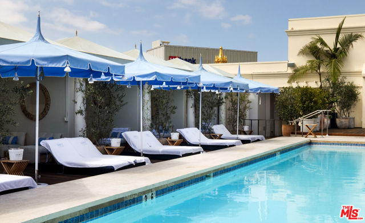
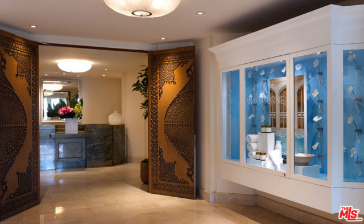
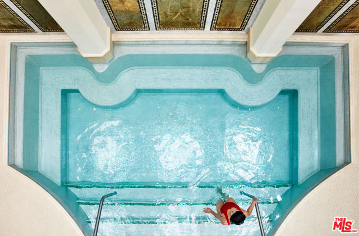
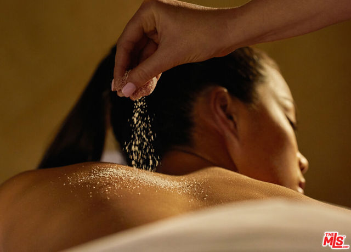
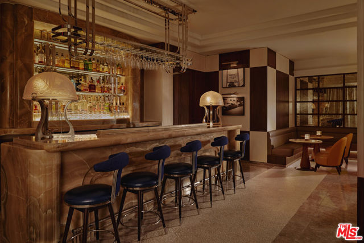
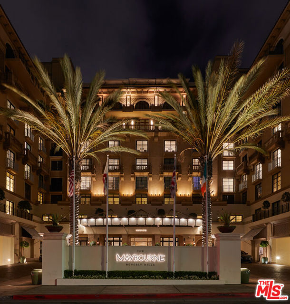
The Maybourne Beverly Hills is highly regarded as the most prestigious address in Los Angeles. Situated on the 7th floor of the iconic Spanish Colonial Revival-style hotel, this nearly 5,000-square-foot residence offers the ultimate luxury lifestyle with exclusive concierge services and unparalleled access to Beverly… Hills' world-renowned shopping and restaurants. As one of the largest residences in the building, this pristine 4-bedroom, 4.5-bath home is defined by grand scale, timeless elegance, and impeccable craftsmanship throughout. Designed with sophisticated warm, classic contemporary finishes, the residence features expansive living and dining rooms ideal for both intimate living and elevated entertaining, soaring 10-foot ceilings, a private media room, gourmet chef's kitchen, and four beautifully appointed en suite bedrooms, including a sumptuous primary suite designed as a private retreat. A rare and coveted feature exclusive to this residence, the primary suite boasts spacious separate his and hers bathrooms and dressing areas - an exceptional luxury not commonly found in other units within the building. Private balconies showcase dramatic views of the surrounding hills and sparkling cityscape, bringing warmth and natural light into every corner of the home. Rich textures, refined materials, and exquisitely curated interiors create an atmosphere of understated glamour and serenity. With only 20 residences in the building, opportunities to own in this prestigious location are very rare. Residents enjoy an unmatched level of privacy and service, featuring a dedicated residential elevator, state-of-the-art security system, valet, concierge, housekeeping services, rooftop pool and cabanas, spa and wellness facilities, fitness center, and the full services and amenities of The Maybourne Hotel. Elegant, private, and effortlessly refined, Residence 7D is a rare offering that embodies the very best of Beverly Hills luxury living.
Find The Perfect Home
'VIP' Listing Search
Whenever a listing hits the market that matches your criteria you will be immediately notified.
Join The ListSimilar Listings
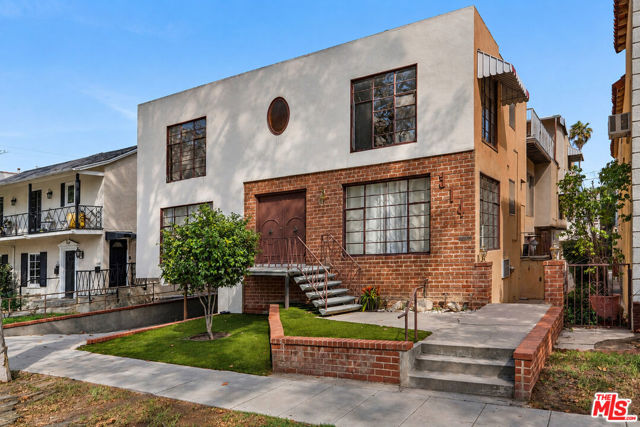 Active$3,700,000314 North Almont Drive
Beverly Hills, CA 902117,677 sq ft · built 1956
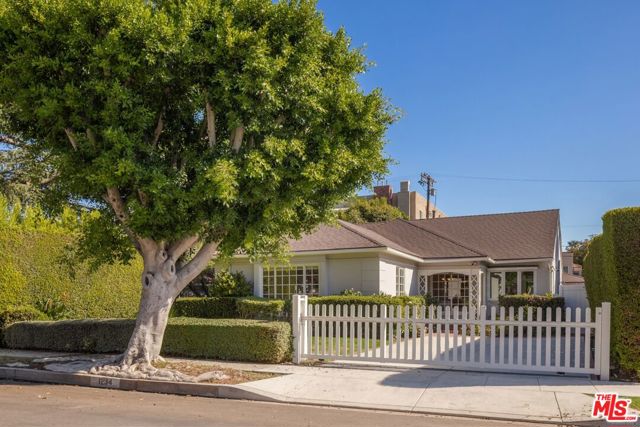 Active$2,480,0001234 Peck Drive
Los Angeles, CA 900352 bd · 2 ba · 1,702 sq ft · built 1942
 Active$2,995,0009801 Hillgreen Place
Beverly Hills, CA 902124 bd · 4 ba · 2,702 sq ft · built 1949
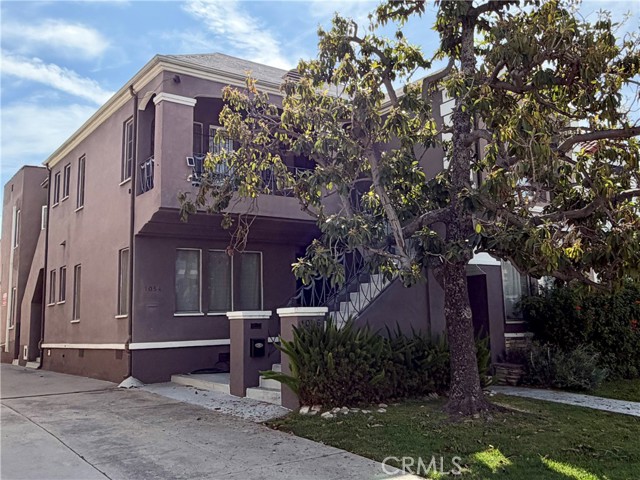 Active$1,750,0001054 South Corning
Los Angeles, CA 900356 bd · 4 ba · 4,106 sq ft · built 1937
 Active$1,925,0008963 Cynthia Street
West Hollywood, CA 900692 bd · 2 ba · 1,374 sq ft · built 1938
 Active$749,0008787 Shoreham Drive, 105
West Hollywood, CA 900691 bd · 1 ba · 822 sq ft · built 1963