
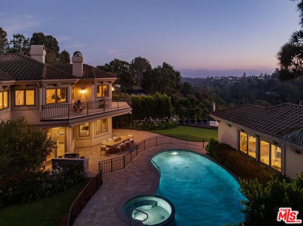
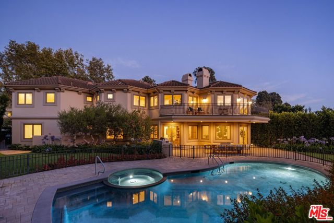
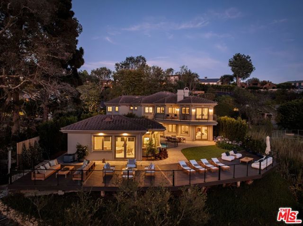
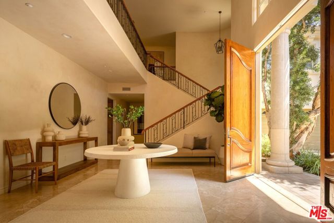
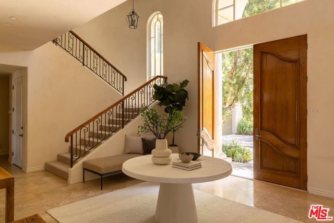
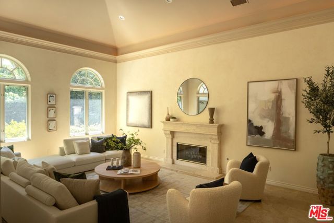
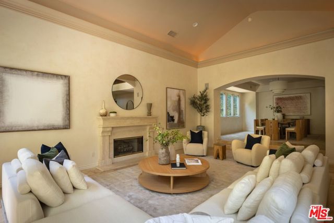
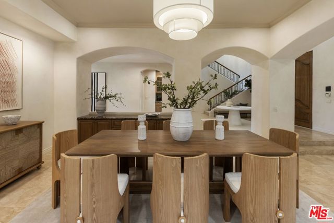
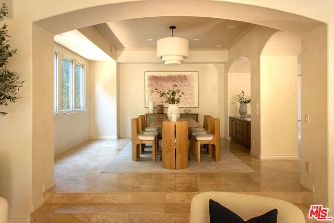
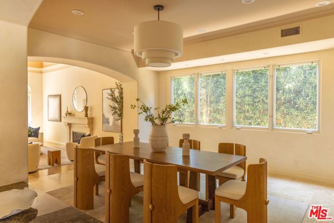
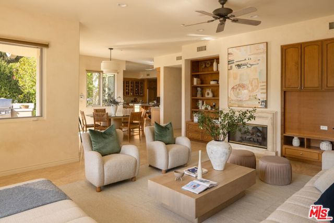
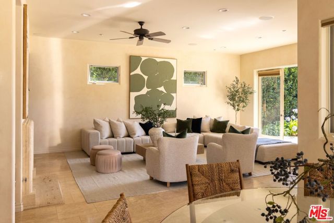
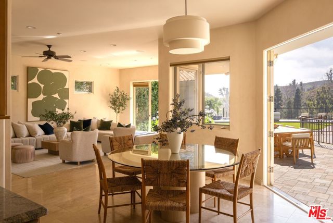
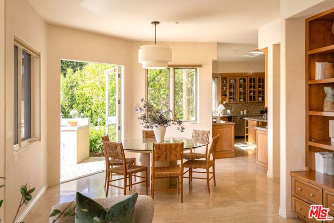
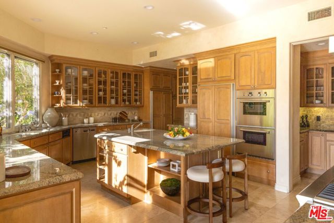
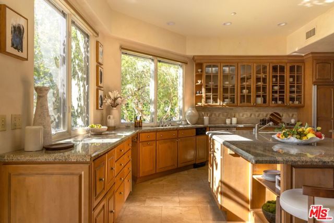
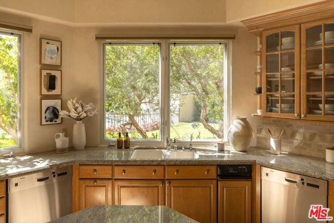
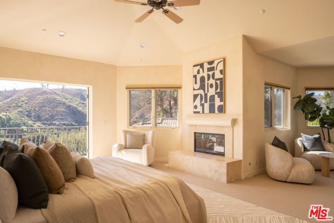
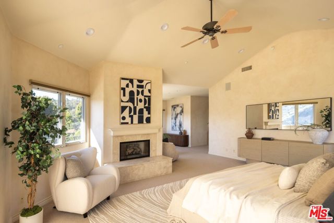
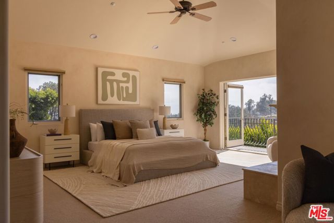
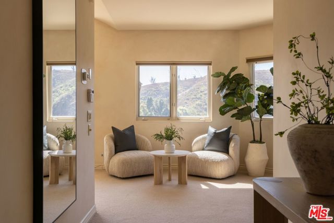
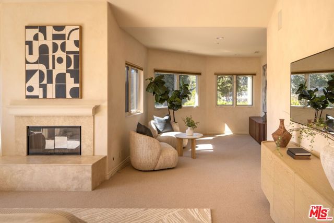
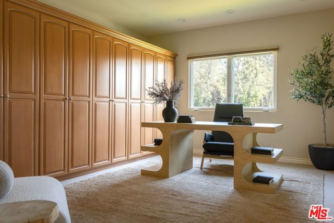
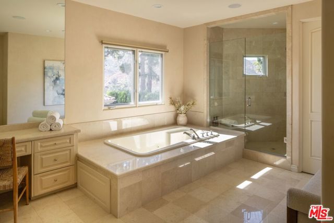
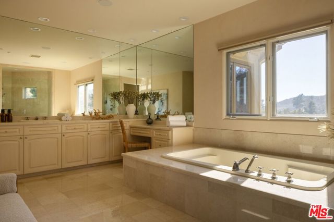
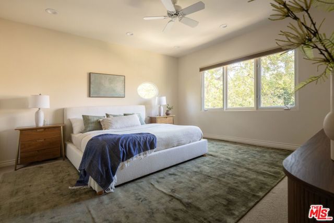
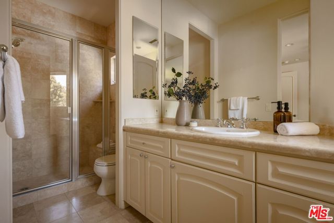
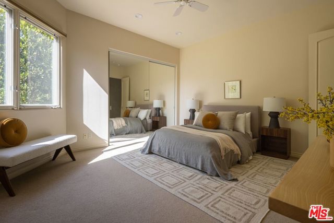
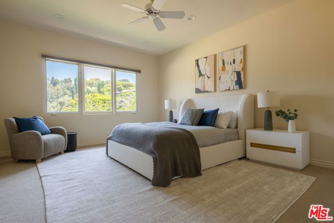
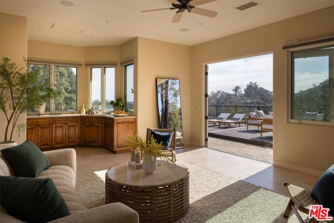
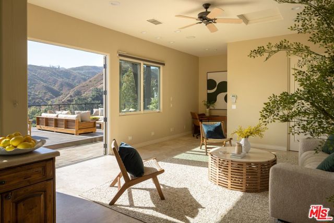
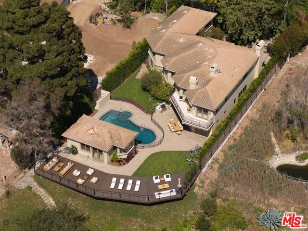
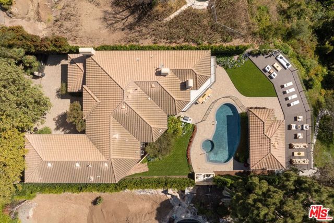
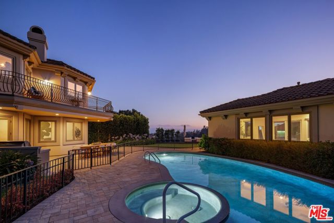
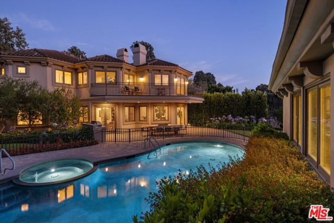
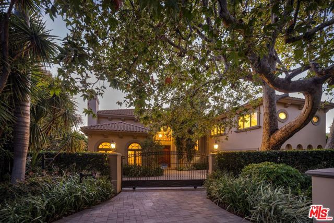
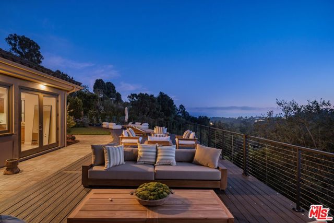
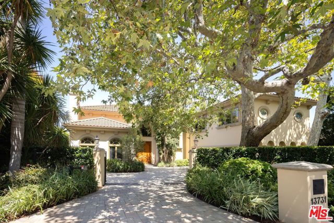
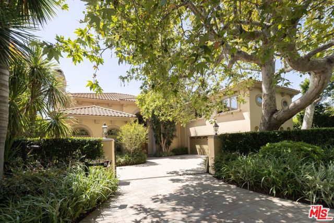
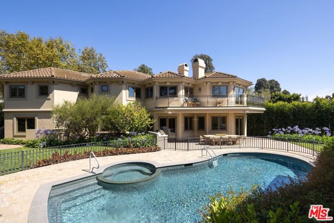
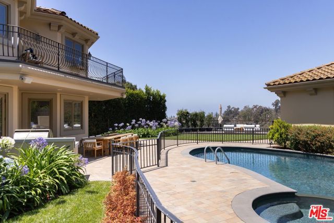
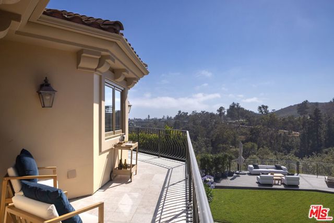
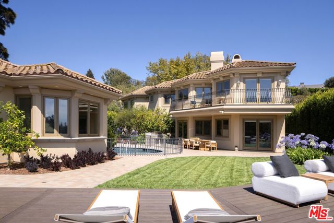
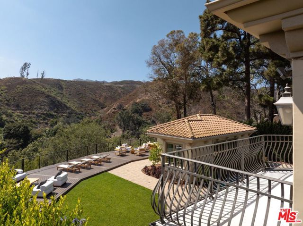
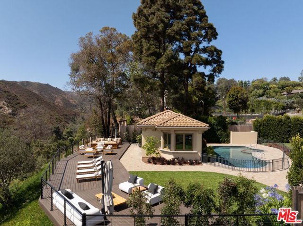
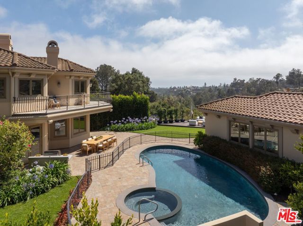
This exceptional Mediterranean estate commands a front-row setting on the rim above Will Rogers State Park, where the canyon unfolds dramatically below and mountain views frame the ocean and horizon. Ideally perched on one of the most coveted cul-de-sac locations in the Palisades Riviera behind gates and tall hedges… the property begins to unfold. A voluminous double-height foyer sets the tone from the moment one arrives. Generous finishes are revealed with rich marble flooring and a floor plan with both defined spaces and open flow. The living room with vaulted ceiling is anchored by a hearth, a space designed for both intimate evenings and generous entertaining. An adjacent formal dining room for hosting guests is serviced by a butler's pantry with a dedicated prep area. The chef's kitchen has custom cabinetry, dual wall-ovens, dual paneled refrigeration, dual dishwashers, a Wolf range, a generous island, storage pantry, and sun-filled breakfast area. A great room with a fireplace opens naturally to the rear grounds, where the canyon views await. A guest room with ensuite bath, laundry room, powder room, wine storage area, and 3-car garage complete the main level. Upstairs four generously sized bedroom suites each offer walk-in closets and private baths, creating exceptional comfort and privacy for family and guests. The primary suite is a true retreat, complete with vaulted ceilings, fireplace, sitting area, private office, dual spa-inspired bathrooms, and two expansive walk-in closets. The private balcony off of the primary suite overlooks the canyon and lush grounds below. Mature landscaping and tall hedges provide the seclusion and beauty expected in this iconic neighborhood. Beyond the rear terrace with built-in outdoor bbq area, the pool and spa create an unmatched experience for both kids and adults alike, whether the day calls for energy and activities or an oasis to relax and rejuvenate. The pool house is ideal for added play space, a separate guest room, or additional work-from-home retreat. At the edge of it all, a generous view deck spanning the length of the property overlooks the canyon in its entirety. The ultimate setting for an unhurried dinner with a spectacular sunset, a quiet morning spot to lounge, or an evening that doesn't require a plan. This estate seamlessly combines classic charm, modern comforts, and unforgettable outdoor amenities all in one of the Palisades most coveted locations. The home is one of the only properties on the Romany Drive rim to have survived the fires. It stands as a testament to quality and workmanship on an almost 16,000 sqft lot.
Find The Perfect Home
'VIP' Listing Search
Whenever a listing hits the market that matches your criteria you will be immediately notified.
Join The ListSimilar Listings
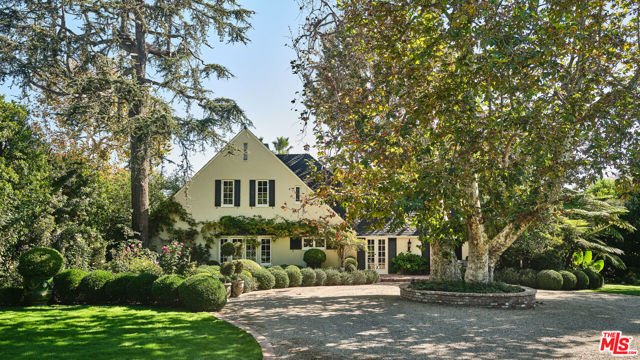 Active$10,995,000130 North Bristol Avenue
Los Angeles, CA 900494 bd · 4 ba · 4,930 sq ft · built 1924
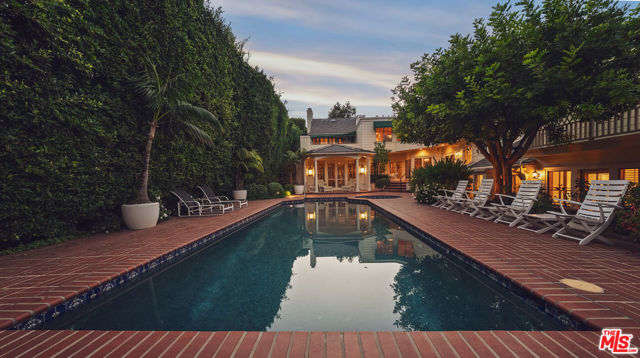 Active$10,995,000524 North Rockingham Avenue
Los Angeles, CA 900497 bd · 7 ba · 6,375 sq ft · built 1941
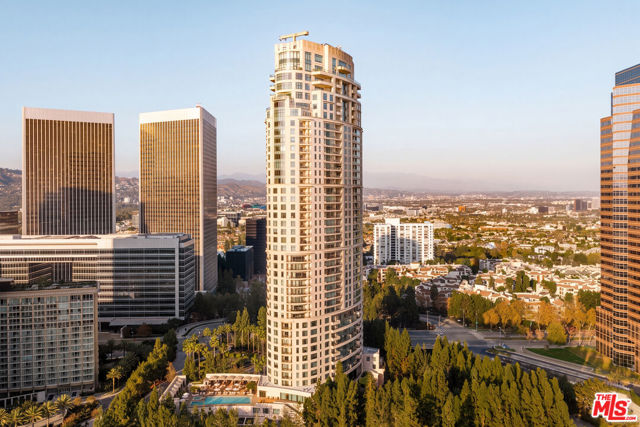 Active$6,900,0001 West Century Drive, 28B
Los Angeles, CA 900673 bd · 4.5 ba · 3,430 sq ft · built 2010
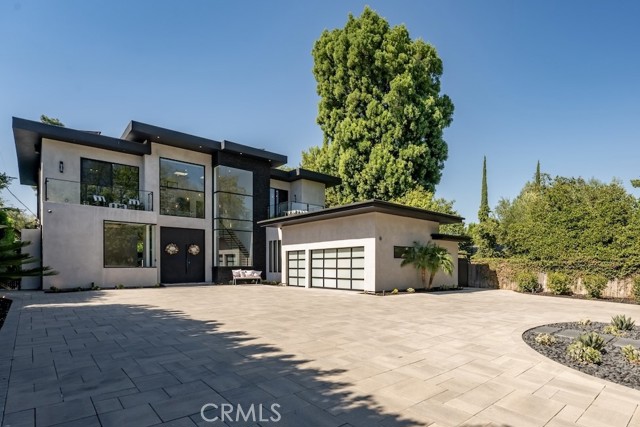 Active$9,499,0005301 Amestoy Avenue
Encino, CA 913166 bd · 9 ba · 8,500 sq ft · built 2019
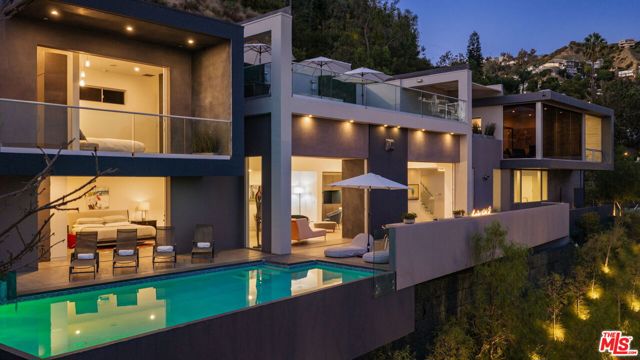 Active$6,000,0001489 Stebbins Terrace
West Hollywood, CA 900693 bd · 3.5 ba · 3,564 sq ft · built 1947
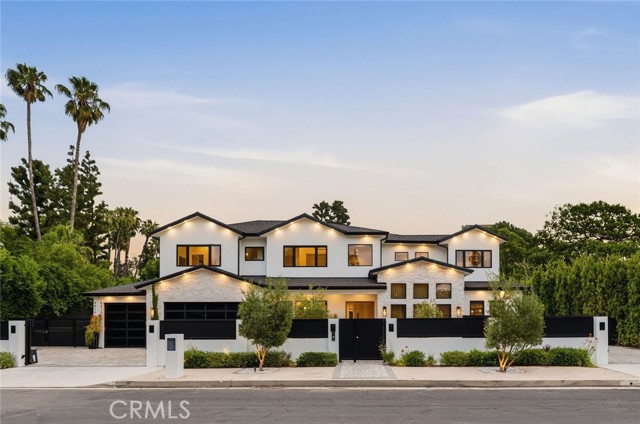 Active$5,385,0005414 Genesta
Encino, CA 913166 bd · 6.5 ba · 6,400 sq ft · built 2023