
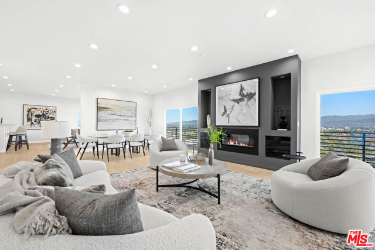
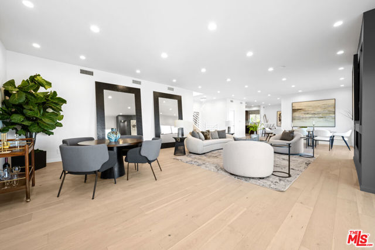
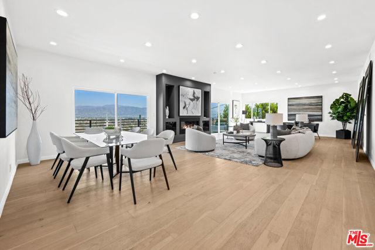
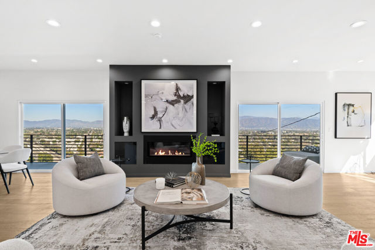
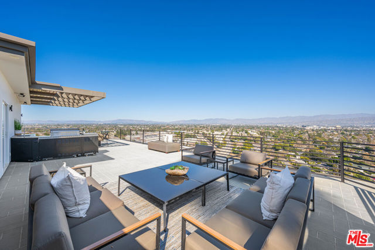
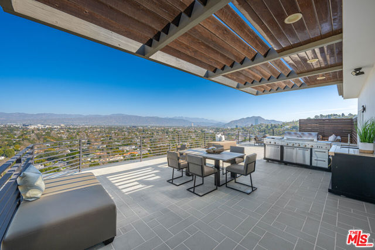
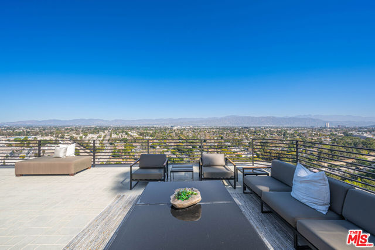
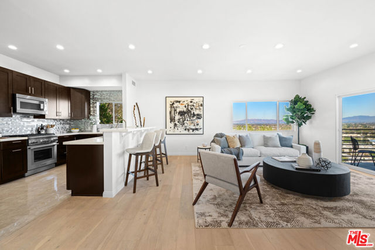
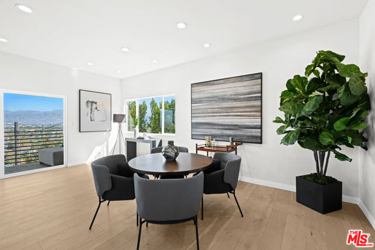
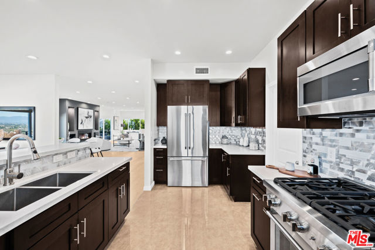
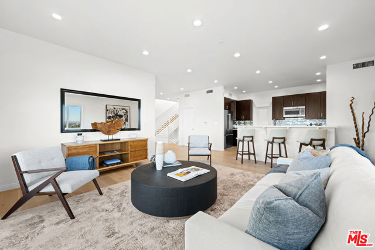
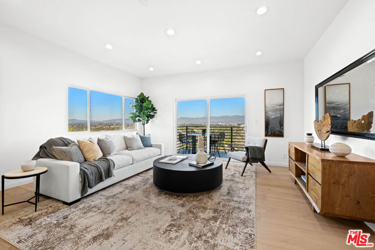
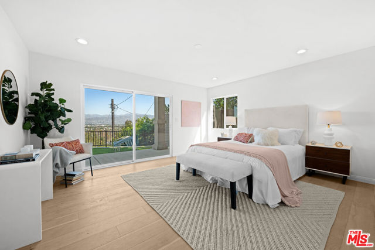
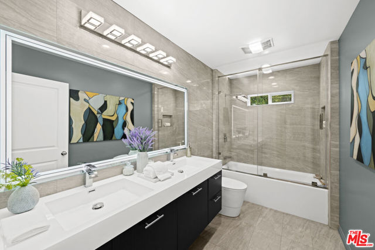
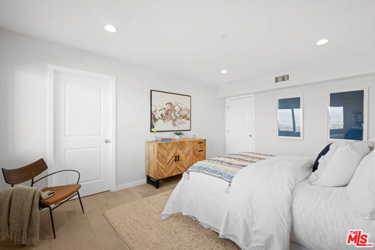
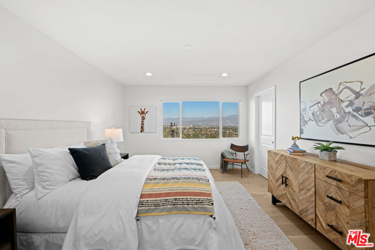
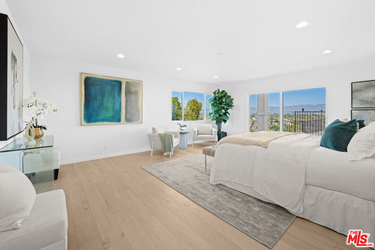
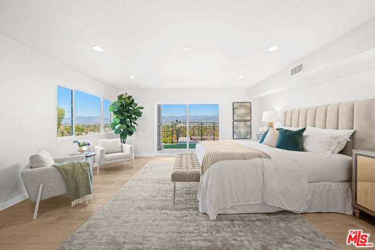
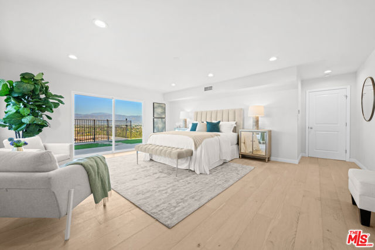
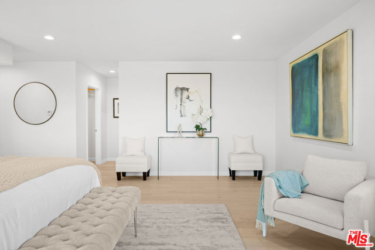
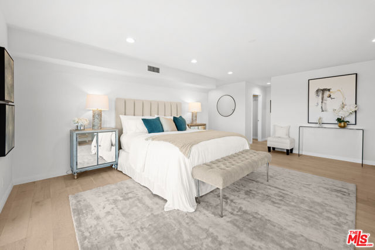
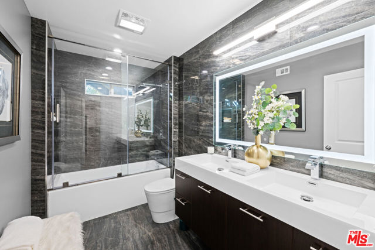
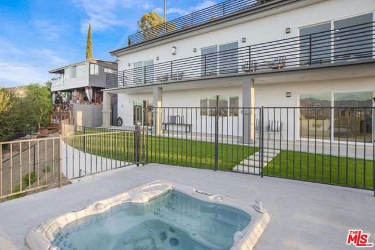
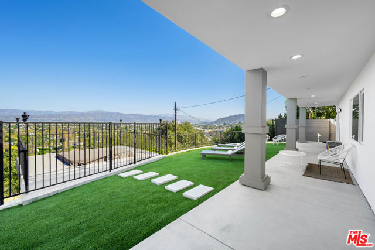
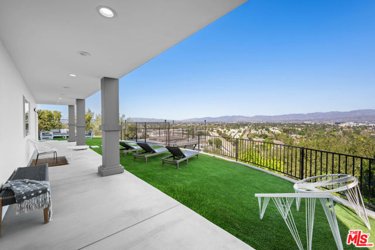
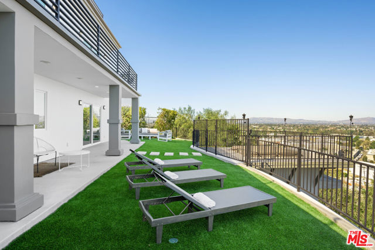
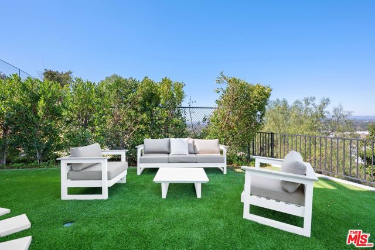
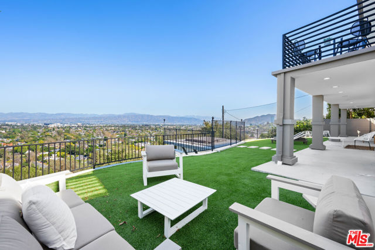
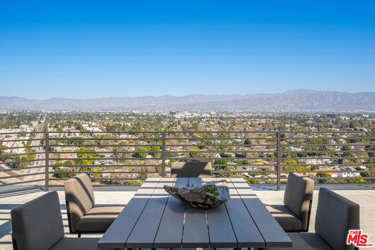
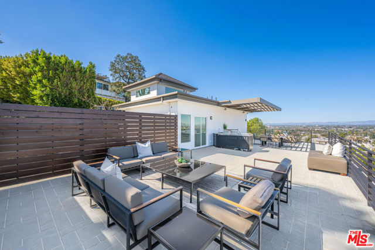
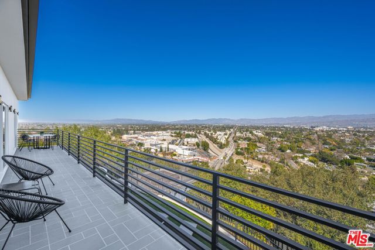
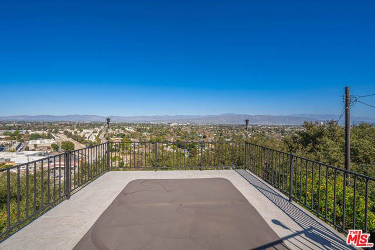
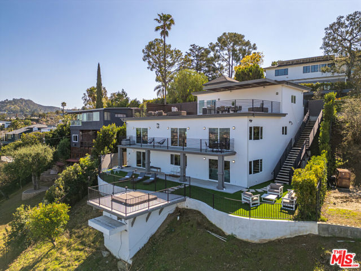
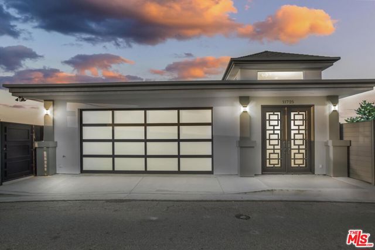
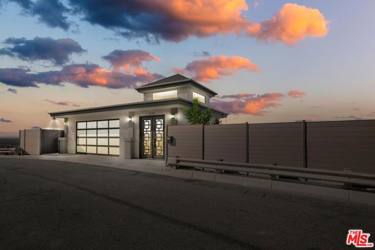
Breathtaking unobstructed views of the entire San Fernando Valley and surrounding hillside from this chic designer perfect contemporary home. This light and bright open floor plan with great volume property and exquisite details has been completely remodeled and expanded from the ground up and was designed for indoor… outdoor entertaining, featuring hardwood floors, high ceilings, slab marble, LED lighting throughout and a remarkable flow between indoor and outdoor areas with a large wide terrace running the entire length of the home which can be accessed from the living, dining and family room. Your guests will be impressed with the spacious 1,250 sf rooftop entertainment area complete with an outdoor kitchen that includes a 5-burner grill with infrared heating, a side burner, refrigerator, sink, cooler and storage highlighted with the incredibly expansive view. The Thermador kitchen has many cabinets and 15'9" pantry and an additional large storage area. The back yard has an expansive lawn and a spa with built-in speakers, and there's penty of room for a pool, separate ADU, and/or .... It is convenient to some of the finest dining and shopping in Los Angeles, as well as to major studios and financial centers.
Find The Perfect Home
'VIP' Listing Search
Whenever a listing hits the market that matches your criteria you will be immediately notified.
Join The ListSimilar Listings
 Active$1,895,00012023 Laurel Lane
Studio City, CA 916044 bd · 3 ba · 2,880 sq ft · built 1959
 Active$2,295,0003644 Goodland Avenue
Los Angeles, CA 916043 bd · 3 ba · 2,433 sq ft · built 1952
 Active$2,349,5001853 Nichols Canyon Road
Los Angeles, CA 900463 bd · 3 ba · 2,496 sq ft · built 1934
 Active$1,925,0008963 Cynthia Street
West Hollywood, CA 900692 bd · 2 ba · 1,232 sq ft · built 1938
 Active$3,575,00015539 Hamner Drive
Los Angeles, CA 900774 bd · 3 ba · 3,596 sq ft · built 1960
 Active$2,995,0003420 Castlewoods Place
Sherman Oaks, CA 914035 bd · 4 ba · 3,104 sq ft · built 1962