
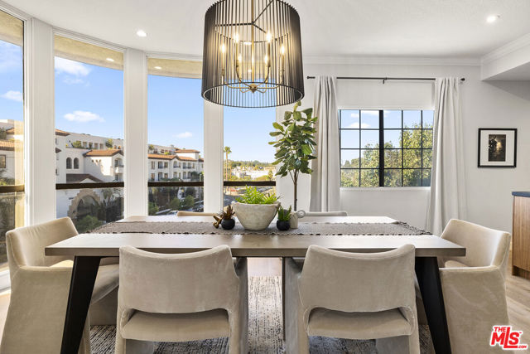
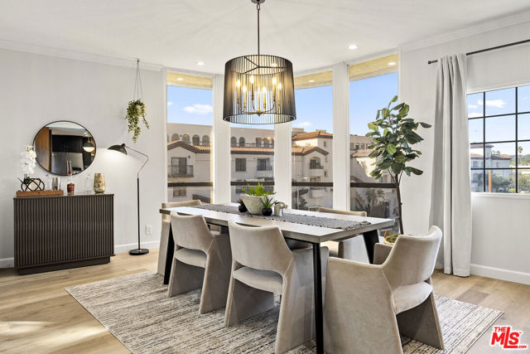
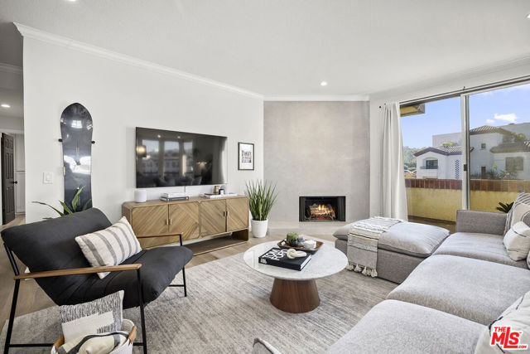
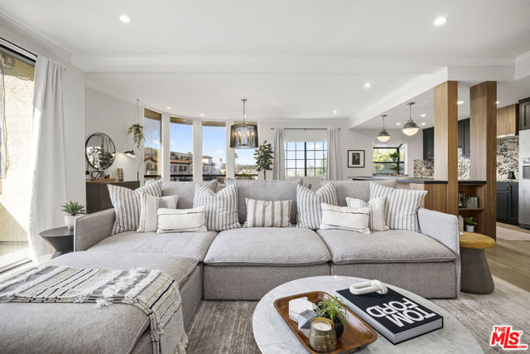
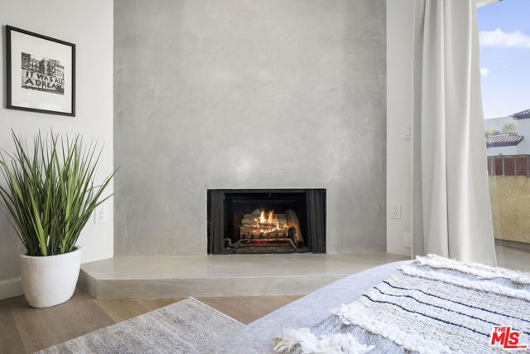
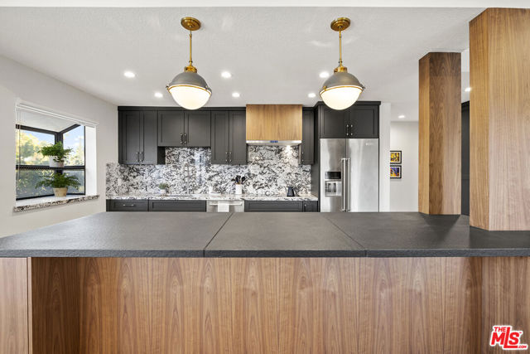
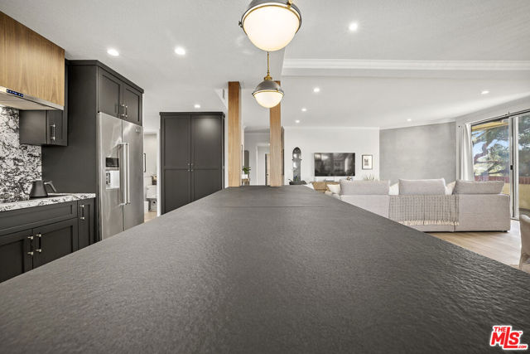
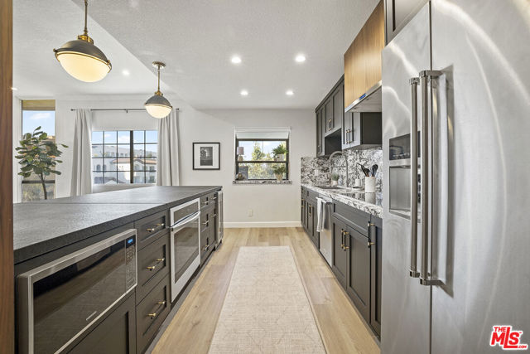
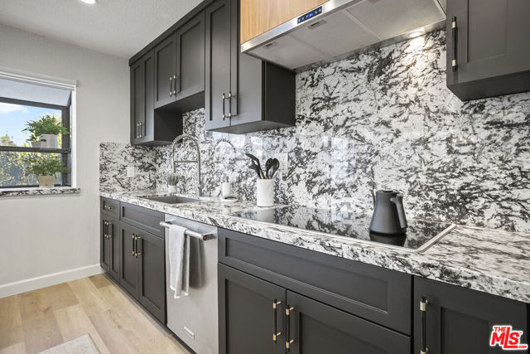
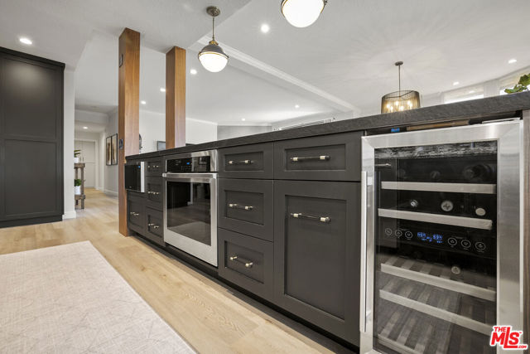
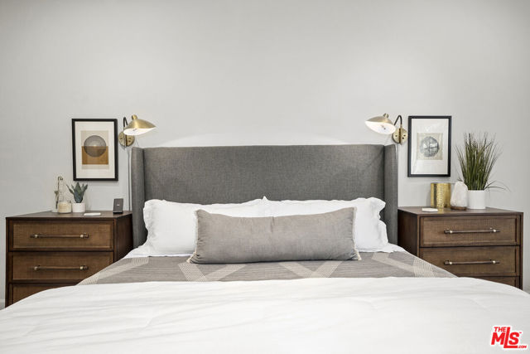
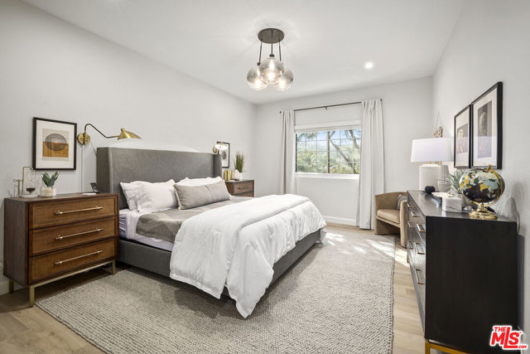
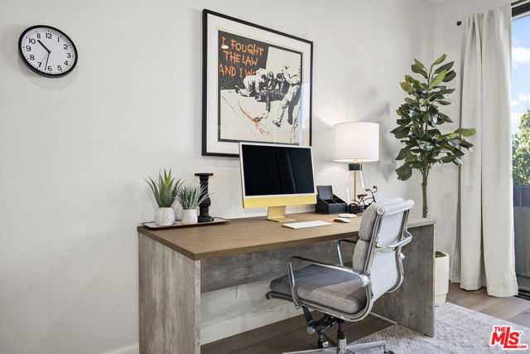
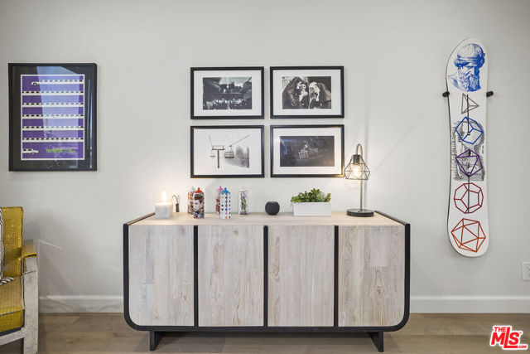
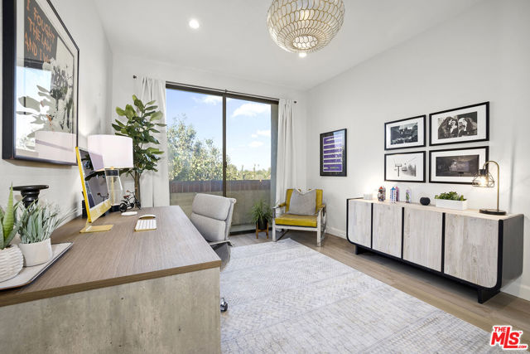
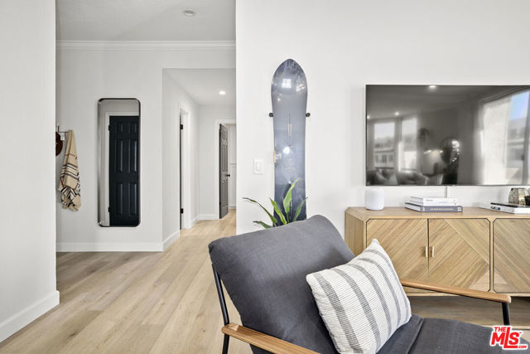
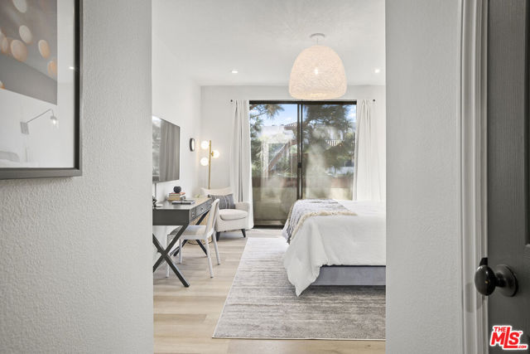
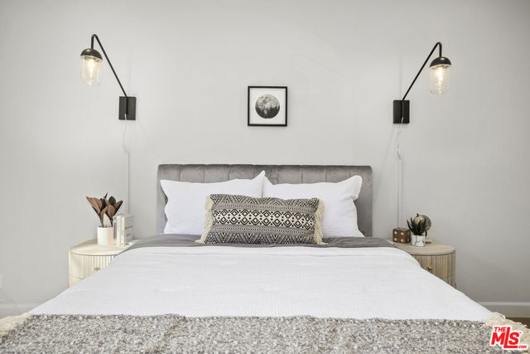
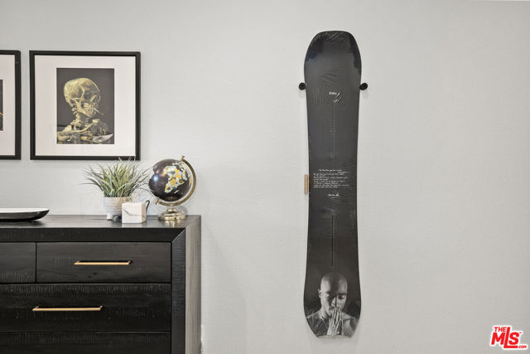
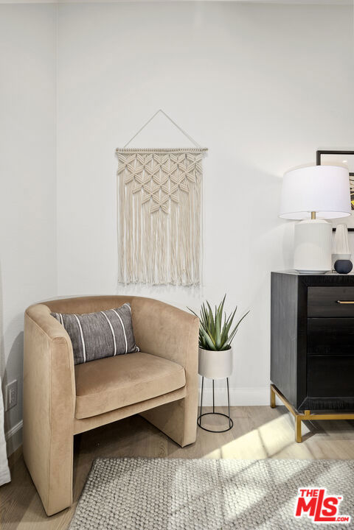
Modern minimalism meets bespoke craftsmanship at this newly renovated penthouse condo.The living space is anchored by a sculptural, smooth-coat stucco fireplace, set against new wood flooring that flows seamlessly throughout. Custom designer lighting has been curated for every room, creating a gallery-like atmosphere… that extends to the outdoors via two private balconies. In the kitchen, custom cabinetry is elevated by rich walnut accents, blending organic warmth with sharp contemporary design.The primary suite offers a refined retreat, featuring a primary shower finished in spa-inspired smooth-coat stucco. Modern convenience is integrated throughout, including a new LG washer and dryer.Positioned for an effortless lifestyle, this home is moments from Ventura Boulevard, Whole Foods, and Ralphs. A rare private retreat for those who appreciate intentional design and a sleek, move-in-ready environment.
Find The Perfect Home
'VIP' Listing Search
Whenever a listing hits the market that matches your criteria you will be immediately notified.
Join The ListSimilar Listings
 Active$1,325,0005525 Saloma Avenue
Sherman Oaks, CA 914114 bd · 3 ba · 2,059 sq ft · built 1957
 Active$1,175,00014127 Lemay
Van Nuys, CA 914053 bd · 2 ba · 1,981 sq ft · built 1927
 Active$1,425,00010335 Oletha Lane
Los Angeles, CA 900772 bd · 2 ba · 1,630 sq ft · built 1998
 Active$1,150,0005426 Radford Avenue
Valley Village, CA 916073 bd · 1.75 ba · 1,566 sq ft · built 1940
 Active$1,495,00011419 Sunshine Terrace
Studio City, CA 916045 bd · 2.5 ba · 2,379 sq ft · built 1954
 Active$949,00011218 Camarillo Street, 406
Toluca Lake, CA 916023 bd · 2.5 ba · 1,630 sq ft · built 2009