
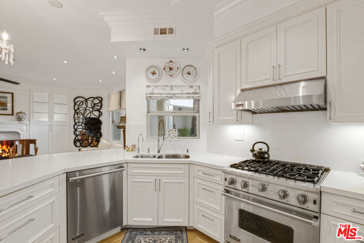
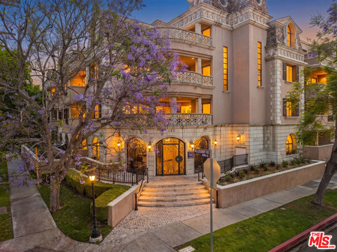
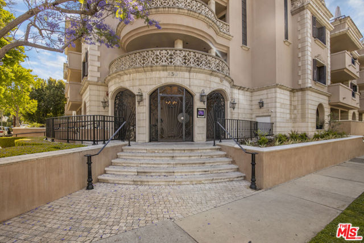
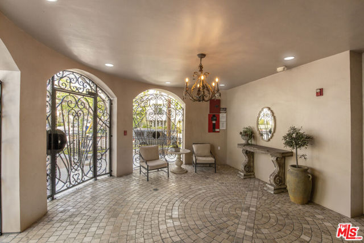
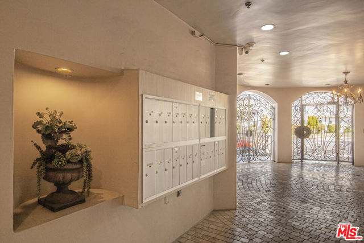
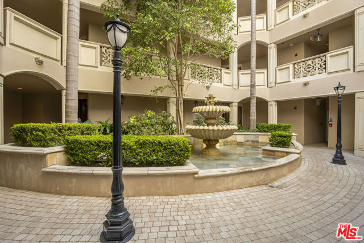
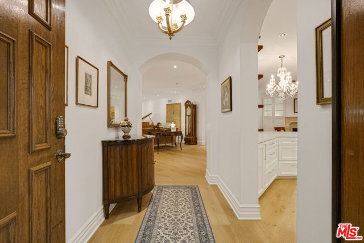
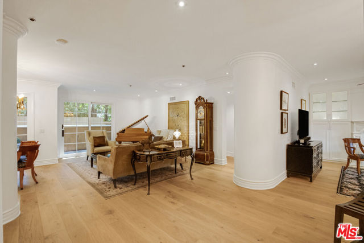
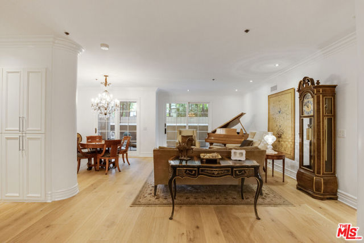
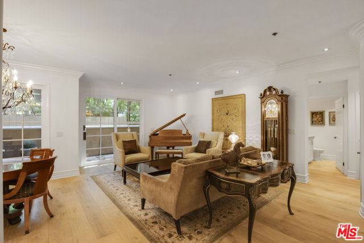
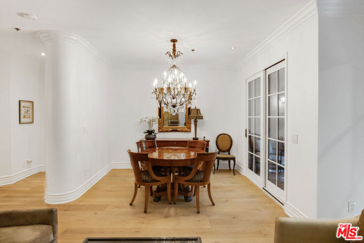
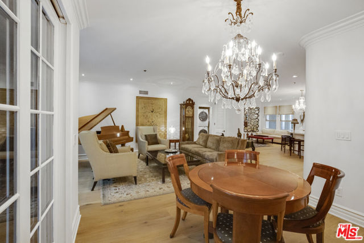
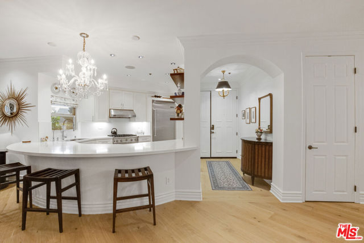
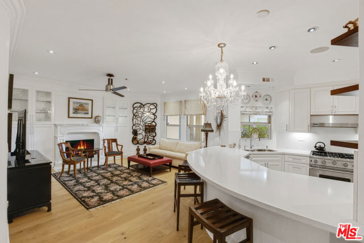
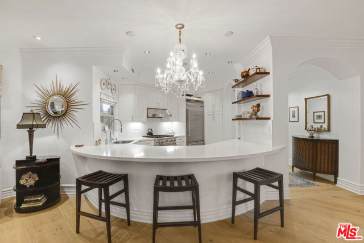
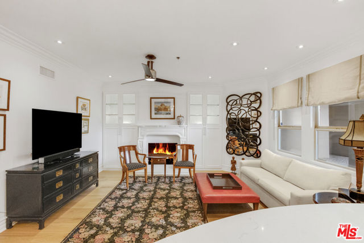
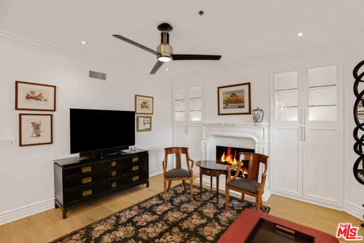
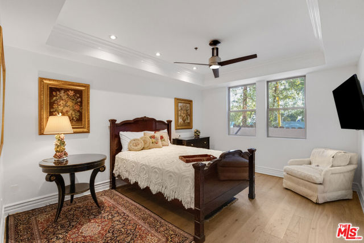
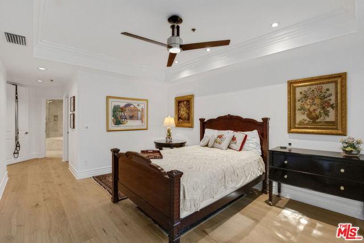
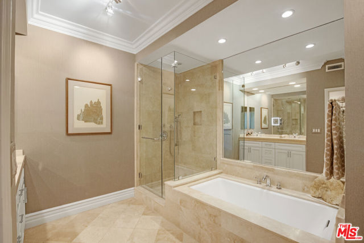
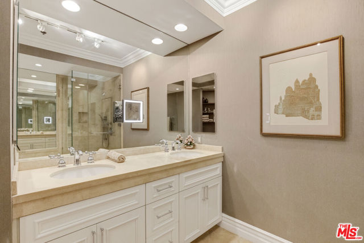
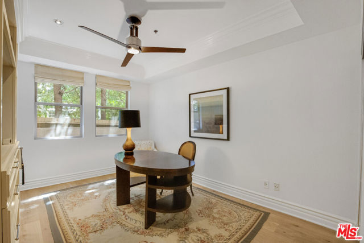
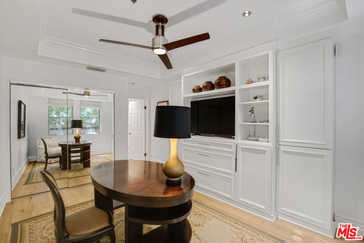
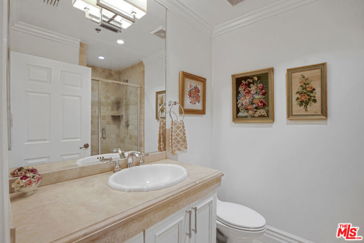
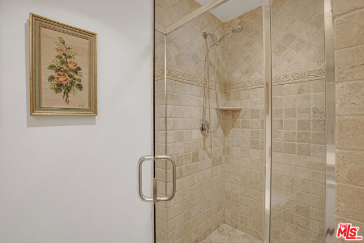
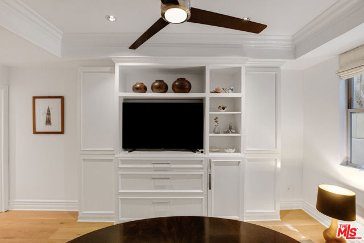
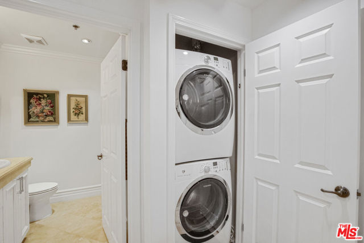
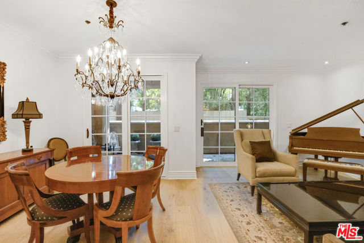
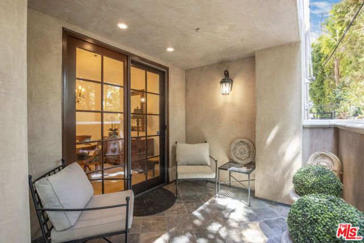
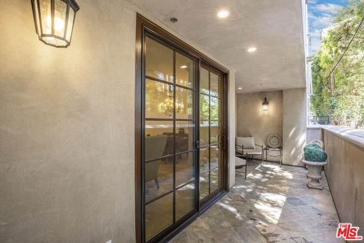
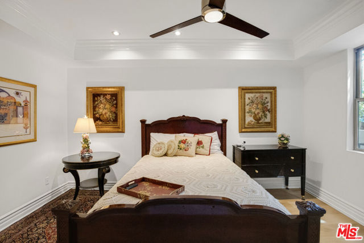
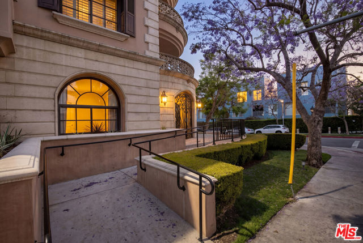
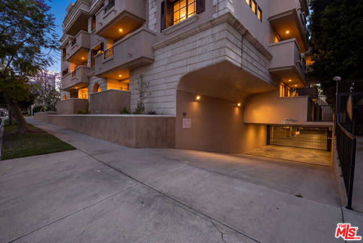
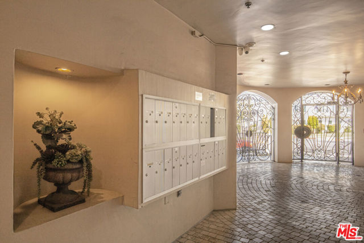
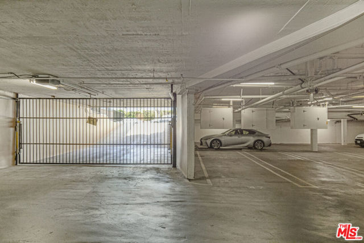
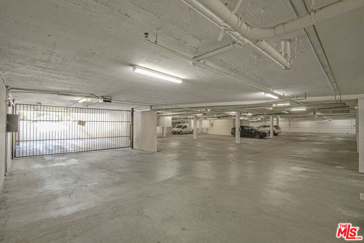
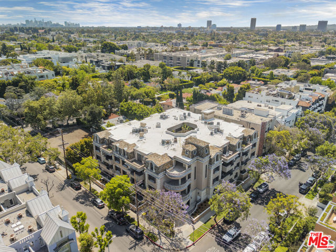
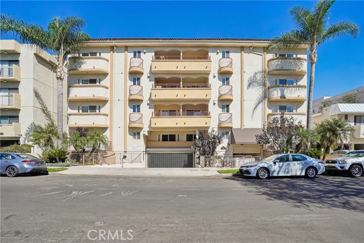
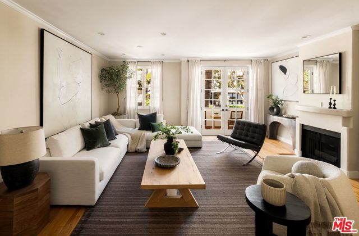
A rare offering in one of West Hollywood's most desirable boutique buildings, this exquisitely remodeled 2-bedroom, 2-bath first-floor residence offers timeless European elegance, exceptional craftsmanship, and an outstanding opportunity in one of the city's most sought-after neighborhoods. Quietly situated on the… serene side of the building, the home features an oversized private patio with direct access from the living spaces, creating effortless indoor-outdoor living perfect for entertaining, al fresco dining, relaxing, or enjoying life with pets. The open-concept floor plan is filled with natural light and designed for comfortable everyday living. Thoughtfully renovated with an emphasis on quality and architectural integrity, the residence showcases European engineered oak floors, elegant crown molding, and a chef's kitchen featuring premium suite of stainless Viking appliances, custom cabinetry with abundant drawer storage, and a generous breakfast bar ideal for casual dining and entertaining. The spacious living and dining areas are anchored by a cozy gas fireplace and overlook the tranquil courtyard fountain. The generously sized bedrooms are thoughtfully separated for privacy. The primary suite offers a large walk-in closet and a beautifully appointed spa-inspired bath with a Kohler soaking tub & sinks, and Toto fixtures. The second bedroom features custom built-ins, making it equally suited as a home office, library, den, or guest suite. Additional highlights include full-size in-unit laundry, newer Lennox central heating and air conditioning, abundant storage, gated tandem parking for two cars with guest parking, and convenient step-free access from street level with elevator access from the garage to the lobby. A rare turnkey residence offering designer finishes, exceptional livability, and an unbeatable location just moments from Melrose Place, Beverly Grove, premier shopping, acclaimed dining, and everything that makes West Hollywood one of Los Angeles' most coveted places to call home.
Find The Perfect Home
'VIP' Listing Search
Whenever a listing hits the market that matches your criteria you will be immediately notified.
Join The ListSimilar Listings
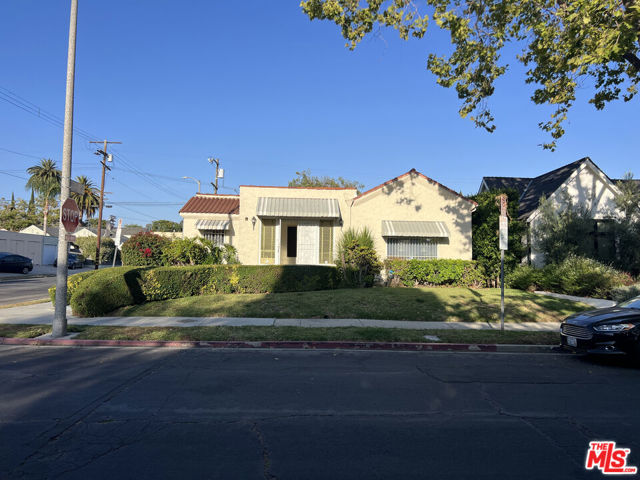 Active$1,369,000758 North Mansfield Avenue
Los Angeles, CA 900383 bd · 2 ba · 1,658 sq ft · built 1925
 Active$1,300,0009616 Highland Gorge Drive
Beverly Hills, CA 902102 bd · 2 ba · 1,040 sq ft · built 1949
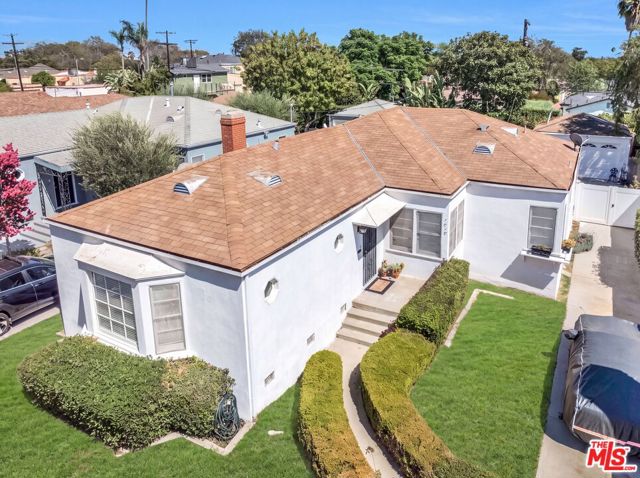 Active$1,650,0001818 Hi Point Street
Los Angeles, CA 900352 bd · 2 ba · 1,648 sq ft · built 1941
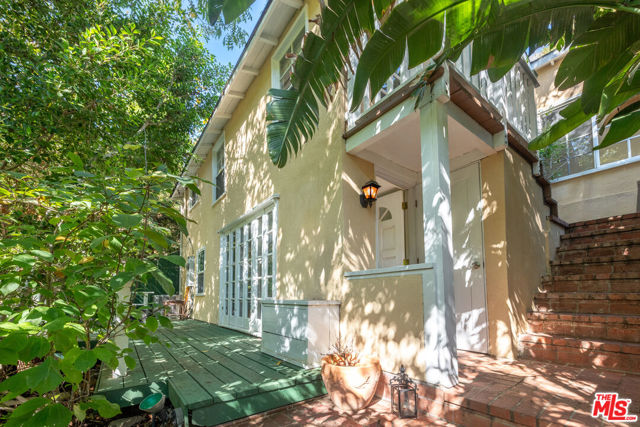 Active$1,050,00010001 Westwanda Drive
Beverly Hills, CA 902102 bd · 2 ba · 1,029 sq ft · built 1924
 Active$1,299,0001828 Glendon Avenue, PH1
Los Angeles, CA 900253 bd · 2.5 ba · 1,645 sq ft · built 2005
 Active$1,599,0001663 Malcolm Avenue, 102
Los Angeles, CA 900244 bd · 3.5 ba · 2,307 sq ft · built 1990