
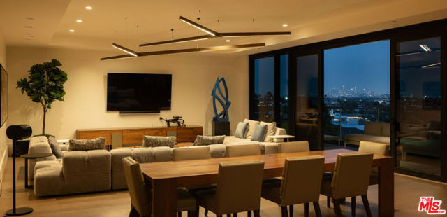
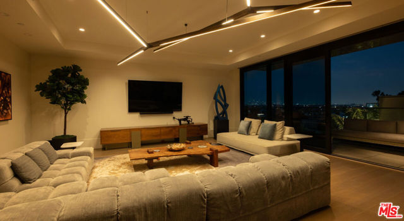
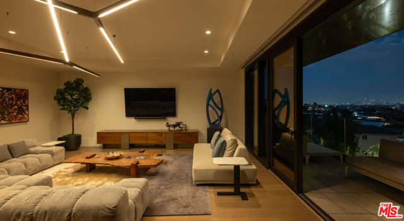
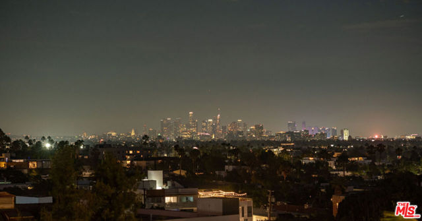
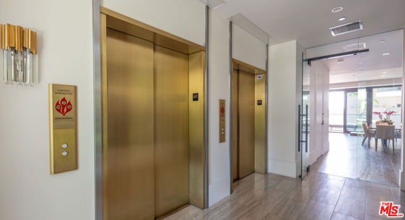
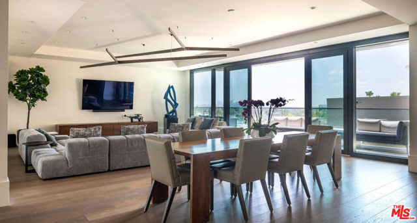
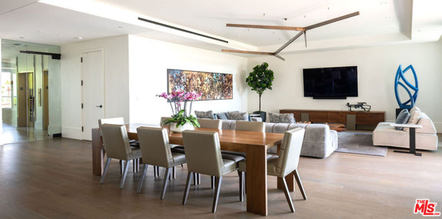
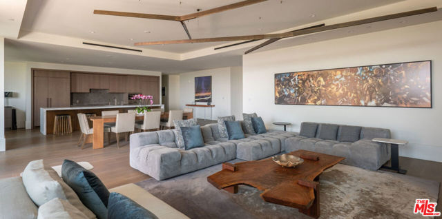
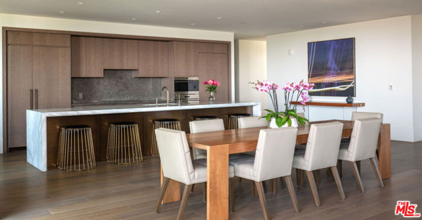
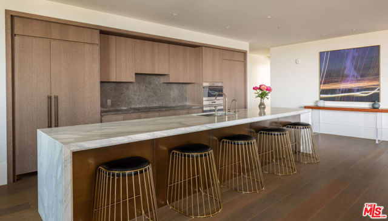
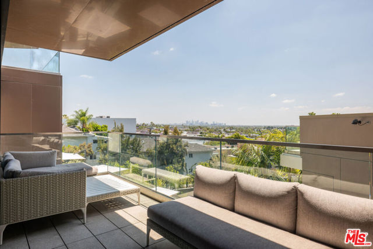
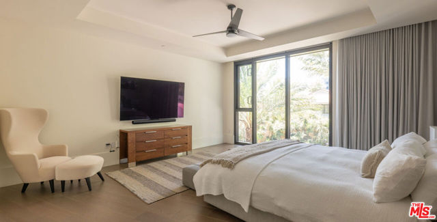
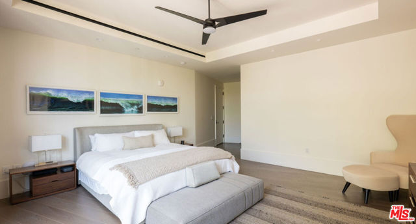
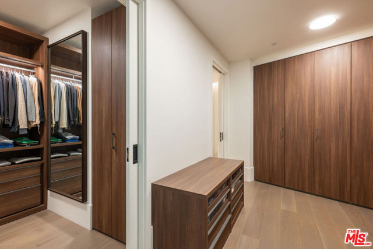
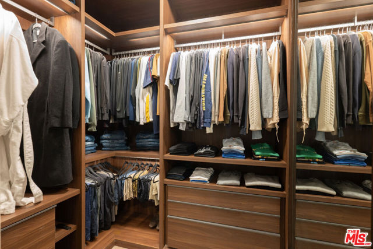
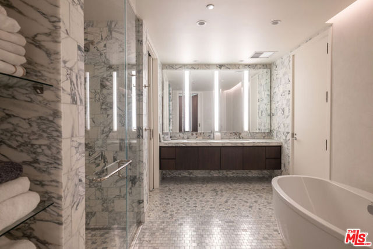
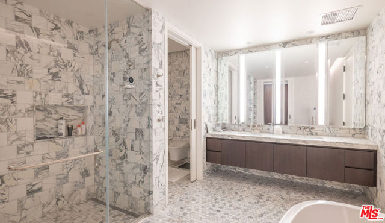
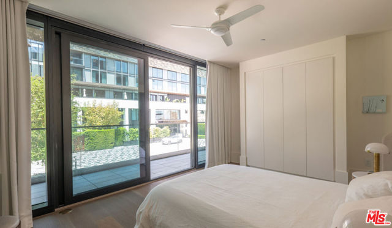
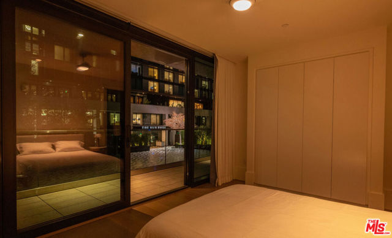
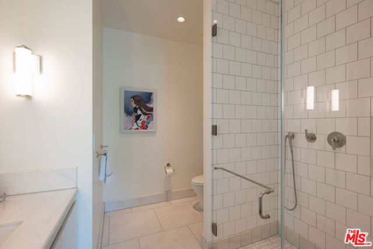
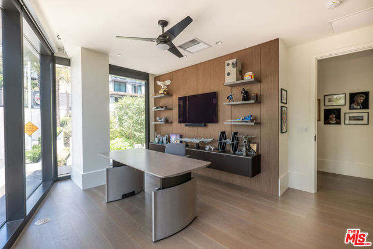
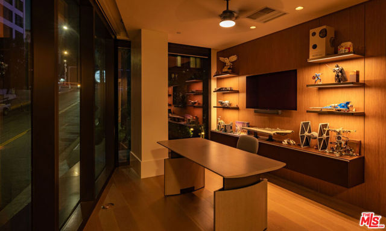
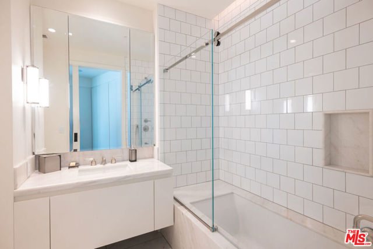
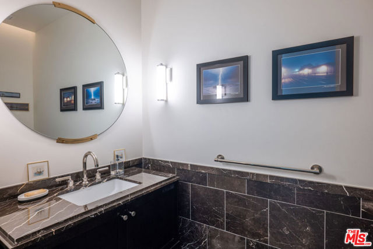
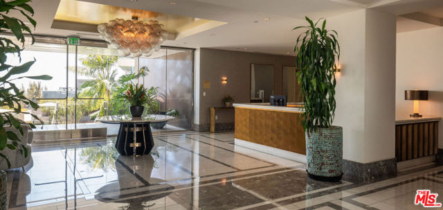
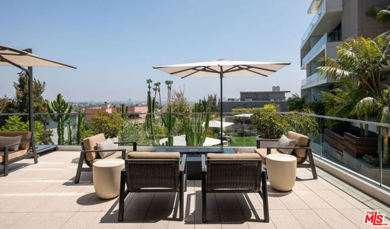
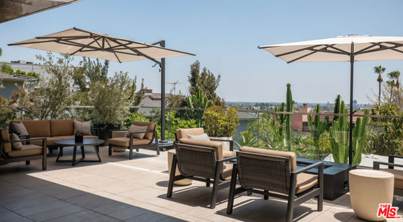
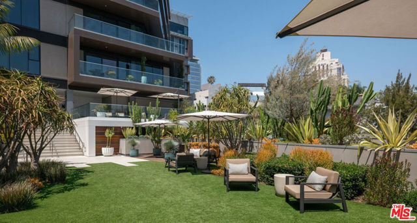
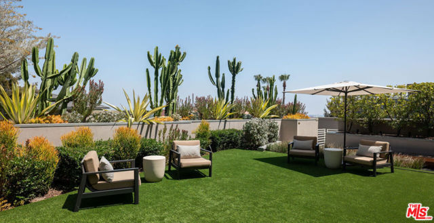
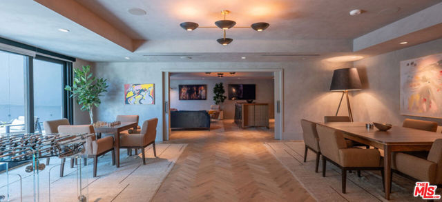
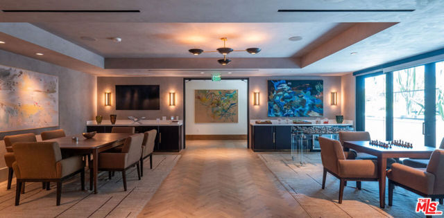
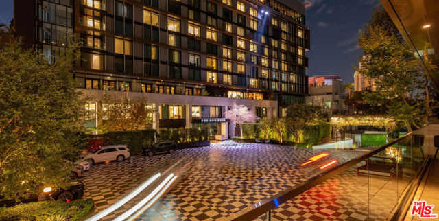
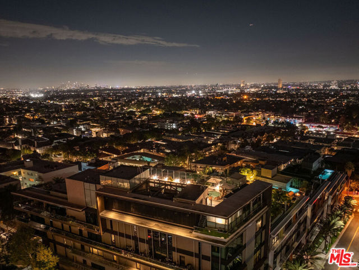
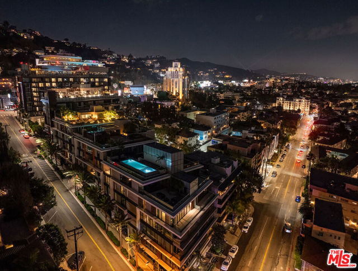
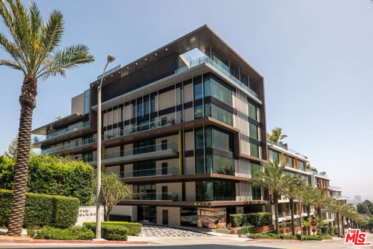
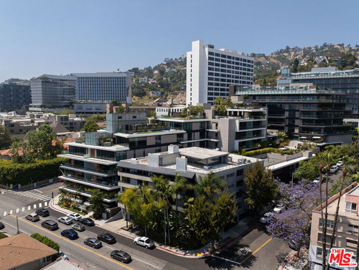
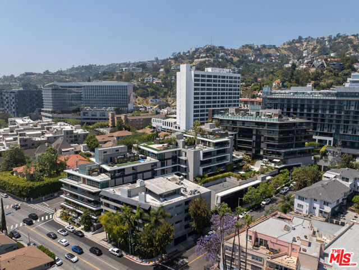
Residence 602 at The Sun Rose Residences, formerly Pendry Residences West Hollywood, represents a rare balance of contemporary sophistication, privacy, and full-service living along the iconic Sunset Strip. Designed by EYRC Architects with interiors by acclaimed designer Martin Brudnizki, the residence is one of the… larger floor plans within the building, offering panoramic south-facing views of the Downtown LA skyline, expansive scale, and a warm, refined livability rarely found in luxury condominium living. Accessed via semi-private elevator, the home opens to dramatic light-filled interiors framed by floor-to-ceiling glass and sweeping city views. Expansive open living and dining spaces flow seamlessly to a private terrace, creating an effortless indoor-outdoor experience equally suited for elevated entertaining or quiet retreat above the city. At the heart of the residence, a sculptural Calacatta Borghini marble island anchors the chef's kitchen, complemented by custom white oak cabinetry, Waterworks fixtures, and integrated Sub-Zero and Wolf appliances. Thoughtfully designed throughout, the home pairs clean contemporary lines with rich natural materials and understated elegance. Fully integrated Lutron lighting and automated shade systems, along with high-speed internet and comprehensive Wi-Fi accessibility throughout the residence, provide a seamless modern living experience without compromising the home's refined aesthetic. The primary suite serves as a serene private sanctuary, complete with a Poliform walk-in closet and spa-inspired marble bath, while additional guest suites offer exceptional comfort and flexibility for visitors, office space, or creative use. Curated upgrades and designer finish further distinguish the residence beyond its original developer specifications. Residents enjoy dedicated residential services and privileged access to The Sun Rose Hotel's exceptional amenities, including 24-hour concierge and security, valet parking, rooftop pool and cabanas, fitness center, wellness offerings, resident lounge, and exclusive dining and hospitality services. Secure access-controlled entry and full concierge management create a discreet, highly serviced lifestyle experience all moments from the energy of West Hollywood while feeling worlds away. Home to a limited collection of residences, The Sun Rose has established itself as one of Los Angeles' most coveted full-service residential addresses, offering an elevated lifestyle defined by privacy, design, service, and effortless luxury.
Find The Perfect Home
'VIP' Listing Search
Whenever a listing hits the market that matches your criteria you will be immediately notified.
Join The ListSimilar Listings
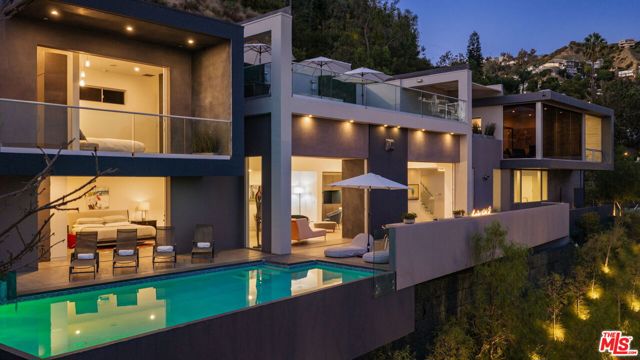 Active$6,000,0001489 Stebbins Terrace
West Hollywood, CA 900693 bd · 3.5 ba · 3,564 sq ft · built 1947
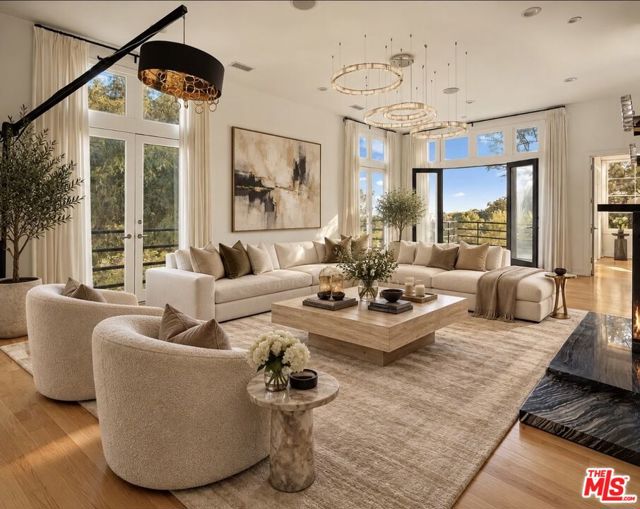 Active$3,500,0009314 Lloydcrest Drive
Beverly Hills, CA 902105 bd · 5.5 ba · 4,100 sq ft · built 1956
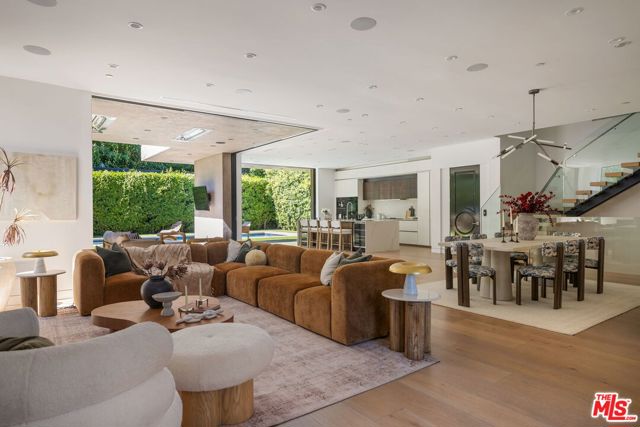 Active$4,750,0001845 Coldwater Canyon Drive
Beverly Hills, CA 902104 bd · 5 ba · 4,859 sq ft · built 2018
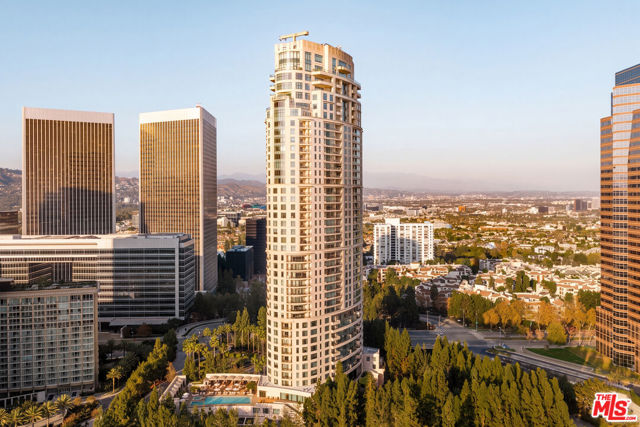 Active$6,900,0001 West Century Drive, 28B
Los Angeles, CA 900673 bd · 4.5 ba · 3,430 sq ft · built 2010
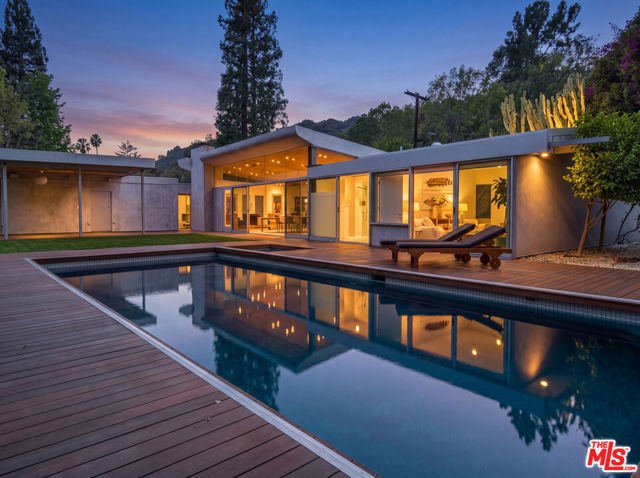 Active$4,295,0002538 Hutton Drive
Beverly Hills, CA 902104 bd · 4 ba · 2,817 sq ft · built 1956
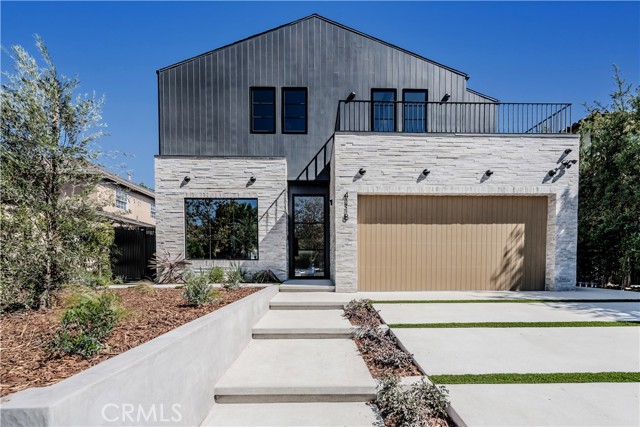 Active$4,095,0004118 North Wilkinson Avenue
Studio City, CA 916046 bd · 6.5 ba · 3,942 sq ft · built 2026