
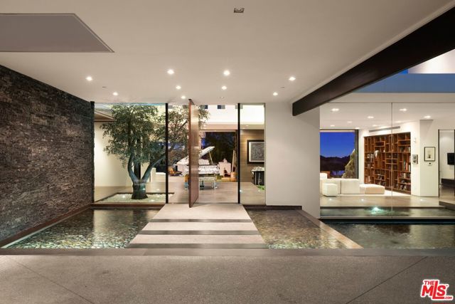
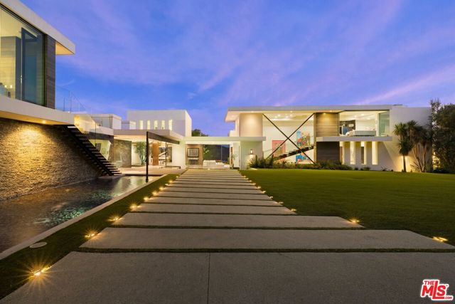
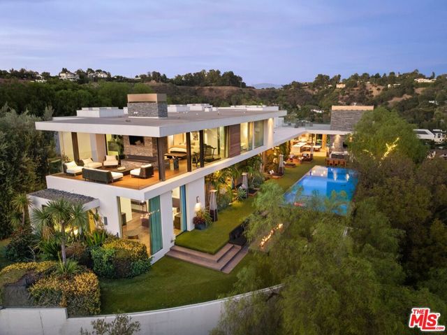
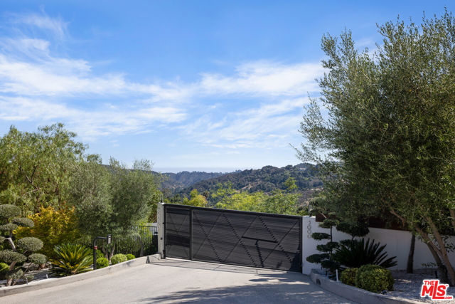
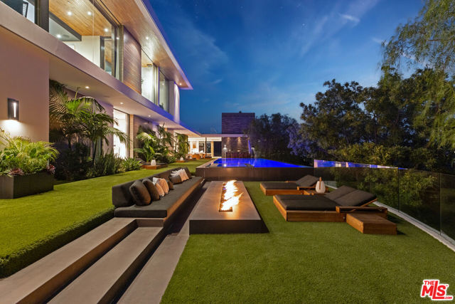
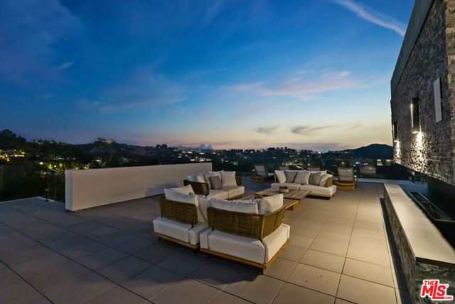
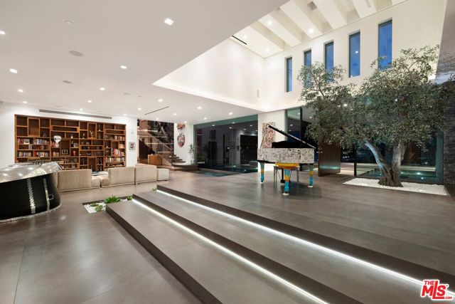
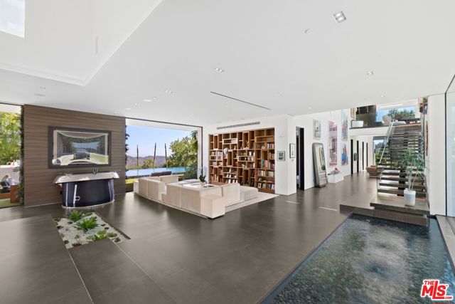
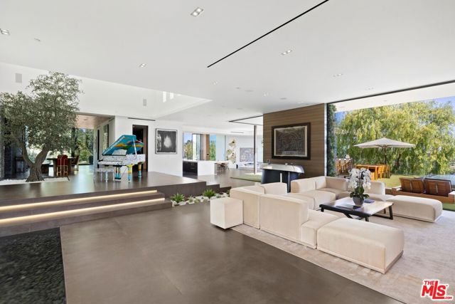
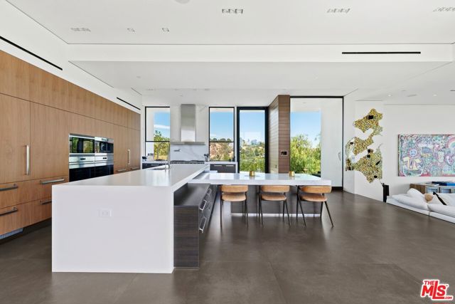
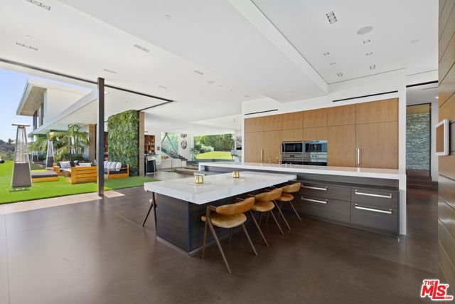
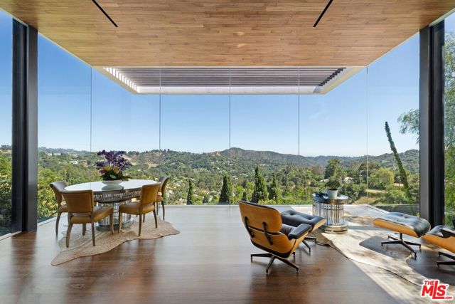
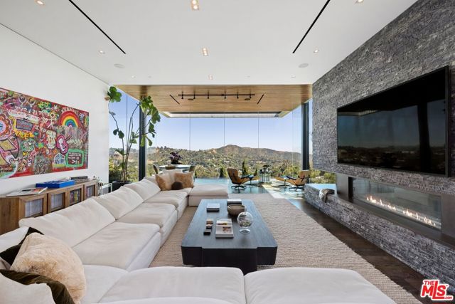
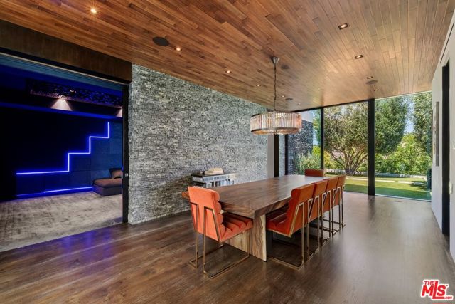
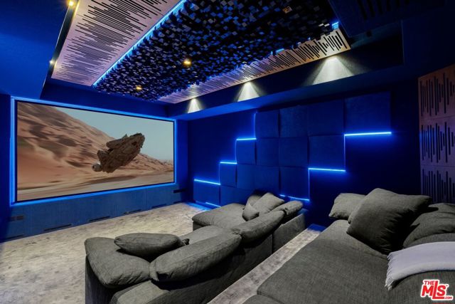
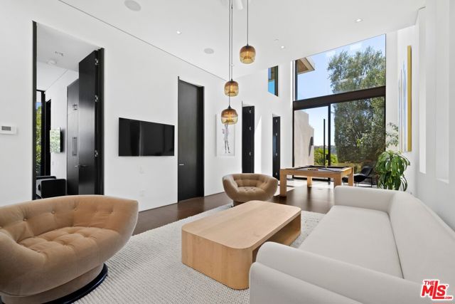
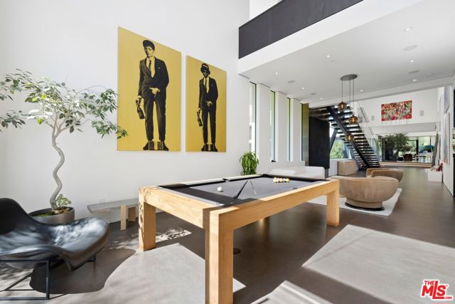
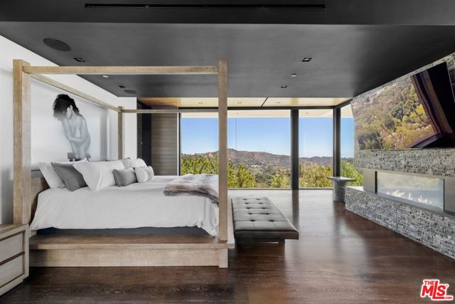
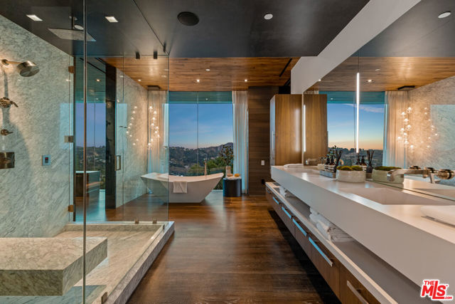
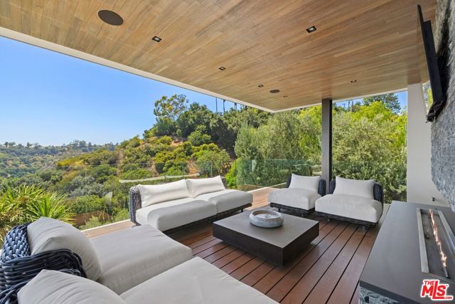
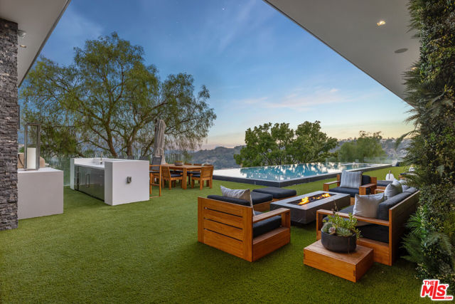
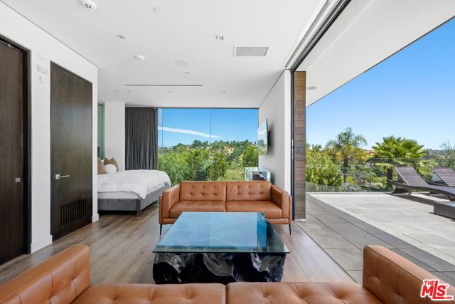
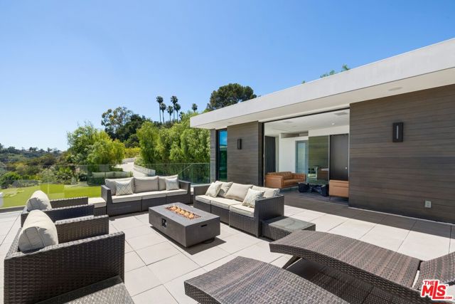
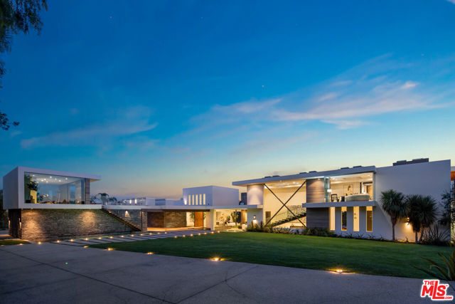
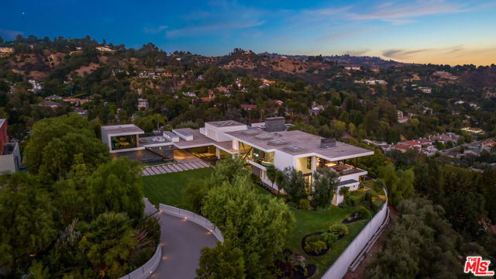
A Chic Private Escape in the Heart of Beverly Hills. Discover an ultra-private, resort-style sanctuary on 3.2 acres in the coveted hills of Beverly Hills. This architectural modern gem, set at the end of a cul-de-sac and hidden behind gates, offers unrivaled privacy, lush natural surroundings, and sweeping 270-degree… views. Your approach to the estate is cinematic, with a journey through manicured greenery, tranquil water features, and breathtaking vistas. Arrive at a striking modern residence that feels worlds away from city life, yet remains just minutes from its vibrant pulse. Walls of glass and a voluminous atrium entry flood the interiors with natural light, seamlessly connecting indoor and outdoor living spaces. Ideal for both intimate gatherings and grand-scale entertaining, the home features a chef's kitchen with top-tier appliances and dual Hibachi grills, perfect for preparing fresh, garden-to-table meals from your private hillside harvest. The den, with floor-to-ceiling glass, appears to float above the canyon, offering panoramic vistas that capture the essence of California luxury. The entertainment experience extends with a state-of-the-art, sound-proof theater featuring a 4K laser projector, an outdoor kitchen overlooking the pool, and a fire pit sunken seating area to soak up views to Catalina and the ocean on a clear day. Expansive outdoor areas are designed for unforgettable entertaining, whether lounging beside the infinity-edge pool and spa, hosting sunset dinners by the fire, or enjoying the rooftop decks, and terraced gardens dotted with fruit trees. Lower level pad of land with garden and potential for a sports court. This is more than a home; it's a lifestyle! A sculptural staircase leads to the private bedroom wing, where the primary suite offers a true retreat: a cozy fireplace, dual walk-in closets, a spa bath, and a private balcony deck with breathtaking views. The first level hosts four additional ensuite bedrooms, opening to the pool, patio and outdoors, an entertaining area with a pool table, and lounge area enhancing the property's resort, ambiance. The formal dining room, adjacent to the butler's pantry and east patio, offers a path to the upper deck with a fireplace and unobstructed views in all directions. The private guest house (formerly a gym) complete with the 6th bedroom, bathroom with shower, and floor-to-ceiling glass walls offering views in all directions. The exclusive patio deck provides a serene space, perfect for private relaxation amidst the stunning scenery. A world apart yet effortlessly connected, this exceptional estate epitomizes chic Beverly Hills living where privacy meets possibility.
Find The Perfect Home
'VIP' Listing Search
Whenever a listing hits the market that matches your criteria you will be immediately notified.
Join The ListSimilar Listings
 Active$1,425,00010335 Oletha Lane
Los Angeles, CA 900772 bd · 2 ba · 1,630 sq ft · built 1998
 Active$3,575,00015539 Hamner Drive
Los Angeles, CA 900774 bd · 3 ba · 3,596 sq ft · built 1960
 Active$2,295,0003644 Goodland Avenue
Los Angeles, CA 916043 bd · 3 ba · 2,433 sq ft · built 1952
 Active$630,00014630 Dickens Street, 105
Sherman Oaks, CA 914032 bd · 2 ba · 1,339 sq ft · built 1987
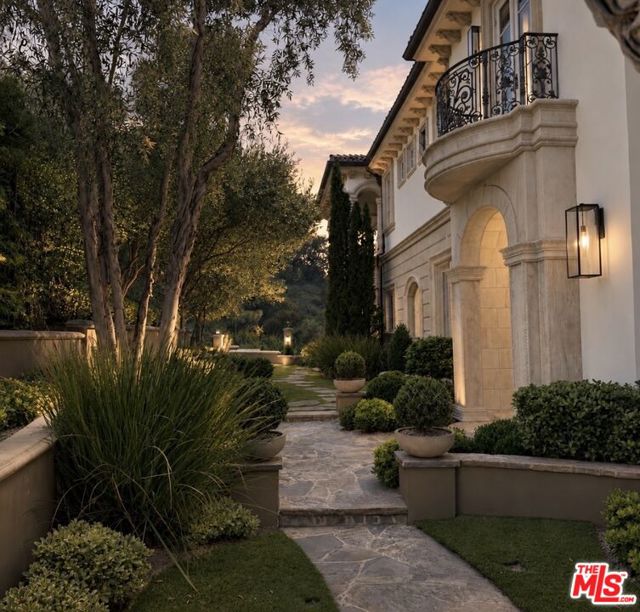 Active$10,795,0002680 Bowmont Drive
Beverly Hills, CA 902106 bd · 8 ba · 9,427 sq ft · built 2008
 Active$5,395,00012160 Laurel Terrace Drive
Studio City, CA 916045 bd · 5.5 ba · 6,320 sq ft · built 1934