
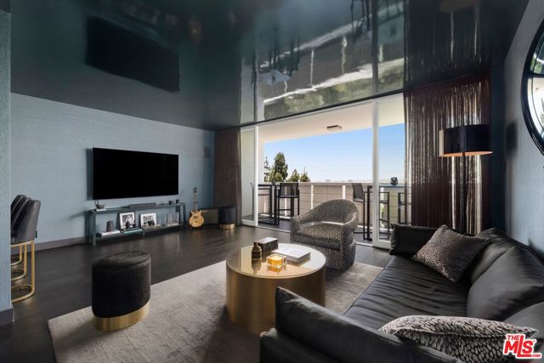
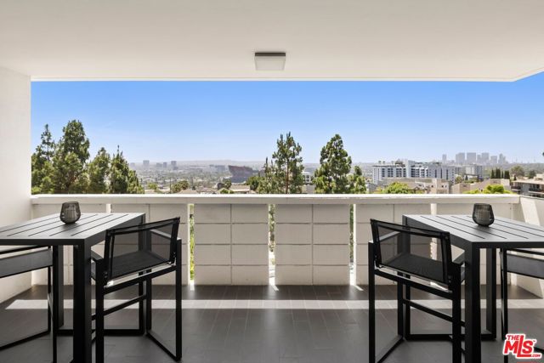
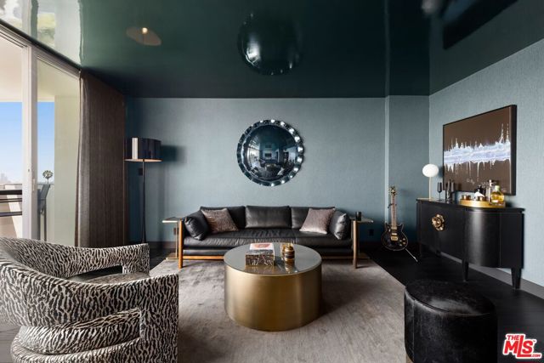
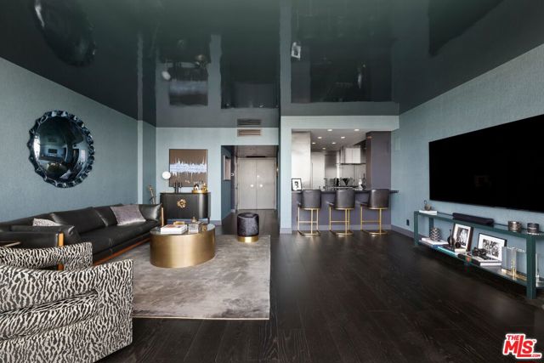
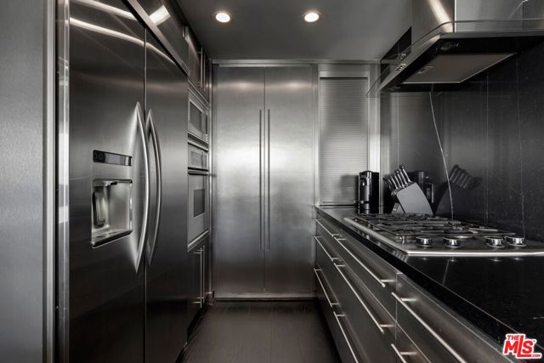
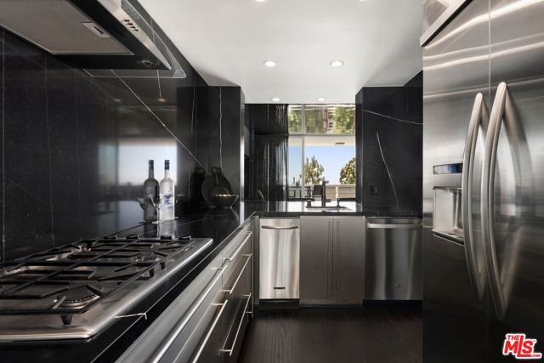
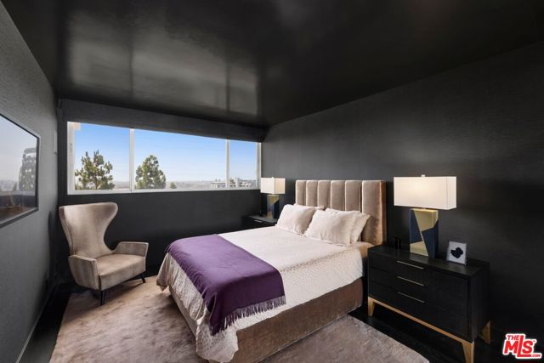
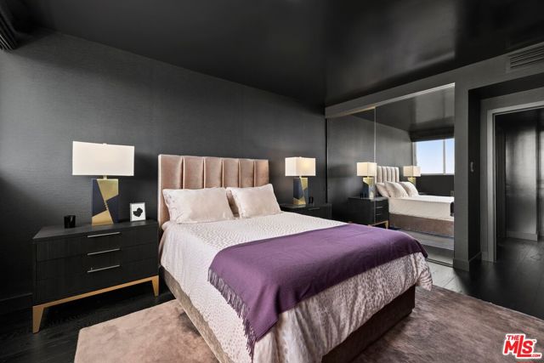
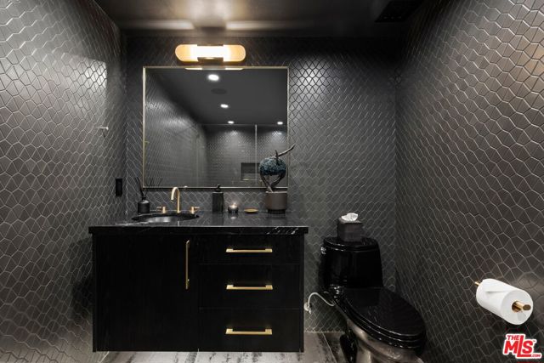
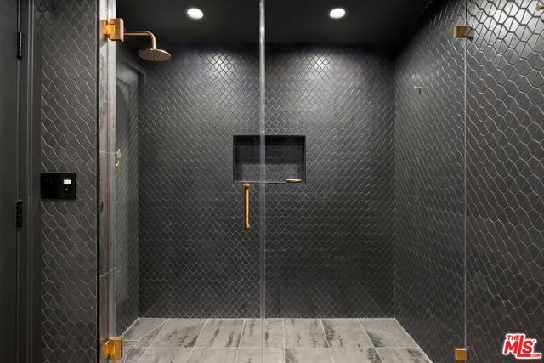
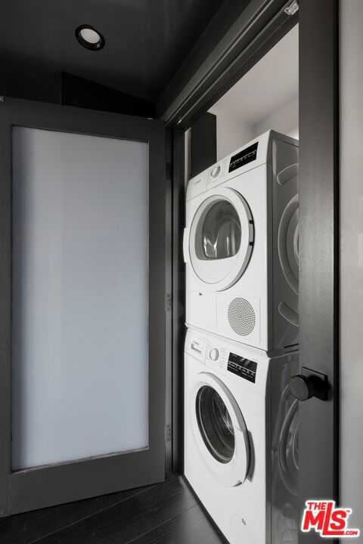
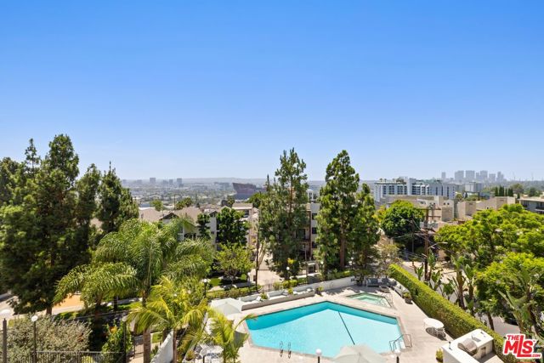
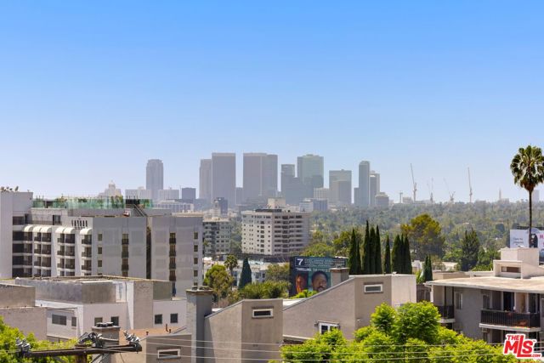
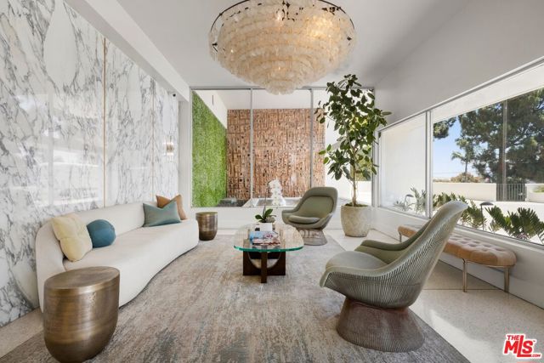
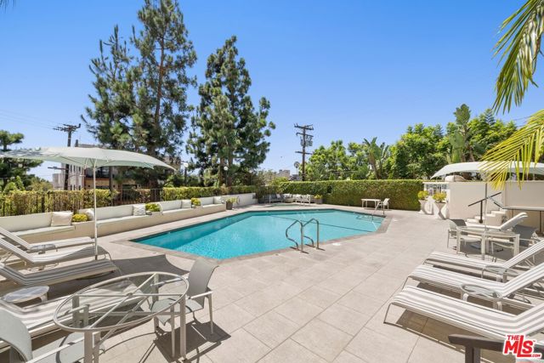
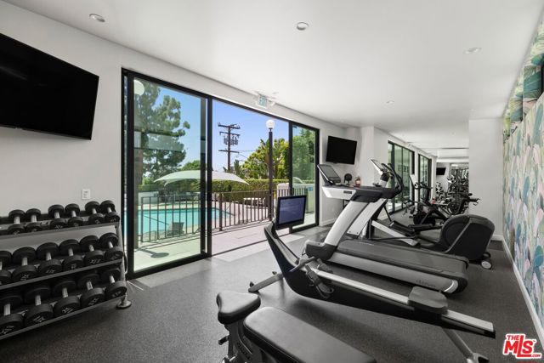
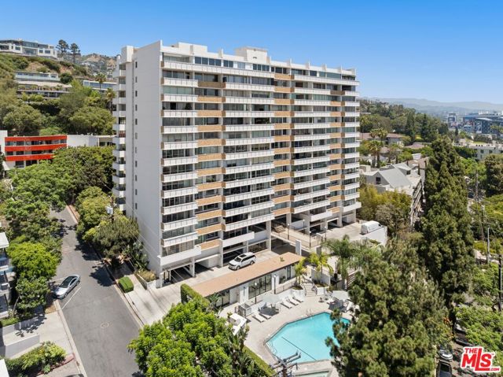
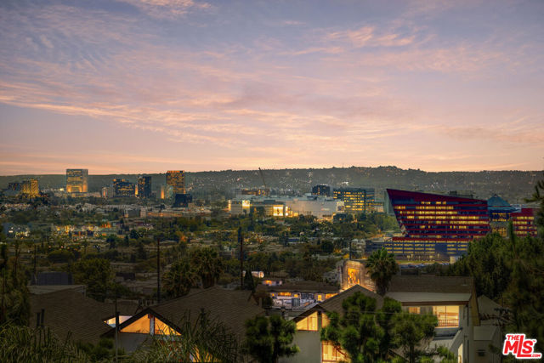
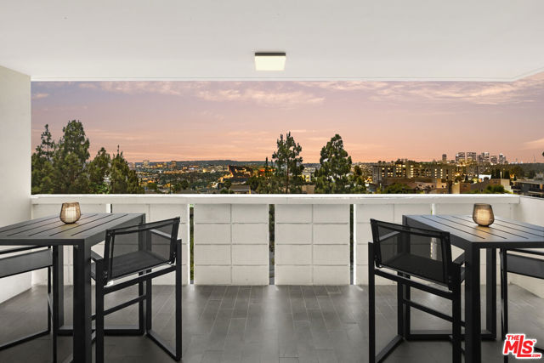
Perched high above the city in one of West Hollywood's premier full-service residences, this sophisticated south-facing home pairs dramatic design with breathtaking panoramic views that stretch across the Los Angeles skyline. Rich, moody interiors including elegant wide planked wood floors throughout create an… elevated sense of style, while walls of glass and brand-new sliding doors and windows frame the sparkling cityscape and fill the home with natural light. The kitchen opens into the living and dining areas, creating an ideal setting for both everyday living and entertaining. Outfitted with sleek stainless steel appliances, quartz countertops, and custom finishes, the space is as functional as it is striking. The spa-inspired bathroom is beautifully appointed with designer tile and curated finishes, offering a refined, boutique hotel aesthetic. Generous closet space throughout provides exceptional storage, and offers the rare convenience of an in-unit washer and dryer. Blending timeless design with modern upgrades and spectacular views, this residence offers an effortless lock-and-leave lifestyle just moments from the Sunset Strip. Residents enjoy the exceptional amenities of this full-service building, including 24-hour valet and concierge services, a resort-style pool and spa, fitness center, sauna, dog park, guest parking, and secure controlled access.
Find The Perfect Home
'VIP' Listing Search
Whenever a listing hits the market that matches your criteria you will be immediately notified.
Join The ListSimilar Listings
 Active$1,300,0009616 Highland Gorge Drive
Beverly Hills, CA 902102 bd · 2 ba · 1,040 sq ft · built 1949
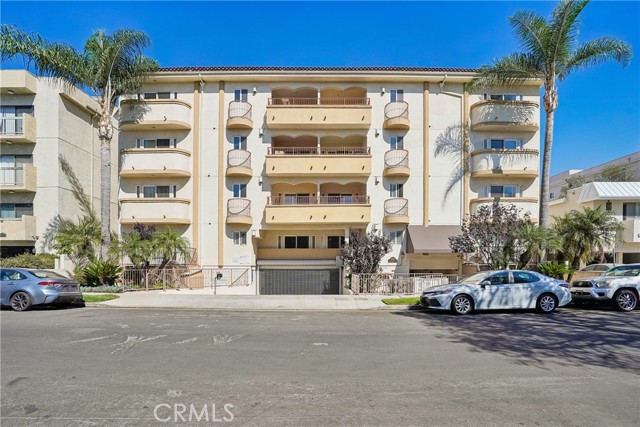 Active$1,299,0001828 Glendon Avenue, PH1
Los Angeles, CA 900253 bd · 2.5 ba · 1,645 sq ft · built 2005
 Active$949,00011218 Camarillo Street, 406
Toluca Lake, CA 916023 bd · 2.5 ba · 1,630 sq ft · built 2009
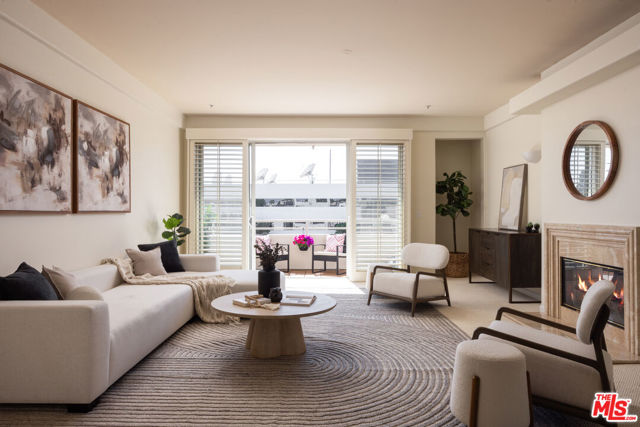 Active$895,0001430 South Bentley Avenue, 402
Los Angeles, CA 900252 bd · 2 ba · 1,485 sq ft · built 1993
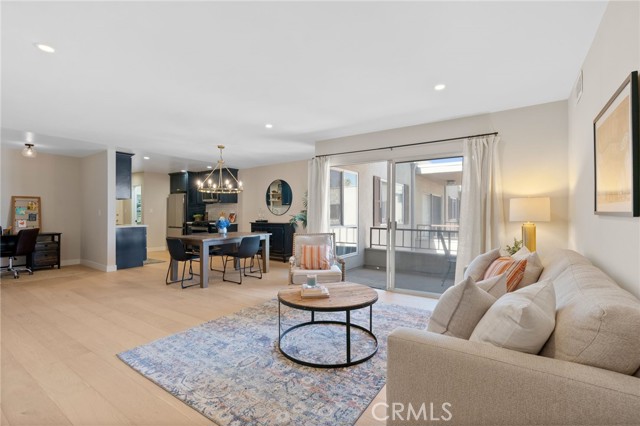 Active$768,00010707 Camarillo Street, 314
North Hollywood, CA 916022 bd · 2 ba · 1,300 sq ft · built 1965
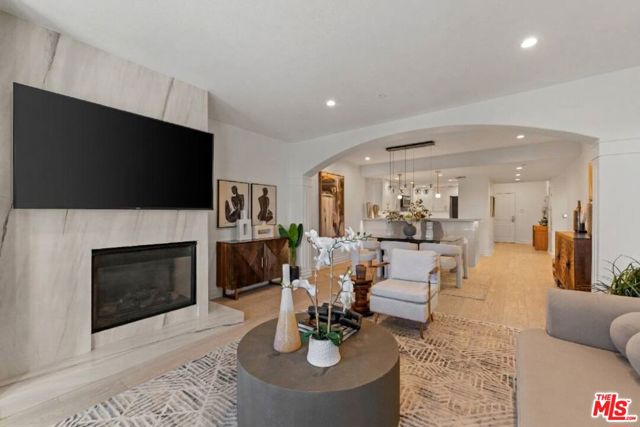 Active$1,095,0004711 Ambrose Avenue, 204
Los Angeles, CA 900273 bd · 2 ba · 1,520 sq ft · built 2007