Back to map
Search Listings›18350 Hatteras Street, 278
SaveShare
ActiveResidential
18350 Hatteras Street, 278 photo 118350 Hatteras Street, 278 photo 218350 Hatteras Street, 278 photo 318350 Hatteras Street, 278 photo 418350 Hatteras Street, 278 photo 518350 Hatteras Street, 278 photo 618350 Hatteras Street, 278 photo 718350 Hatteras Street, 278 photo 818350 Hatteras Street, 278 photo 918350 Hatteras Street, 278 photo 1018350 Hatteras Street, 278 photo 1118350 Hatteras Street, 278 photo 1218350 Hatteras Street, 278 photo 1318350 Hatteras Street, 278 photo 1418350 Hatteras Street, 278 photo 1518350 Hatteras Street, 278 photo 1618350 Hatteras Street, 278 photo 1718350 Hatteras Street, 278 photo 1818350 Hatteras Street, 278 photo 1918350 Hatteras Street, 278 photo 2018350 Hatteras Street, 278 photo 2118350 Hatteras Street, 278 photo 2218350 Hatteras Street, 278 photo 2318350 Hatteras Street, 278 photo 2418350 Hatteras Street, 278 photo 2518350 Hatteras Street, 278 photo 2618350 Hatteras Street, 278 photo 2718350 Hatteras Street, 278 photo 2818350 Hatteras Street, 278 photo 2918350 Hatteras Street, 278 photo 3018350 Hatteras Street, 278 photo 3118350 Hatteras Street, 278 photo 3218350 Hatteras Street, 278 photo 3318350 Hatteras Street, 278 photo 3418350 Hatteras Street, 278 photo 3518350 Hatteras Street, 278 photo 3618350 Hatteras Street, 278 photo 3718350 Hatteras Street, 278 photo 3818350 Hatteras Street, 278 photo 3918350 Hatteras Street, 278 photo 4018350 Hatteras Street, 278 photo 4118350 Hatteras Street, 278 photo 42

18350 Hatteras Street, 278

Tarzana, CA 91356
Beds3
Baths2
Square Ft.1,184
$495,000
Listing provided by Ron Maman, Rodeo Realty

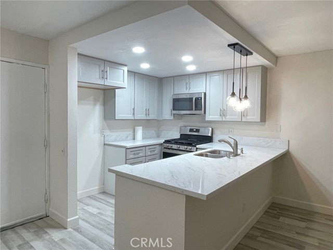
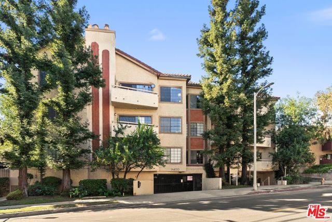
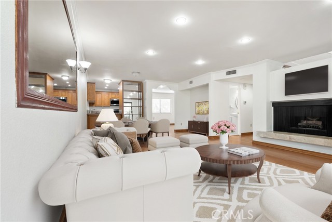
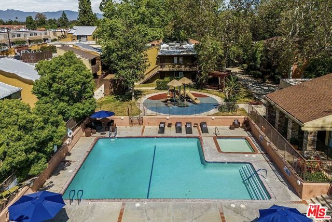
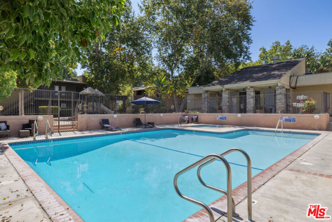
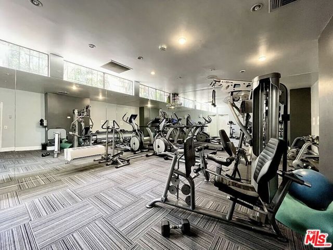
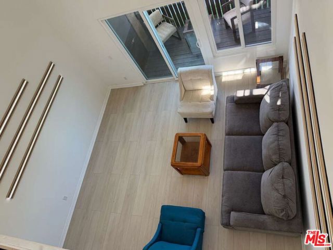
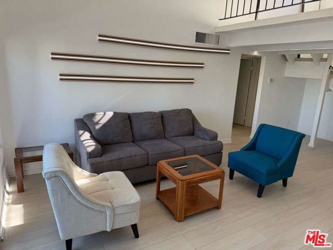
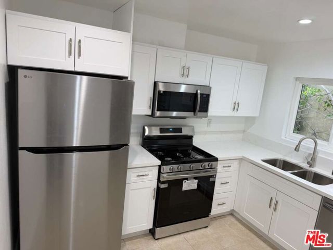
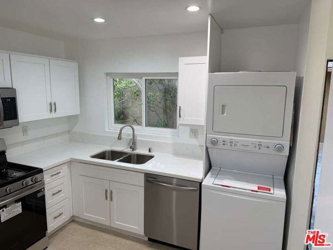
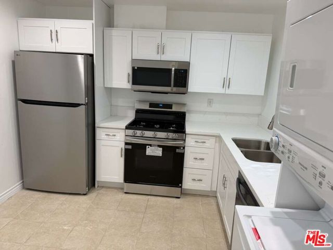
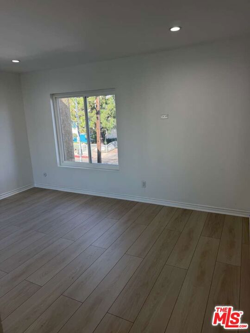
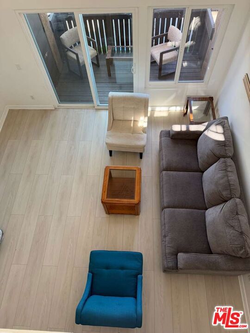
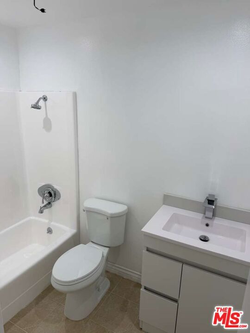
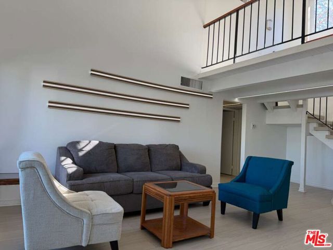
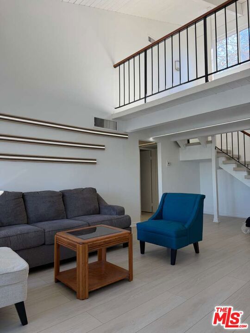
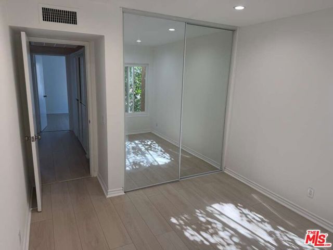
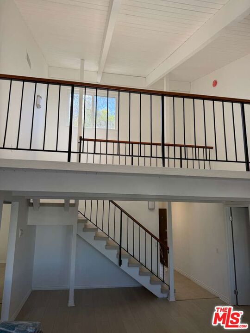
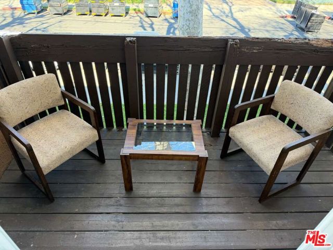
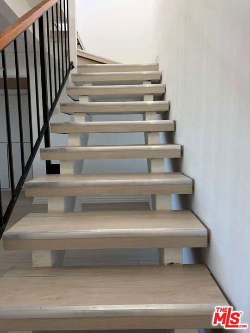
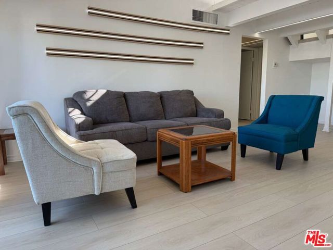
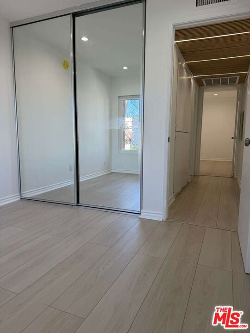
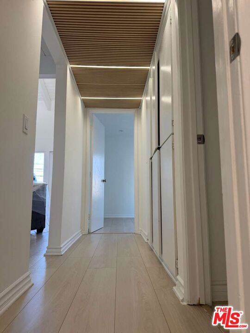
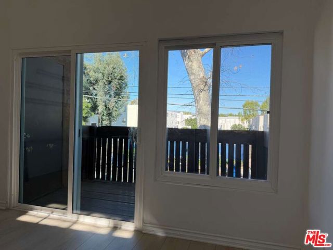
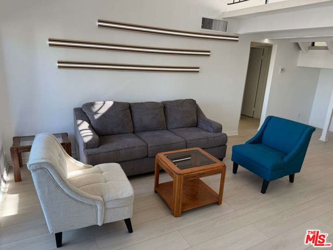
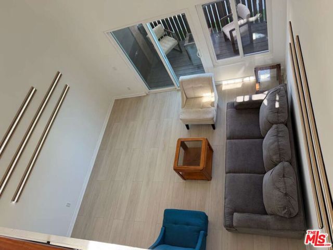
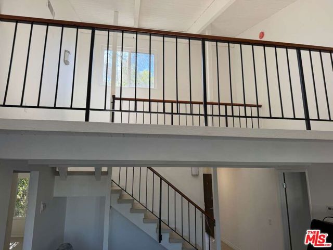

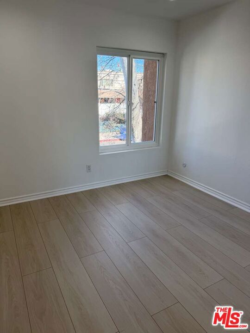
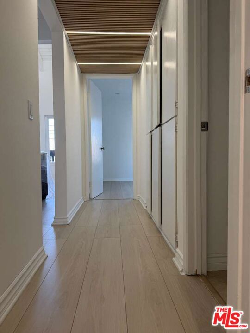
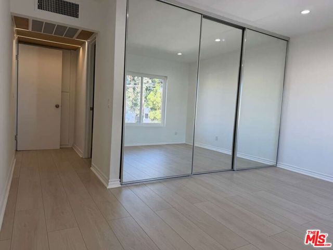
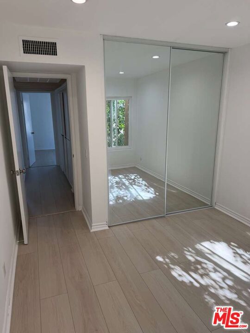
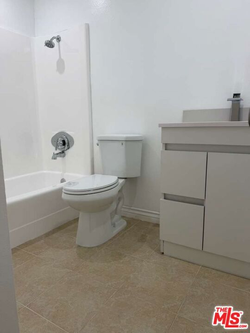
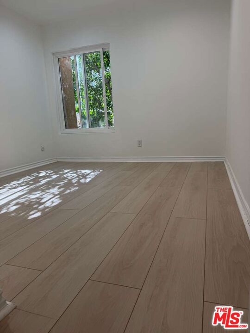
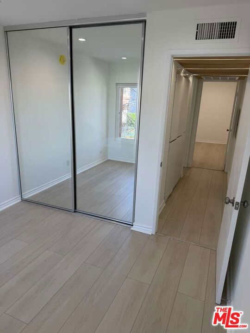
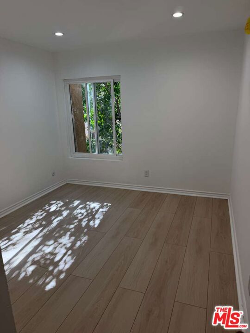
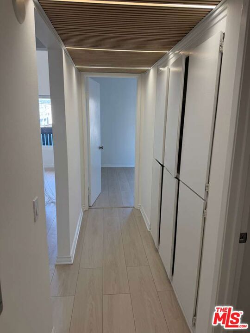
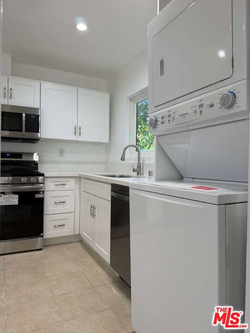
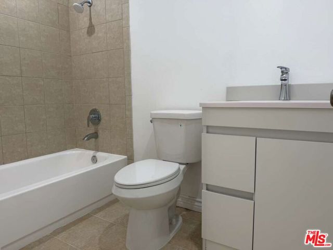
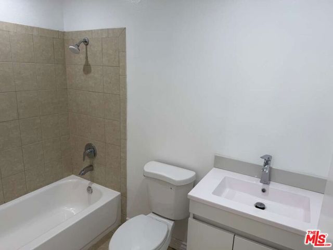
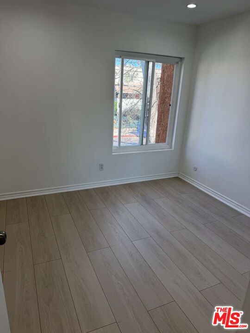
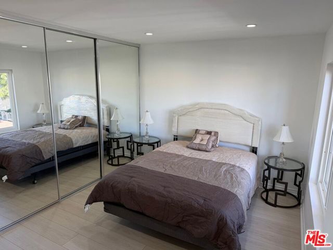
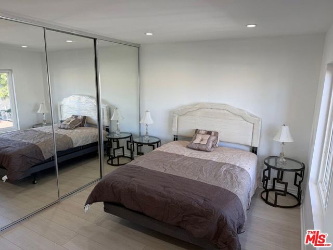
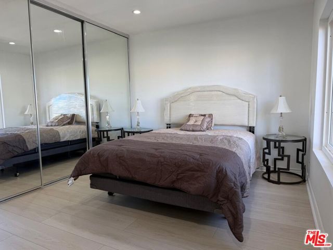
Light and bright front-facing upper-level unit featuring 3 bedrooms and 2 bathrooms, completely remodeled and move-in ready. Recent upgrades include a brand-new kitchen, new flooring throughout, fresh interior paint, new windows, and a new glass sliding door that opens to a private balcony. The home offers a versatile… loft space on the upper level, ideal for a home office, den, or flex space. The primary bedroom is located on the main level, while two additional bedrooms are positioned on the opposite side of the living room, providing excellent separation and privacy. The open living area is filled with natural light. Enjoy a well-maintained community with resort-style amenities including a playground, pool, spa, gym, and recreation room. HOA covers Gas and Water.

Listing Snapshot
Days online65
Last updatedSep 4, 2026
Property typeCondominium
Beds3
Full baths2
Square ft.1,184
Lot size5.38 Acres
Year built1972
MLS number00-26869407
Additional Details
Bedrooms
Beds Total: 3
Bathrooms
Baths Total: 2,Baths Full: 2,Baths Half: 0
Building
Year Built: 1972,Building Area Total: 1184,Living Area: 1184,Stories Total: 0,Levels: Multi/Split,One,Entry Level: 2,Common Walls: 1 Common Wall
Lot
Lot Size Acres: 5.38,Lot Size Square Feet: 234363,View: Pool
Interior
Kitchen Appliances: Dishwasher,Microwave,Refrigerator,Laundry Features: None,Dryer Included,In Kitchen,Stackable,Washer Included,Security Features: Automatic Gate,Gated Community
Exterior
Pool Features: Private,Spa Features: Community
Parking
Parking Features: Assigned,Auto Driveway Gate,Covered
Cooling
Cooling: Central Air
Heating
Heating: Central
Community
Association Fee: 762,Association Fee Frequency: Monthly,Association Amenities: Card Room,Clubhouse,Meeting Room,Outdoor Cooking Area,Pet Rules,Picnic Area,Playground

Find The Perfect Home

'VIP' Listing Search

Whenever a listing hits the market that matches your criteria you will be immediately notified.

Join The List
Listing information © 2026 The MLS (via the CSMAR data share). All rights reserved. Information deemed reliable but not guaranteed. IDX information is provided exclusively for consumers’ personal, non-commercial use.
(818) 307-3792 Text