
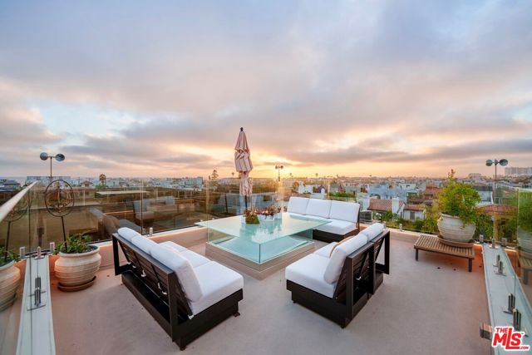
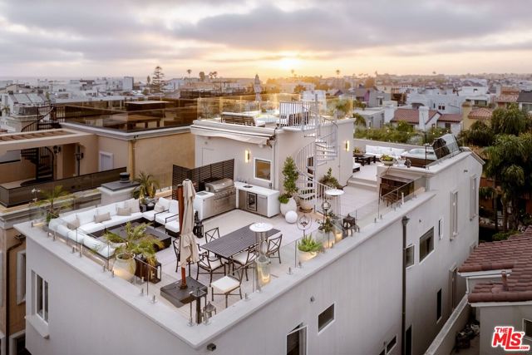
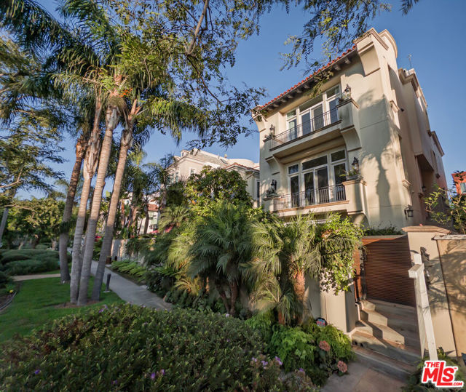
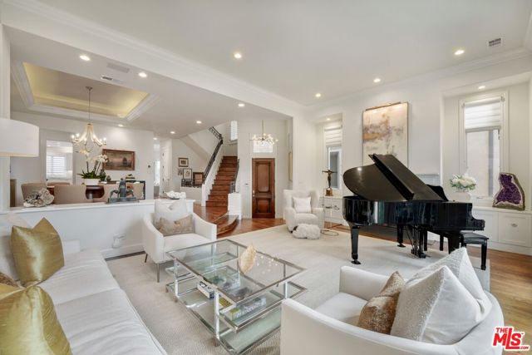
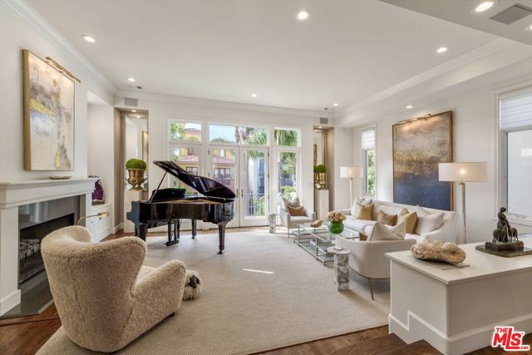
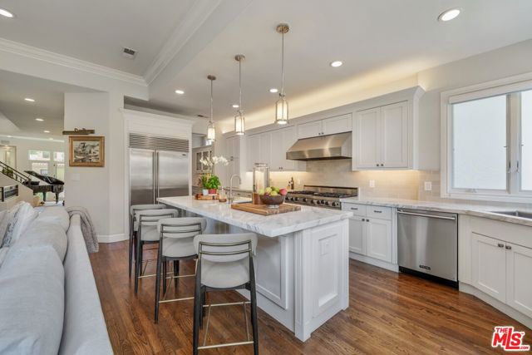
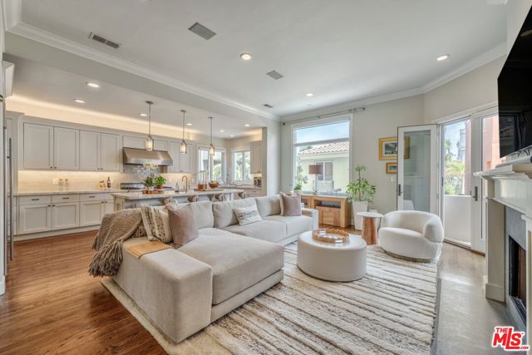
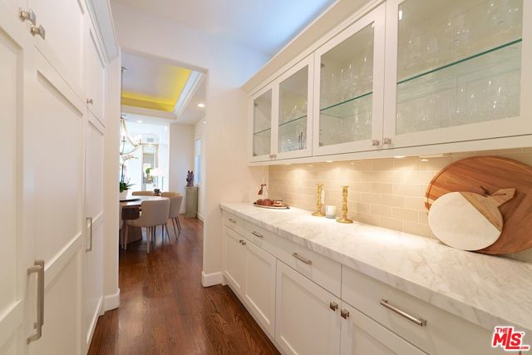
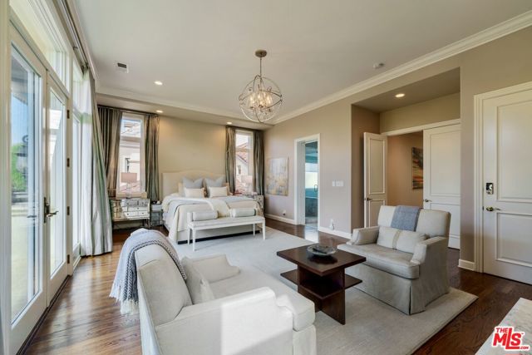
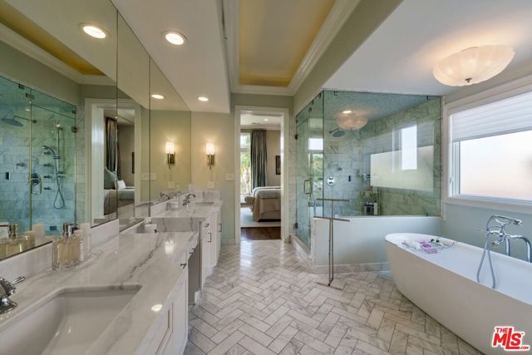
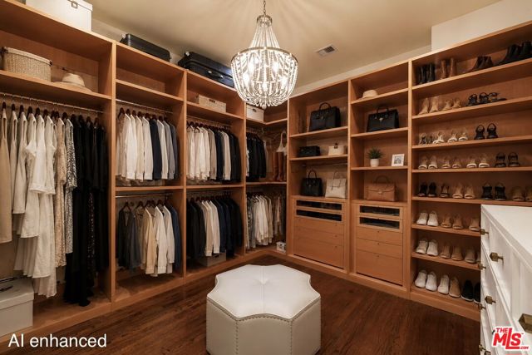
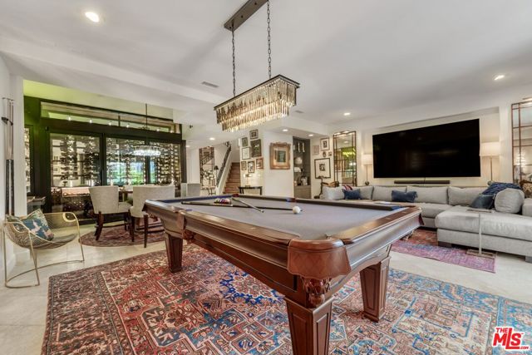
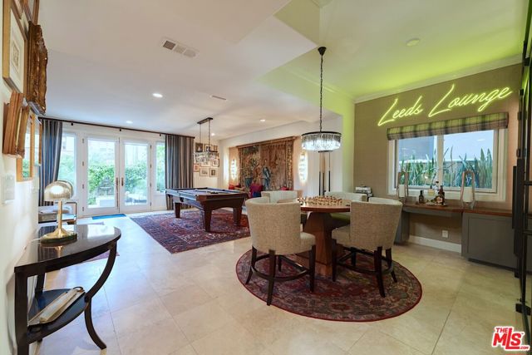
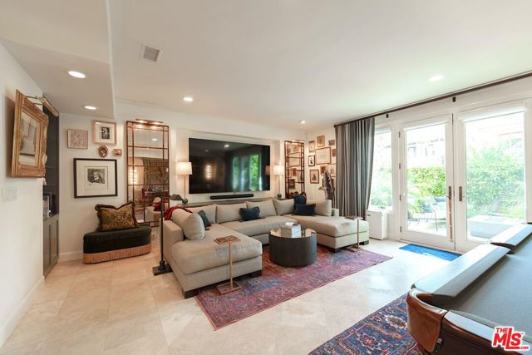
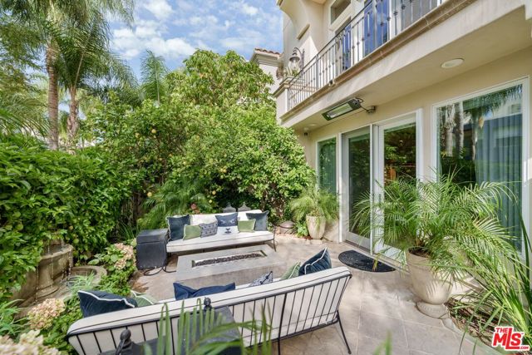
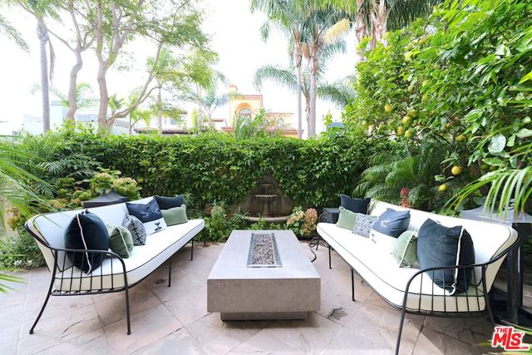
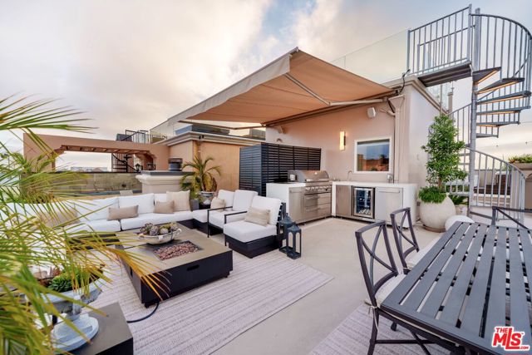
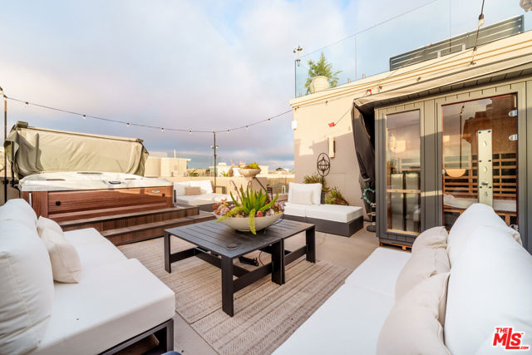
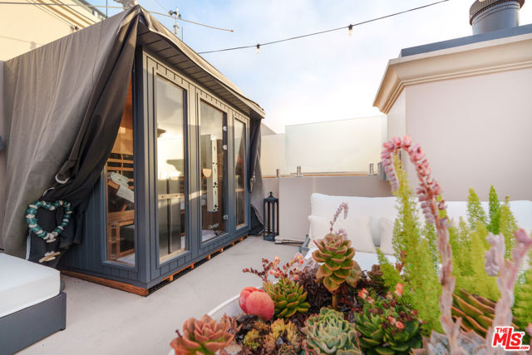
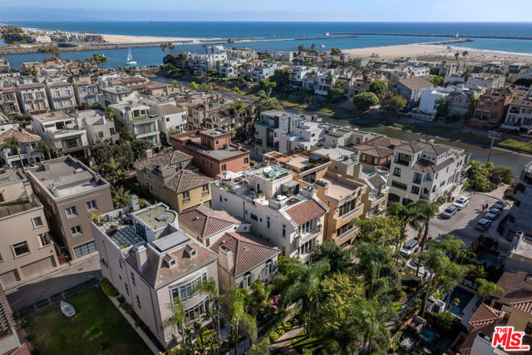
Stunning Silver Strand Coastal Retreat with Newly Reimagined Dual-Level Rooftop Oasis. A rare offering in the coveted Silver Strand, this exceptional, upgraded residence artfully balances refined luxury with relaxed coastal living. Situated along a tranquil, landscaped cul-de-sac mall, the home offers a four-stop… elevator and is designed for those seeking expansive, high-end living just moments from the premier lifestyle of Marina del Rey, where waterfront parks, the iconic wharf, world-class dining, luxury hotels, promenades, & private yacht clubs converge. Meticulously reimagined with a European sensibility, this turnkey residence is defined by its architectural scale, curated finishes, and abundance of natural light. Warm-toned white oak herringbone floors & Carrera stone extend throughout, complemented by soaring ceilings & a sophisticated material palette. The expansive main level offers a formal dining room, a gracious living room with fireplace, opening to a private balcony, & a separate family room anchored by a second fireplace. The chef's kitchen features top-tier appliances, dual sinks, marble countertops, an oversized island with integrated water system, & a butler's pantry for seamless entertaining. The expansive lower-level lounge is the ultimate gathering place, featuring a state-of-the-art home theater, billiards table, a striking temperature-controlled 500+ bottle wine display wall, custom-crafted bar & executive workspace. On the patio, relax beside the fire pit, listen to the fountain, and gather on cozy love seats beneath overhead heaters, surrounded by lemon & passionfruit trees. Upstairs, the primary suite is a tranquil sanctuary with fireplace, private balcony, & dual custom walk-in closets. The spa-like bath features a Mr. Steam shower, soaking tub, dual vanities, & designer finishes. Two additional en-suite bedrooms complete this level with bathroom backlit mirrors. Crowning the residence is an extraordinary dual-level rooftop retreat designed to rival the finest luxury resorts. The dining terrace, illuminated by string & LED lighting is anchored by a gourmet BBQ kitchen with grilling stations, searing capability, warming drawers, refrigerator, & sink. An adjacent lounge offers seating, fire features, a retractable awning & a dining table beneath the open sky. The opposite side of the rooftop is a private wellness sanctuary with a five-person far infrared sauna & a six-person Jacuzzi featuring the True Water purification system. Ascend the LED-illuminated spiral staircase to the upper terrace for panoramic views from Palos Verdes, the Hollywood sign, Malibu, & Pacific sunsets. Additional highlights: 3 fireplaces, 2 HVAC systems, house water system, LED dimmable lighting, security gates, DoorBird video intercom, surveillance, 3-car garage, storage, and front-to-rear staircases framed by fragrant herb gardens. A rare opportunity to own a fully realized coastal residence offering scale & resort-caliber amenities in one of the Westside's most sought-after enclaves. Owner may consider carrying a note.
Find The Perfect Home
'VIP' Listing Search
Whenever a listing hits the market that matches your criteria you will be immediately notified.
Join The ListSimilar Listings
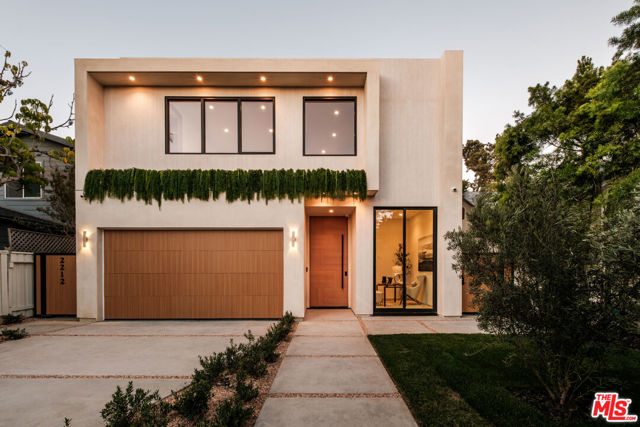 Active$4,995,0002214 Glyndon Avenue
Venice, CA 902915 bd · 5.5 ba · 4,102 sq ft · built 2026
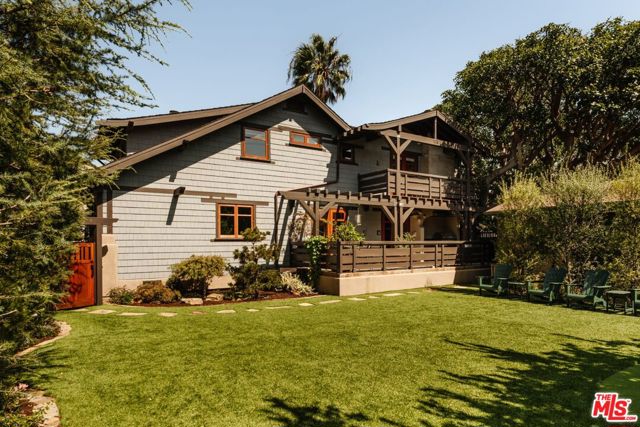 Active$3,996,000706 Navy Street
Santa Monica, CA 904053 bd · 2.5 ba · 2,301 sq ft · built 1908
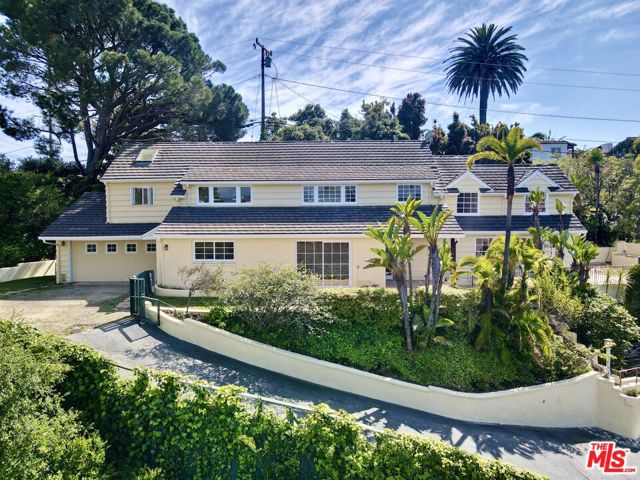 Active$4,300,000910 Centinela Avenue
Santa Monica, CA 904033 bd · 3.5 ba · 3,286 sq ft · built 1953
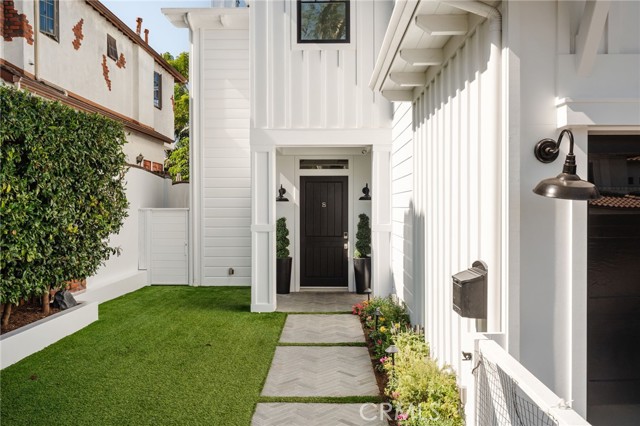 Active$4,650,0003521 Laurel Avenue
Manhattan Beach, CA 902665 bd · 4.25 ba · 3,347 sq ft · built 2014
 Active$4,975,000211 West Elm Court, 35B
Los Angeles, CA 900672 bd · 2.5 ba · 2,281 sq ft
 Active$3,925,000211 West Elm Court, 4A
Los Angeles, CA 900672 bd · 2.5 ba · 2,130 sq ft