
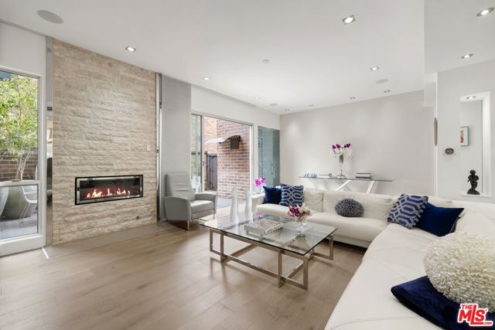
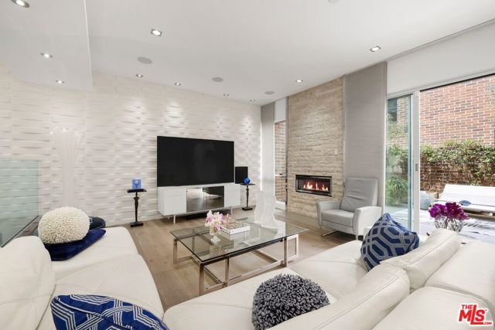
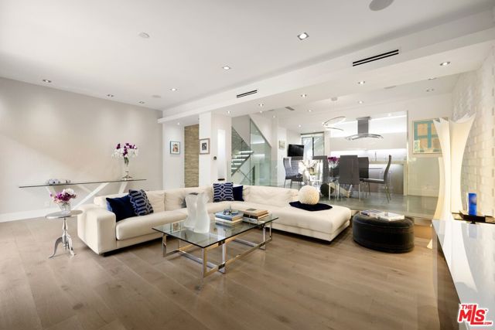
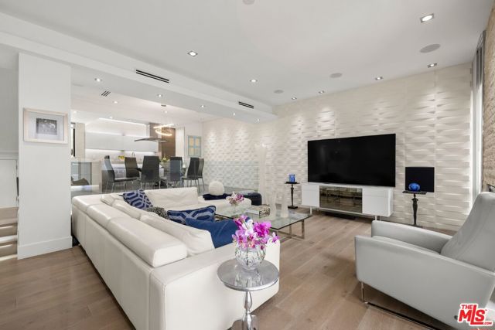
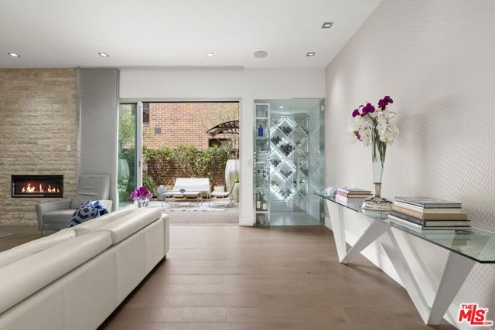
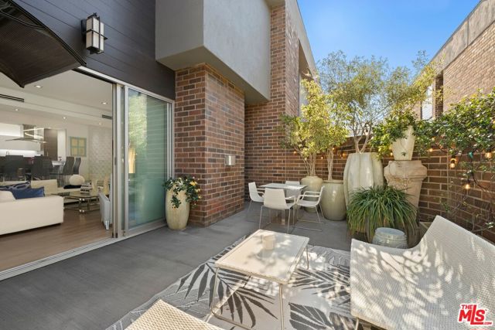
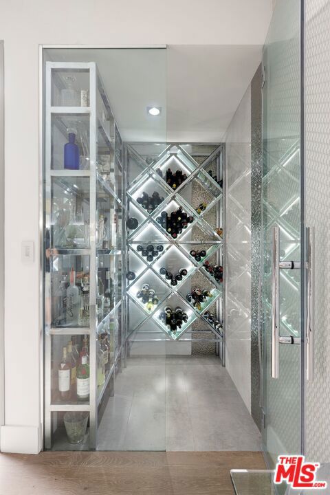
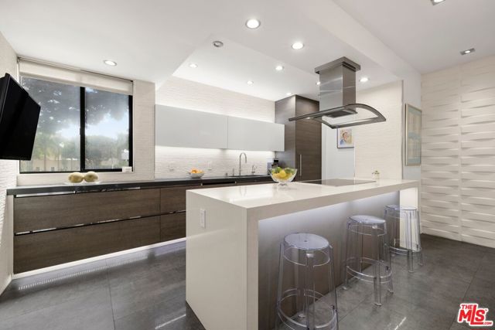
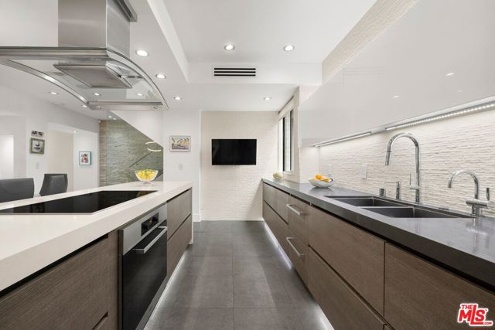
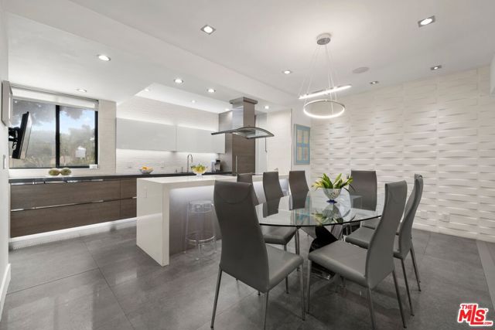
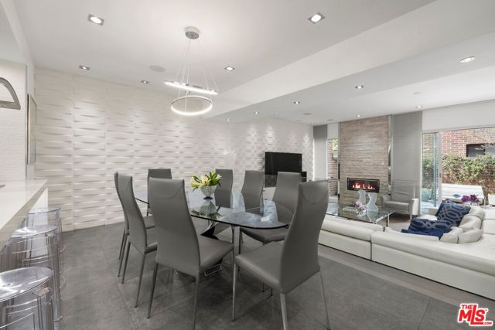
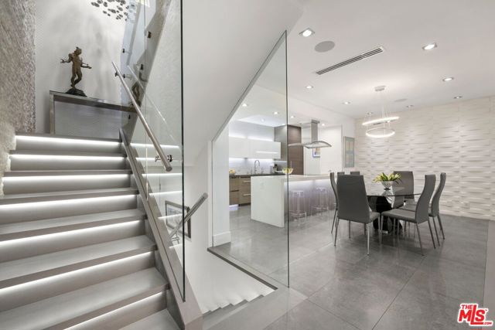
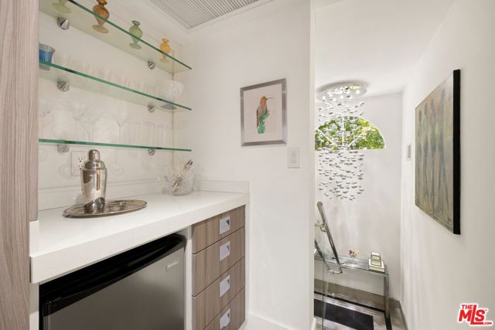
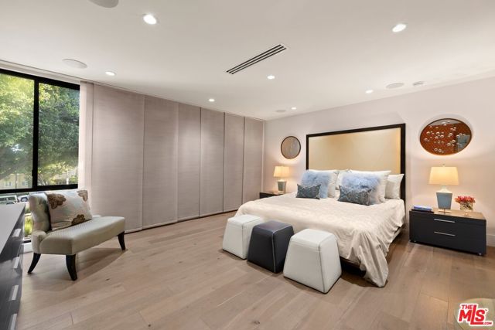
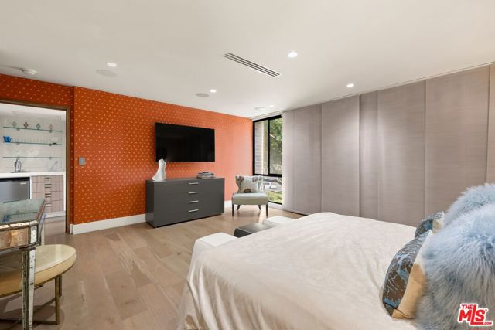
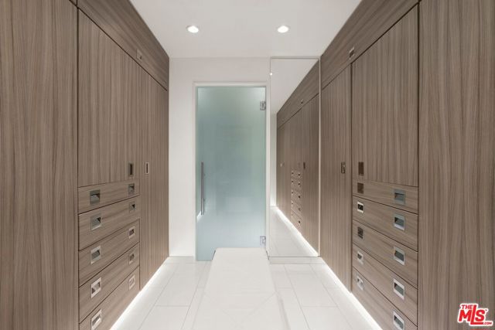
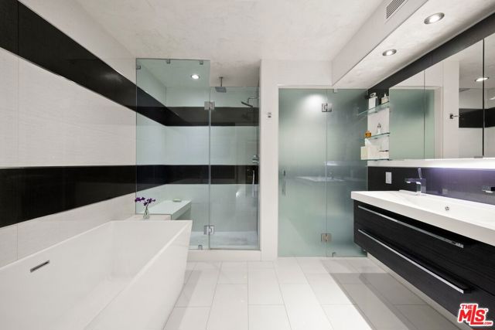
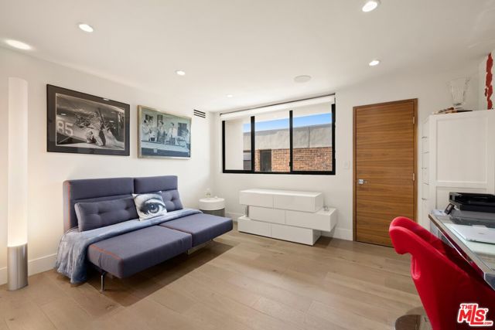
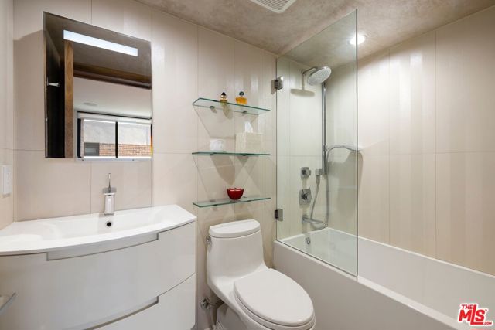
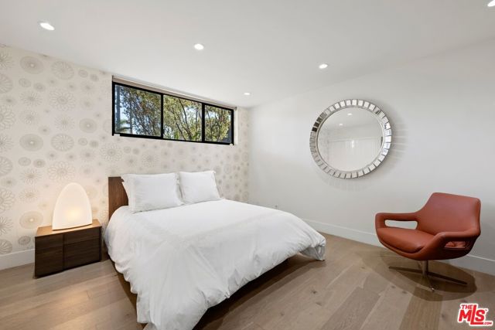
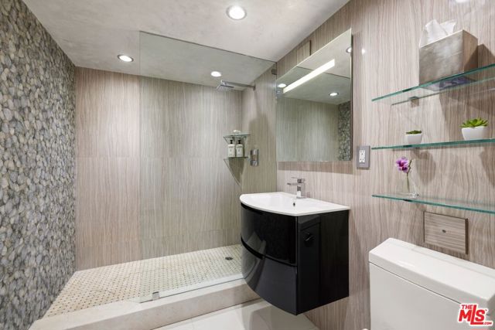
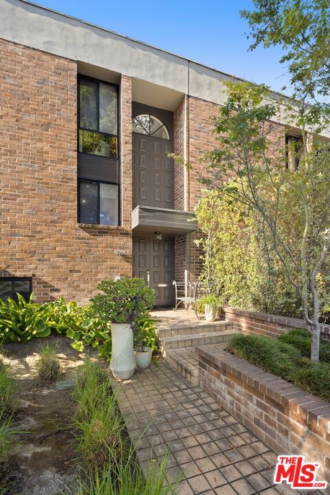
Modern luxury in one of Beverly Hills' most coveted locations. This rare three-bedroom, three-bathroom townhome offers the privacy and sophistication of a single-family residence. Meticulously remodeled from the studs with exceptional materials and thoughtful design including Lutron lighting throughout, the home… features a dramatic staircase with illuminated steps, whitewashed stone walls, glass railings, and a seamless blend of wood and tile flooring. The open-concept layout is anchored by a custom kitchen with Miele appliances and bespoke cabinetry. The living room showcases a striking stone fireplace and temperature-controlled, glass-enclosed wine room. Fleetwood doors open to a private patio, creating an effortless indoor-outdoor setting for entertaining. The serene primary suite enjoys treetop views, a spa-inspired bathroom, and showroom-style closets. Direct access to a two-car garage rounds out this special townhome. Refined, private, and impeccably finished, this exceptional residence is designed for the most discerning buyer.
Find The Perfect Home
'VIP' Listing Search
Whenever a listing hits the market that matches your criteria you will be immediately notified.
Join The ListSimilar Listings
 Active$2,995,0009801 Hillgreen Place
Beverly Hills, CA 902124 bd · 4 ba · 2,702 sq ft · built 1949
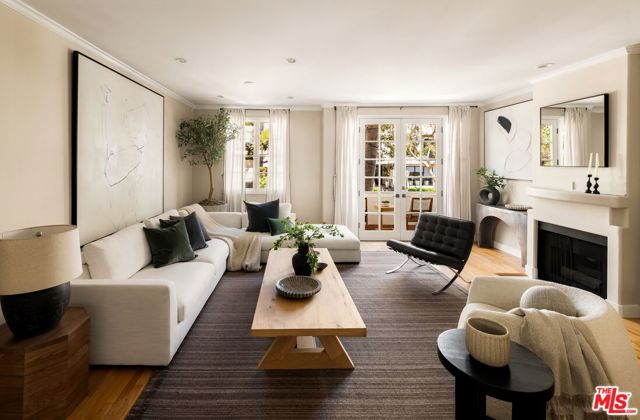 Active$1,599,0001663 Malcolm Avenue, 102
Los Angeles, CA 900244 bd · 3.5 ba · 2,307 sq ft · built 1990
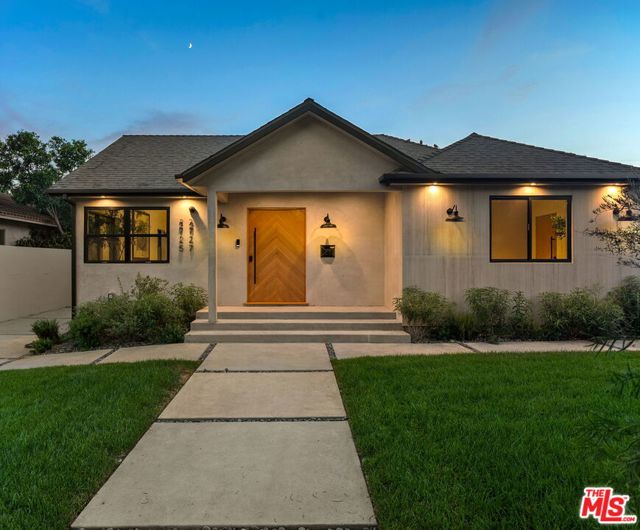 Active$2,595,0002725 Midvale Avenue
Los Angeles, CA 900645 bd · 4.25 ba · 2,586 sq ft · built 1945
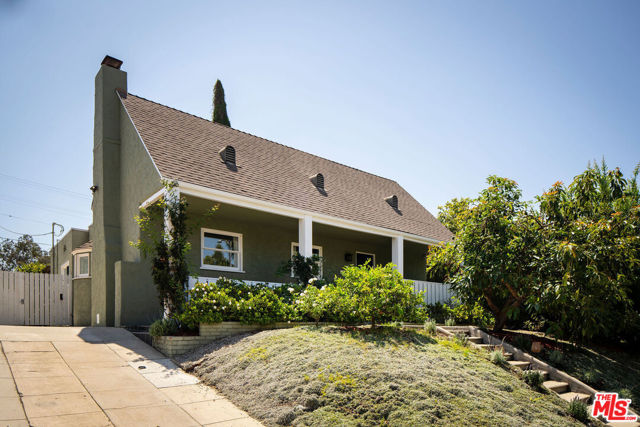 Active$1,849,0001012 South Longwood Avenue
Los Angeles, CA 900193 bd · 2 ba · 1,593 sq ft · built 1928
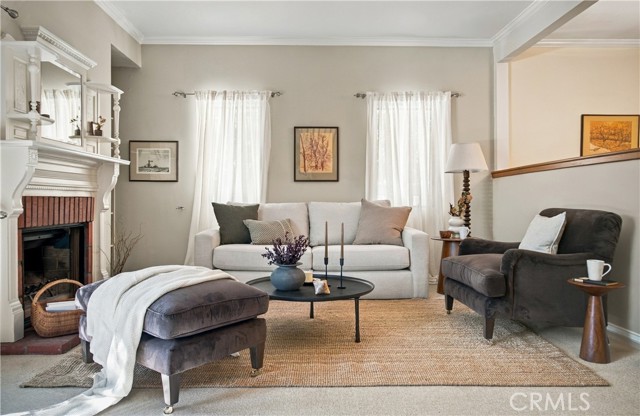 Active$1,700,00011436 Clarkson Road
Los Angeles, CA 900644 bd · 2 ba · 1,954 sq ft · built 1951
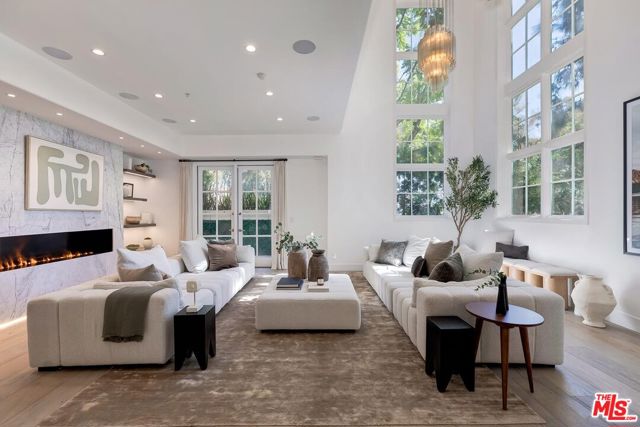 Active$2,150,00011500 San Vicente Boulevard, 221
Los Angeles, CA 900492 bd · 2.5 ba · 2,659 sq ft · built 1994