
ActiveResidential
$1,400,000
Listing provided by Ann Hwang, GNZ Inc.
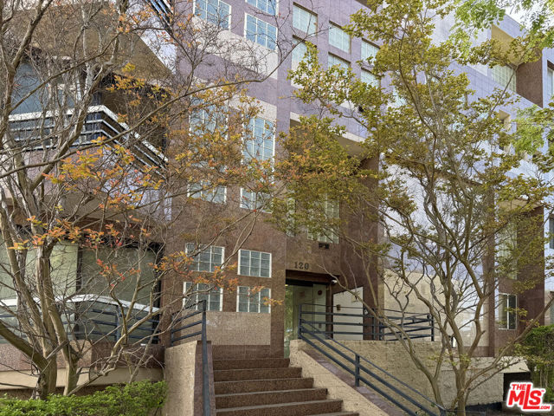
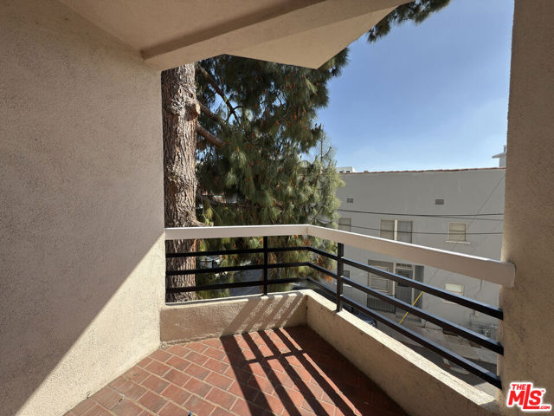
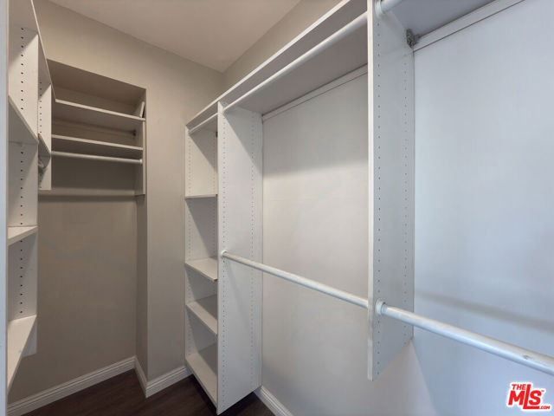
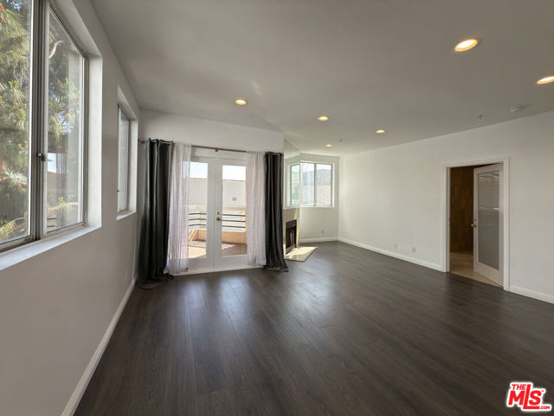
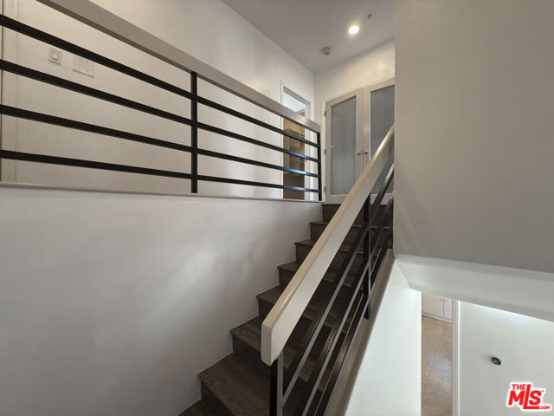
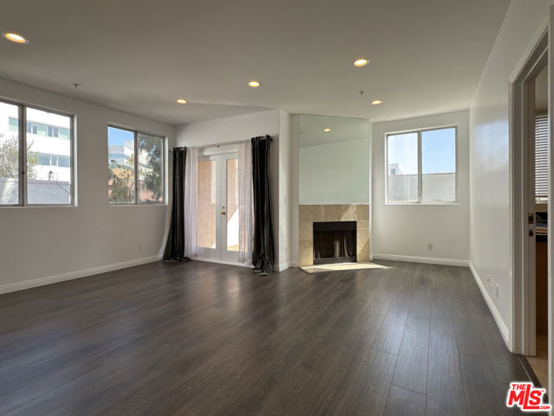
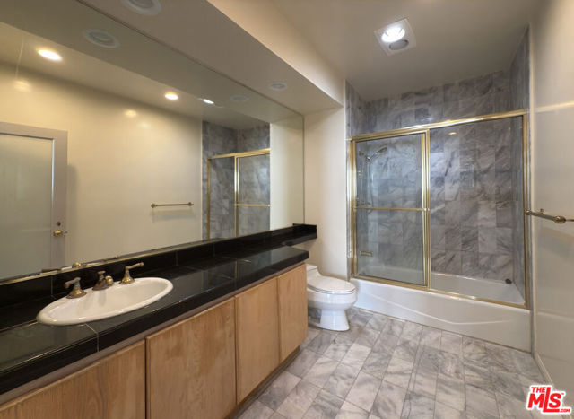
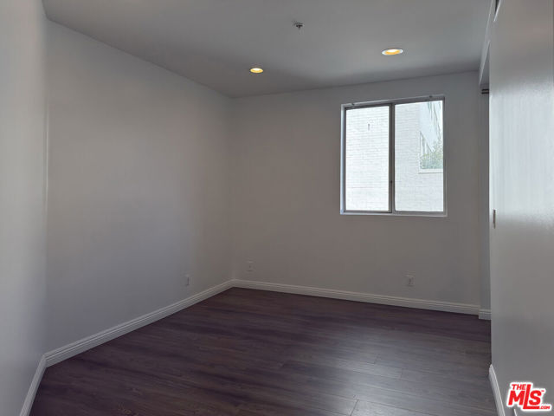
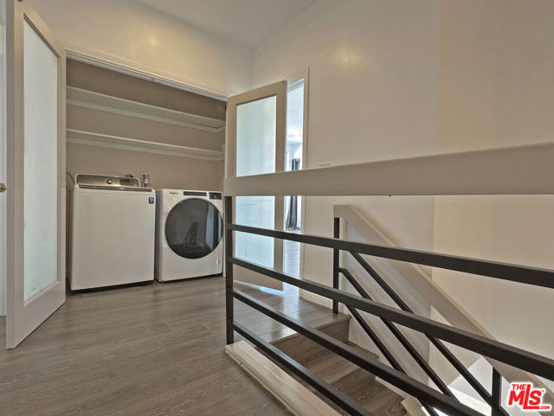
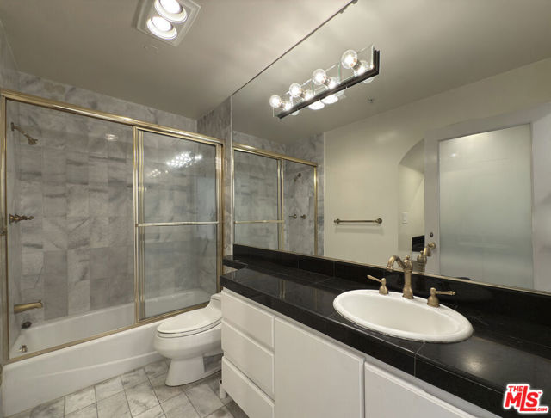
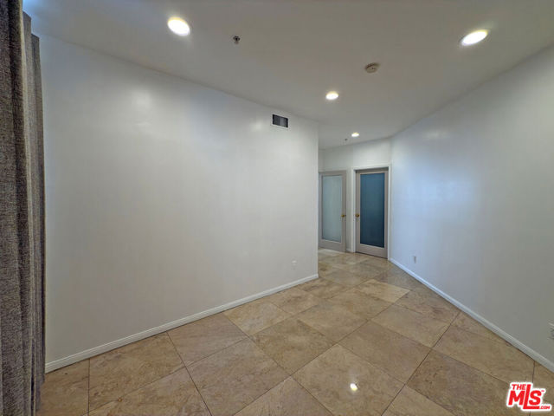
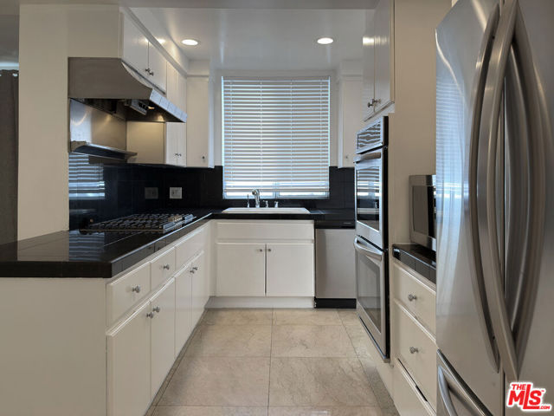
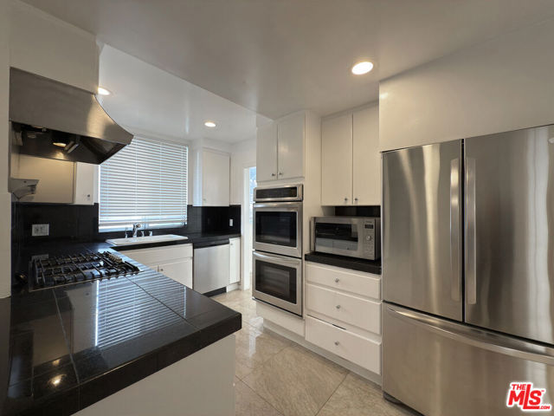
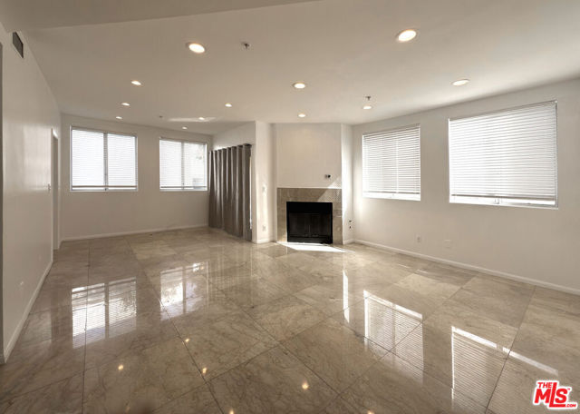
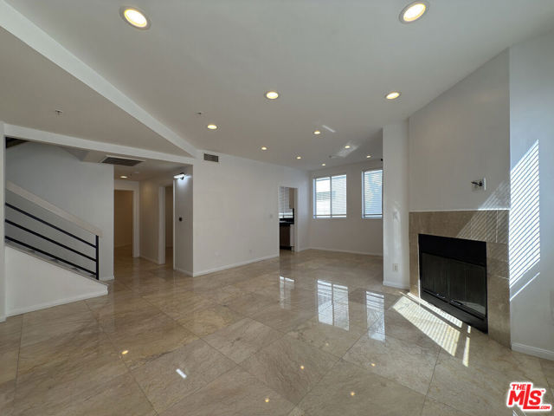
Great Area, Prime of Beverly Hills, closer to Beverly Hills schools District. Experience the epitome of Beverly Hills living in this stunning 3 bedrooms 3 bathrooms Townhouse style condo building. located in the Heart of the city, enjoy the convenience of being close to top -rated schools, including in the… world-class shopping on Rodeo Drive and Savory the vibrant dining scene. This is elegant residence boasts open floor plan. cozy fireplace, private balconies. laundry 's in the unit & including 3 side by side parking spaces. also available to lease too. Easy to show, Call or text listing agent.
Listing Snapshot
Days online56
Last updatedSep 18, 2026
Property typeCondominium
Beds3
Full baths3
Square ft.1,848
Lot size0.27 Acres
Year built1989
MLS number00-26872617
Additional Details
Bedrooms
Beds Total: 3
Bathrooms
Baths Total: 3,Baths Full: 3,Baths Half: 0
Building
Year Built: 1989,Building Area Total: 1848,Living Area: 1848,Stories Total: 4,Levels: Two,Entry Level: 2,Common Walls: No Common Walls,Architectural Style: Contemporary
Lot
Lot Size Acres: 0.27,Lot Size Square Feet: 11584,Direction Faces: East,View: City Lights,Trees/Woods,Water
Interior
Interior Features: Granite Counters,Fireplace Features: Living Room,Kitchen Appliances: Built-In,Disposal,Oven,Range,Dishwasher,Double Oven,Electric Oven,Gas Cooktop,Gas Oven,Microwave,Range Hood,Refrigerator,Vented Exhaust Fan,Laundry Features: Dryer Included,Washer Included,Security Features: Smoke Detector(s),Carbon Monoxide Detector(s),Card/Code Access,Fire and Smoke Detection System,Fire Rated Drywall,Fire Sprinkler System,Firewall(s)
Exterior
Exterior Features: Rain Gutters
Parking
Parking Features: Assigned,Community Structure,Controlled Entrance,Covered
Cooling
Cooling: Central Air
Heating
Heating: Central
Community
Association Fee: 750,Association Fee Frequency: Monthly,Association Amenities: Sewer,Trash,Utilities,Insurance
Find The Perfect Home
'VIP' Listing Search
Whenever a listing hits the market that matches your criteria you will be immediately notified.
Join The ListSimilar Listings
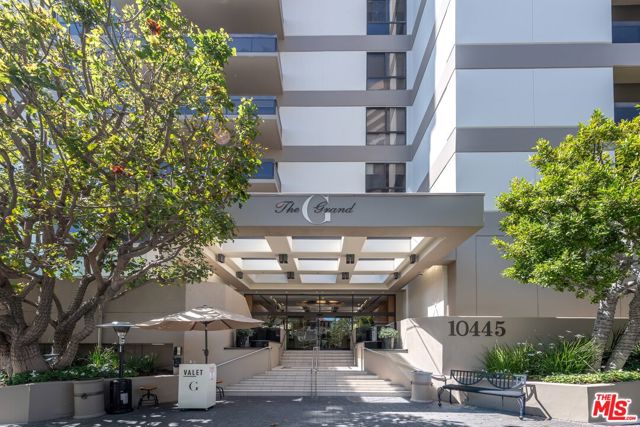 Active$1,175,00010445 Wilshire Boulevard, 406
Los Angeles, CA 900242 bd · 2 ba · 1,722 sq ft · built 1980
 Active$1,300,0009616 Highland Gorge Drive
Beverly Hills, CA 902102 bd · 2 ba · 1,040 sq ft · built 1949
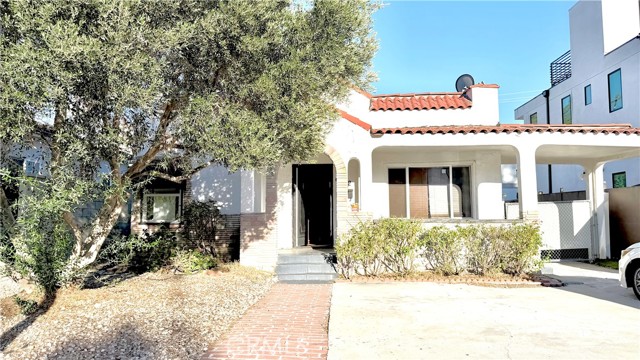 Active$1,358,000632 North Detroit
West Hollywood, CA 900362 bd · 1 ba · 1,088 sq ft · built 1928
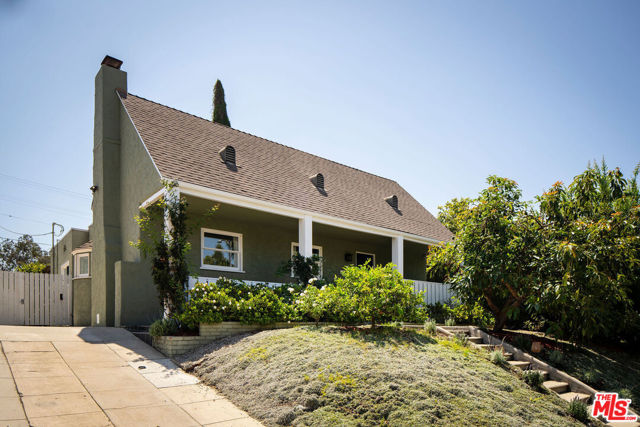 Active$1,849,0001012 South Longwood Avenue
Los Angeles, CA 900193 bd · 2 ba · 1,593 sq ft · built 1928
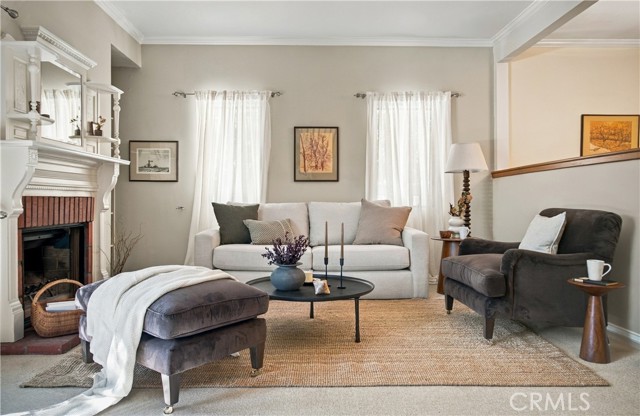 Active$1,700,00011436 Clarkson Road
Los Angeles, CA 900644 bd · 2 ba · 1,954 sq ft · built 1951
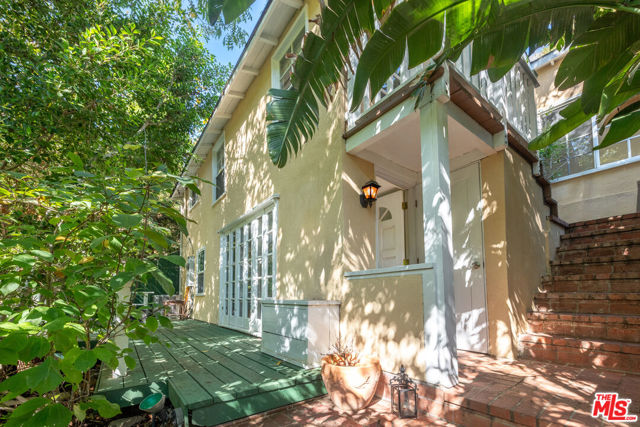 Active$1,050,00010001 Westwanda Drive
Beverly Hills, CA 902102 bd · 2 ba · 1,029 sq ft · built 1924
Listing information © 2026 The MLS (via the CSMAR data share). All rights reserved. Information deemed reliable but not guaranteed. IDX information is provided exclusively for consumers’ personal, non-commercial use.