
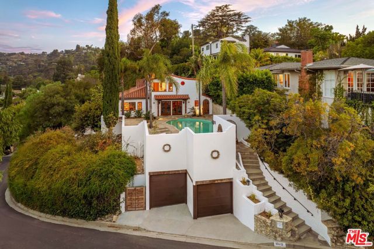
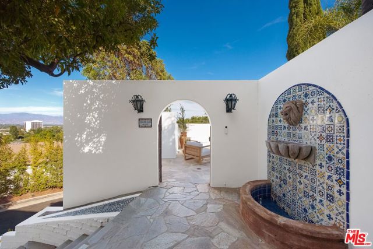
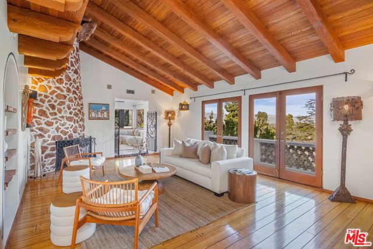
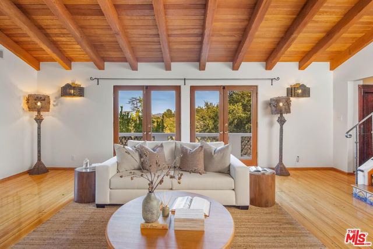
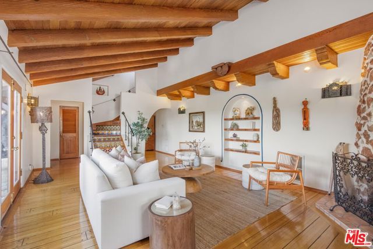
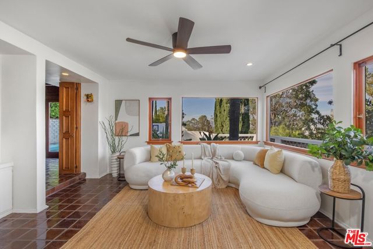
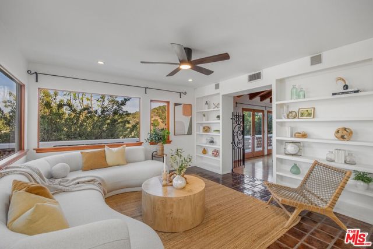
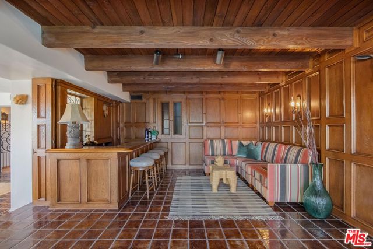
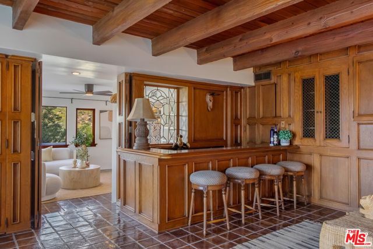
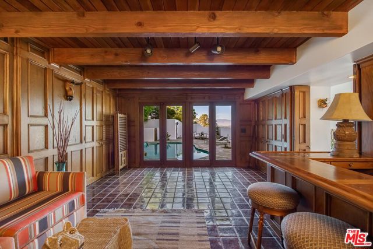
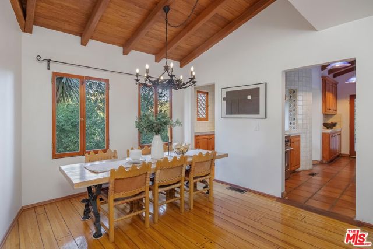
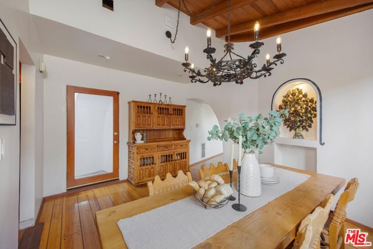
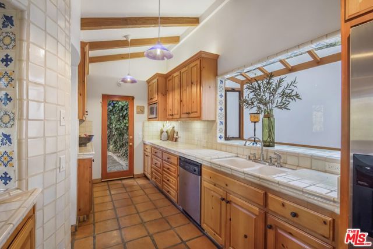
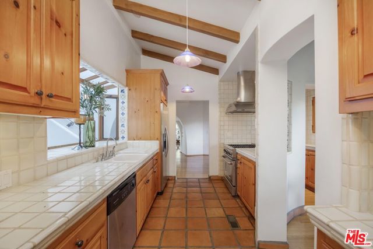
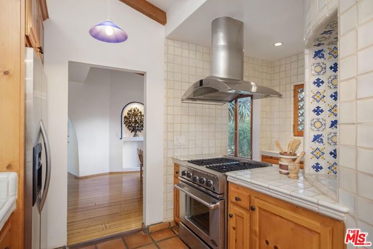
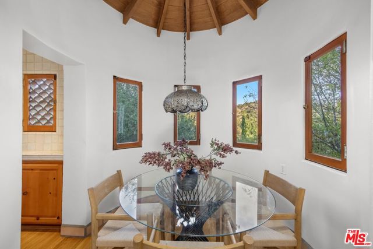
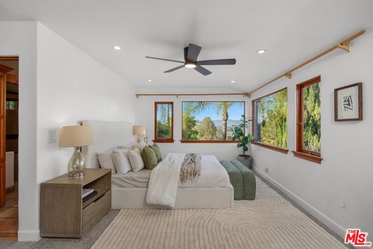
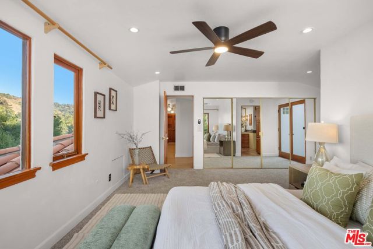
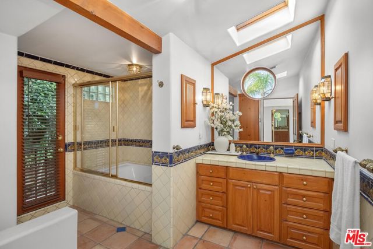
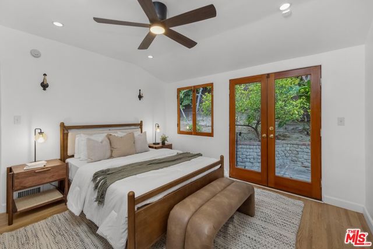
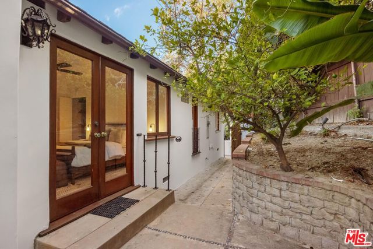
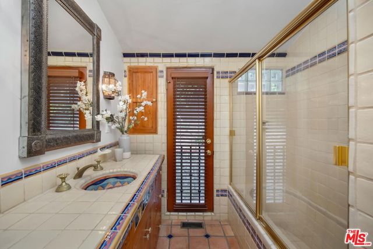
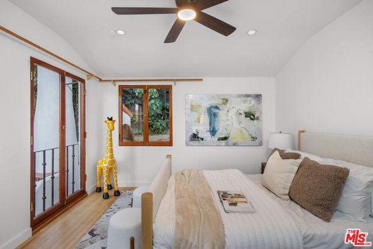
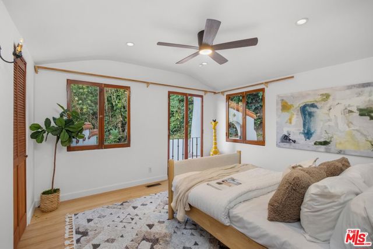
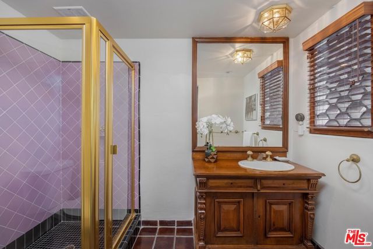
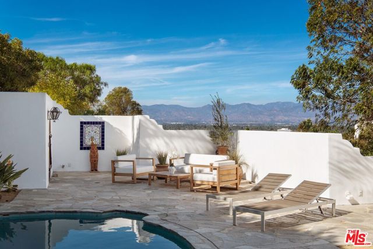
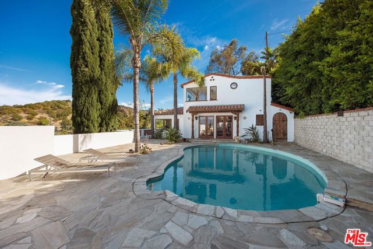
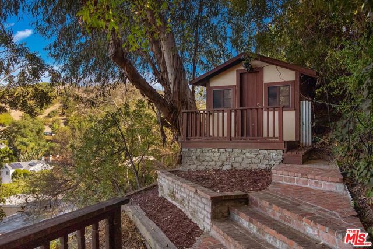
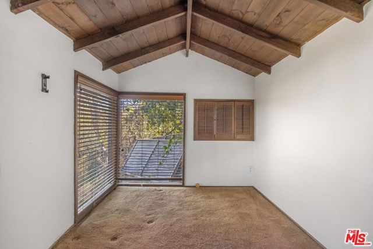
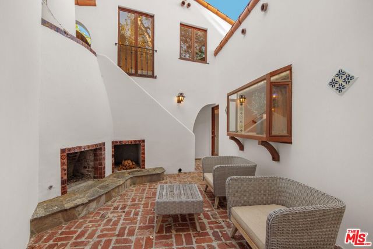
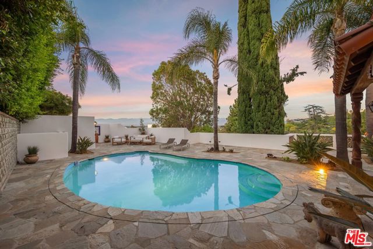
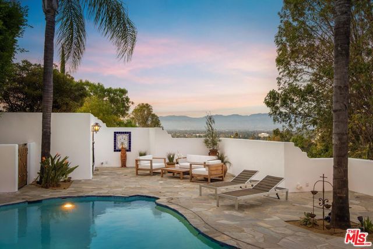
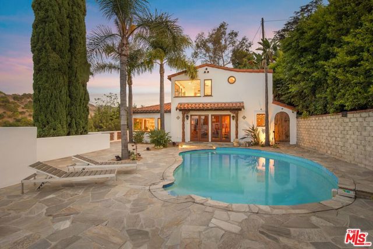
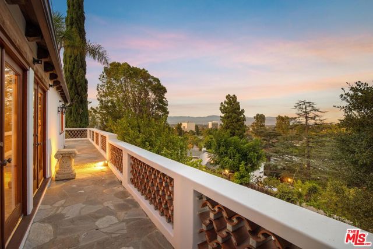
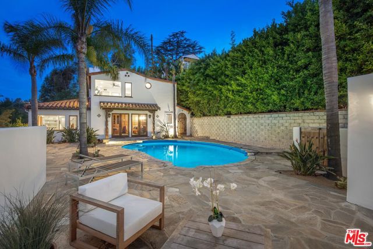
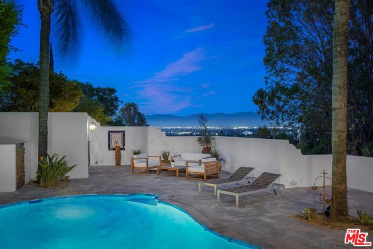
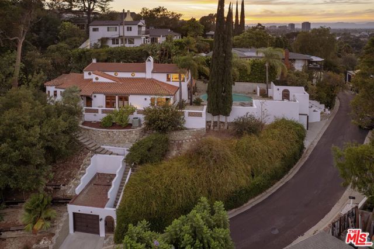
Welcome to Casa Del Gado, a distinctive Spanish-style residence nestled in the hills of Sherman Oaks, south of the Boulevard. Offering 3 bedrooms and 3 bathrooms, this inviting home blends timeless architectural character with sweeping valley and hillside views, thoughtfully designed interiors, and a seamless… connection to the outdoors. A winding staircase framed by refreshed landscaping leads to a plank-wood front door accented by vibrant ceramic tile, setting the tone for the warmth and personality found throughout. Inside, natural light pours into the living room, where wood flooring, a beamed ceiling, and a rounded stone fireplace create an inviting setting for relaxing or gathering with guests. Rich wood detailing carries into the adjacent dining room, where French doors open to a tranquil courtyard, creating the perfect backdrop for indoor-outdoor entertaining. Just beyond, the well-equipped kitchen features stainless steel appliances, generous cabinetry and prep space, a cozy breakfast nook, and direct access to the surrounding grounds. The lower level enhances the home's versatility with a bonus room and a dedicated entertainment lounge featuring a built-in bar, custom cabinetry, and richly tiled accents, both overlooking the backyard and surrounding hills, while a nearby bathroom with a step-in shower adds convenience for guests and everyday living. Upstairs, three private bedrooms enjoy picturesque vistas, including a spacious primary suite with sweeping hillside views, sliding-door closets, French doors opening to a private patio, and an ensuite bathroom complete with a bathtub, tile flooring, and skylight. One secondary bedroom also opens to the patio, while the other features a charming Juliet balcony, with a well-appointed hallway bathroom serving the secondary bedrooms. Designed to embrace the quintessential California lifestyle, the outdoor areas offer multiple destinations for relaxation and entertaining, from the sparkling flagstone-lined pool framed by mature palms to the secluded courtyard ideal for alfresco dining, all set against a peaceful hillside backdrop. Additional highlights include gated pedestrian entry, a three car-garage spots, and a detached bonus structure offering exceptional flexibility as a creative studio, playroom, fitness room, or additional storage. Located within the award-winning Sherman Oaks Elementary Charter School District and Hesby Oaks Leadership Academy District, Casa Del Gado offers a rare combination of architectural charm, scenic surroundings, and effortless indoor-outdoor living, just moments from the shopping, dining, and conveniences of Ventura Boulevard with easy access to major freeways.
Find The Perfect Home
'VIP' Listing Search
Whenever a listing hits the market that matches your criteria you will be immediately notified.
Join The ListSimilar Listings
 Active$1,895,00012023 Laurel Lane
Studio City, CA 916044 bd · 3 ba · 2,880 sq ft · built 1959
 Active$2,450,00018837 Paseo Nuevo
Tarzana, CA 913564 bd · 3.5 ba · 3,060 sq ft · built 2020
 Active$1,925,0008963 Cynthia Street
West Hollywood, CA 900692 bd · 2 ba · 1,374 sq ft · built 1938
 Active$2,349,5001853 Nichols Canyon Road
Los Angeles, CA 900463 bd · 3 ba · 2,496 sq ft · built 1934
 Active$2,195,00011500 San Vicente, 202
Los Angeles, CA 900493 bd · 3.25 ba · 2,412 sq ft · built 1994
 Active$1,649,0007659 Fountain Avenue
Los Angeles, CA 900463 bd · 3 ba · 1,273 sq ft · built 1920