
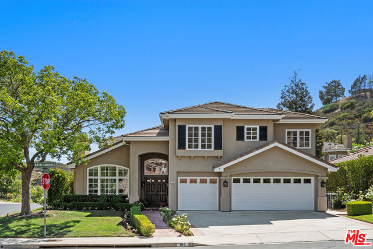
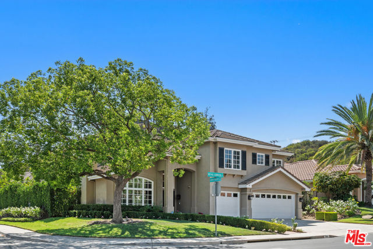
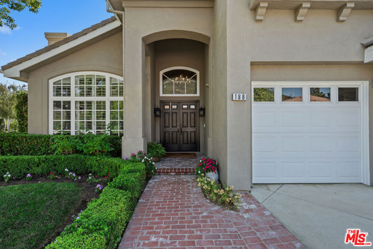
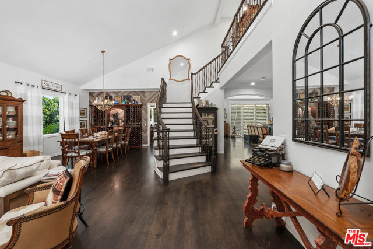
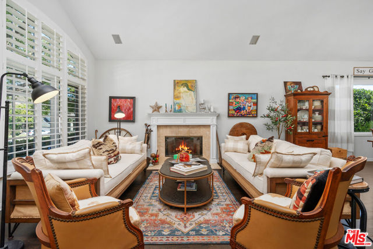
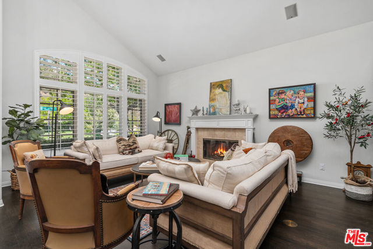
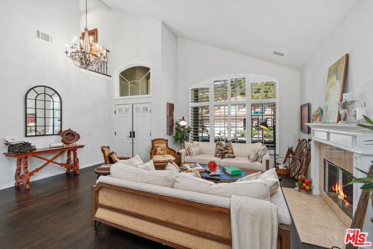
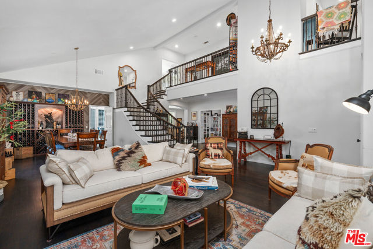
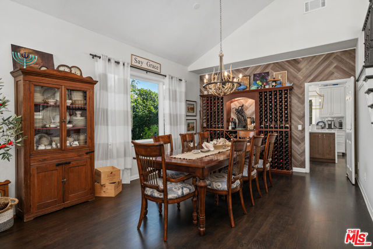
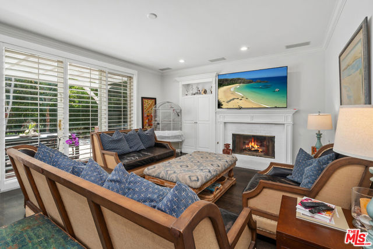
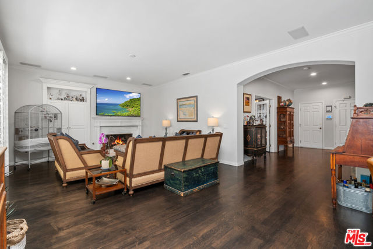
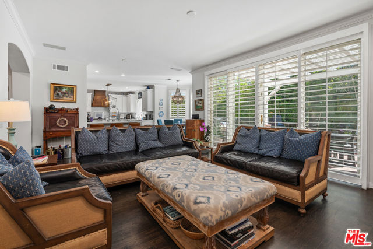
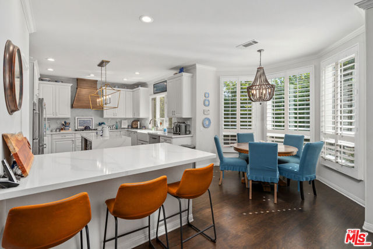
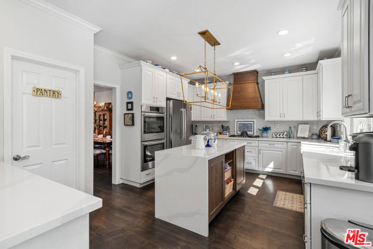
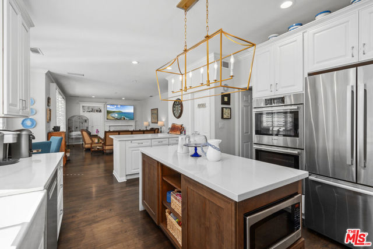
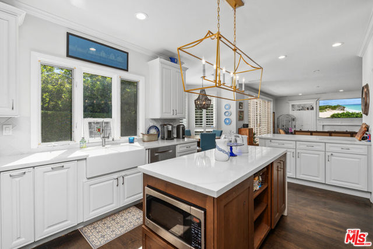
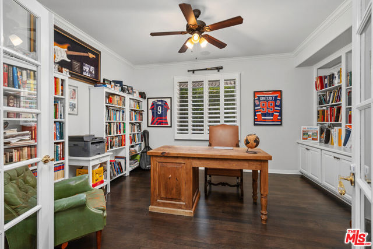
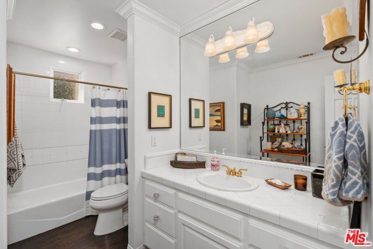
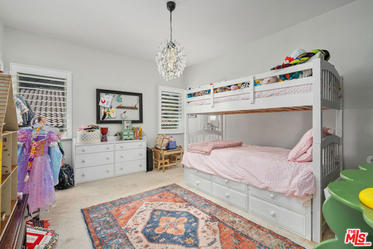
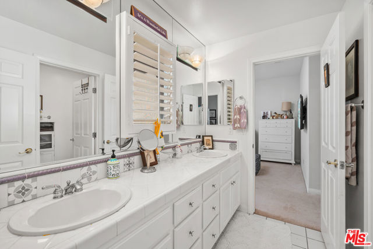
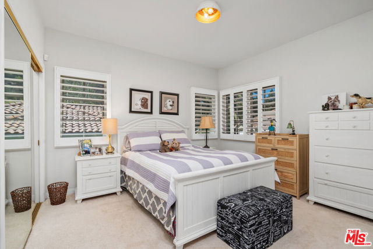
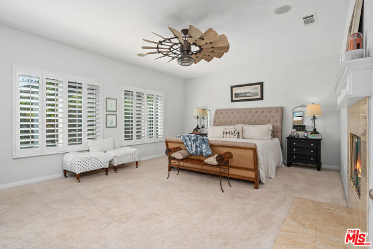
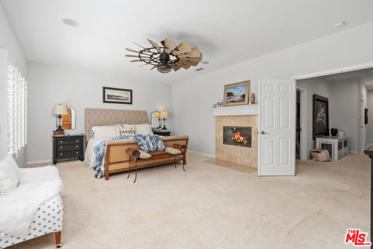
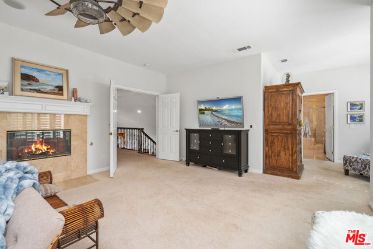
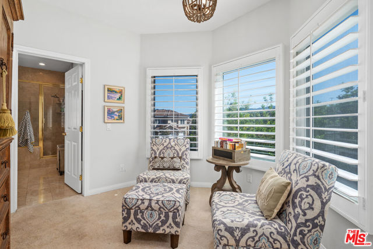
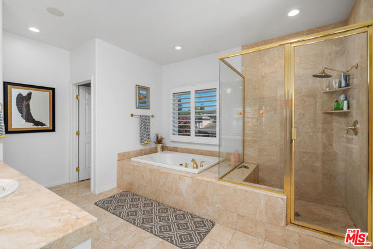
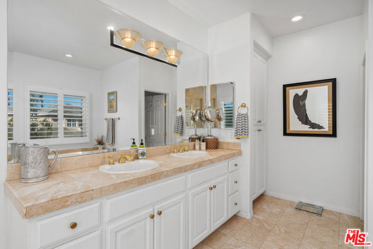
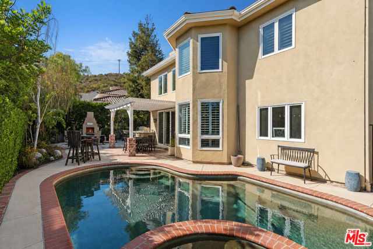
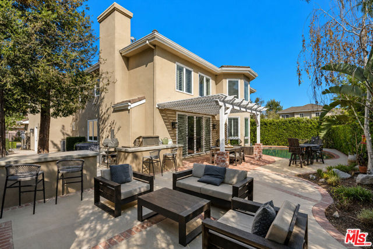
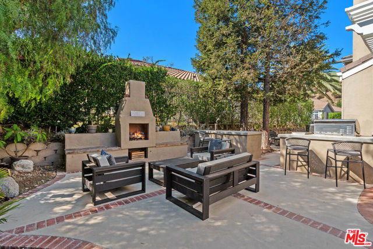
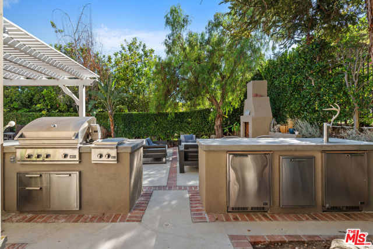
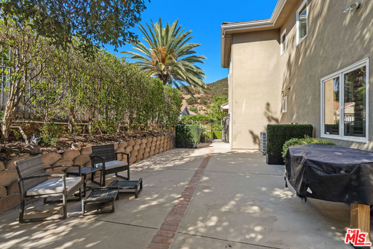
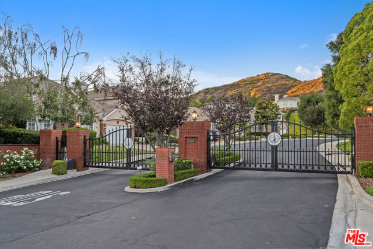
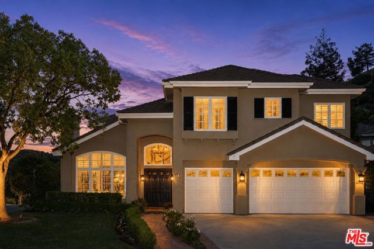
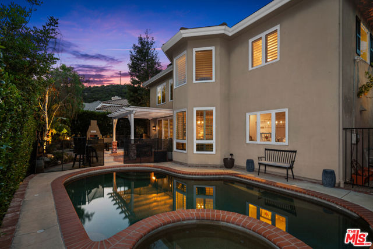
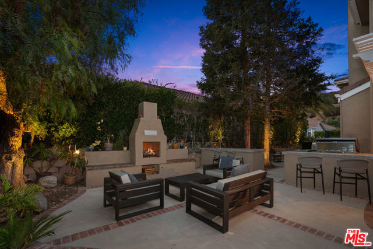
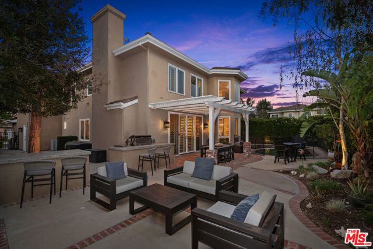
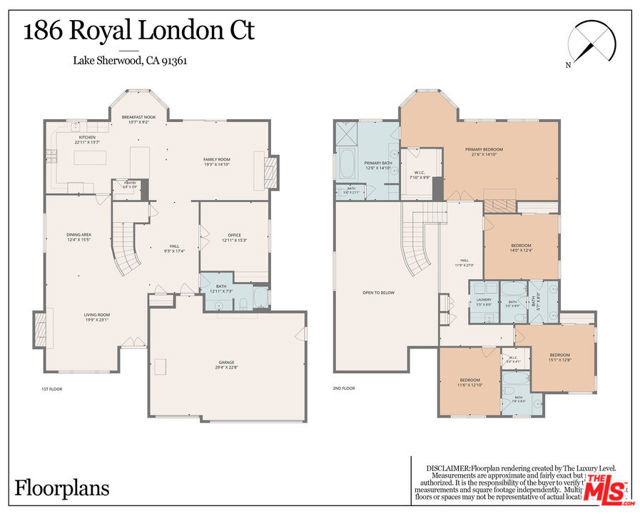
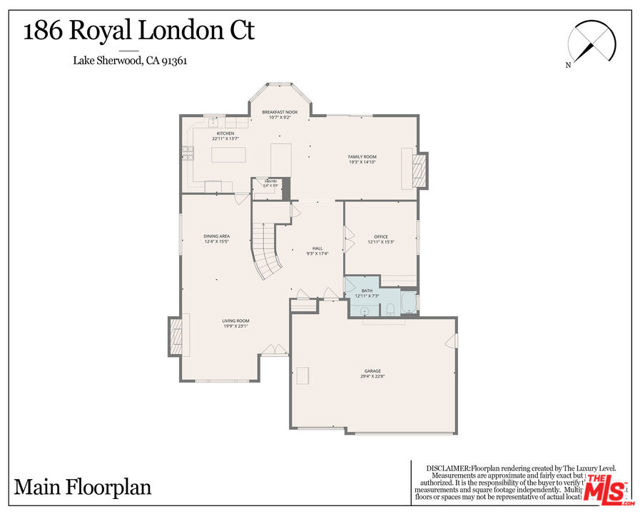
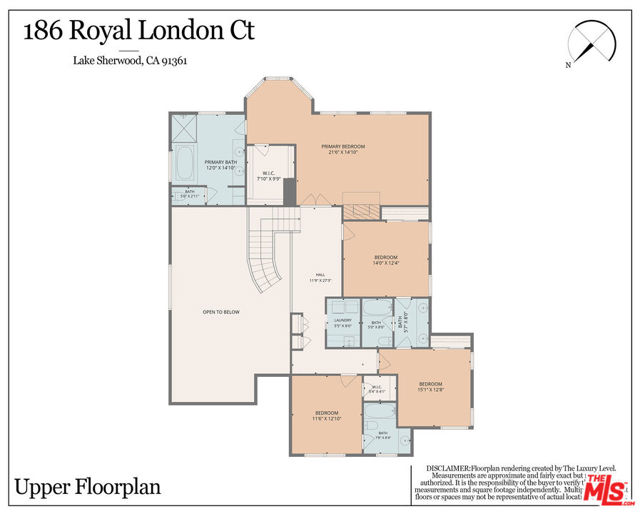
Welcome to The Meadows, an exclusive gated community in Lake Sherwood offering privacy, comfort, and an exceptional Southern California lifestyle. Ideally positioned on the corner of a quiet cul-de-sac in the upper section of The Meadows, this beautifully updated home features rich wood flooring, soaring two-story… ceilings, and an open, light-filled floor plan.The formal living room, complete with a custom fireplace, flows into the spacious dining room, while the completely remodeled kitchen features new cabinetry, quartz countertops, high-end appliances, a center island, walk-in pantry, breakfast bar, and casual dining area. The adjoining family room offers a fireplace and custom built-ins, while a main-level bedroom provides flexibility for guests or a home office.Upstairs, the spacious primary suite includes a sitting area, fireplace, large walk-in closet, and spa-inspired travertine bath. Three additional bedrooms include one en-suite and two sharing a Jack-and-Jill bath, creating an ideal layout for family and guests.Designed for entertaining, the private backyard features a covered patio, Pebble Tec pool and spa, and a newly upgraded outdoor entertaining area complete with a fireplace, built-in BBQ, refrigerator, and kegerator.Recent improvements include two new A/C condensers, a new tankless water heater, water softener, new front doors, new iron side gate, new exterior lighting, and new light fixtures throughout. Additional features include plantation shutters, crown molding, interior and exterior surround sound, and multiple fireplaces.Enjoy Lake Sherwood living at its finest in one of the area's most desirable gated communities, offering access to the lake and an exceptional lifestyle just minutes from the dining, shopping, and amenities of Westlake Village.
Find The Perfect Home
'VIP' Listing Search
Whenever a listing hits the market that matches your criteria you will be immediately notified.
Join The ListSimilar Listings
 Active$2,695,000283 Lake Sherwood Drive
Lake Sherwood, CA 913614 bd · 3.5 ba · 4,743 sq ft · built 1963
 Active$1,795,0001926 Calle Yucca
Thousand Oaks, CA 913603 bd · 2.5 ba · 3,996 sq ft · built 1974
 Active$3,200,0005037 Lakeview Canyon Road
Westlake Village, CA 913624 bd · 3.25 ba · 3,927 sq ft · built 1985
 Active$3,199,9501517 Falling Star Avenue
Westlake Village, CA 913625 bd · 3.5 ba · 4,200 sq ft · built 1988
 Active$2,494,0004901 Pathfinder Avenue
Westlake Village, CA 913625 bd · 3.5 ba · 3,615 sq ft · built 1988
 Active$3,299,0005105 Via El Cerro
Thousand Oaks, CA 913206 bd · 4.5 ba · 4,676 sq ft · built 2006