

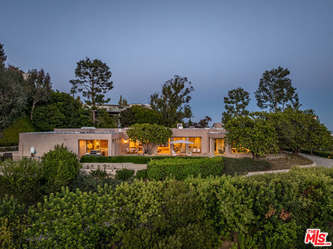
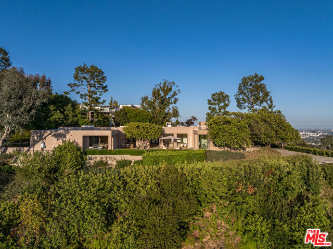
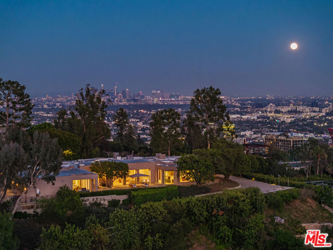
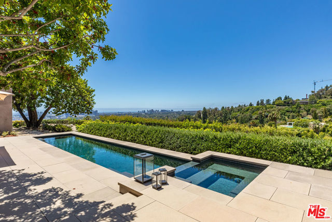
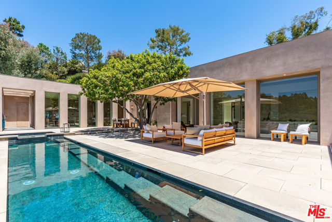
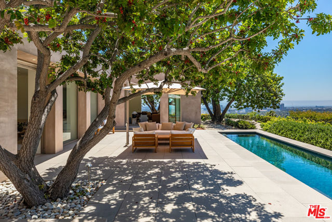
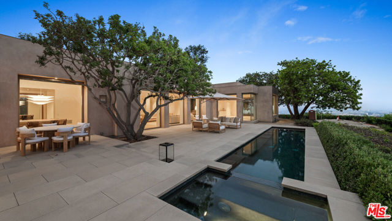
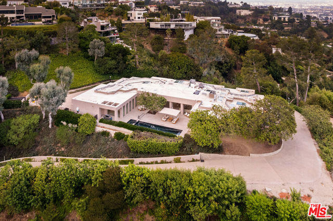
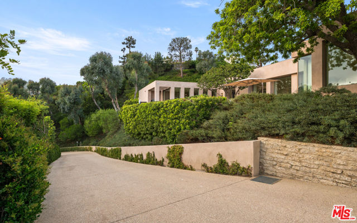
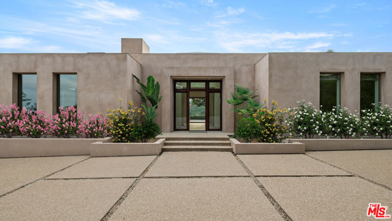
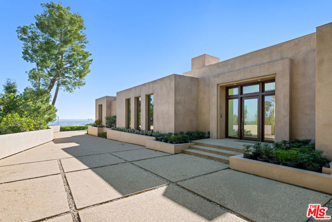
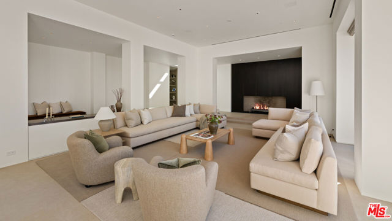
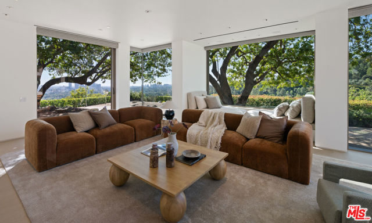
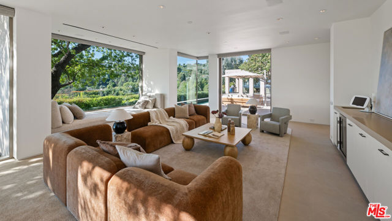
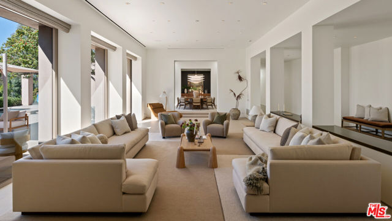
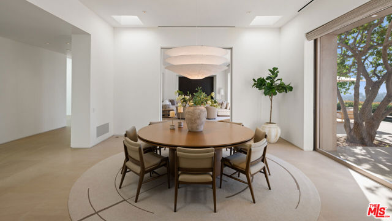
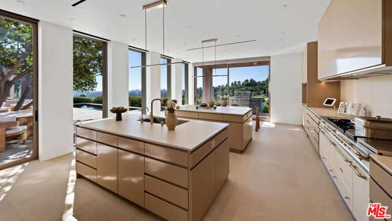
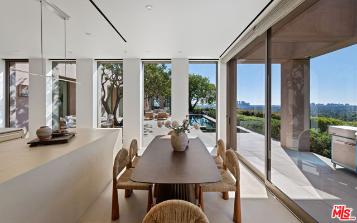
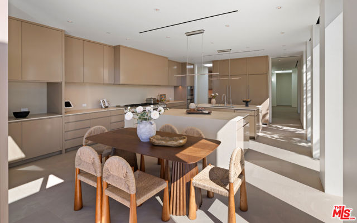
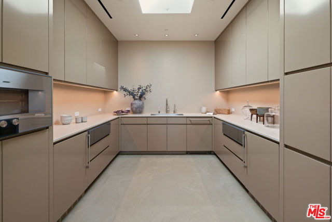
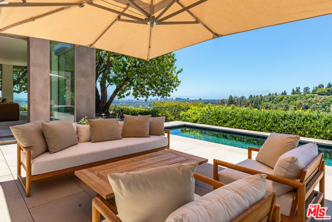
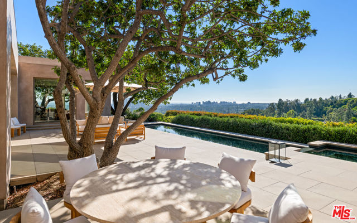
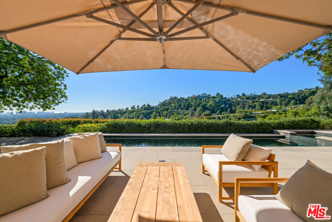
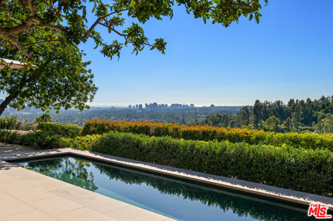
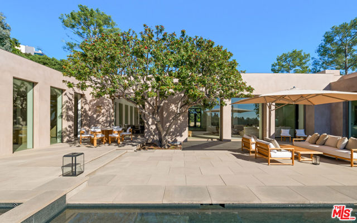
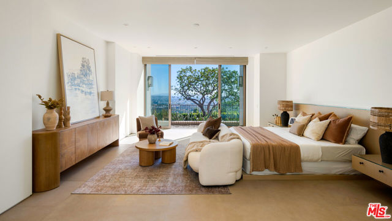
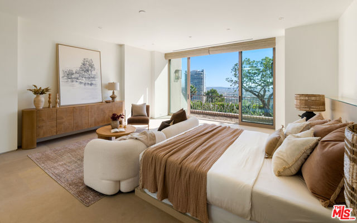
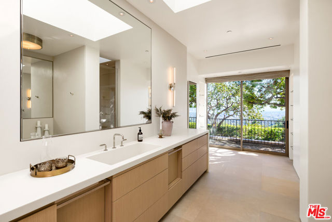
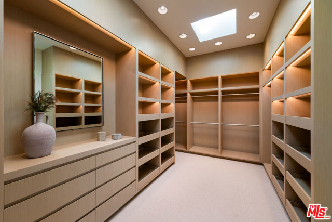
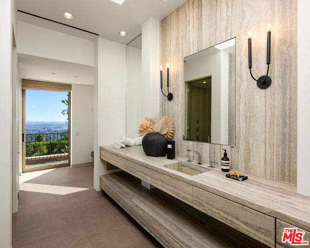
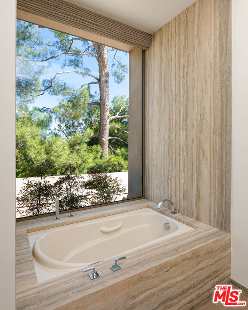
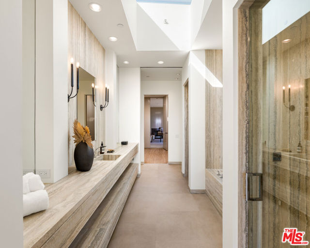
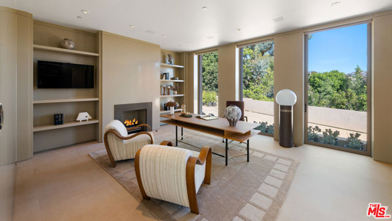
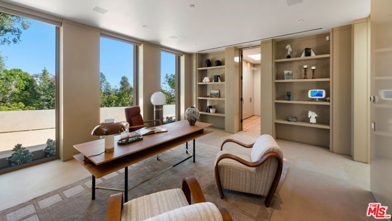
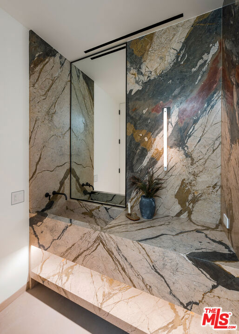
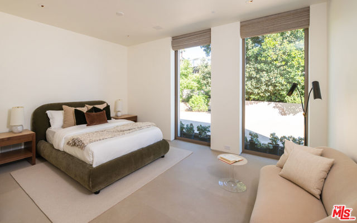
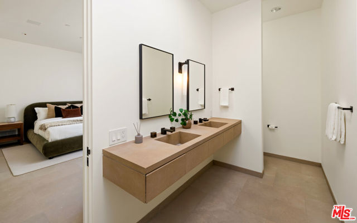
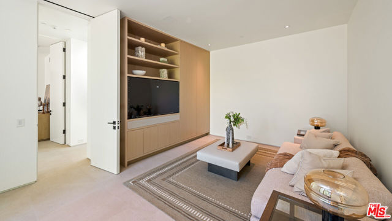
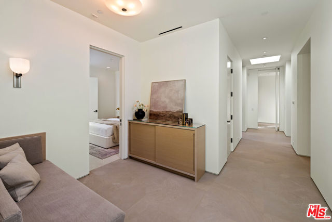
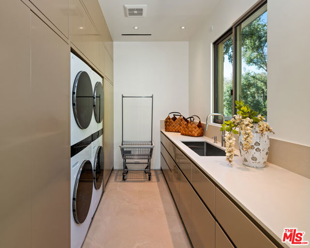
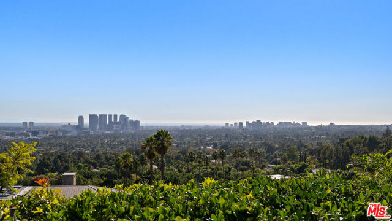
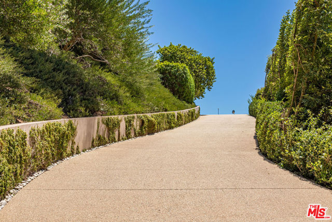
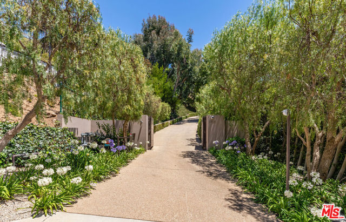
Completely Renovated & Move-In Ready. Perched atop an ultra-private knoll in prestigious Trousdale Estates, this recently built and fully remodeled residence sits behind stately contemporary gates and commands sweeping panoramic views from the city lights to the Pacific Ocean. Set across four parcels of land, the… property presents exceptional privacy, scale, and rare optionality for the future. A sweeping 300+ ft private driveway creates a dramatic sense of arrival, leading to expansive grounds and a residence that seamlessly blends architectural elegance with comfortable modern living. The grand formal foyer opens to an impressive 75-ft art gallery hallway featuring soaring 12-ft ceilings, skylights, and custom sandstone floorsan extraordinary light-filled setting for displaying a significant art collection.The oversized living room is wrapped in floor-to-ceiling glass, framing breathtaking vistas and opening seamlessly to the new saltwater pool and expansive outdoor living and entertaining areas. The gourmet eat-in kitchen is centered around a striking fireplace and appointed with top-tier appliances, bespoke finishes, and a generous butler's pantry. An adjacent family room continues the home's signature glass-wrapped design and panoramic outlooks.The primary suite is a private retreat featuring a fireplace, refreshment station, adjoining study, dual spa-inspired bathrooms, and expansive walk-in closets. Three additional en-suite bedrooms provide comfort and privacy, complemented by a large laundry and utility room and an elegant arrival lounge.Spanning four parcels, the estate offers extraordinary optionalityenjoy the property in its current configuration, explore opportunities for future expansion, or preserve the additional land as a natural extension of the estate for enhanced privacy and security. A rare opportunity to acquire a turnkey Trousdale residence combining commanding views, exceptional privacy, architectural presence, and long-term flexibility in one of Beverly Hills' most coveted settings.
Find The Perfect Home
'VIP' Listing Search
Whenever a listing hits the market that matches your criteria you will be immediately notified.
Join The ListSimilar Listings
 Active$1,925,0008963 Cynthia Street
West Hollywood, CA 900692 bd · 2 ba · 1,232 sq ft · built 1938
 Active$749,0008787 Shoreham Drive, 105
West Hollywood, CA 900691 bd · 1 ba · 822 sq ft · built 1963
 Active$969,0001250 North Harper Avenue, 302
Los Angeles, CA 900462 bd · 1.75 ba · 1,580 sq ft · built 2009
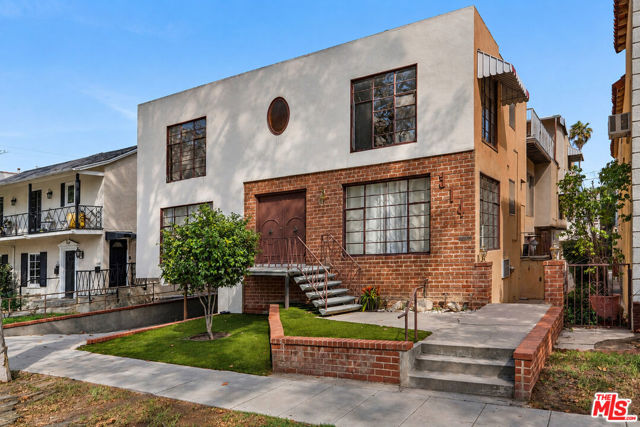 Active$3,700,000314 North Almont Drive
Beverly Hills, CA 902117,677 sq ft · built 1956
 Active$2,349,5001853 Nichols Canyon Road
Los Angeles, CA 900463 bd · 3 ba · 2,496 sq ft · built 1934
 Active$1,649,0007659 Fountain Avenue
Los Angeles, CA 900463 bd · 3 ba · 1,273 sq ft · built 1920