
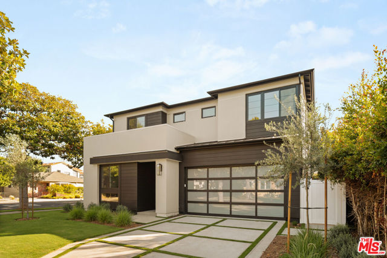
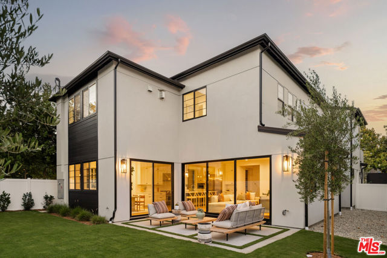
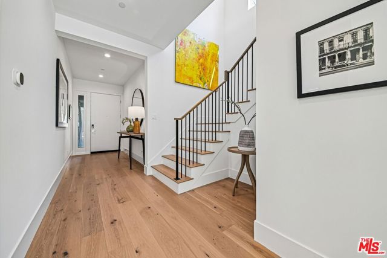
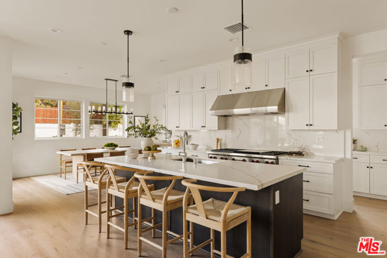
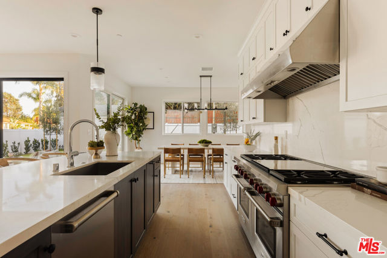
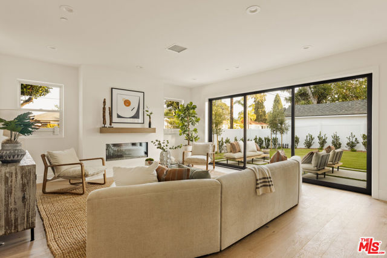
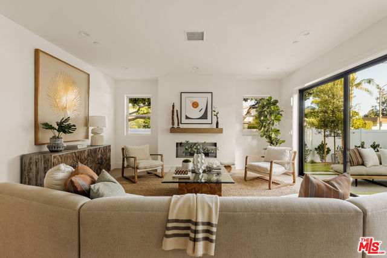
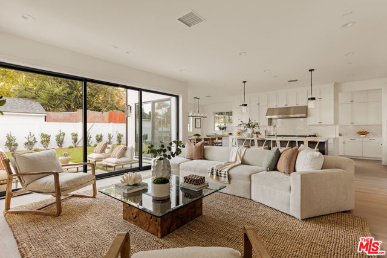
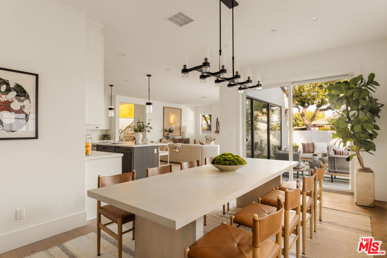
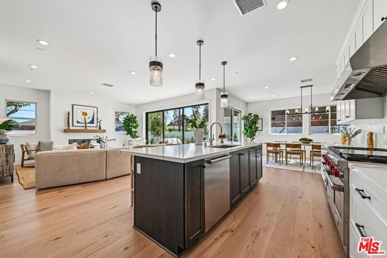
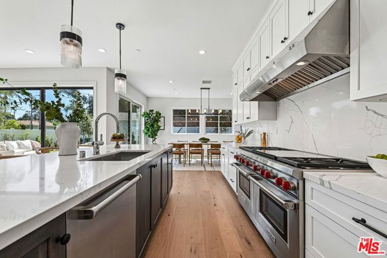
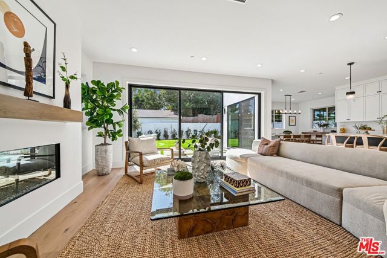
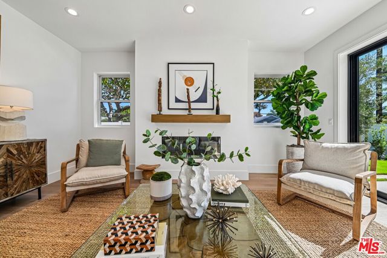
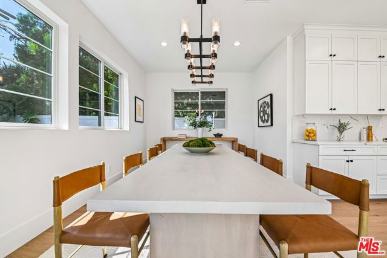
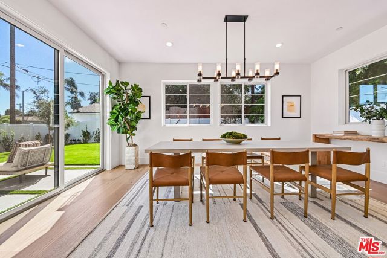
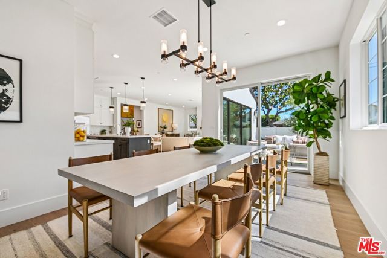
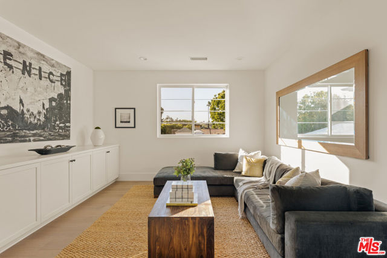
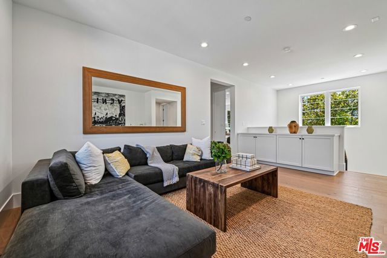
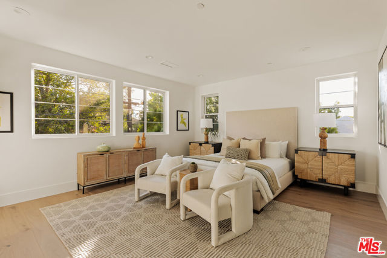
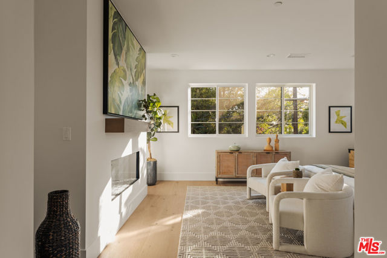
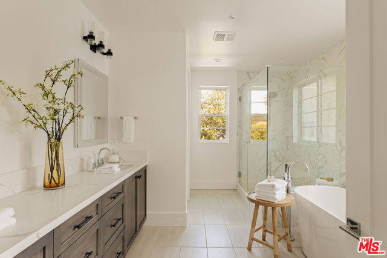
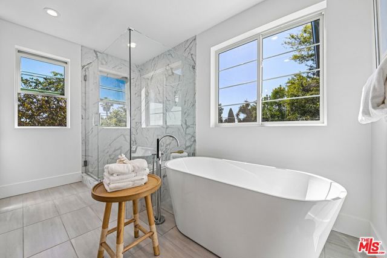
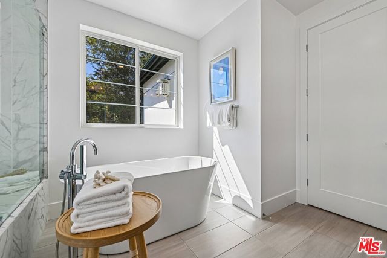
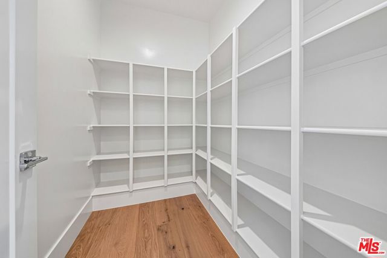
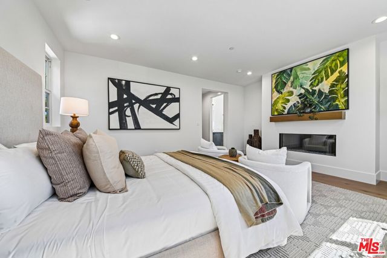
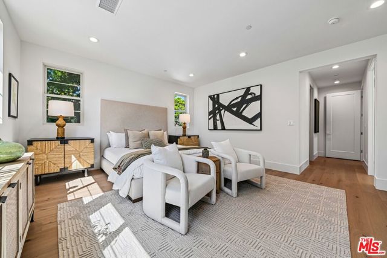
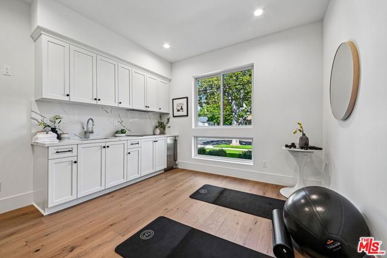
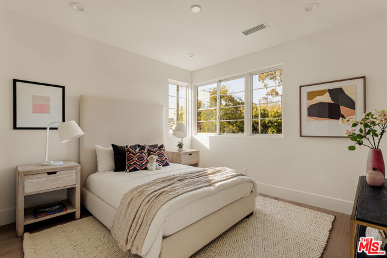
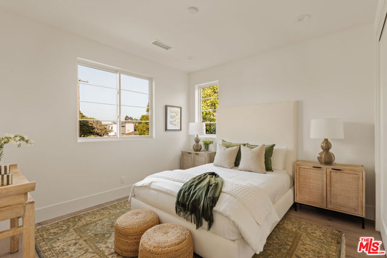
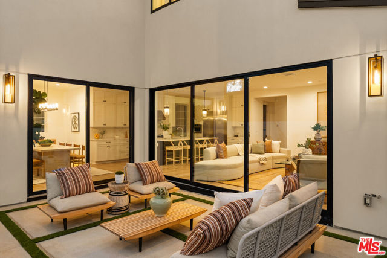
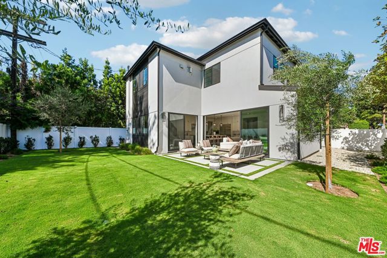
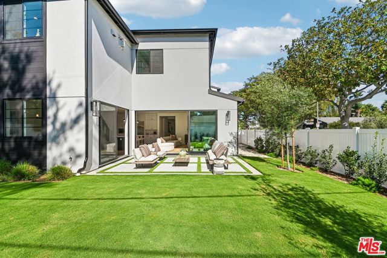
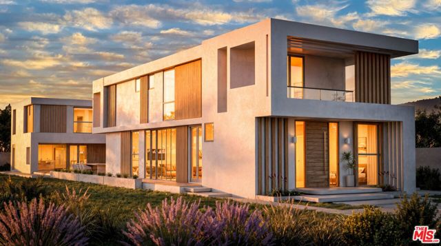
Nestled East of Lincoln on a desirable corner lot, this stunning, move-in-ready home offers 3 bedrooms and 3.5 bathrooms in the main residence, plus a 1-bedroom, 1-bath attached ADU with its own separate, private entrance. Thoughtfully designed for modern living, the home features an open-concept floor plan,… sophisticated finishes, and exceptional indoor/outdoor flow. The main level welcomes you with a seamless connection between the gourmet kitchen, dining area, and great room. The chef-inspired kitchen is beautifully appointed with Wolf and Sub-Zero appliances, a large center island with bar seating, and a generous walk-in pantry. The adjacent great room features a fireplace and dramatic stacking doors that open to the lush backyard, creating an effortless transition for indoor/outdoor living and entertaining. The first level also includes the private-entry 1-bedroom, 1-bath ADU, complete with a kitchenette - ideal for guests, extended family, a private office, or additional living space. A convenient powder room and mudroom provide direct access to the attached 2-car garage. Upstairs, a versatile loft offers additional living space, while two secondary bedrooms provide comfortable accommodations, including one ensuite bedroom. A full bathroom and dedicated laundry room with sink add everyday convenience. The spacious grand suite serves as a private retreat, featuring a fireplace and a luxurious grand bath with a freestanding soaking tub, walk-in shower, dual-sink vanities, and a large walk-in closet. Offering 4 bedrooms and 4.5 bathrooms in total, this exceptional residence combines elevated design, flexible living spaces, and premium amenities in a highly desirable East of Lincoln location. Complete and move-in ready, this is a home designed for sophisticated everyday living, comfortable multigenerational living, and effortless entertaining. No representations or warranties, express or implied, are made by Seller or Seller's Broker/Agent regarding square footage, lot size or dimensions. Buyer is advised to independently verify all dimensions during the investigation period and rely solely on Buyer's own investigations or those of professionals retained by Buyer.
Find The Perfect Home
'VIP' Listing Search
Whenever a listing hits the market that matches your criteria you will be immediately notified.
Join The ListSimilar Listings
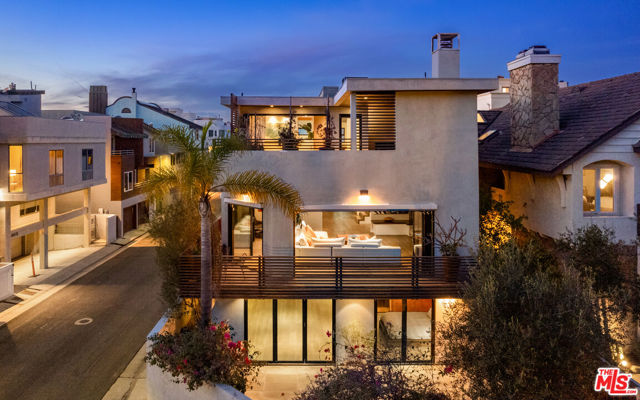 Active$4,599,9954616 Roma Court
Marina del Rey, CA 902924 bd · 4.5 ba · 4,167 sq ft · built 1983
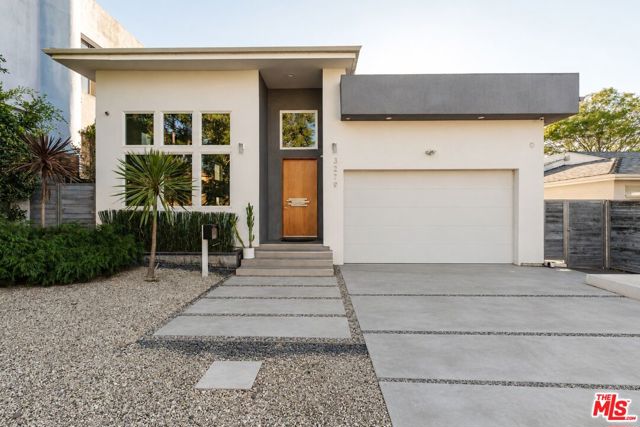 Active$2,995,0003279 Midvale Avenue
Los Angeles, CA 900344 bd · 5 ba · 4,001 sq ft · built 1940
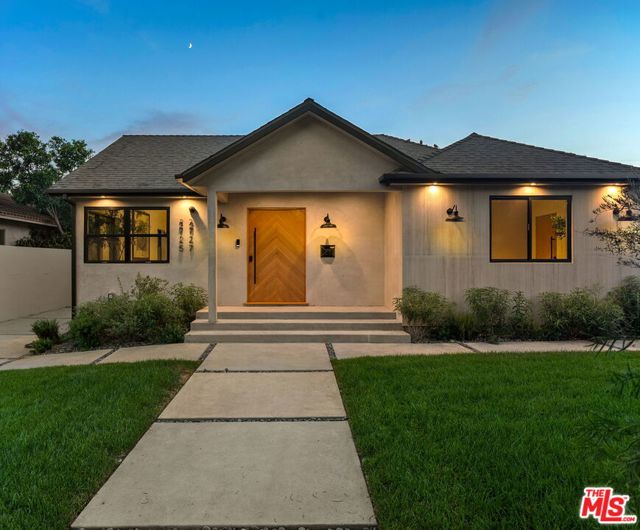 Active$2,595,0002725 Midvale Avenue
Los Angeles, CA 900645 bd · 4.25 ba · 2,586 sq ft · built 1945
 Active$3,100,000928 26th Street
Santa Monica, CA 904032 bd · 1 ba · 1,255 sq ft · built 1926
 Active$2,995,0009801 Hillgreen Place
Beverly Hills, CA 902124 bd · 4 ba · 2,702 sq ft · built 1949
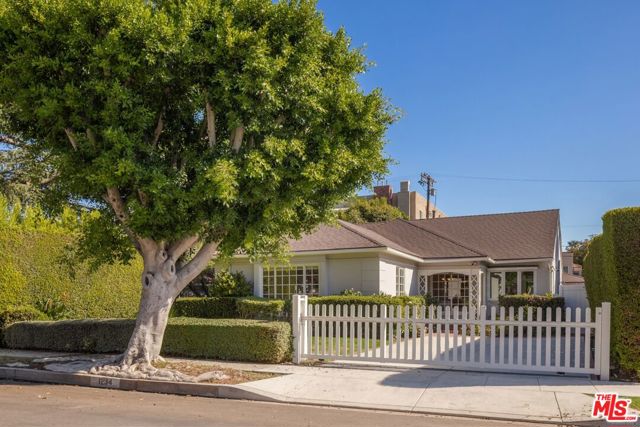 Active$2,480,0001234 Peck Drive
Los Angeles, CA 900352 bd · 2 ba · 1,702 sq ft · built 1942