Back to map
Search Listings›5045 Willowcrest Avenue
SaveShare
ActiveResidential
5045 Willowcrest Avenue photo 15045 Willowcrest Avenue photo 25045 Willowcrest Avenue photo 35045 Willowcrest Avenue photo 45045 Willowcrest Avenue photo 55045 Willowcrest Avenue photo 65045 Willowcrest Avenue photo 75045 Willowcrest Avenue photo 85045 Willowcrest Avenue photo 95045 Willowcrest Avenue photo 105045 Willowcrest Avenue photo 115045 Willowcrest Avenue photo 125045 Willowcrest Avenue photo 135045 Willowcrest Avenue photo 145045 Willowcrest Avenue photo 155045 Willowcrest Avenue photo 165045 Willowcrest Avenue photo 175045 Willowcrest Avenue photo 185045 Willowcrest Avenue photo 195045 Willowcrest Avenue photo 205045 Willowcrest Avenue photo 215045 Willowcrest Avenue photo 225045 Willowcrest Avenue photo 235045 Willowcrest Avenue photo 245045 Willowcrest Avenue photo 255045 Willowcrest Avenue photo 265045 Willowcrest Avenue photo 275045 Willowcrest Avenue photo 285045 Willowcrest Avenue photo 295045 Willowcrest Avenue photo 305045 Willowcrest Avenue photo 315045 Willowcrest Avenue photo 325045 Willowcrest Avenue photo 335045 Willowcrest Avenue photo 345045 Willowcrest Avenue photo 355045 Willowcrest Avenue photo 365045 Willowcrest Avenue photo 375045 Willowcrest Avenue photo 385045 Willowcrest Avenue photo 395045 Willowcrest Avenue photo 405045 Willowcrest Avenue photo 415045 Willowcrest Avenue photo 425045 Willowcrest Avenue photo 435045 Willowcrest Avenue photo 445045 Willowcrest Avenue photo 455045 Willowcrest Avenue photo 465045 Willowcrest Avenue photo 475045 Willowcrest Avenue photo 485045 Willowcrest Avenue photo 495045 Willowcrest Avenue photo 505045 Willowcrest Avenue photo 515045 Willowcrest Avenue photo 525045 Willowcrest Avenue photo 535045 Willowcrest Avenue photo 545045 Willowcrest Avenue photo 555045 Willowcrest Avenue photo 565045 Willowcrest Avenue photo 575045 Willowcrest Avenue photo 585045 Willowcrest Avenue photo 595045 Willowcrest Avenue photo 60

5045 Willowcrest Avenue

Toluca Lake, CA 91601
Beds4
Baths3.5
Square Ft.3,012
$2,495,000
Listing provided by Craig Strong

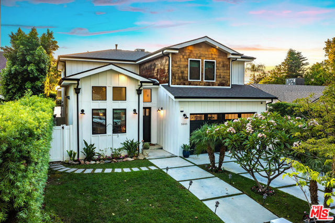
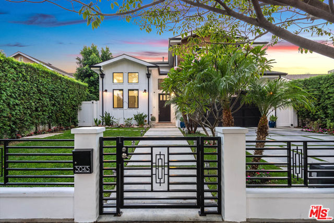
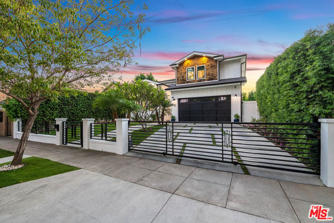
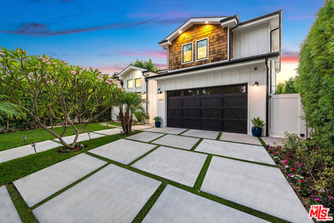
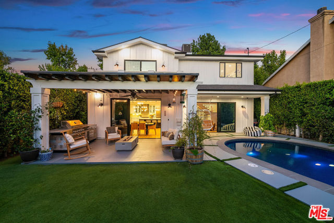
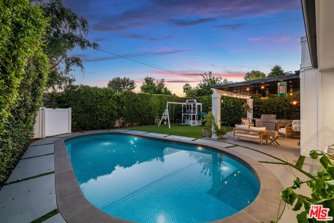
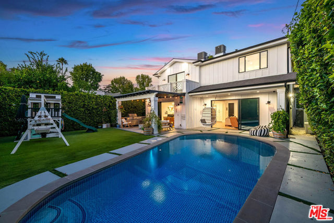
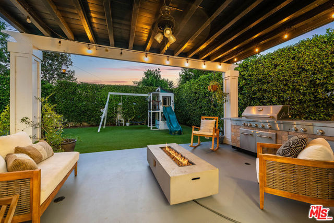
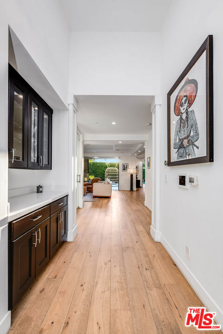
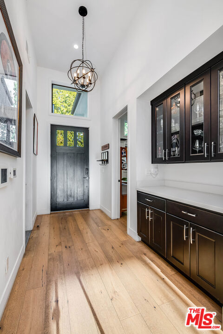
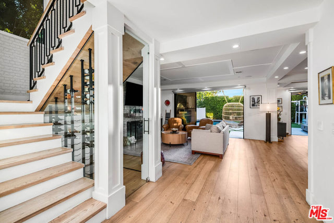
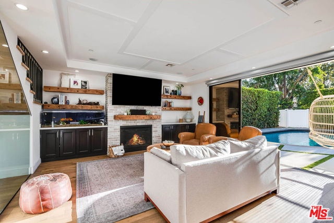
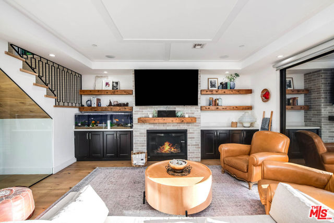
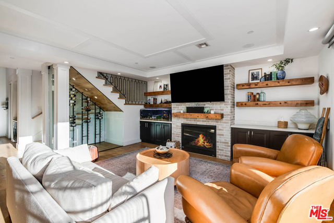
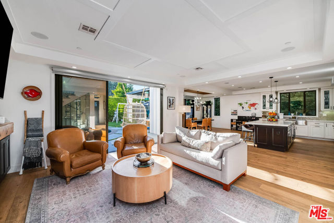
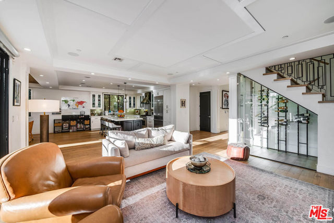
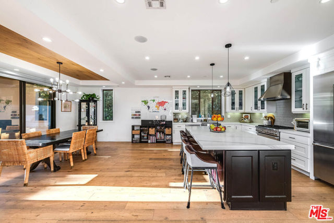
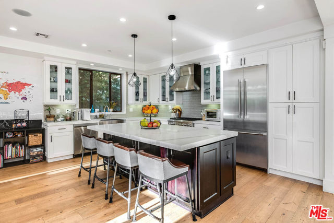
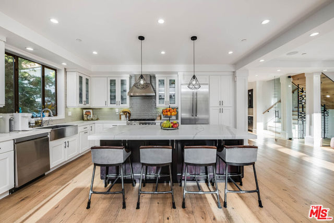
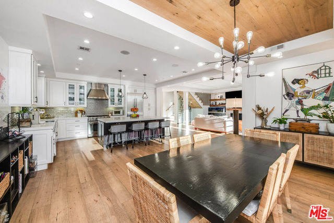
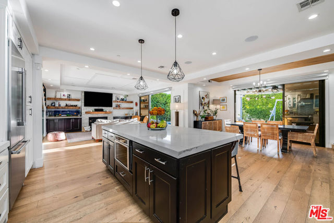
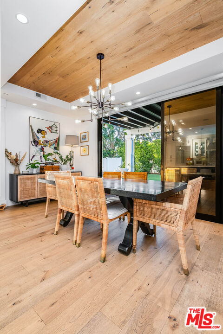
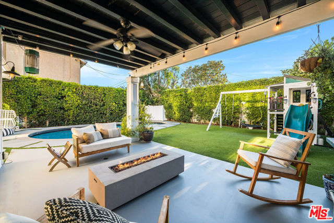
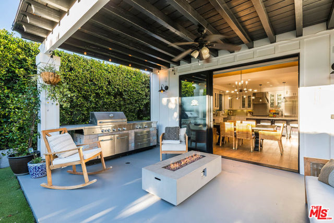
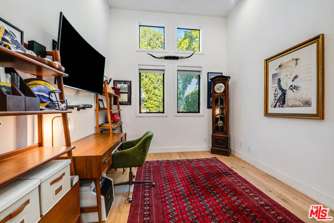
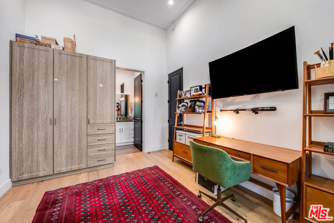
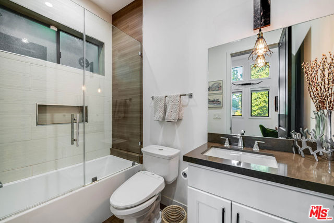
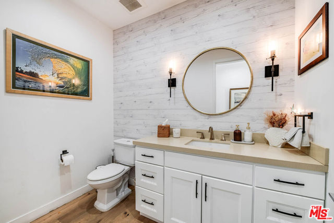
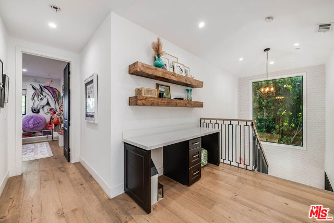
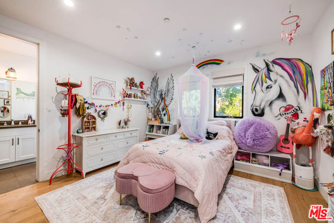
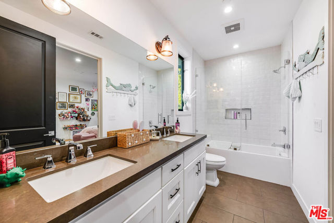
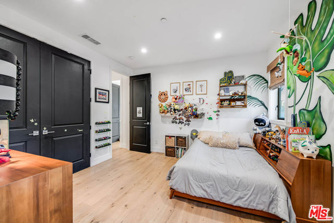
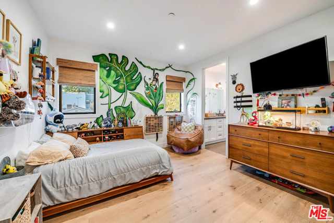
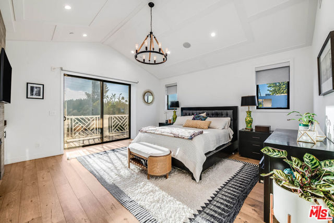
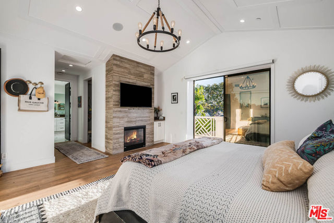
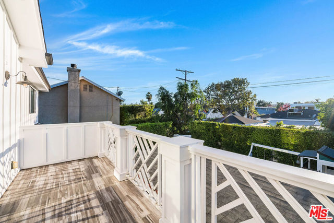
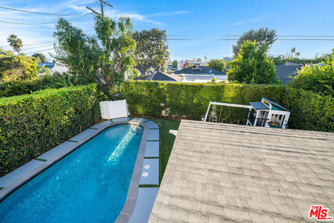
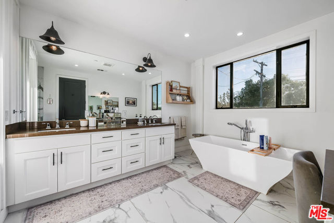
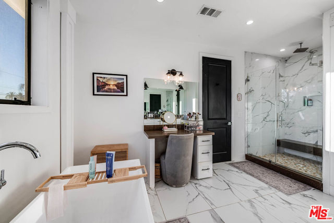
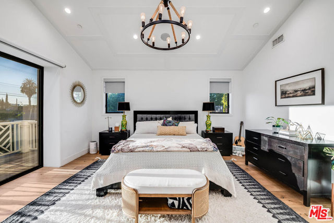
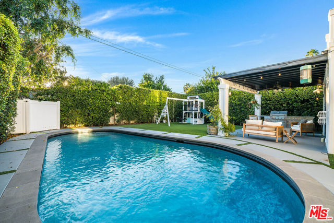
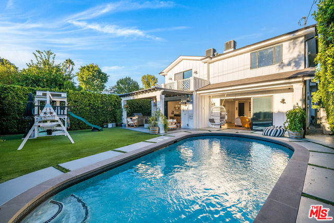
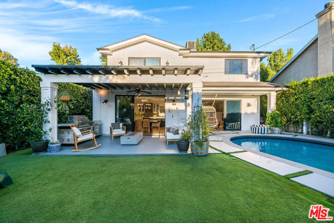
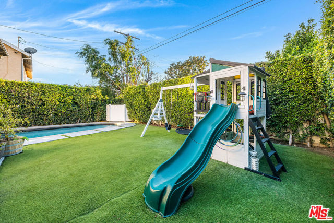
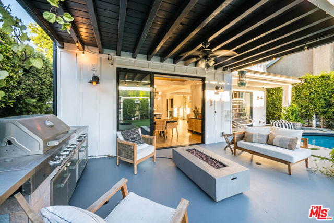
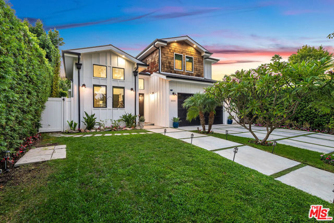
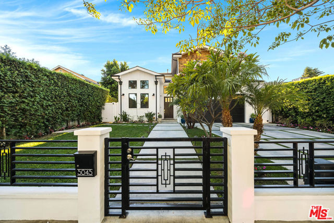
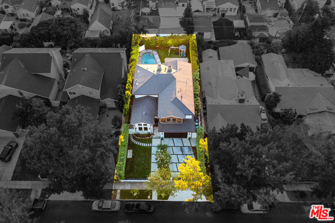
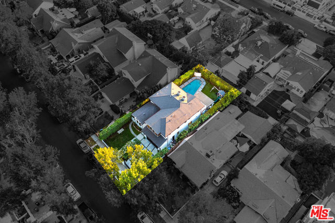
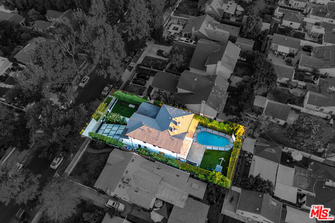
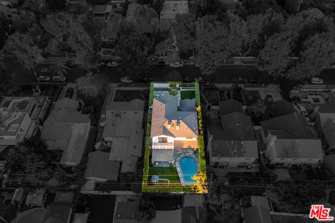
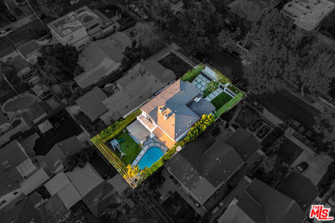
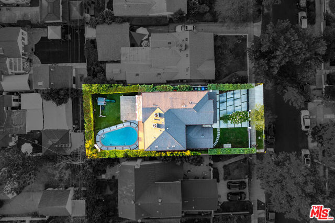
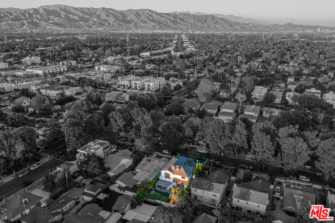
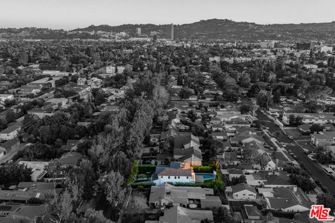
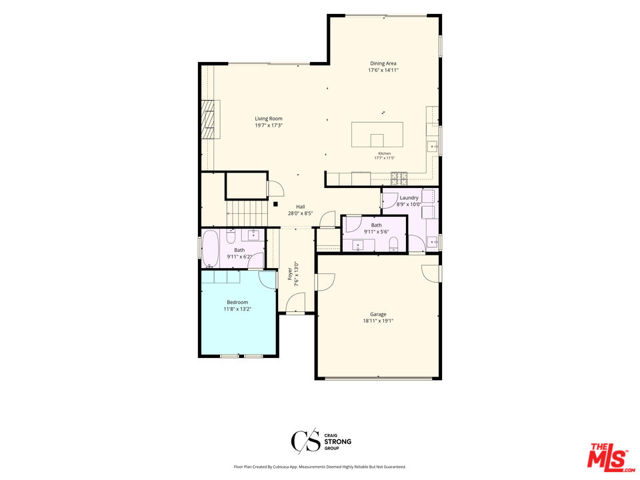
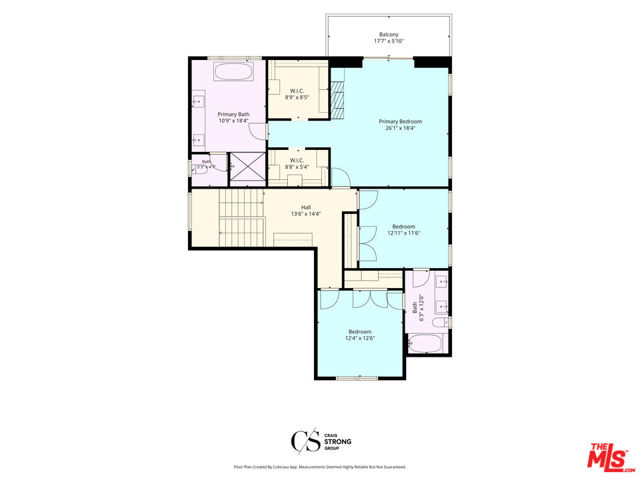
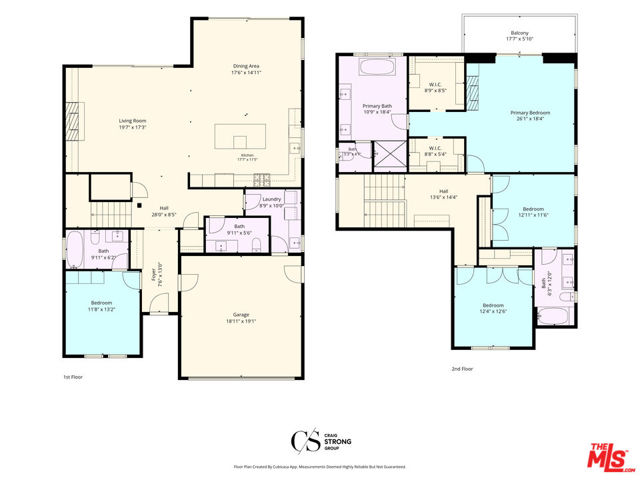
Welcome to this beautifully reimagined modern farmhouse in Toluca Lake, offering 3,012 square feet of thoughtfully designed living space on a 6,259 square foot lot. The open-concept great room impresses with wide-plank hardwood floors, a stately fireplace, and walls of sliding glass doors that dissolve the boundary… between indoor and outdoor living, flowing seamlessly into a chef's kitchen outfitted with premium stainless steel appliances, a generous center island, and an adjacent dining area bathed in natural light. A conveniently located bedroom on the main level offers flexibility for guests or a home office, while upstairs, the primary suite serves as a private sanctuary with its own fireplace, a private balcony, and a spa-inspired en-suite bath featuring a soaking tub, marble-tiled walk-in shower, and dual vanities, alongside two additional well-appointed bedrooms. The resort-style backyard is made for entertaining, showcasing a sparkling pool, built-in outdoor kitchen with a linear fire pit, and lush, mature hedging for complete privacy. Ideally located in Toluca Lake, this home offers easy access to the major studios, upscale shops, and acclaimed restaurants nearby. This move-in ready home delivers exceptional flow, timeless design, and an unmatched lifestyle in a truly special neighborhood.

Listing Snapshot
Days online31
Last updatedOct 8, 2026
Property typeSingle Family Residence
Beds4
Full baths3
Square ft.3,012
Lot size0.14 Acres
Year built2018
MLS number00-26985723
Additional Details
Bedrooms
Beds Total: 4
Bathrooms
Baths Total: 4,Baths Full: 3,Baths Half: 1
Building
Year Built: 2018,Building Area Total: 3012,Living Area: 3012,Stories Total: 2,Levels: Two,Common Walls: No Common Walls,Roof: Shingle,Property Condition: Updated/Remodeled
Lot
Lot Size Acres: 0.14,Lot Size Square Feet: 6261,Lot Features: Sprinklers,Front Yard,Landscaped,Rectangular Lot,Yard,Back Yard,Direction Faces: East,View: Trees/Woods
Interior
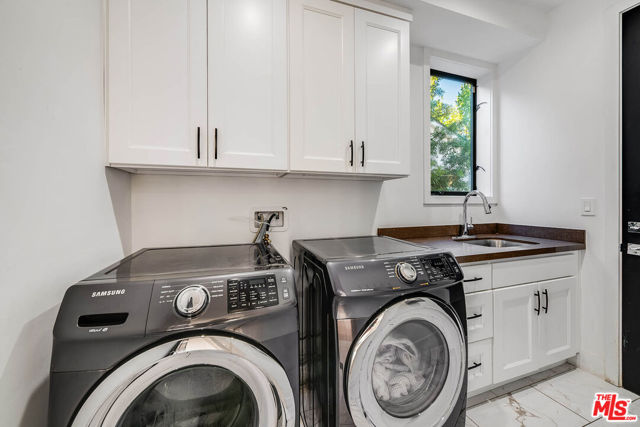
Interior Features: High Ceilings,Open Floorplan,Recessed Lighting,Storage,Tray Ceiling(s),Kitchen Island,Kitchen Open to Family Room,Flooring: Tile,Wood,Fireplace Features: Family Room,Fire Pit,Kitchen Appliances: Disposal,Oven,Range,Barbecue,Dishwasher,Microwave,Range Hood,Refrigerator,Laundry Features: Dryer Included,Individual Room,Washer Included,Window Features: Custom Covering,Double Pane Windows,Security Features: Smoke Detector(s),Carbon Monoxide Detector(s),Fire Sprinkler System
Exterior
Exterior Features: Rain Gutters,Pool Features: Filtered,Spa Features: In Ground
Parking
Parking Features: Built-In Storage,Direct Garage Access,Driveway
Cooling
Cooling: Central Air
Heating
Heating: Central
Community
Association Amenities: Pool

Find The Perfect Home

'VIP' Listing Search

Whenever a listing hits the market that matches your criteria you will be immediately notified.

Join The List
Listing information © 2026 The MLS (via the CSMAR data share). All rights reserved. Information deemed reliable but not guaranteed. IDX information is provided exclusively for consumers’ personal, non-commercial use.
(818) 307-3792 Text