
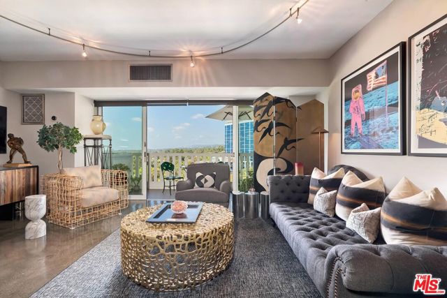
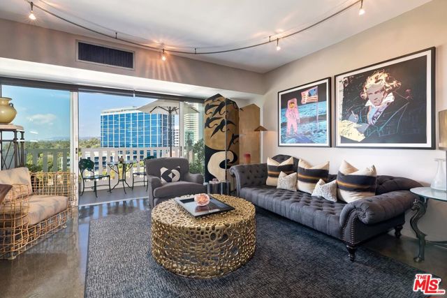
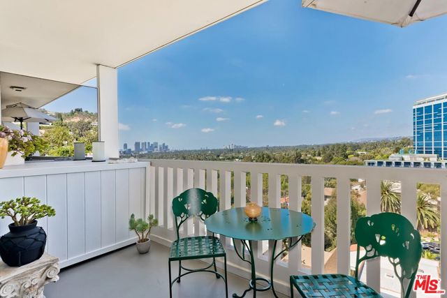
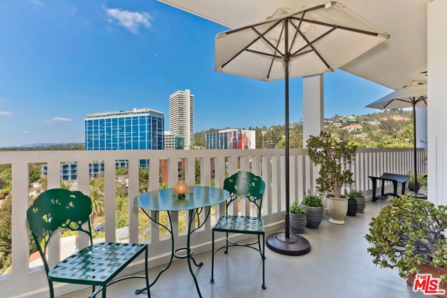
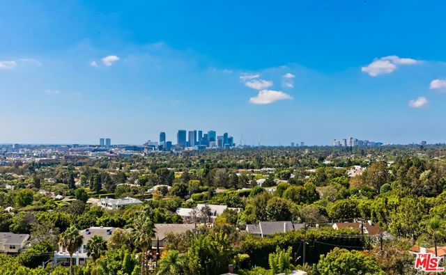
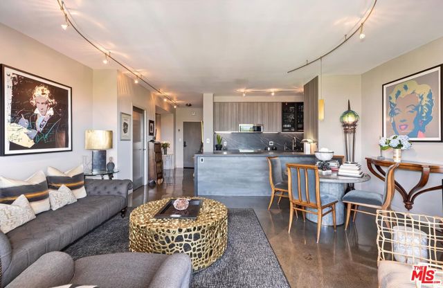
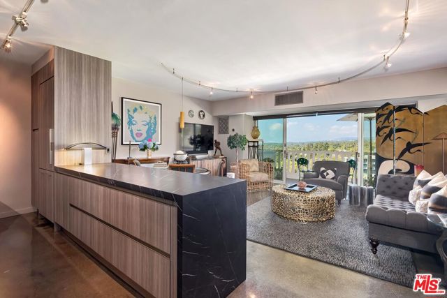
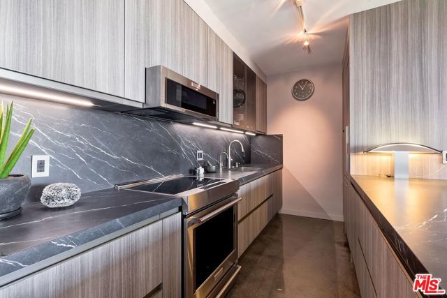
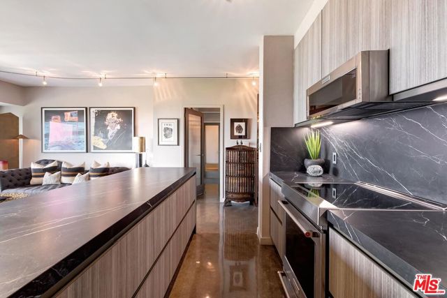
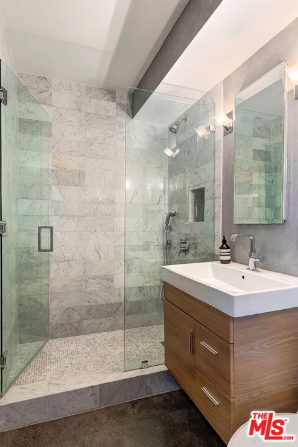
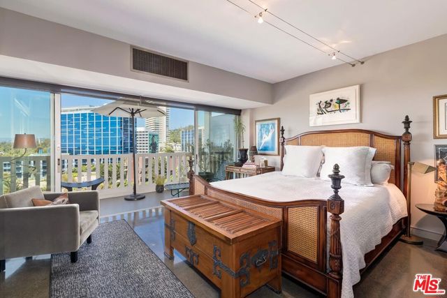
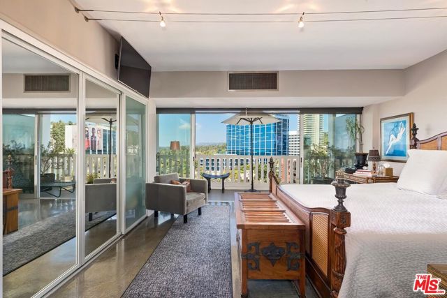
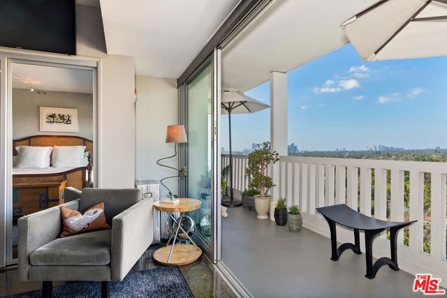
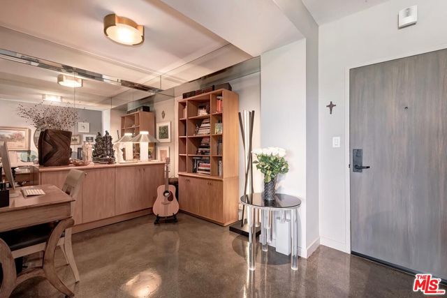
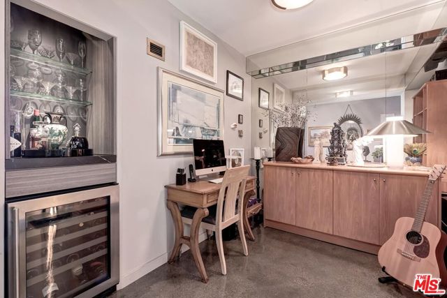
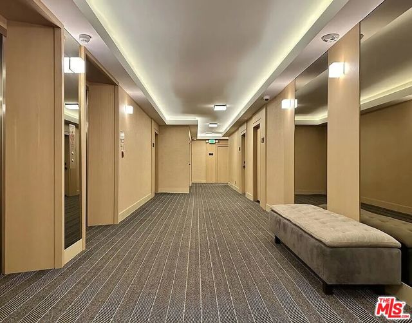
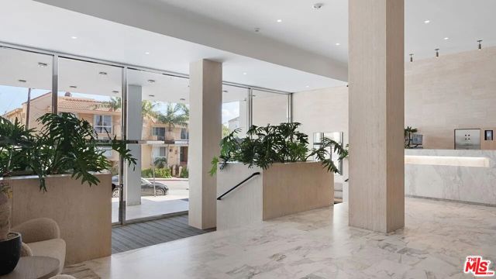
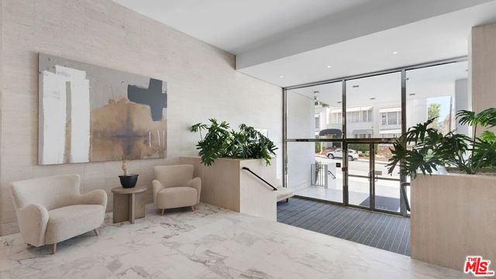
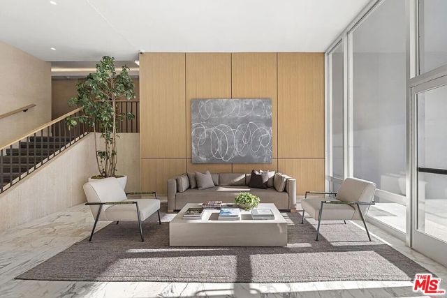
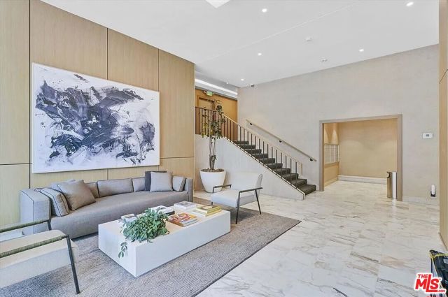
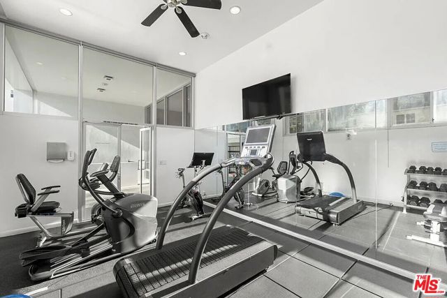
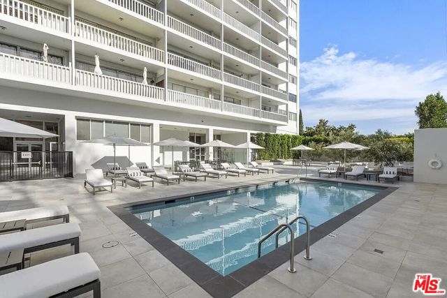
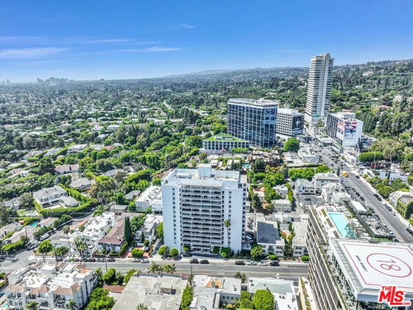
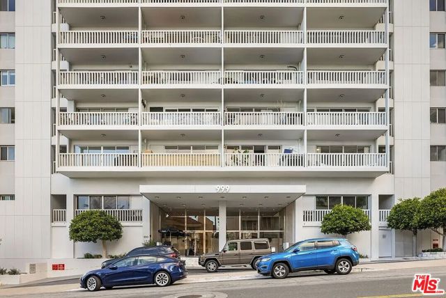
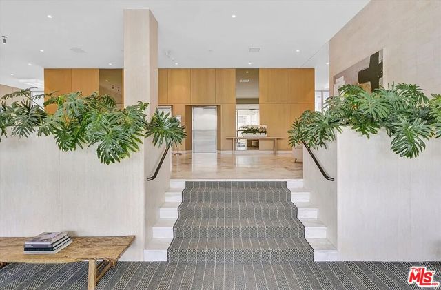
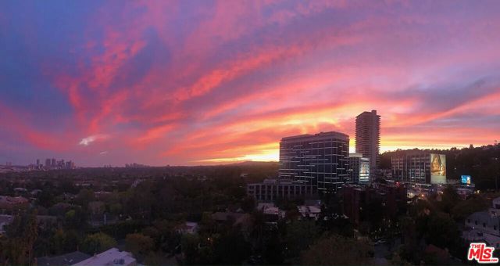
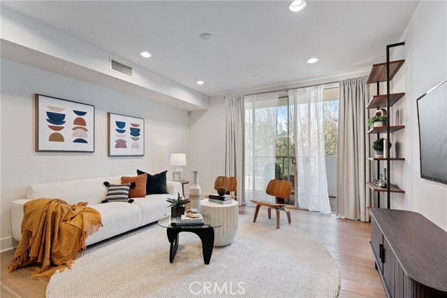
West-facing on the 10th floor, this one-bedroom-plus-den residence at Doheny West Towers looks out over Beverly Hills to the ocean, with sunsets from every room and a 35-foot balcony running the length of the unit, accessible from both the bedroom and living room. The open plan joins the living room and a newly… renovated kitchen: custom Arredo3 cabinetry made in Italy, porcelain countertops and backsplash, stainless steel range, and a panel-ready Thermador refrigerator and dishwasher, with generous storage and an island built for entertaining. The adjacent den serves as an office or media room and includes a custom built-in bar with wine fridge. Down the hall, a separate storage closet and a bath with custom vanity and Carrara marble shower. The full-service building recently completed a renovation of more than $8 million and offers 24-hour concierge and security, complimentary guest valet, pool, gym, sauna, and laundry facilities. Situated just below Sunset Boulevard at the Beverly Hills border, minutes from the city's best restaurants, shops, and hotels.
Find The Perfect Home
'VIP' Listing Search
Whenever a listing hits the market that matches your criteria you will be immediately notified.
Join The ListSimilar Listings
 Active$1,925,0008963 Cynthia Street
West Hollywood, CA 900692 bd · 2 ba · 1,374 sq ft · built 1938
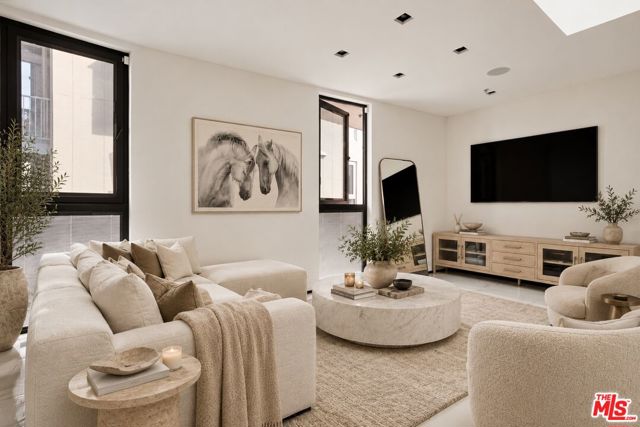 Active$975,0001253 North Sweetzer Avenue, 6
West Hollywood, CA 900691 bd · 1 ba · 890 sq ft · built 2019
 Active$969,0001250 North Harper Avenue, 302
Los Angeles, CA 900462 bd · 1.75 ba · 1,580 sq ft · built 2009
 Active$999,000321 South San Vicente Boulevard, 808
Los Angeles, CA 900482 bd · 2 ba · 1,295 sq ft · built 1976
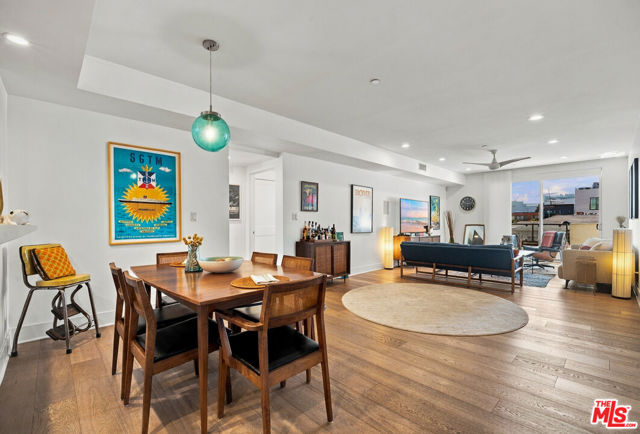 Active$1,135,000118 North Kings Road, 301
Los Angeles, CA 900483 bd · 3 ba · 1,550 sq ft · built 2013
 Active$1,100,000118 North Kings Rd, 201
Los Angeles, CA 900483 bd · 3 ba · 1,500 sq ft · built 2013