

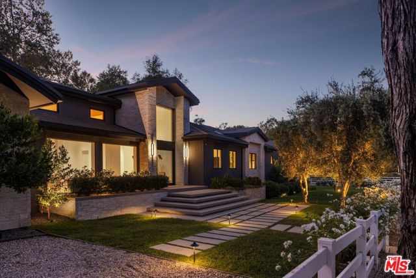
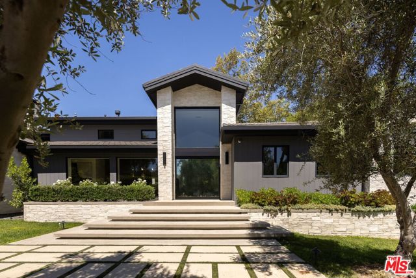
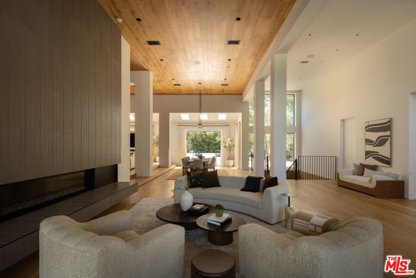
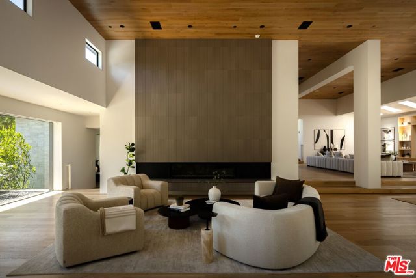
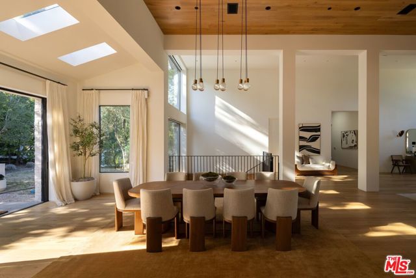
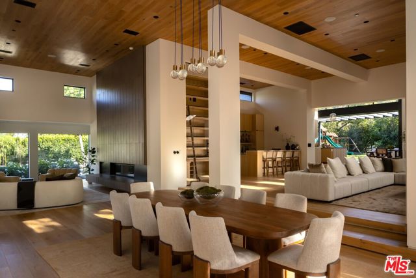
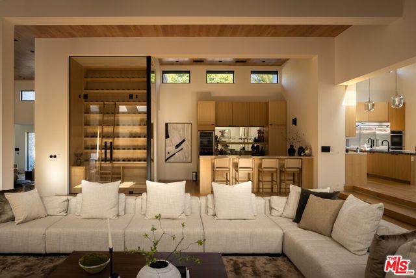
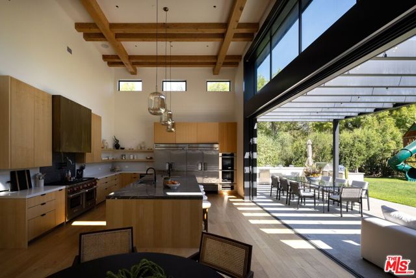
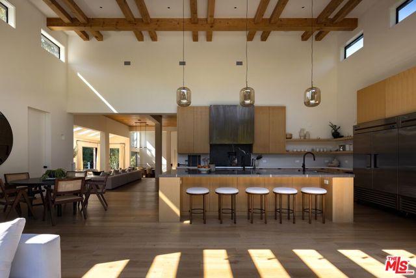
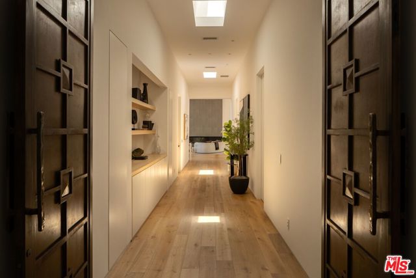
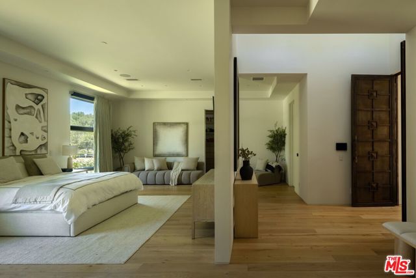
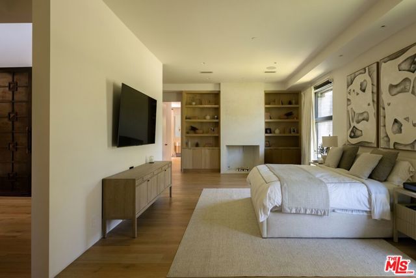
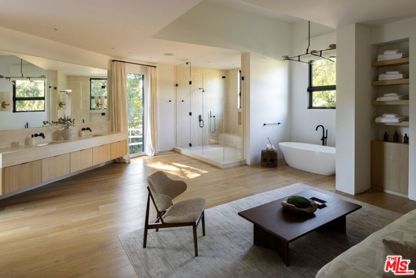
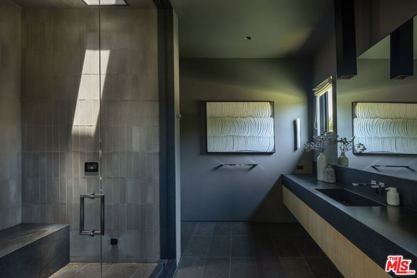
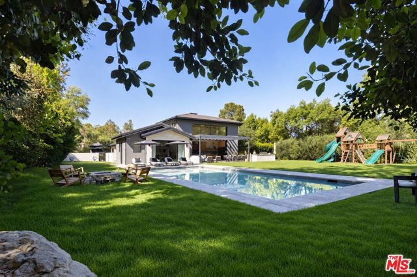
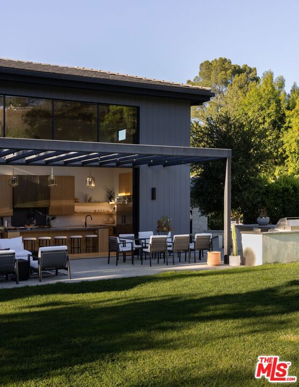
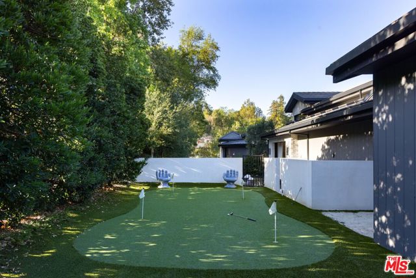
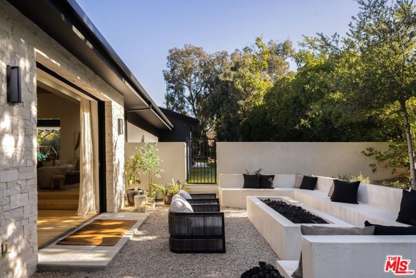
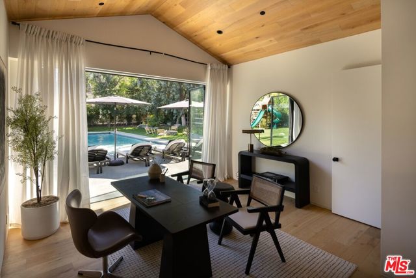
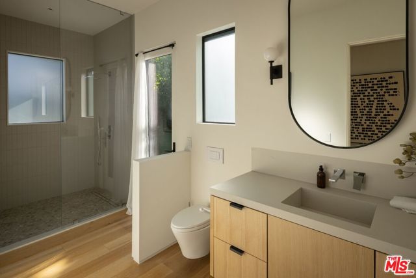
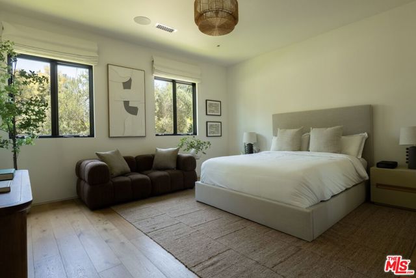
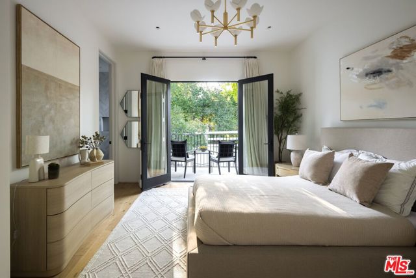
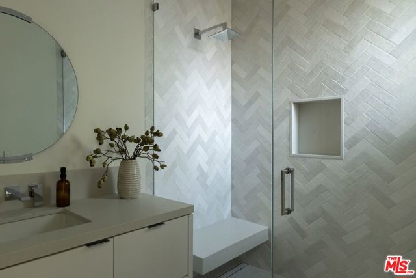
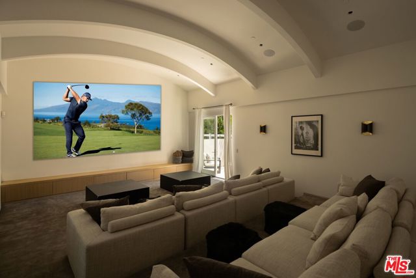
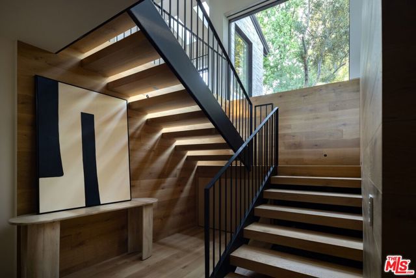
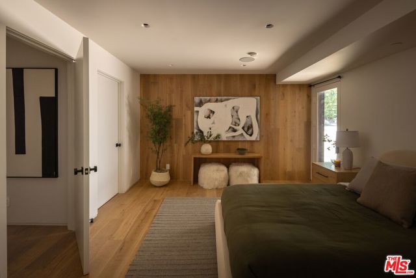
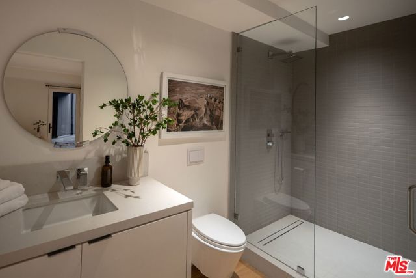
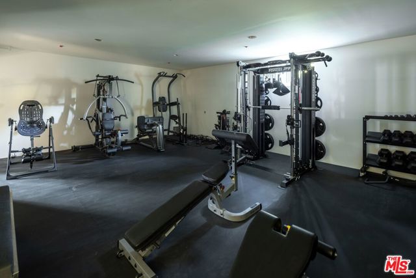
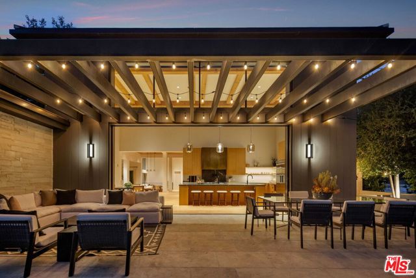
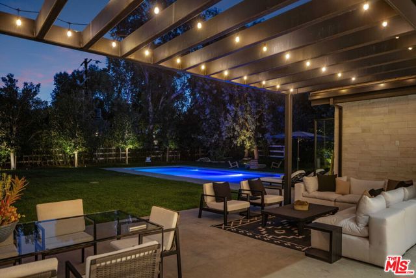
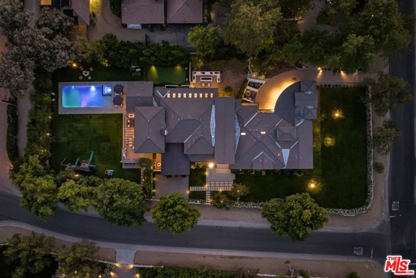
Set on just over an acre in guard-gated Hidden Hills, this nearly 11,000-square-foot architectural estate was completely reimagined just five years ago, blending contemporary sophistication with everyday comfort. Primarily single-level, the open floor plan is defined by soaring wood-paneled ceilings that rise up to 18… feet, hardwood floors throughout, and incredible natural light that pours through walls of glass. Interiors flow effortlessly between grand living and dining spaces, a state-of-the-art theater, and warm gathering areas anchored by fireplaces in the living room and primary suite. The serene primary is privately set in its own wing with dual baths and dual walk-in closets. In all, six bedrooms, comprising the primary suite, three additional guest bedrooms, a one-bedroom ensuite guest quarters downstairs, and the separate guest house with its own private entrance, plus a dedicated home office. For the automotive enthusiast, a subterranean garage accommodates up to ten vehicles, viewable through a glass window from the downstairs gym or office. Outside, resort-style grounds feature manicured lawns, a putting green, two fire pits, a swimmer's pool and spa, and a fully equipped outdoor kitchen, ideal for both relaxed living and grand-scale entertaining.
Find The Perfect Home
'VIP' Listing Search
Whenever a listing hits the market that matches your criteria you will be immediately notified.
Join The ListSimilar Listings
 Active$1,649,0006652 Daryn Drive
West Hills, CA 913074 bd · 2 ba · 2,165 sq ft · built 1966
 Active$2,150,00023365 Calvert Street
Woodland Hills, CA 913675 bd · 3.5 ba · 3,000 sq ft · built 1961
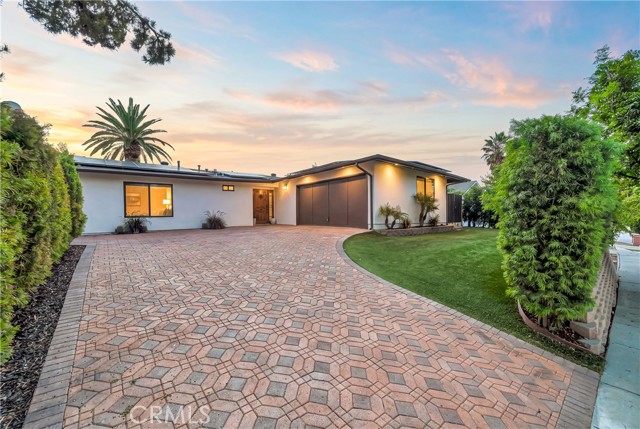 Active$1,400,0005420 Parkmor
Calabasas, CA 913024 bd · 2 ba · 1,850 sq ft · built 1964
 Active$849,99923427 Haynes Street
West Hills, CA 913074 bd · 2 ba · 1,570 sq ft · built 1959
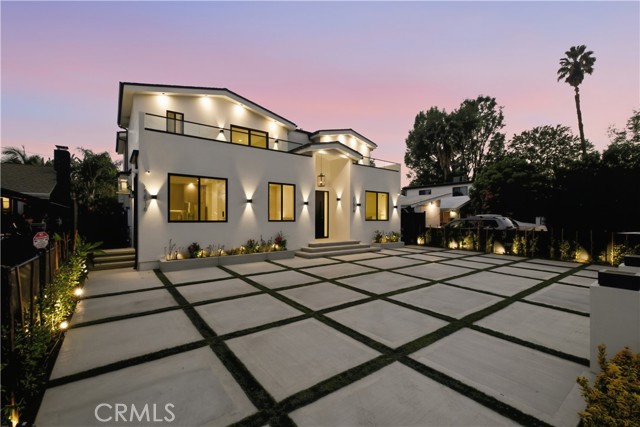 Active$2,595,00022518 Burbank
Woodland Hills, CA 913675 bd · 5.5 ba · 3,410 sq ft · built 1955
 Active$1,540,0004548 Cielo Circle
Calabasas, CA 913024 bd · 4.5 ba · 2,882 sq ft · built 2006