
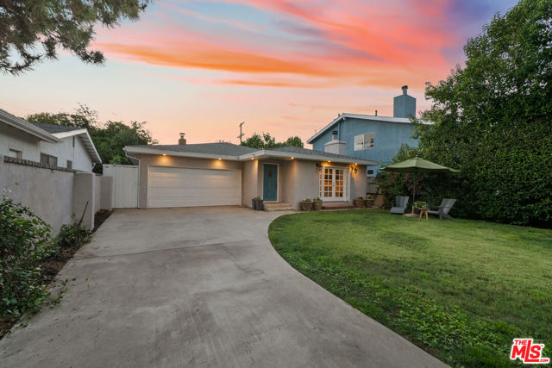
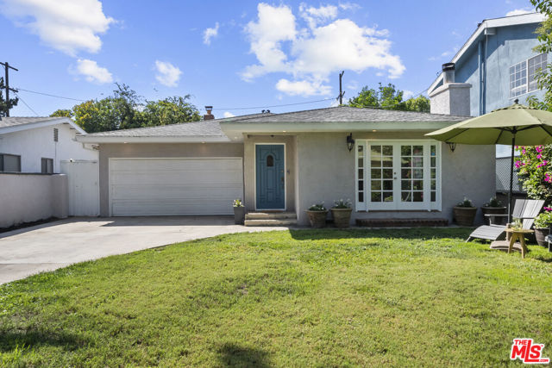
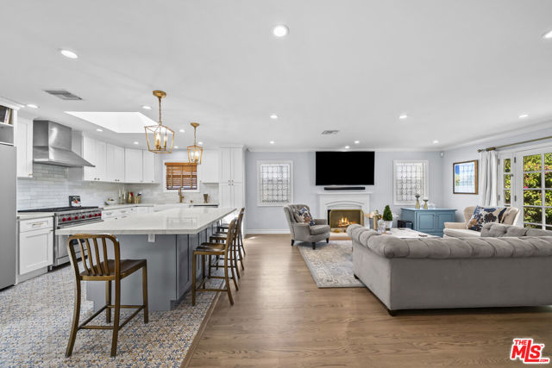
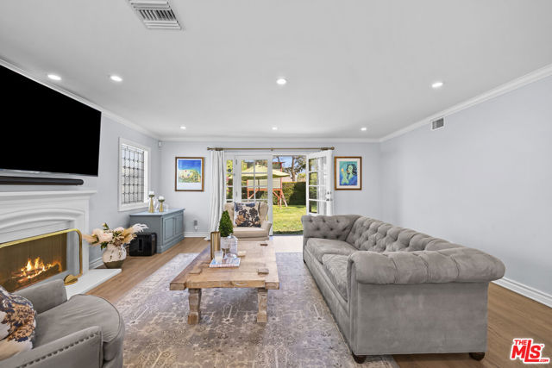
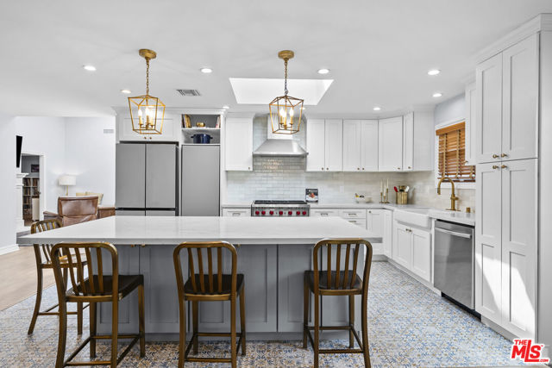
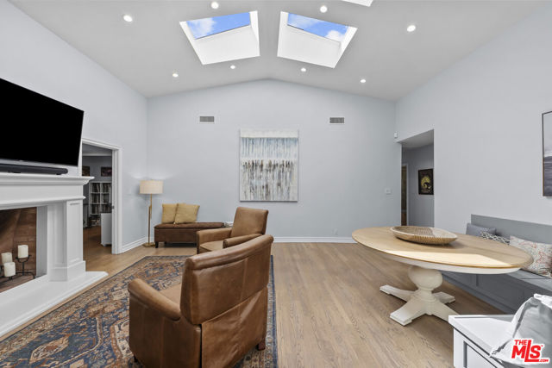
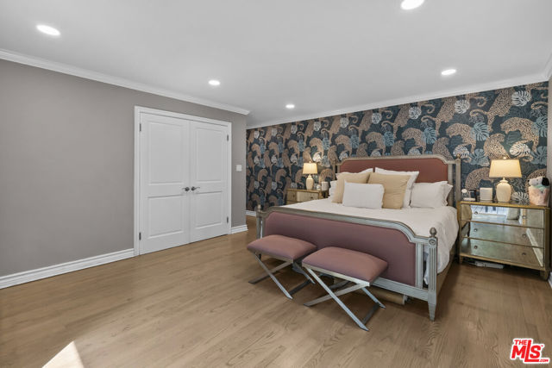
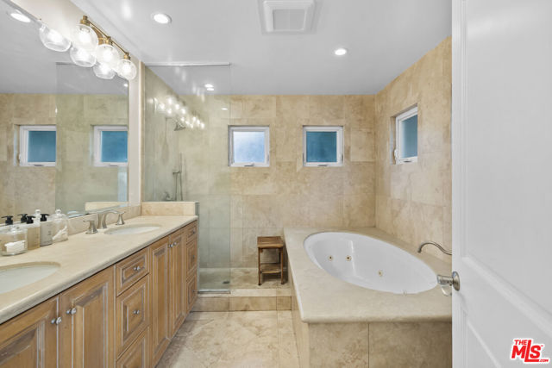
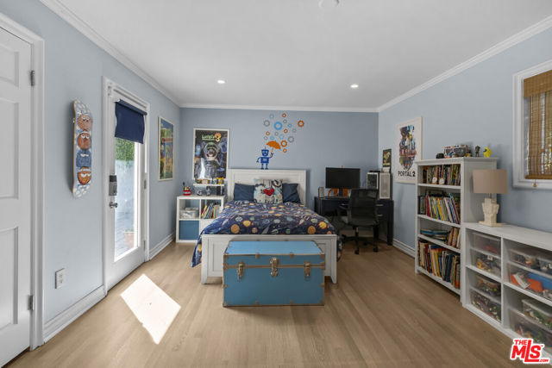
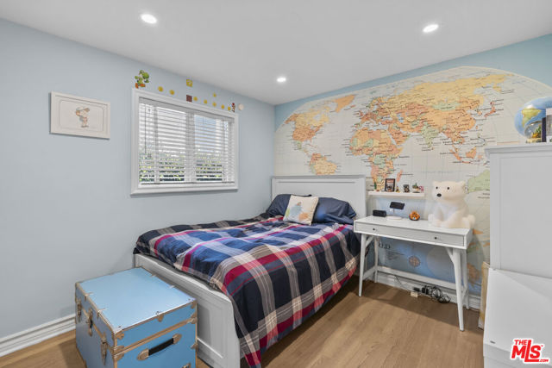
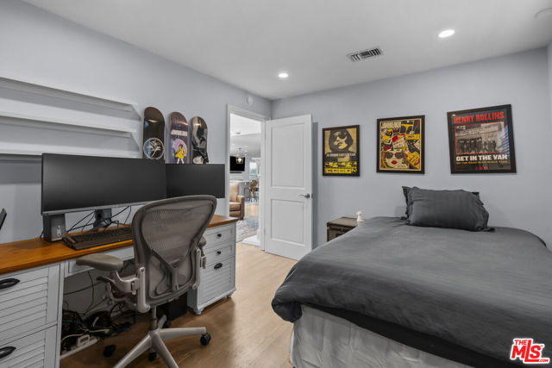
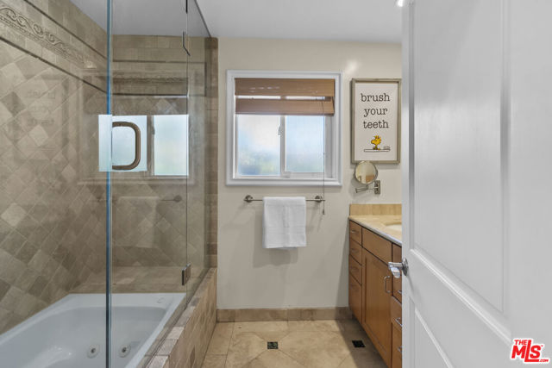
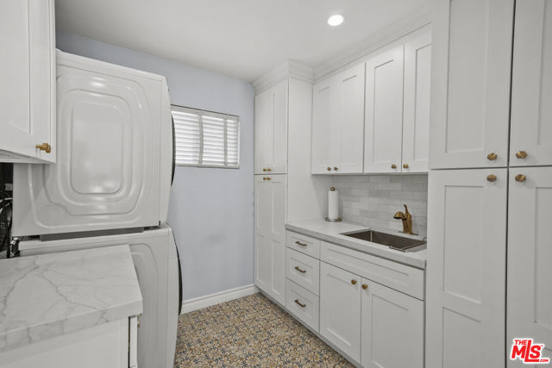
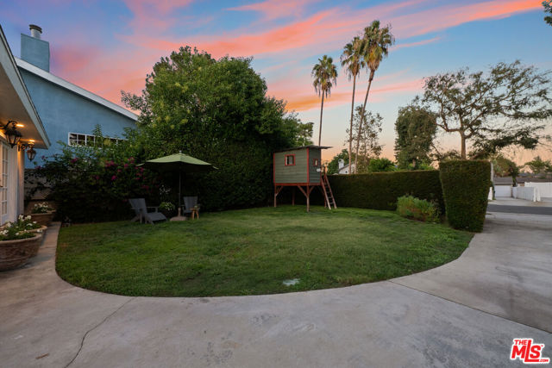
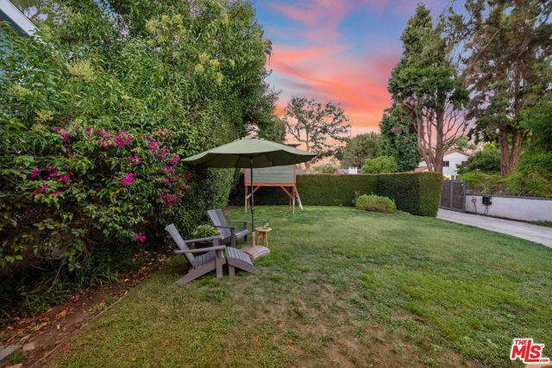
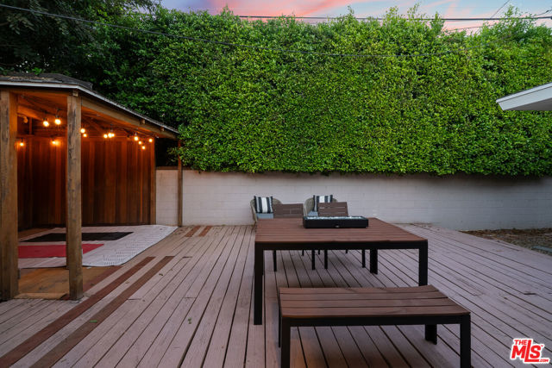
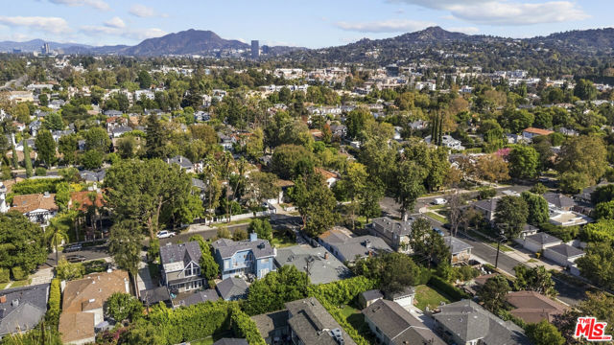
Tucked behind a private, gated entry in the heart of Studio City's highly coveted Footbridge Square, this beautifully reimagined single level residence offers a seamless blend of modern sophistication and effortless charm. From the moment you step inside, the open floor plan creates an immediate sense of scale,… anchored by recently refinished and stained solid oak floors that flow throughout the home.The heart of the property is a stunningly remodeled kitchen, designed with both the serious chef and the frequent host in mind. Professional-grade appointments include a Wolf six-burner gas stove with a convection oven, an oversized Kohler farmhouse sink, and touchless kitchen taps. The refrigeration is equally impressive, featuring a Samsung Bespoke French door refrigerator alongside an additional Samsung Bespoke convertible unit. This culinary hub flows directly into the main living spaces, where updated recessed LED lighting and thoughtfully placed skylights pull the Southern California sun deep into the home.Beyond the aesthetics, the property has undergone significant infrastructure upgrades to ensure a comfortable, modern lifestyle. The home is fully equipped with Cat6 wiring and a new HVAC system featuring all-new ducting and a whole-home filter (2022), complemented by a brand-new AC condenser installed in 2025. A whole-house water softener and a tankless water heater further enhance the everyday living experience.The location is truly unparalleled, situated within the highly desirable Carpenter Community Charter School district and offering convenient proximity to prestigious private institutions such as Campbell Hall, Oakwood, Harvard-Westlake, and Buckley. The transition between indoor and outdoor spaces feels natural and fluid, providing a private sanctuary that feels worlds away from the city bustle while being moments from the best dining and boutiques on Ventura Blvd. This is a rare opportunity to own a turnkey retreat in one of the most sought-after pockets of the valley.
Find The Perfect Home
'VIP' Listing Search
Whenever a listing hits the market that matches your criteria you will be immediately notified.
Join The ListSimilar Listings
 Active$1,895,00012023 Laurel Lane
Studio City, CA 916044 bd · 3 ba · 2,880 sq ft · built 1959
 Active$2,295,0003644 Goodland Avenue
Los Angeles, CA 916043 bd · 3 ba · 2,433 sq ft · built 1952
 Active$1,495,00011419 Sunshine Terrace
Studio City, CA 916045 bd · 2.5 ba · 2,379 sq ft · built 1954
 Active$1,599,4441519 North Rose
Burbank, CA 915053 bd · 3 ba · 2,256 sq ft · built 1941
 Active$1,325,0005525 Saloma Avenue
Sherman Oaks, CA 914114 bd · 3 ba · 2,059 sq ft · built 1957
 Active$1,425,00010335 Oletha Lane
Los Angeles, CA 900772 bd · 2 ba · 1,630 sq ft · built 1998