
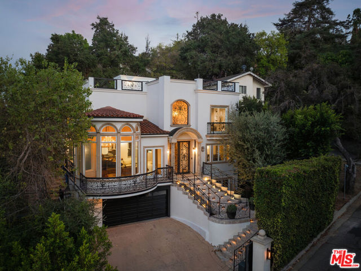
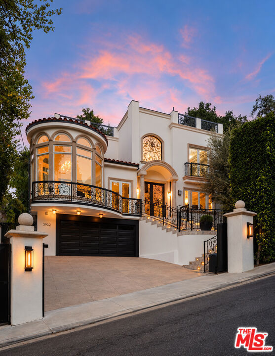
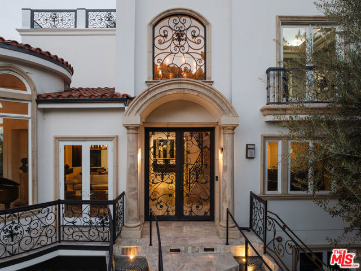
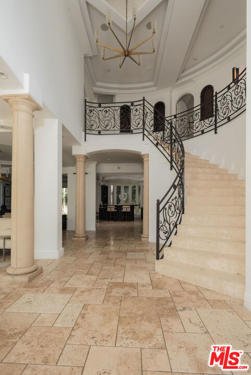
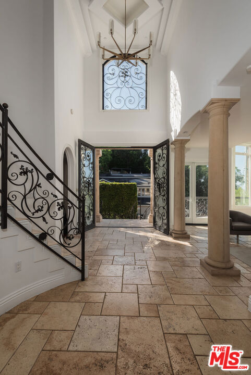
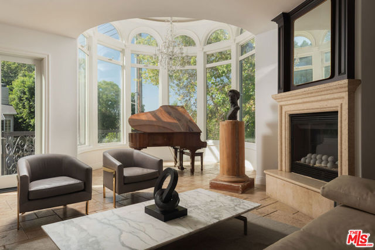
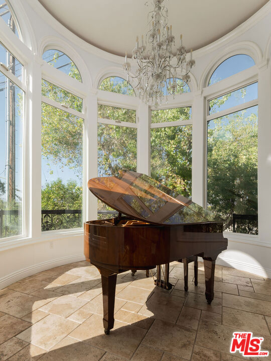
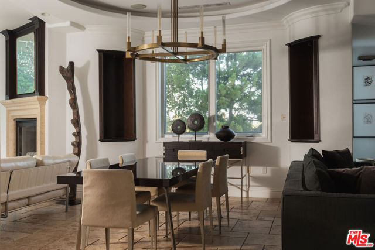
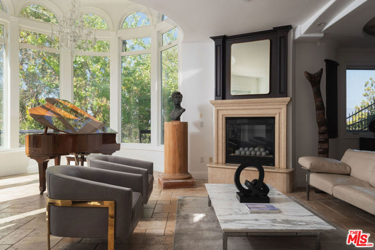
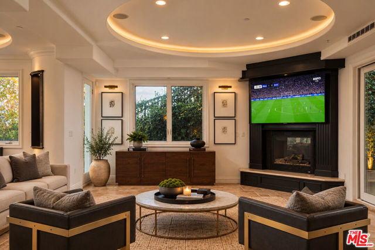
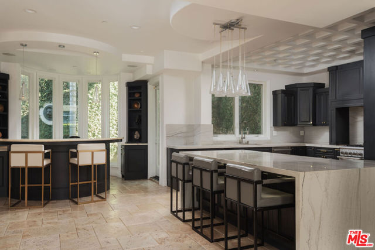
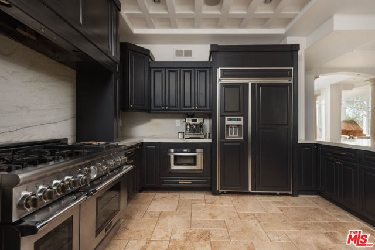
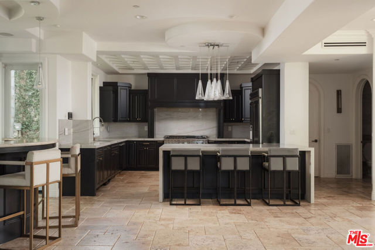
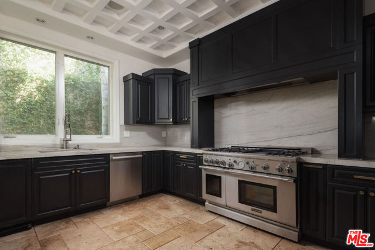
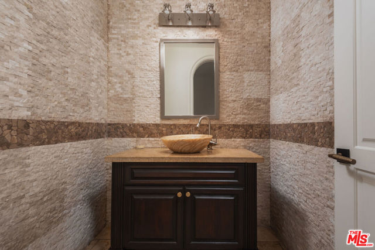
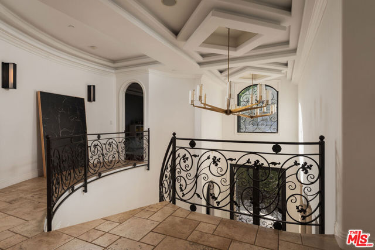
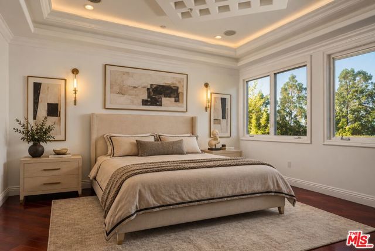
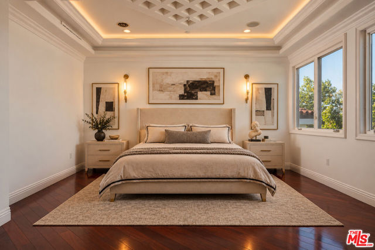
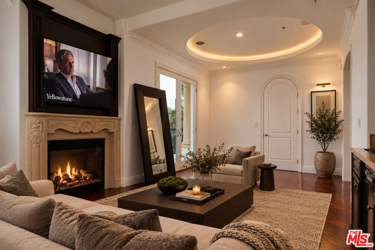
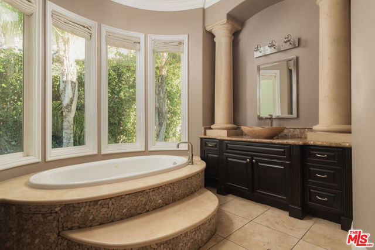
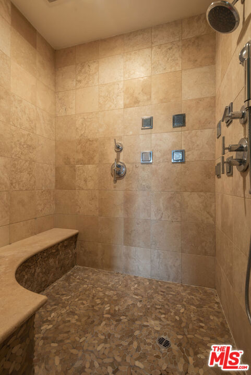
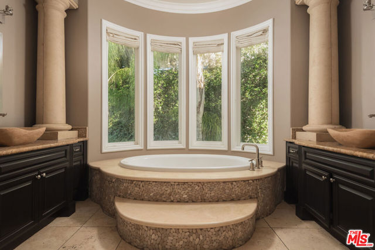
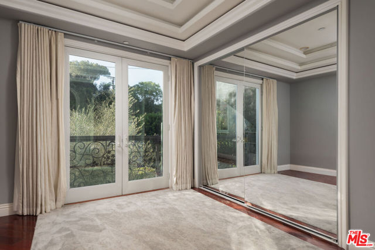
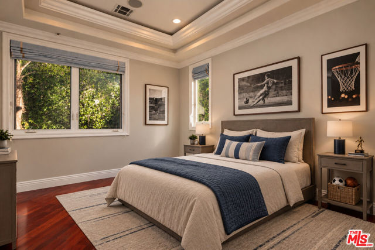
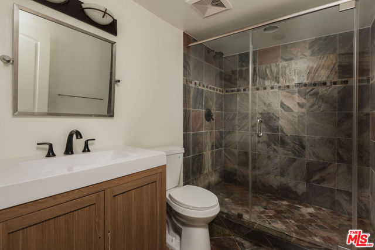
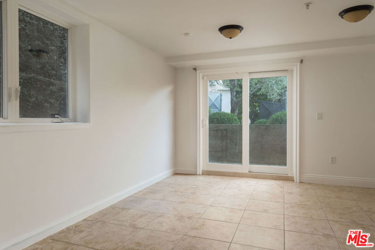
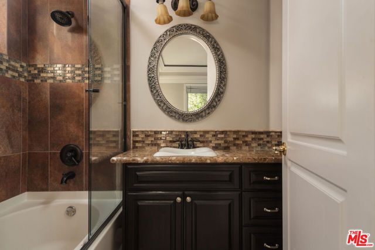
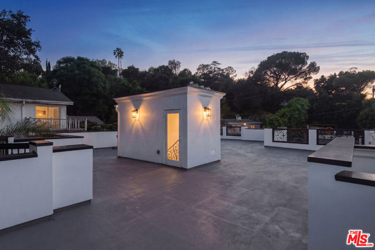
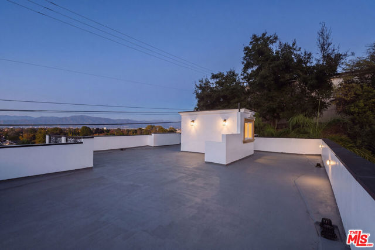
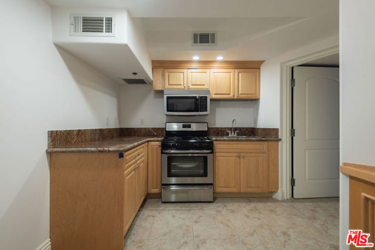
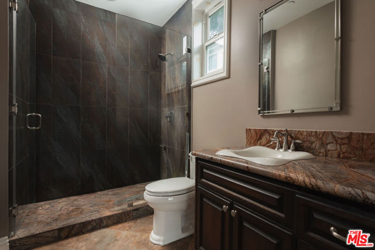
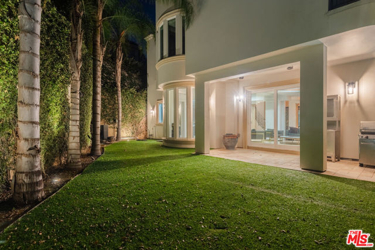
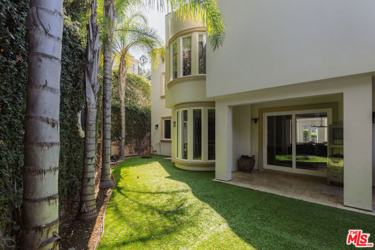
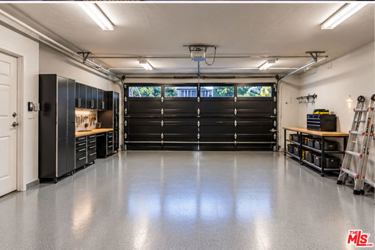
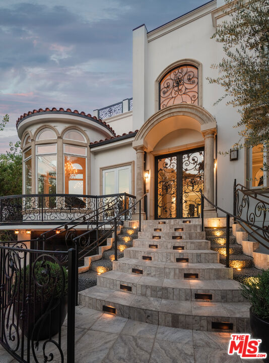
Carpenter Charter School district ! Perched in the coveted hills of Studio City, **3932 Blue Canyon Drive** is an exceptional, architecturally designed custom-built residence where quality craftsmanship and thoughtful design are evident throughout. Offering approximately **4,400 square feet** of sophisticated living… space, this impressive home features **5 bedrooms, 6 bathrooms**, an expansive open floor plan, and sweeping panoramic Valley views.Built with an emphasis on quality and architectural integrity, the residence welcomes you through custom iron pass-through entry doors into a dramatic **rotunda entry soaring approximately 18 feet**, immediately establishing the home's impressive scale and architectural character. The grand proportions continue into the living and family rooms, both enhanced by approximately **12-foot ceilings**. Substantial steel-beam construction, elegant coffered ceilings, custom hardwood and travertine flooring, and a dramatic wrought-iron staircase further showcase the craftsmanship and refined finishes throughout.Designed for seamless living and entertaining, the open floor plan features beautifully proportioned spaces that flow effortlessly throughout the home. A custom wet bar overlooks the family room and open entertaining areas, creating a natural gathering place for guests. Three fireplaces throughout the residence add warmth and ambiance to the sophisticated interiors.The home features **two kitchens a full chef's gourmet kitchen and a separate prep kitchen both appointed with premium **Thermador appliances**, generous preparation and storage areas, and quality finishes. All five bedrooms are en suite, each with its own private bath, providing exceptional comfort and privacy.Adding exceptional flexibility is an **attached private-access apartment featuring its own full bathroom and kitchenette**, ideal for extended family, guests, a private office, or separate living quarters. Its independent access provides an added level of privacy while remaining conveniently connected to the main residence. A spectacular **observation deck** takes full advantage of the home's elevated setting, offering commanding views across the entire Valley. From sunset gatherings to evenings overlooking the shimmering city lights, this remarkable outdoor space provides a natural extension of the home's living and entertaining areas.Thoughtfully designed to maximize usable space, the property also features a private rear area with a low-maintenance turf lawn ideal for entertaining, lounging, play, or pets. An oversized and deep two-car garage with direct interior access provides excellent additional functionality.Meticulous pride of ownership is apparent at every turn. With its dramatic 18-foot rotunda entry, 12-foot living and family room ceilings, custom architectural design, quality construction, private-access apartment, sophisticated finishes, three fireplaces, exceptional usable space, and breathtaking Valley views, 3932 Blue Canyon Drive presents a distinctive opportunity to enjoy elevated Studio City living.
Find The Perfect Home
'VIP' Listing Search
Whenever a listing hits the market that matches your criteria you will be immediately notified.
Join The ListSimilar Listings
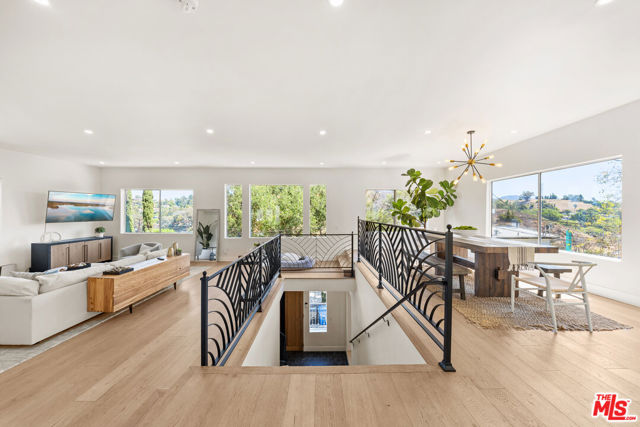 Active$2,250,0002927 Park Center Drive
Los Angeles, CA 900684 bd · 3.5 ba · 3,648 sq ft · built 1995
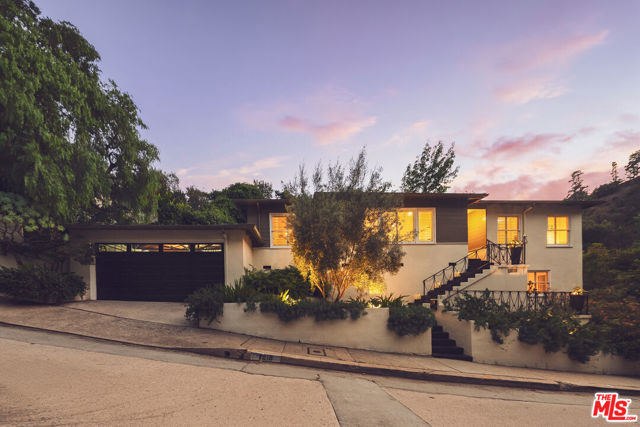 Active$2,150,0007218 La Presa Drive
Los Angeles, CA 900683 bd · 2.5 ba · 2,100 sq ft · built 1952
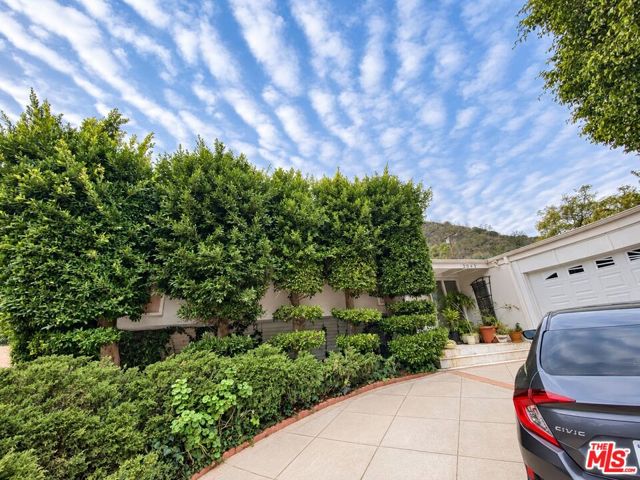 Active$2,795,0002043 San Ysidro Drive
Beverly Hills, CA 902103 bd · 3 ba · 3,631 sq ft · built 1965
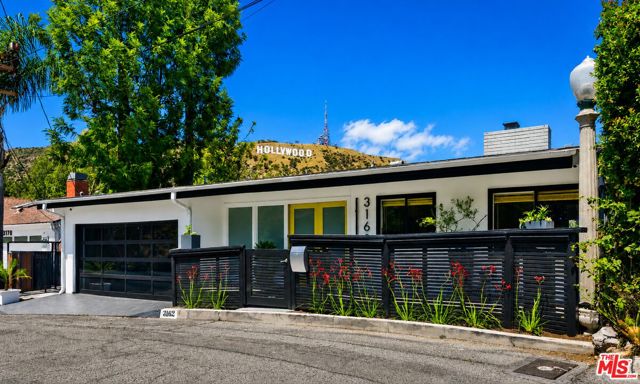 Active$2,497,0003162 Durand Drive
Los Angeles, CA 900683 bd · 3.5 ba · 2,445 sq ft · built 1961
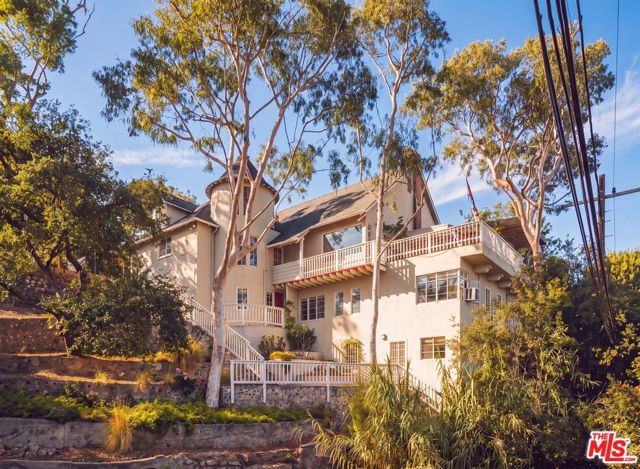 Active$2,250,0002882 Belden Drive
Los Angeles, CA 900683 bd · 2.5 ba · 4,275 sq ft · built 1951
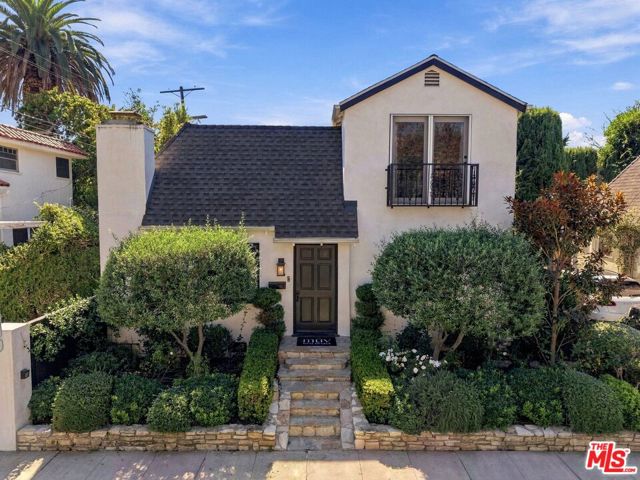 Active$1,799,0008266 Clinton Street
Los Angeles, CA 900483 bd · 2 ba · 1,735 sq ft · built 1927