
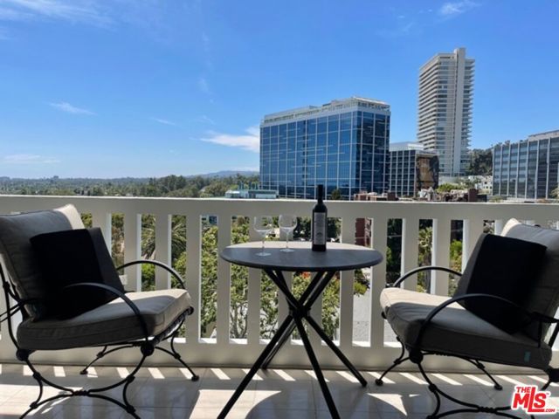
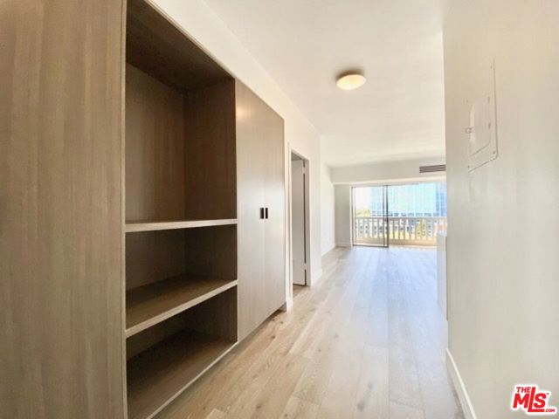
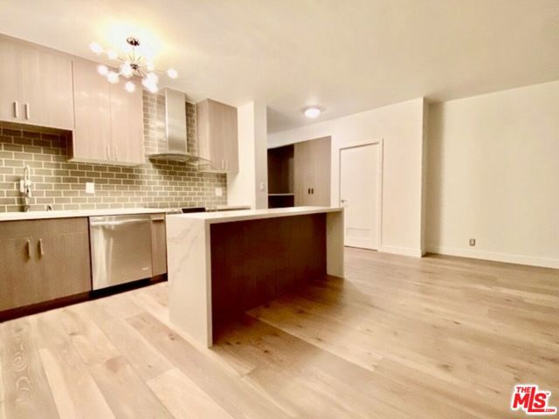
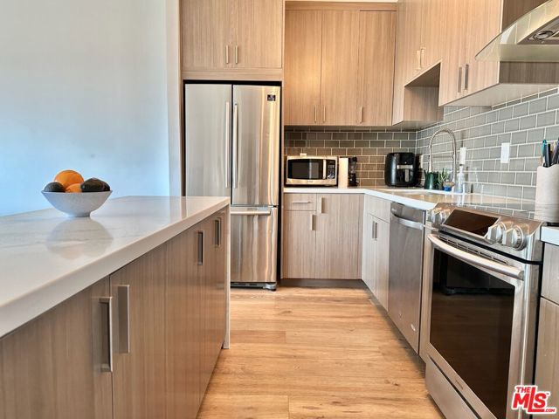
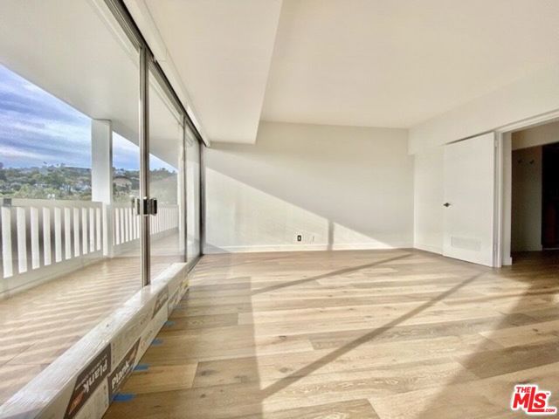
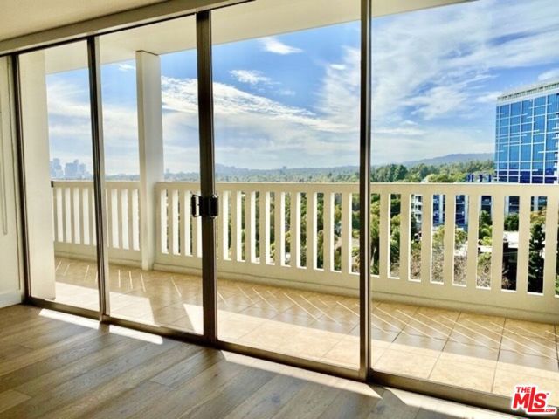
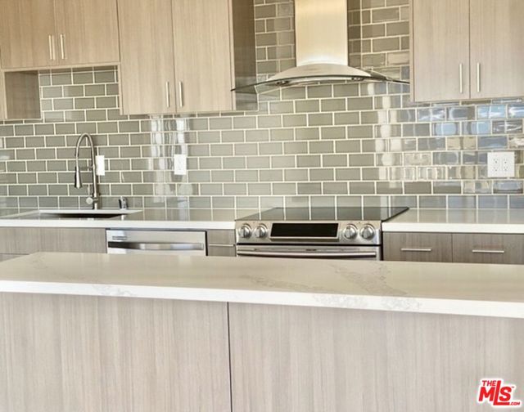
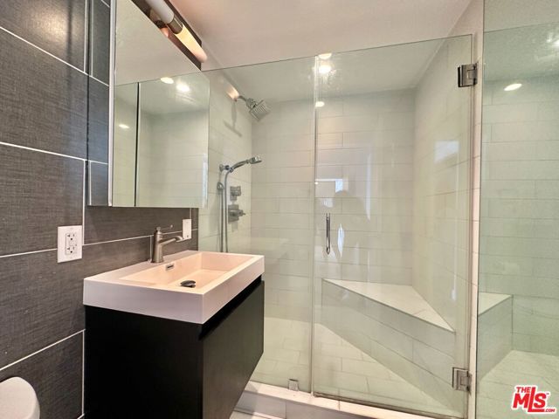
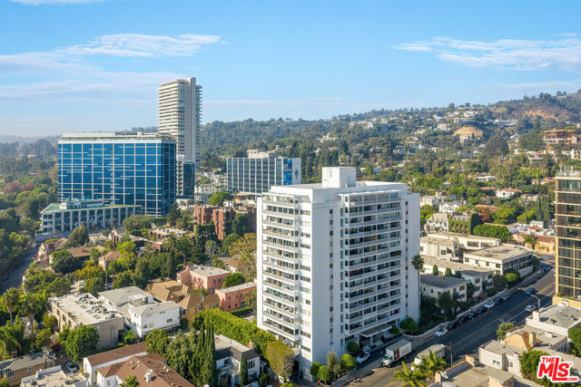
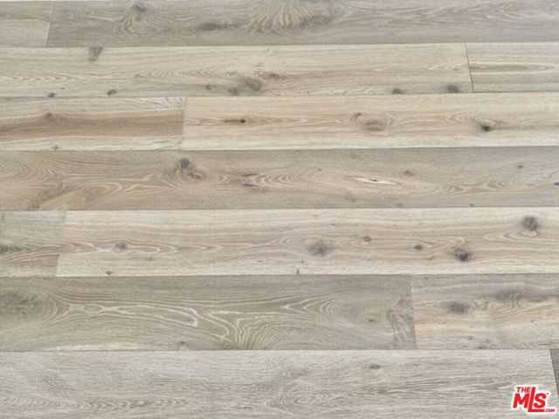
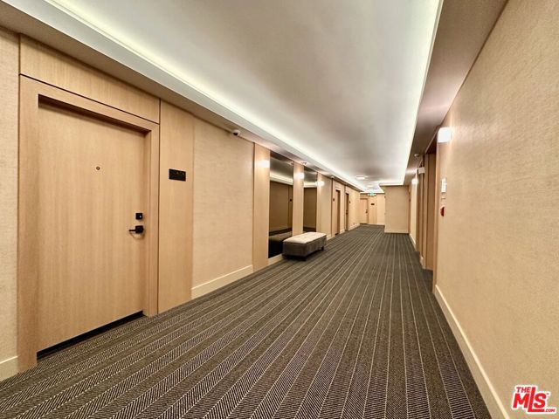
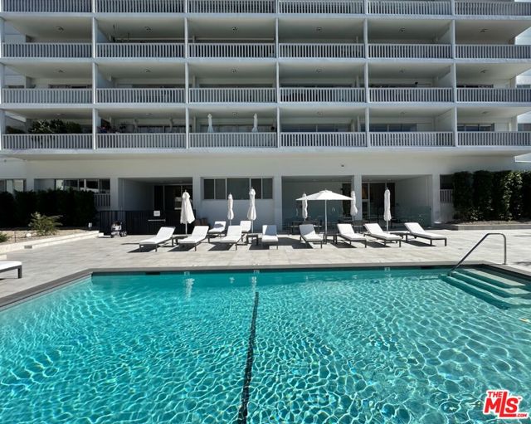
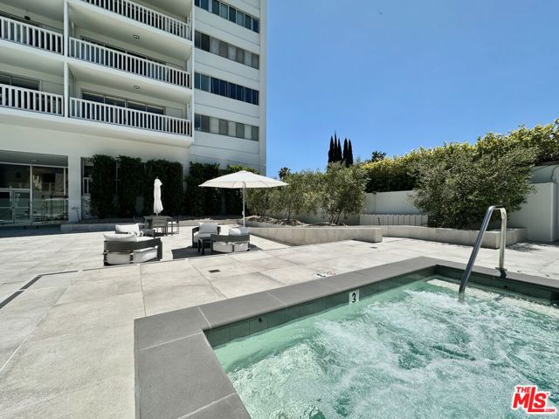
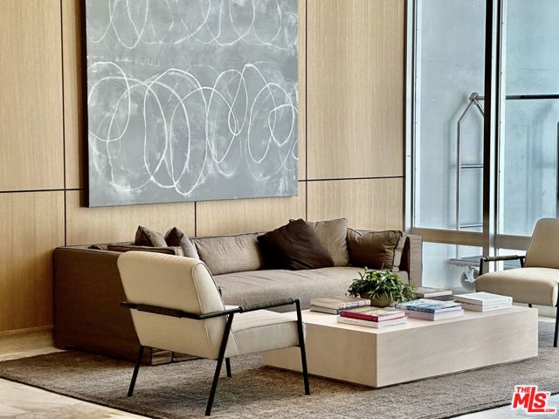
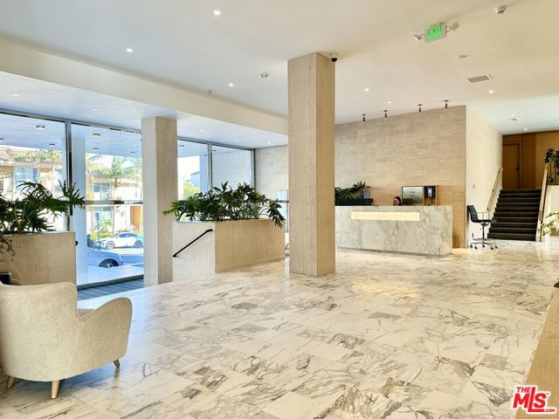
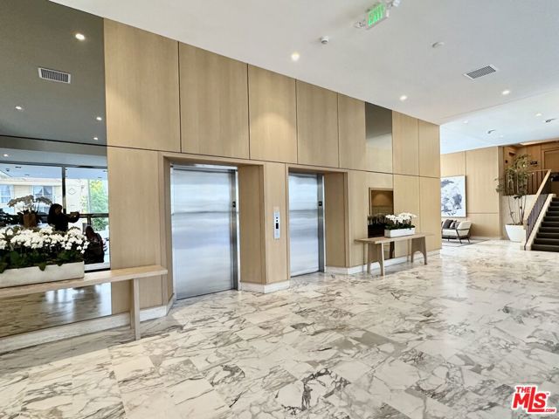
This is the one you have been wishing for! At long last, the largest, most spacious upper one bedroom home with an entertainers dream balcony is being offered for sale! Considered by many, as one of the most desirable Highrise residences with superior panoramic views, locatied steps to the venerable, world famous… Sunset Strip. Having undergone an $8.5M renovation, this Trophy Residence features new wide-plank oak wood flooring, custom kitchen cabinetry, stainless appliances, updated bath and a dream walk-in closet. Bask in California sunshine while experiencing sultry Western breezes and stunning views over Beverly Hills and beyond to the Pacific. Salt water pool, 24 hour concierge, spa, sauna - and a short stroll to fine dining, clubs, shopping and the new Edition Hotel. Kindly allow 24 hour notice. for all showings. Cable and wireless internet included in HOA Dues.
Find The Perfect Home
'VIP' Listing Search
Whenever a listing hits the market that matches your criteria you will be immediately notified.
Join The ListSimilar Listings
 Active$969,0001250 North Harper Avenue, 302
Los Angeles, CA 900462 bd · 1.75 ba · 1,580 sq ft · built 2009
 Active$1,649,0007659 Fountain Avenue
Los Angeles, CA 900463 bd · 3 ba · 1,273 sq ft · built 1920
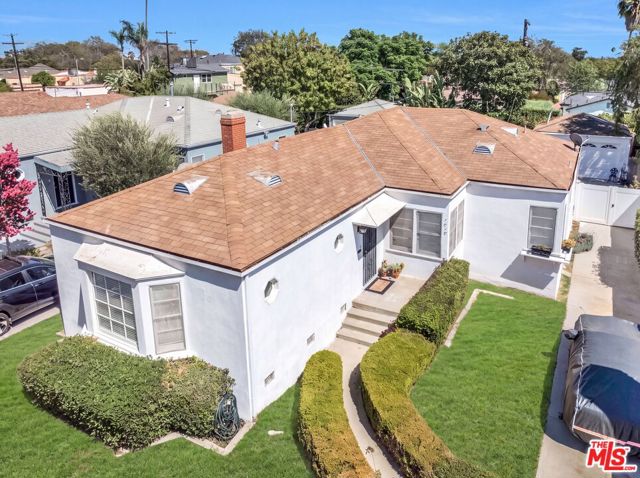 Active$1,650,0001818 Hi Point Street
Los Angeles, CA 900352 bd · 2 ba · 1,648 sq ft · built 1941
 Active$1,425,00010335 Oletha Lane
Los Angeles, CA 900772 bd · 2 ba · 1,630 sq ft · built 1998
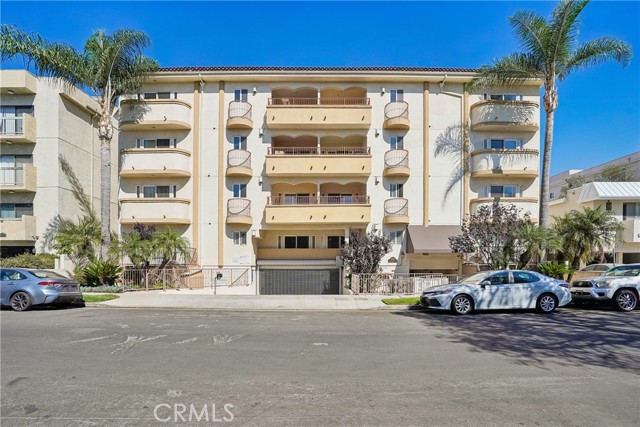 Active$1,299,0001828 Glendon Avenue, PH1
Los Angeles, CA 900253 bd · 2.5 ba · 1,645 sq ft · built 2005
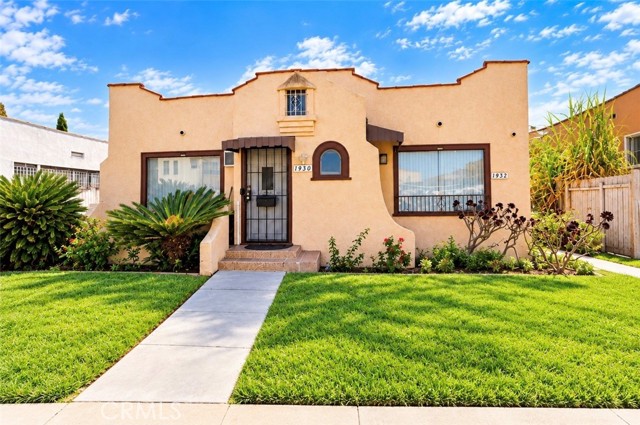 Active$1,000,0501930 South Palm Grove
Los Angeles, CA 900162,003 sq ft · built 1922