

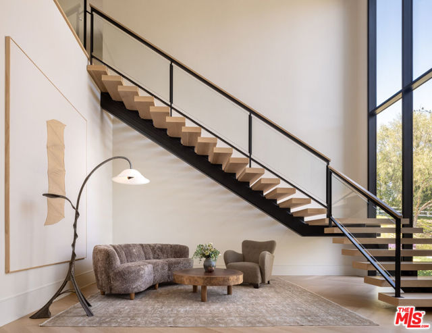
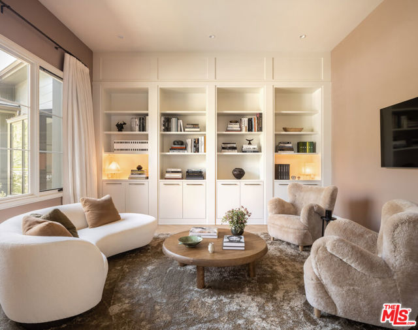
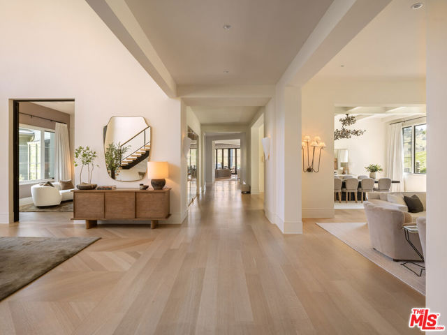
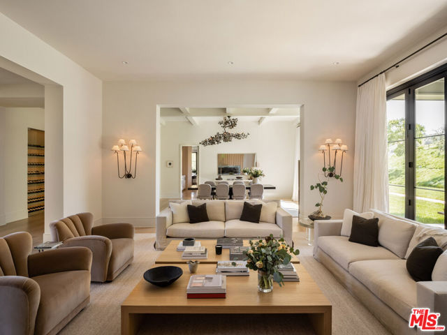
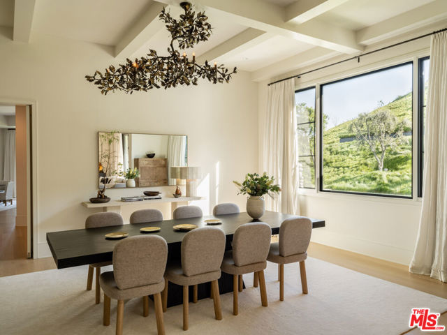
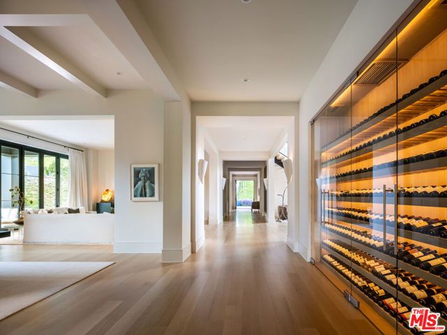
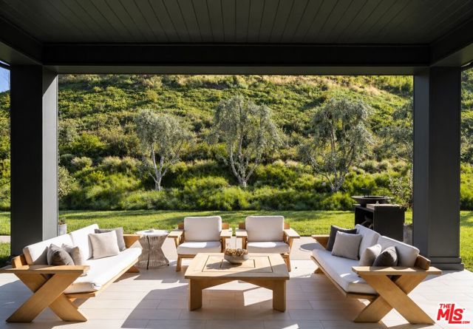
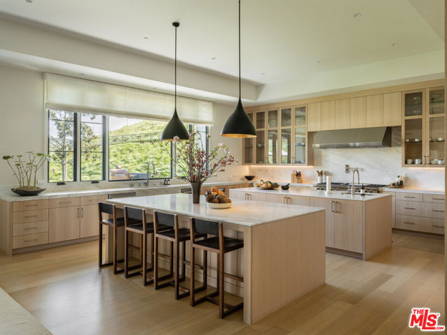
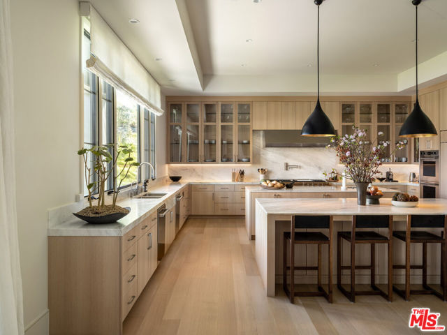
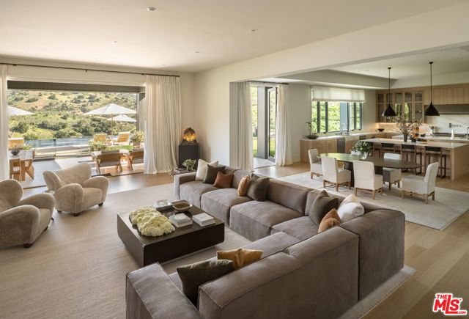
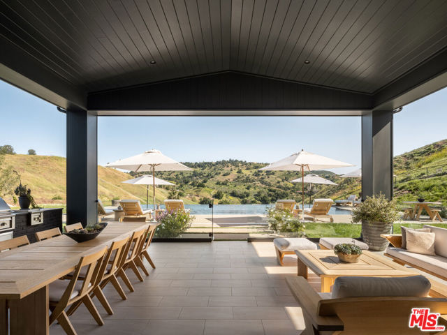
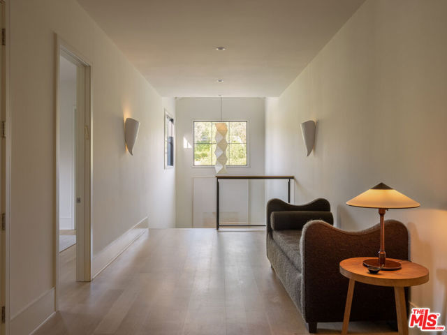
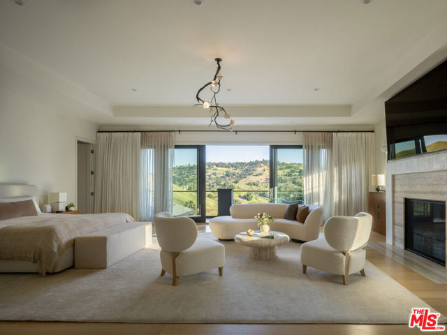
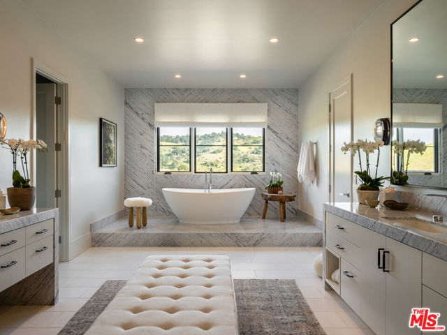
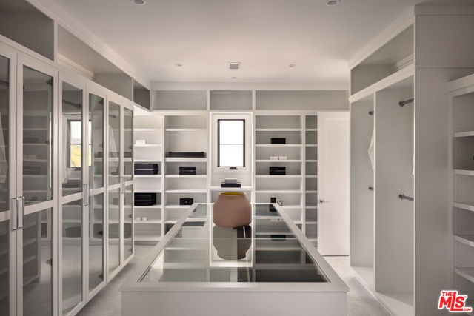
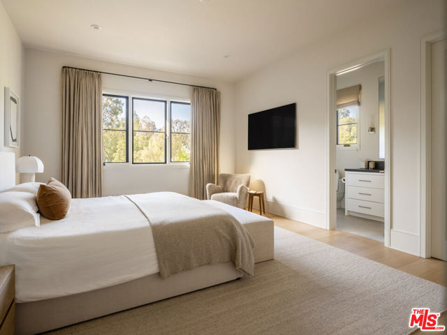
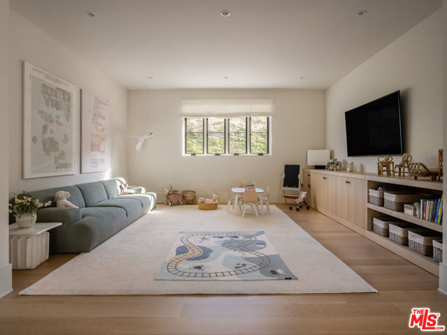
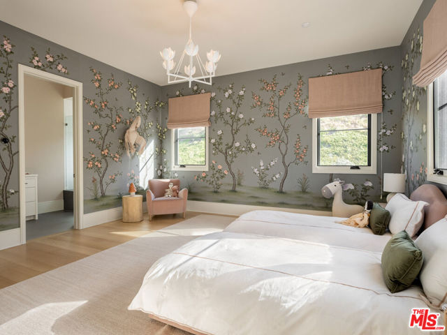
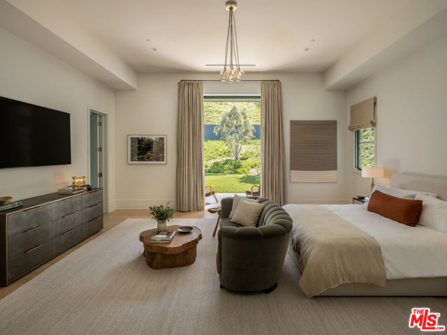
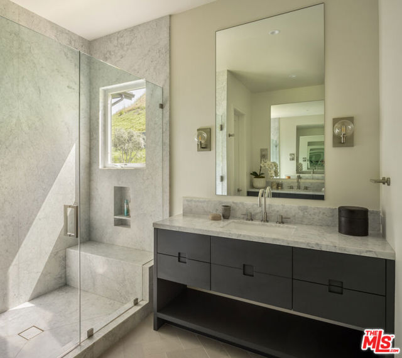
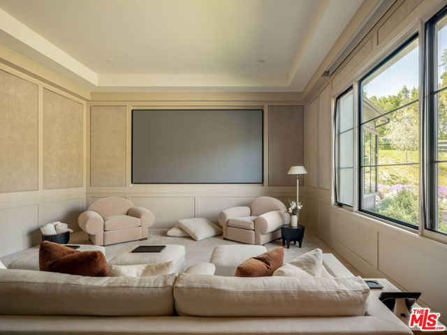
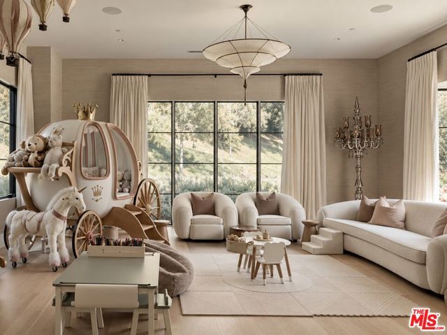
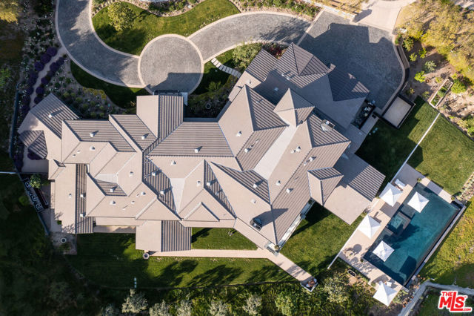
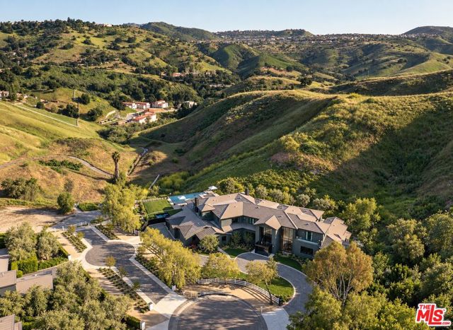
Featured in Architectural Digest, this exceptional home is set at the end of a private cul-de-sac within the guard-gated equestrian enclave of Hidden Hills, defined by remarkable scale, interiors and a profound sense of tranquility. Designed by architect George De La Nuez with interiors by Meg Turner, the home sits on… more than four acres surrounded by rolling hills. Conceived with a timeless and intentional approach to design, the architecture balances grand proportions with warmth, natural light and an effortless connection to its surroundings. A dramatic double-height foyer introduces the home with walls of glass, a sculptural floating staircase and white oak chevron flooring. Generously proportioned hallways and expansive gallery walls create a natural setting for significant art collections, with carefully curated lighting throughout. Beautifully proportioned living spaces flow into an expansive great room and kitchen appointed with white oak cabinetry, dual stone islands, premium appliances and an oversized walk-in pantry. A formal dining room is complemented by a temperature-controlled wine wall.The primary suite is a serene retreat unto itself, with a generous sitting area, fireplace and private balcony framing sweeping views. Dual baths, expansive dressing rooms and beautifully considered finishes complete the suite. Each bedroom is an en suite, with several featuring hand-painted wallpaper and individually curated details. Additional amenities include a private gym, state-of-the-art screening room and upper-level lounge. Outside, expansive terraces extend the living spaces into the landscape. An infinity-edge pool, outdoor kitchen and barbecue area, water features and multiple areas for dining and lounging overlook the surrounding hills, creating a setting that feels both secluded and serene. The result is a residence where exceptional scale is matched by an uncommon level of design, detail and craftsmanship. Architectural landscape plans are available to include a new sports court, lap pool with wood deck, pizza kitchen, sunken fire pit and natural water feature/cold plunge.
Find The Perfect Home
'VIP' Listing Search
Whenever a listing hits the market that matches your criteria you will be immediately notified.
Join The ListSimilar Listings
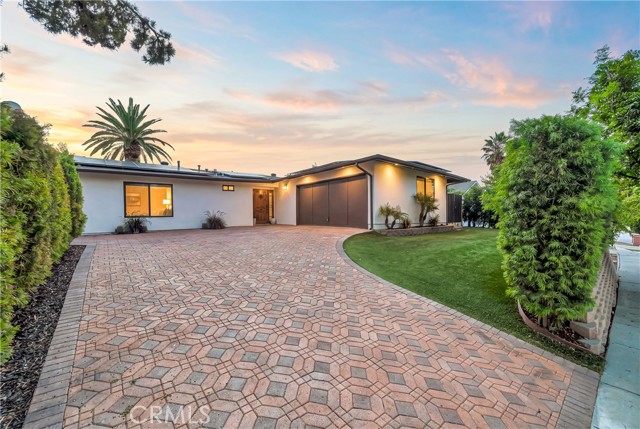 Active$1,400,0005420 Parkmor
Calabasas, CA 913024 bd · 2 ba · 1,850 sq ft · built 1964
 Active$1,540,0004548 Cielo Circle
Calabasas, CA 913024 bd · 4.5 ba · 2,882 sq ft · built 2006
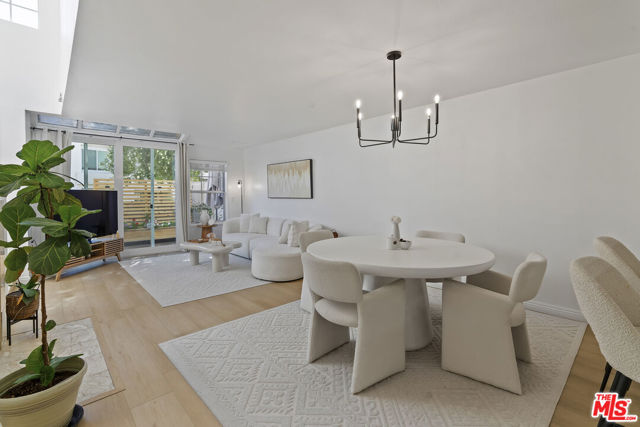 Active$735,0004240 Lost Hills Road, 903
Agoura Hills, CA 913012 bd · 3 ba · 1,385 sq ft · built 1988
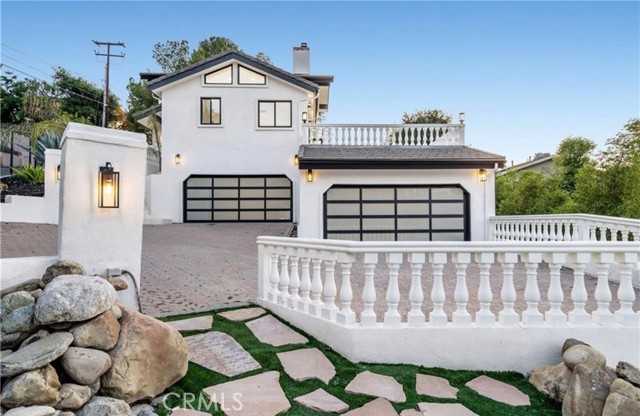 Active$3,199,88823555 Summit Dr
Calabasas, CA 913025 bd · 4 ba · 5,273 sq ft · built 1992
 Active$1,649,0006652 Daryn Drive
West Hills, CA 913074 bd · 2 ba · 2,165 sq ft · built 1966
 Active$2,150,00023365 Calvert Street
Woodland Hills, CA 913675 bd · 3.5 ba · 3,000 sq ft · built 1961