
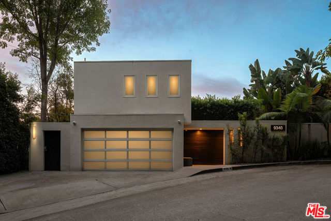
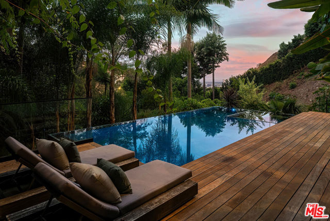
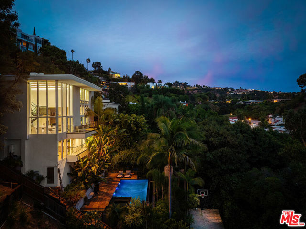
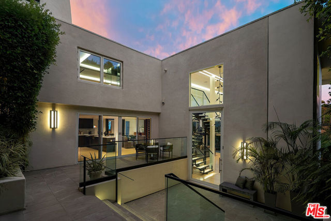
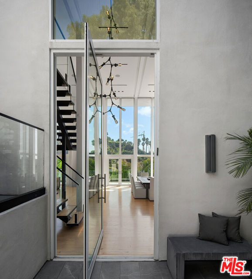
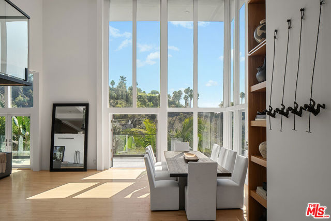
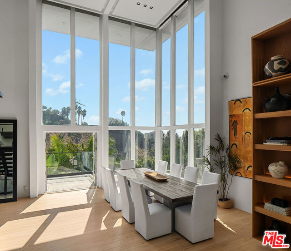
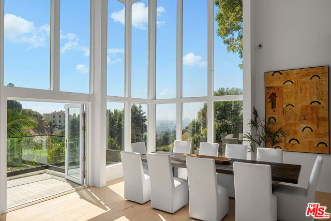
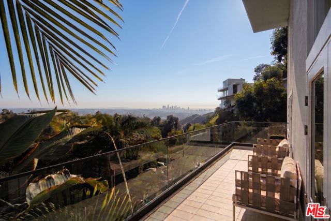
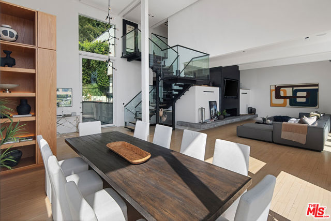
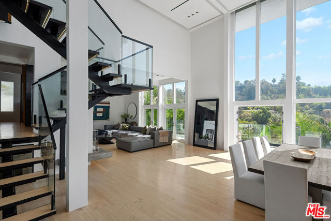
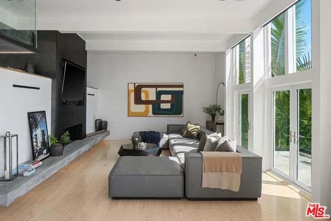
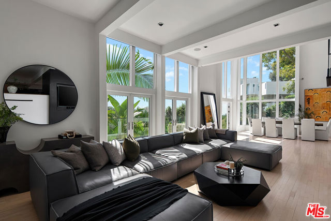
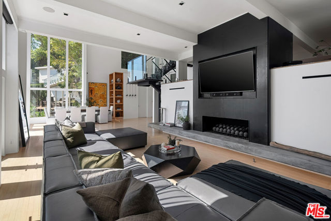
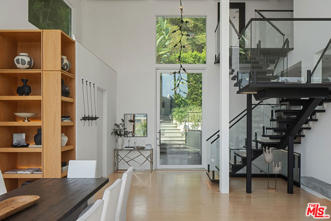
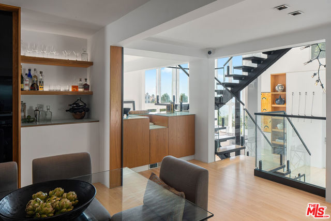
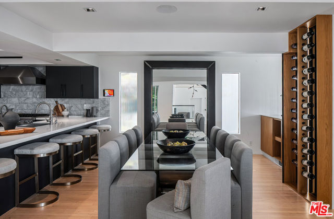
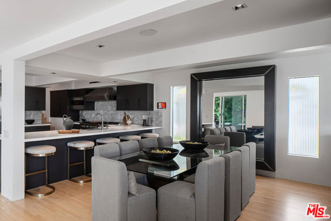
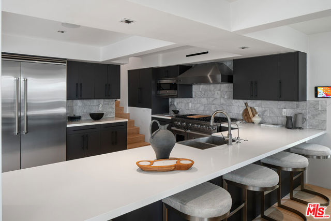
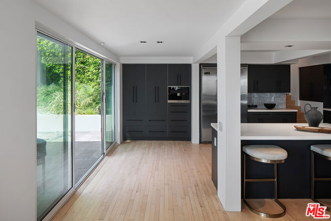
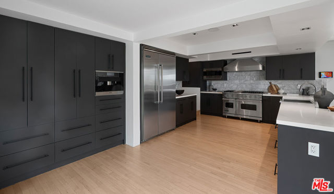
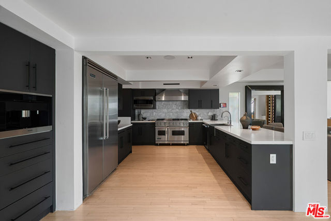
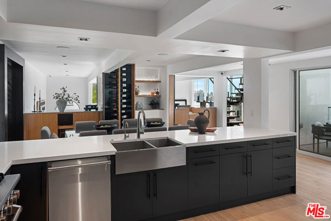
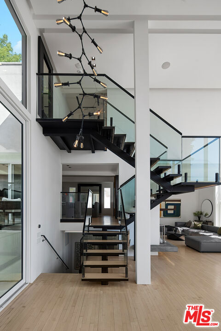
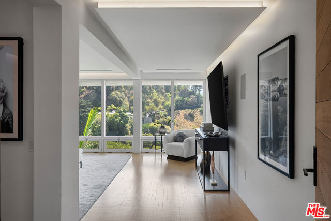
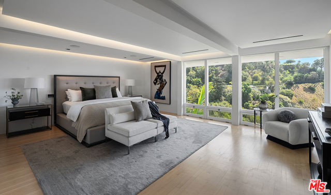
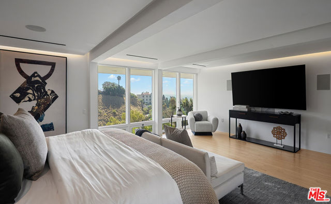
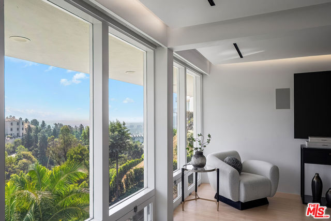
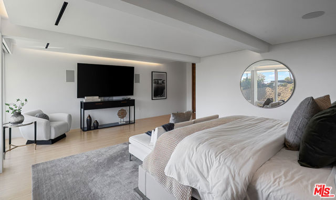
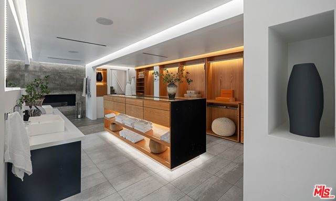
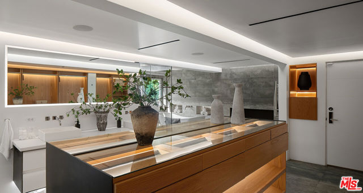
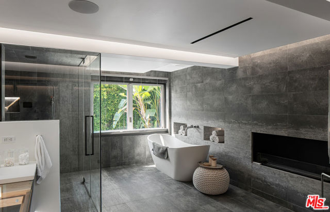
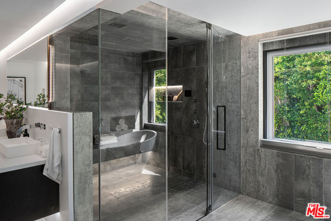
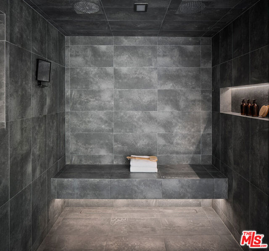
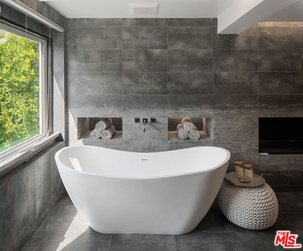
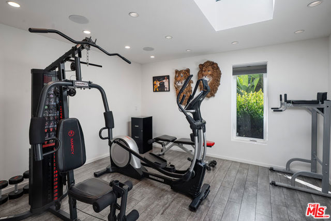
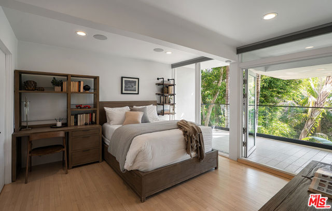
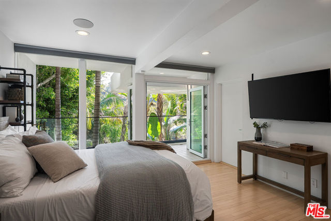
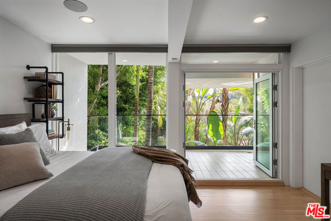
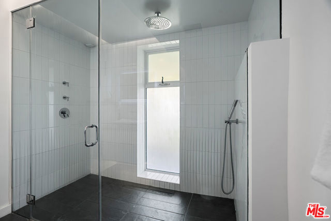
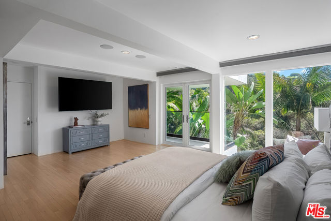
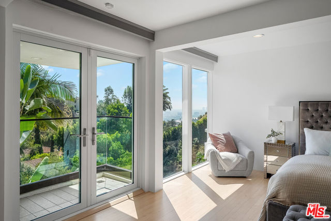
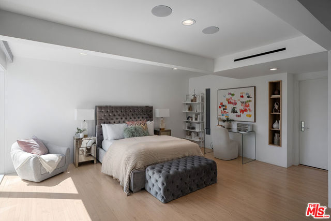
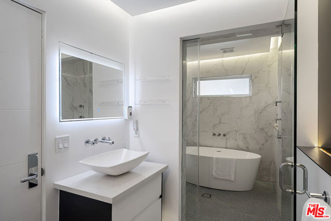
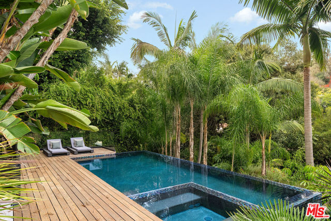
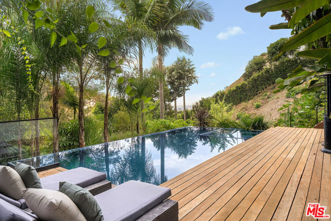
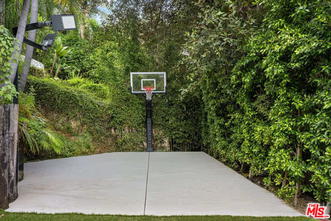
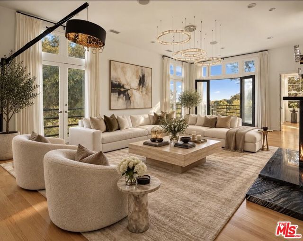
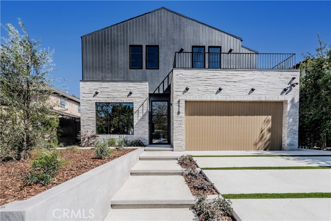
Views, style, and privacy converge in this spectacular architectural residence. This home showcases dramatic tall glass walls and floor-to-ceiling windows that frame sweeping city views while flooding the home with natural light. A gated entry courtyard sets the tone for an exceptional entertainer's layout, leading… into beautifully bright, open living spaces. The expansive kitchen features high-end appliances, a breakfast bar, and a sunlit nook, seamlessly connecting to formal dining and living areas designed for both comfort and impact. The large, private primary suite offers a true retreat, complete with stunning views, a spa-like bathroom with a soaking tub, and steam shower. Outdoor living is equally impressive. A newly built infinity-edge pool and spa is surrounded by lush greenery for ultimate privacy, complemented by a Brazilian Ipe deck. The backyard also features additional lounging deck, and a sports court. A detached poolside kitchenette with a full bathroom adds flexibility for entertaining. Additional highlights include hardwood floors throughout, recessed lighting, integrated speakers inside and out, alarm systems, and a two-car attached garage.
Find The Perfect Home
'VIP' Listing Search
Whenever a listing hits the market that matches your criteria you will be immediately notified.
Join The ListSimilar Listings
 Active$3,500,0009314 Lloydcrest Drive
Beverly Hills, CA 902105 bd · 5.5 ba · 4,100 sq ft · built 1956
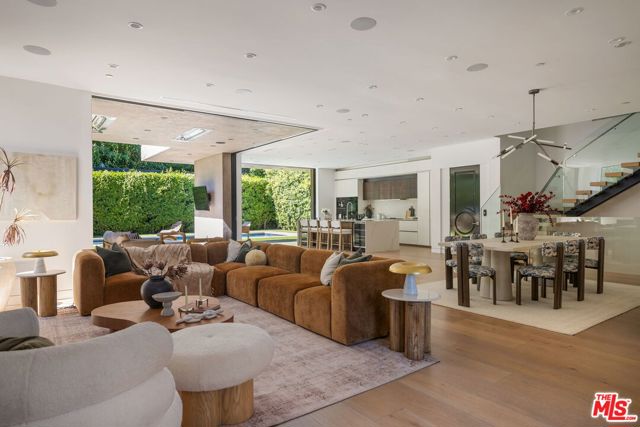 Active$4,750,0001845 Coldwater Canyon Drive
Beverly Hills, CA 902104 bd · 5 ba · 4,859 sq ft · built 2018
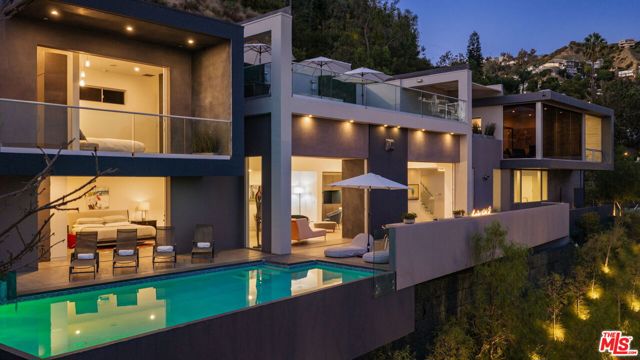 Active$6,000,0001489 Stebbins Terrace
West Hollywood, CA 900693 bd · 3.5 ba · 3,564 sq ft · built 1947
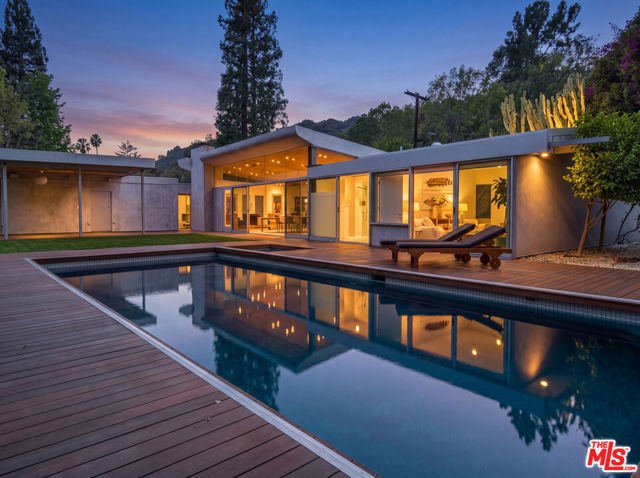 Active$4,295,0002538 Hutton Drive
Beverly Hills, CA 902104 bd · 4 ba · 2,817 sq ft · built 1956
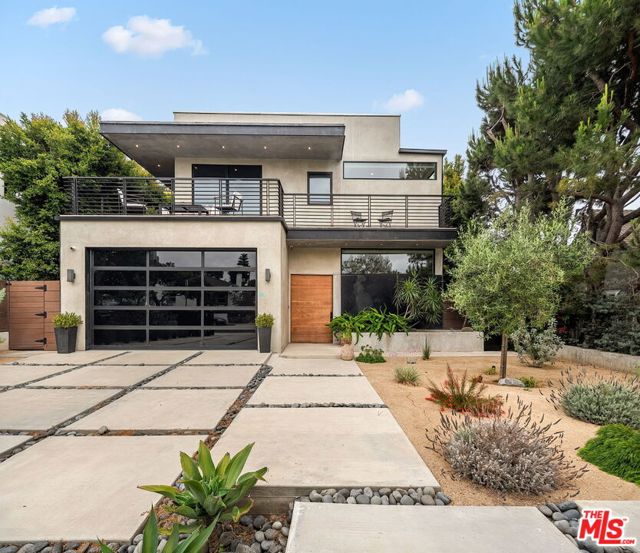 Active$4,899,00010326 Keswick Avenue
Los Angeles, CA 900646 bd · 7 ba · 5,708 sq ft · built 2023
 Active$4,095,0004118 North Wilkinson Avenue
Studio City, CA 916046 bd · 6.5 ba · 3,942 sq ft · built 2026