
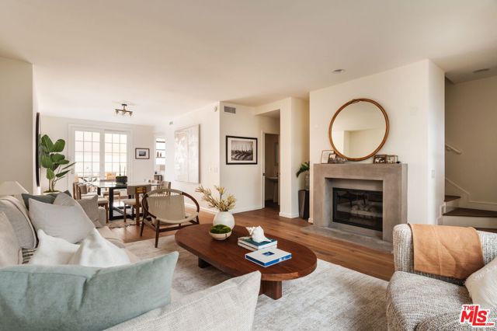
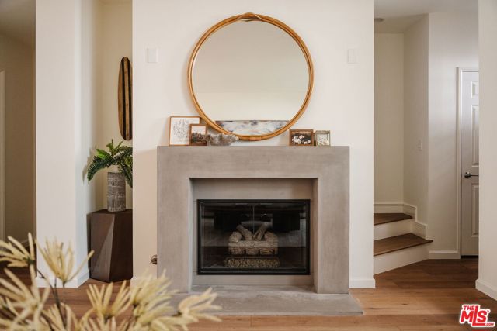
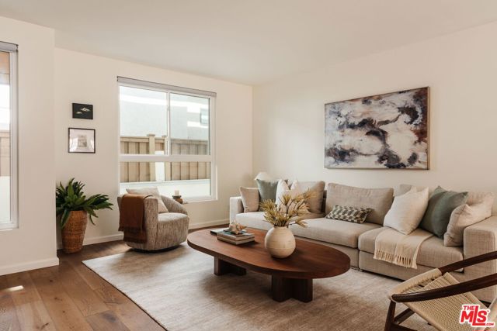
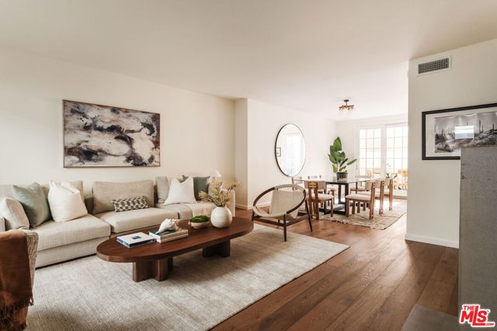
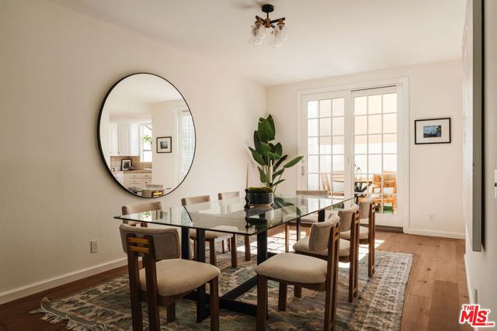
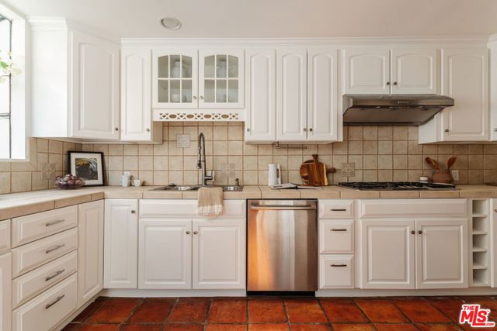
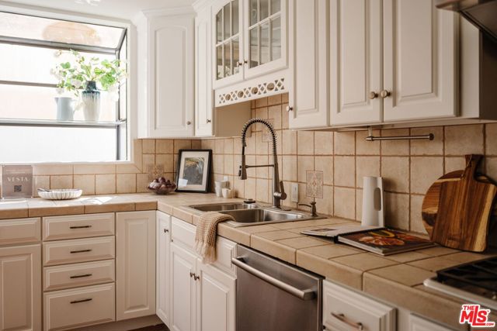
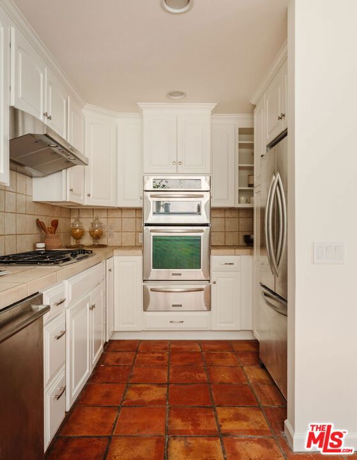
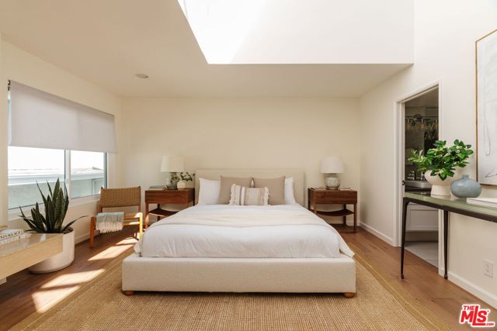
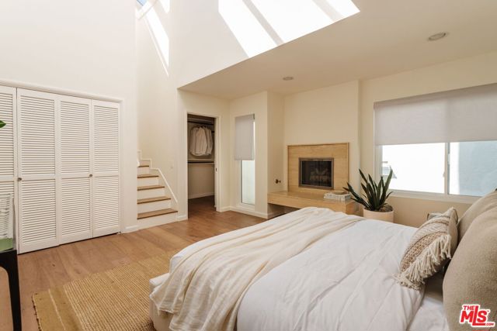
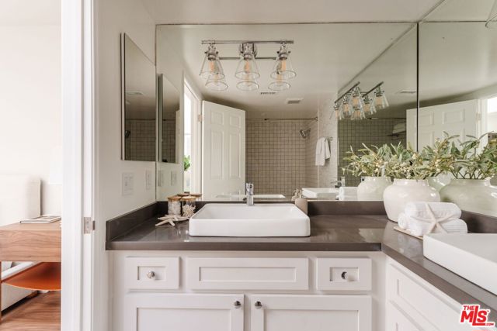
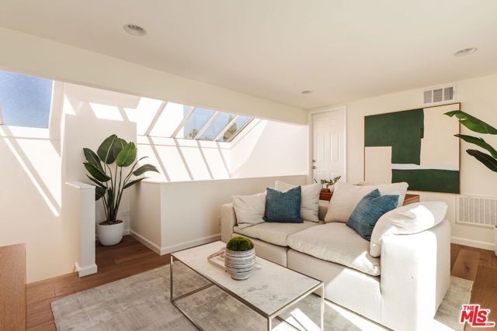
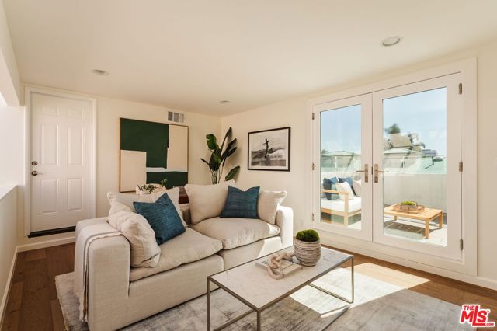
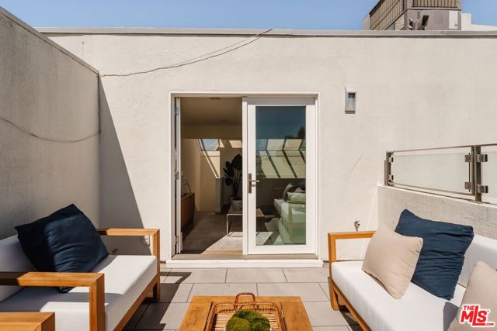
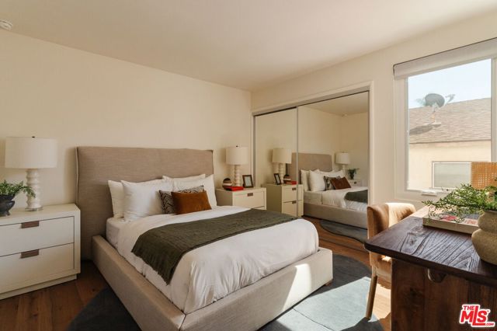
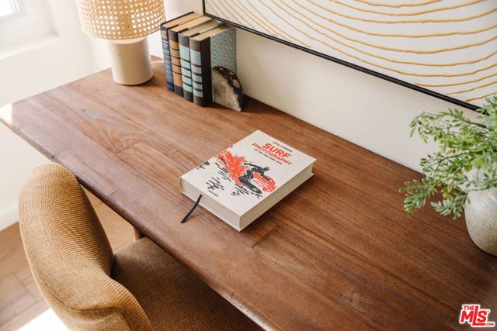
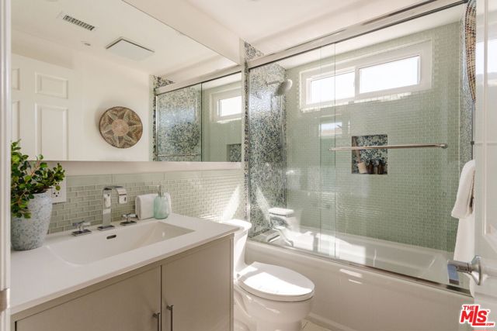
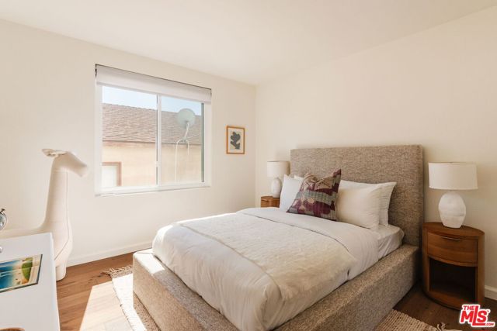
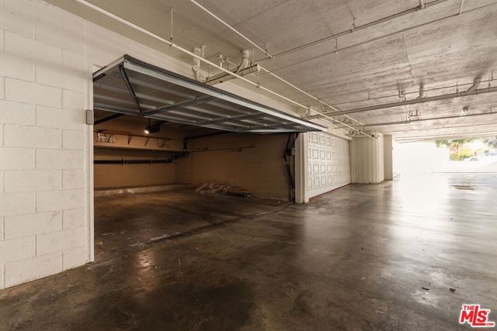
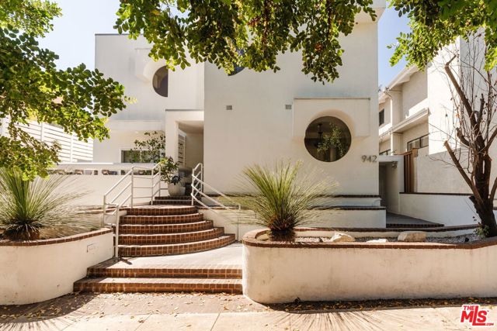
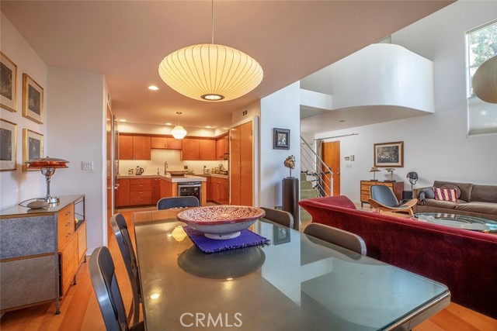
Set in the heart of Santa Monica's coveted Wilshire Montana neighborhood, this inviting townhouse-style residence captures the ease of coastal California living, pairing bright, beautifully updated interiors with private outdoor spaces and an exceptional location just minutes from the beach and vibrant Montana Avenue.… Spanning 1,819 square feet across multiple levels, the three-bedroom home is thoughtfully designed for both comfortable everyday living and effortless entertaining, with warm wood floors, abundant natural light, and a versatile layout that creates a sense of space and privacy throughout. The main level unfolds into a spacious living room anchored by a cozy gas fireplace, flowing naturally into a sunlit dining area with direct access to a private terrace, an inviting setting for morning coffee, alfresco dining, or relaxing in the ocean breeze. Rustic terracotta tile lends warmth and character to the adjoining kitchen, appointed with premium Thermador and KitchenAid stainless steel appliances, generous white cabinetry, and a charming greenhouse window. A convenient powder room completes the main level. Upstairs, the impressive primary suite feels like a peaceful retreat, with soaring double-height ceilings and abundant natural light creating an airy sense of volume. A stone-clad gas fireplace adds serenity, while two spacious closets and an en suite bathroom with a jetted soaking tub provide comfort and convenience. Two additional bedrooms share a well-appointed hall bathroom, with a dedicated laundry area nearby. Above the primary suite, a versatile loft introduces another dimension to the home, ideal for a private office, creative studio, fitness space, or retreat lounge. From here, access the rooftop deck to enjoy an additional outdoor escape beneath the Santa Monica sky. Enjoy a private, direct-access two-car garage, while the intimate six-residence community features controlled access, additional storage, and earthquake insurance. Ideally positioned near the celebrated boutiques and restaurants of Montana Avenue, Third Street Promenade, top-rated schools, and Santa Monica's renowned beaches, bike paths, and coastal recreation, this residence presents an exceptional opportunity to enjoy the best of Westside living in one of the city's most desirable neighborhoods.
Find The Perfect Home
'VIP' Listing Search
Whenever a listing hits the market that matches your criteria you will be immediately notified.
Join The ListSimilar Listings
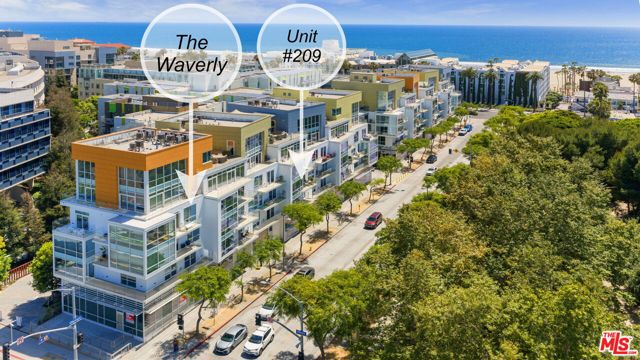 Active$1,495,0001705 Ocean Avenue, 209
Santa Monica, CA 904012 bd · 2 ba · 1,370 sq ft · built 2014
 Active$1,995,0001343 Grant
Santa Monica, CA 904053 bd · 2 ba · 1,677 sq ft · built 1946
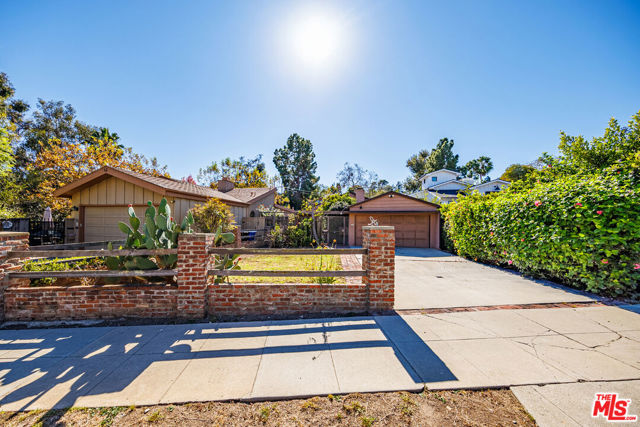 Active$2,395,000931 Wellesley Avenue
Los Angeles, CA 900493 bd · 3.5 ba · built 1930
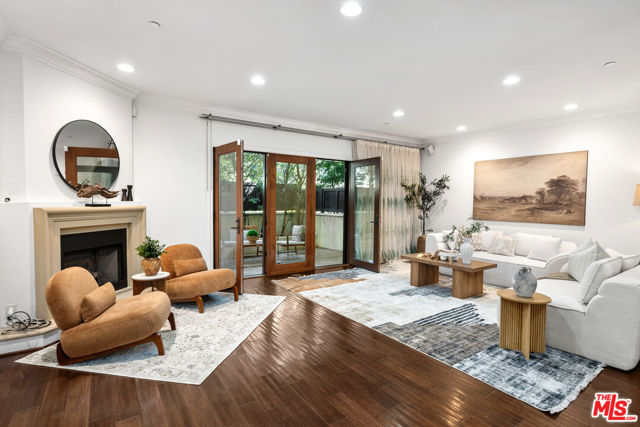 Active$1,448,00011863 Darlington Avenue, 110
Los Angeles, CA 900492 bd · 3 ba · 1,832 sq ft · built 2004
 Active$1,875,000406 Brooks Avenue
Venice, CA 902913 bd · 2.5 ba · 1,803 sq ft · built 1992
 Active$2,049,0002222 Camden Avenue
Los Angeles, CA 900643 bd · 1.5 ba · 1,417 sq ft · built 1935